

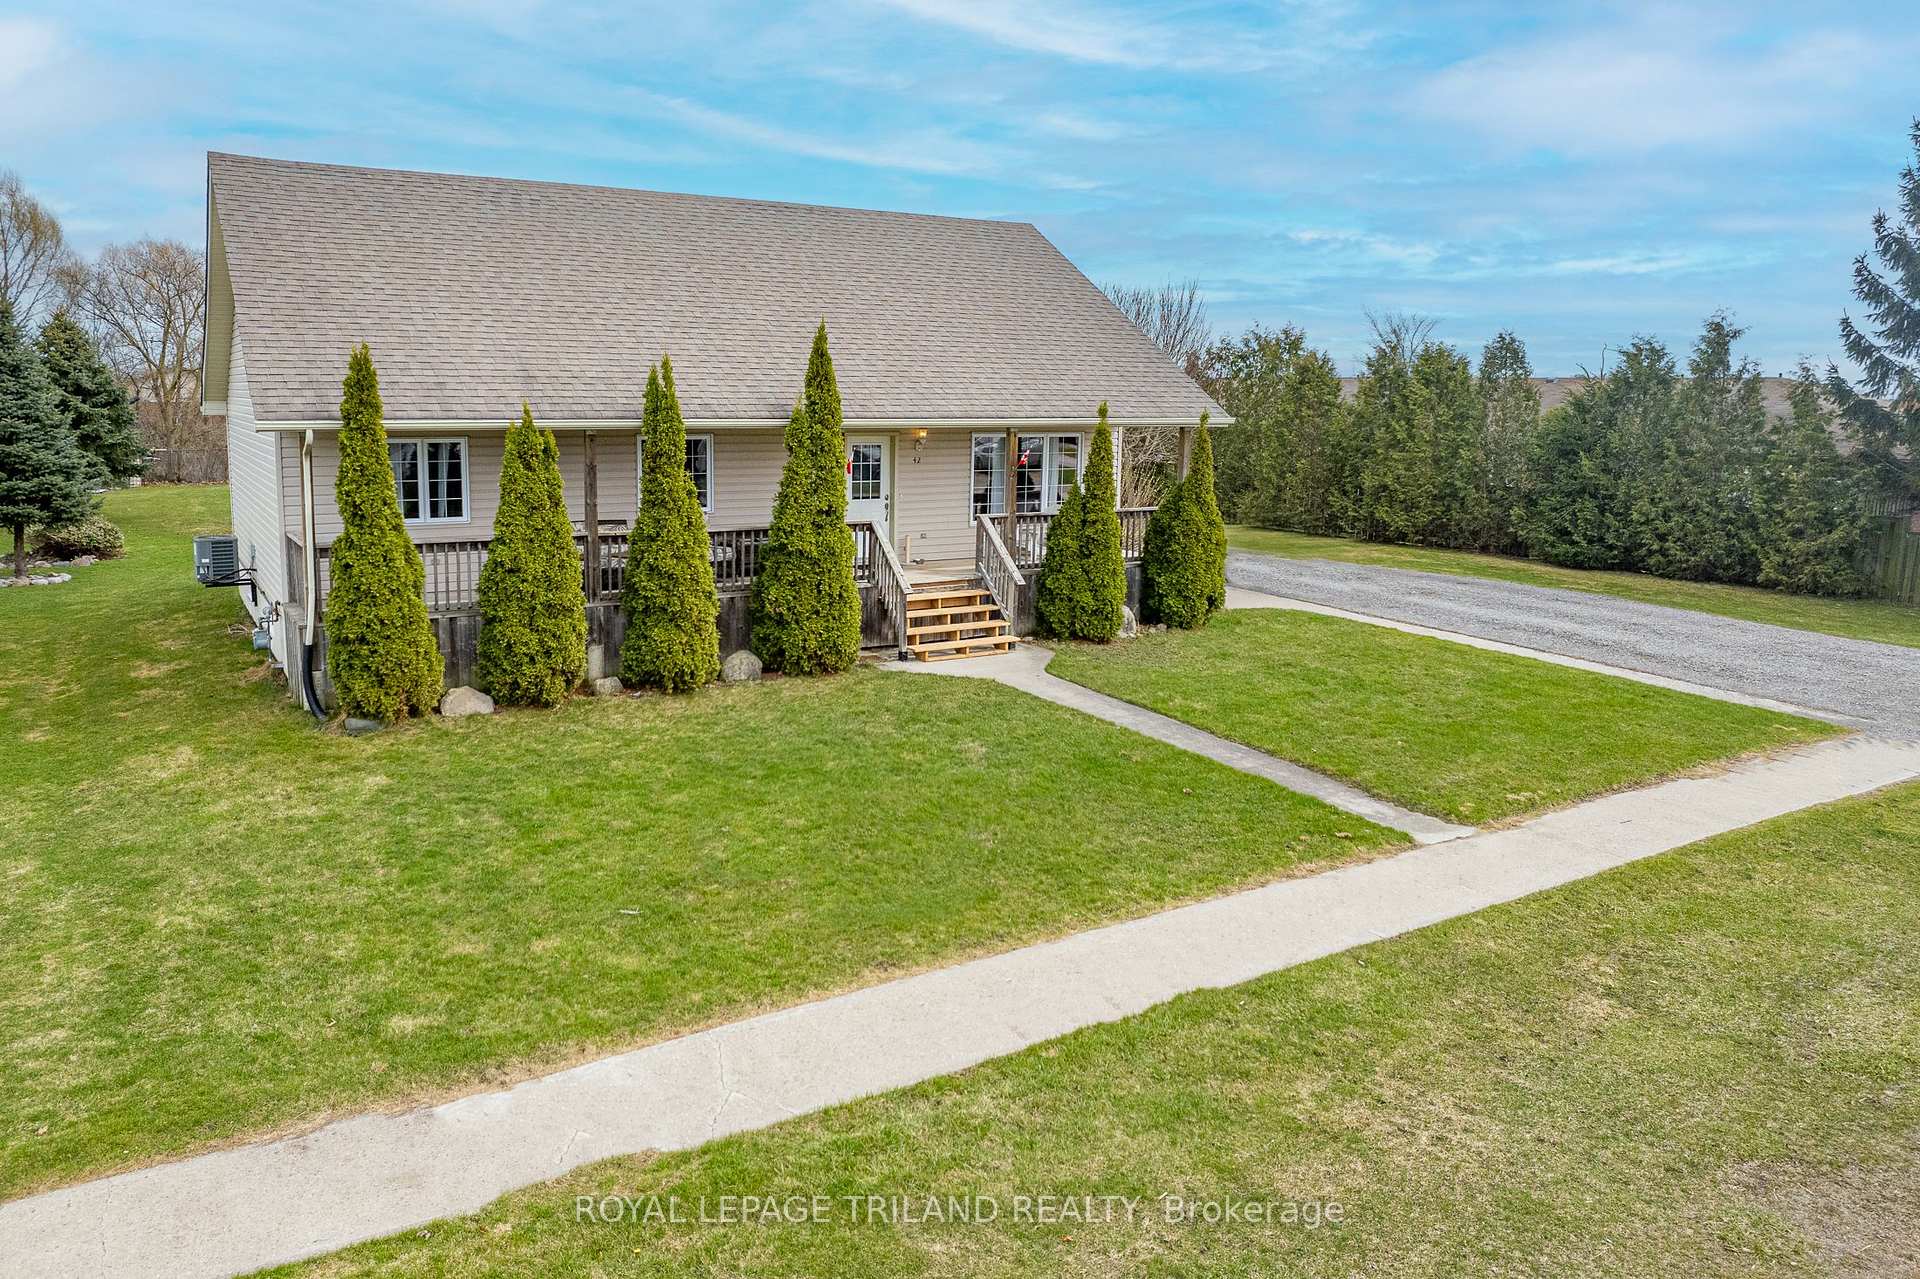
42 King Street
42 King Street
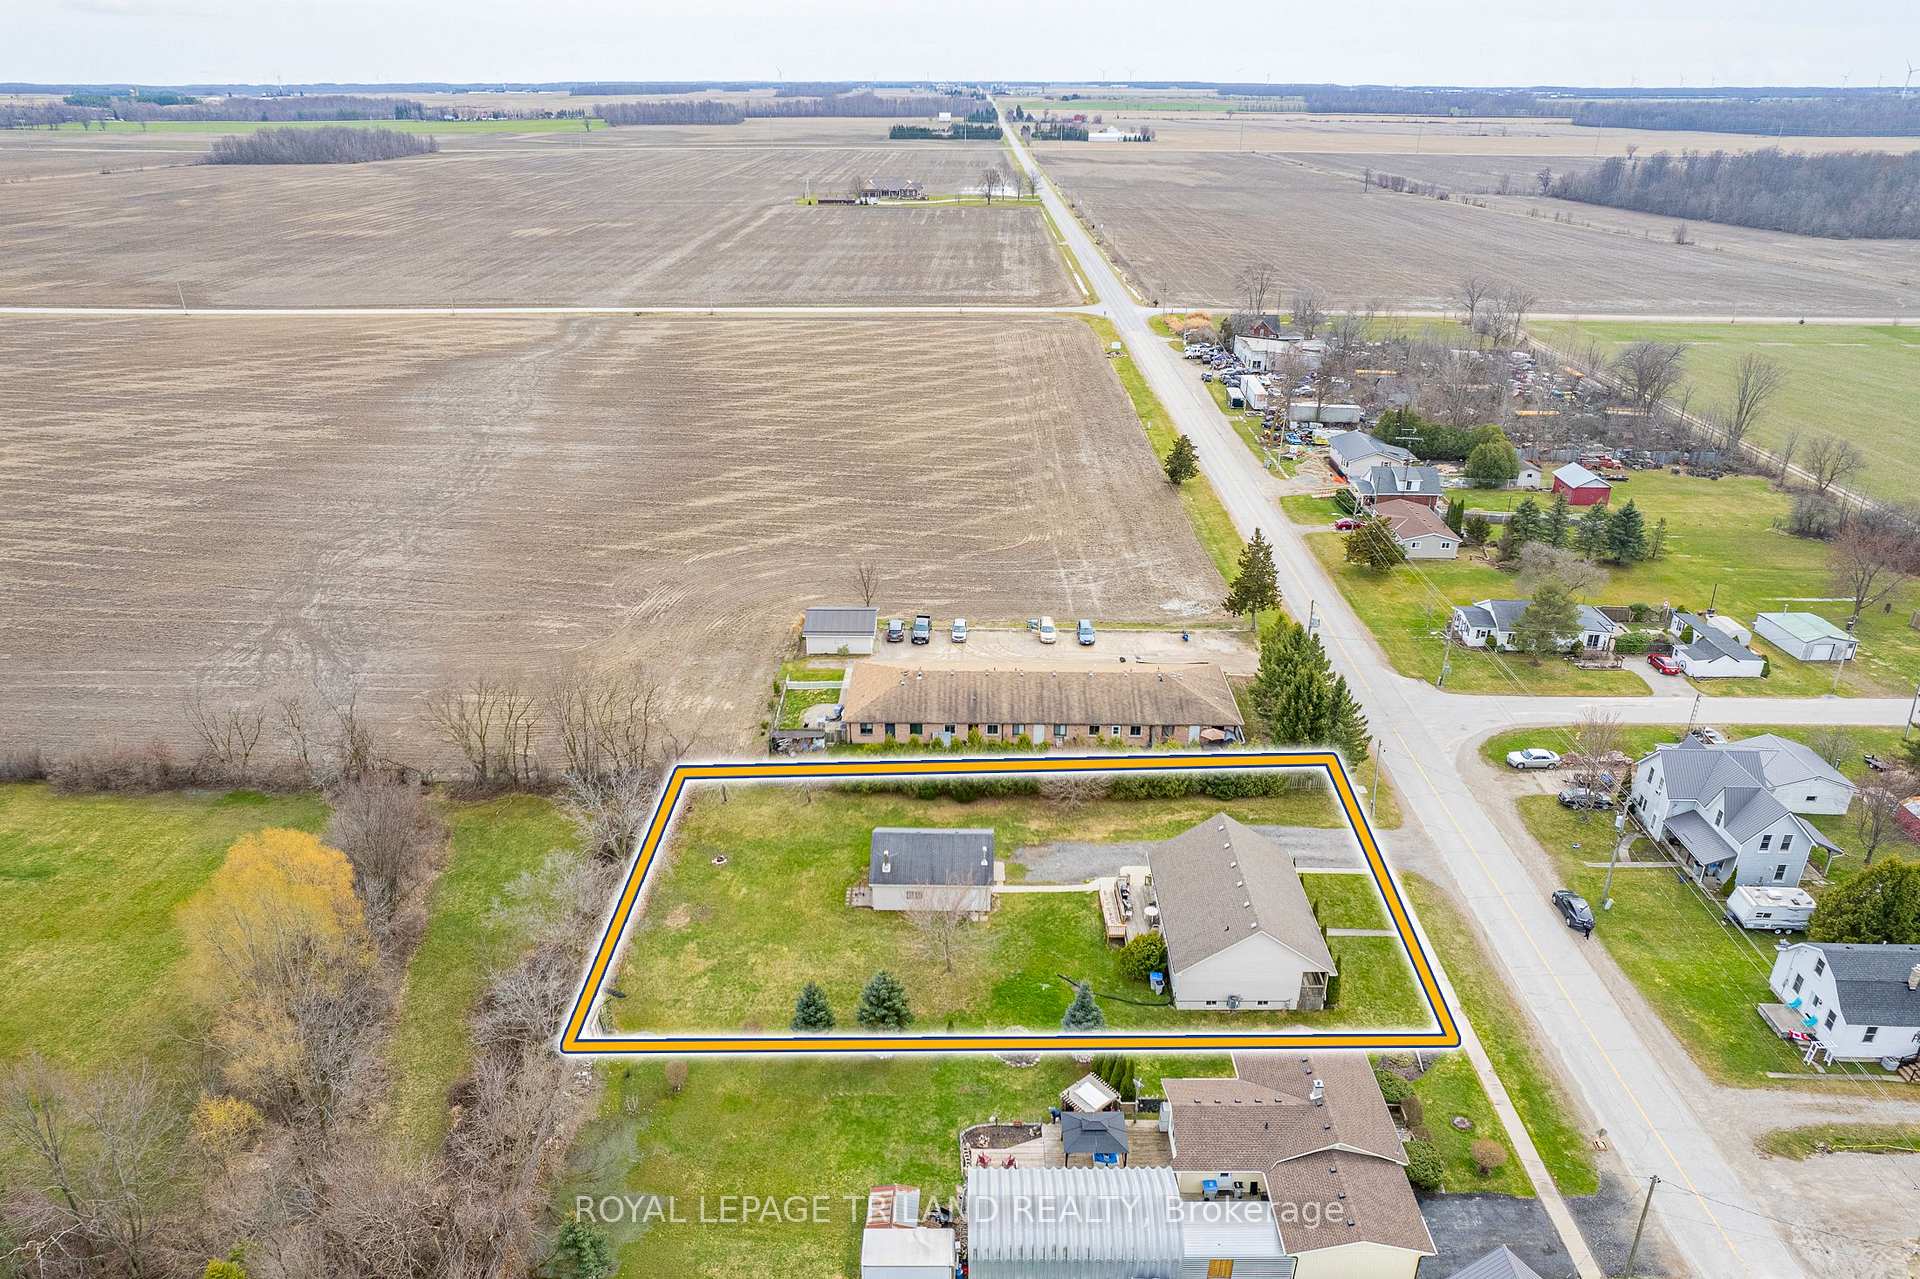 See all 50 photos
Property history
Facts and features
- BasementUnfinished
- Age of home16–30 years
- Water, sewerMunicipal
- Lot shapeRectangular
- Fireplace
- Central air
The homeDetached, Bungalow, Age 16–30 years
- Type: Detached
- Style: Bungalow
- Age: 16–30 years
- Living space: 1,100–1,500 sq ft
- Basement: Full, unfinished
InsideFireplace Yes, wood, Main level, Auto garage door remote, primary bedroom - main floor, water heater owned
- Fireplace: Yes, wood
- Laundry: Main level
- Features: Auto garage door remote, primary bedroom - main floor, water heater owned
- Security: Carbon monoxide detectors, smoke detector
- Rooms above ground: 6
- Rooms in the basement: 1
- Bedrooms: 3
- Bathrooms: 2
- Kitchens: 1
Outside and lotVinyl siding, Shingles, Poured concrete
- Exterior: Vinyl siding
- Roof: Shingles
- Foundation: Poured concrete
- Features: Landscaped, porch, deck, lighting, privacy, year round living
- Other structures: Fence - partial, storage, workshop
- Accessibility: Ramps
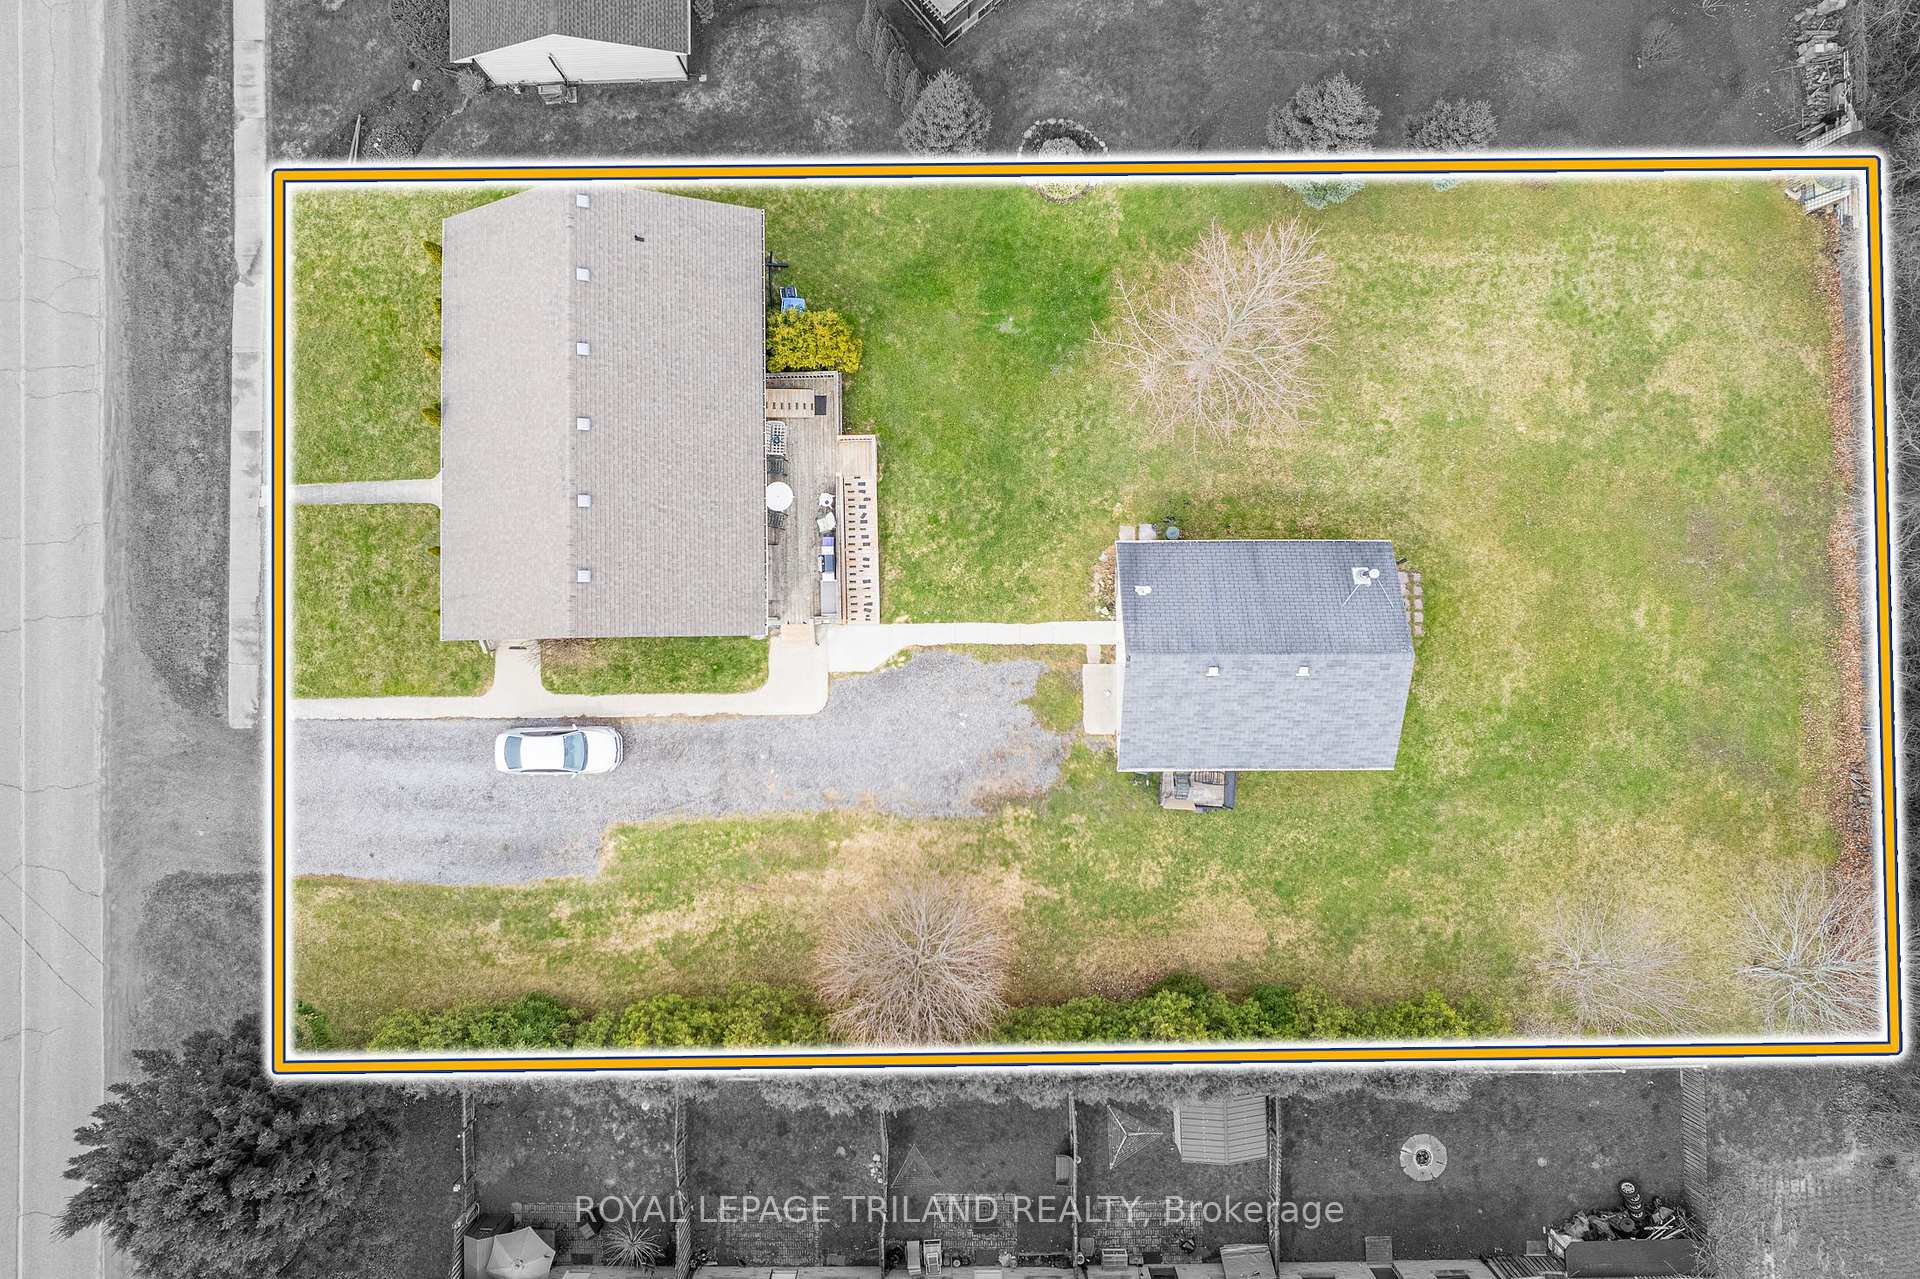
- Size: 108 × 198 ft
- Shape: Rectangular
- Zoning: R1 Lambton Shores
Parking2 Garage, Detached, Private triple
- Spaces: 2 Garage
- Garage: Detached
- Driveway: Private triple
Heating, water and powerForced air, gas, Central air, Municipal water
- Heating: Forced air, gas
- Cooling: Central air
- Water: Municipal water
- Sewer: Municipal sewer
- Natural gas: Yes
- Hydro: Yes
- Cable: Yes
- Telephone: Yes
Costs and taxesTaxes $2,668 a year, HST No HST, Rental items None
- Taxes, 2024: $2,668 a year
- HST: No HST
- Rental items: None
Included in the saleRefrigerator, gas stove, hood vent, dishwasher, washer, dryer, hot water heater owned, window coverings where existing | in shop - garage door opener (remotes may or may not be available), wood stove & gas garage heater, workbench
- Included: Refrigerator, gas stove, hood vent, dishwasher, washer, dryer, hot water heater owned, window coverings where existing | in shop - garage door opener (remotes may or may not be available), wood stove & gas garage heater, workbench
NearbySchool bus route, place of worship
- Close to: School bus route, place of worship
Listing detailsX12089511, Sold, Apr 16, 2025
- MLS® number: X12089511
- Status: Sold
- Listed on: Apr 16, 2025
- Days on market: 14
- Updated: Apr 30, 2025
- Possession: Flexible
- Occupied by: Owner
- Listing brokerage: ROYAL LEPAGE TRILAND REALTY
About this home
42 King Street, Lambton Shores (Thedford), ON N0M 2N0
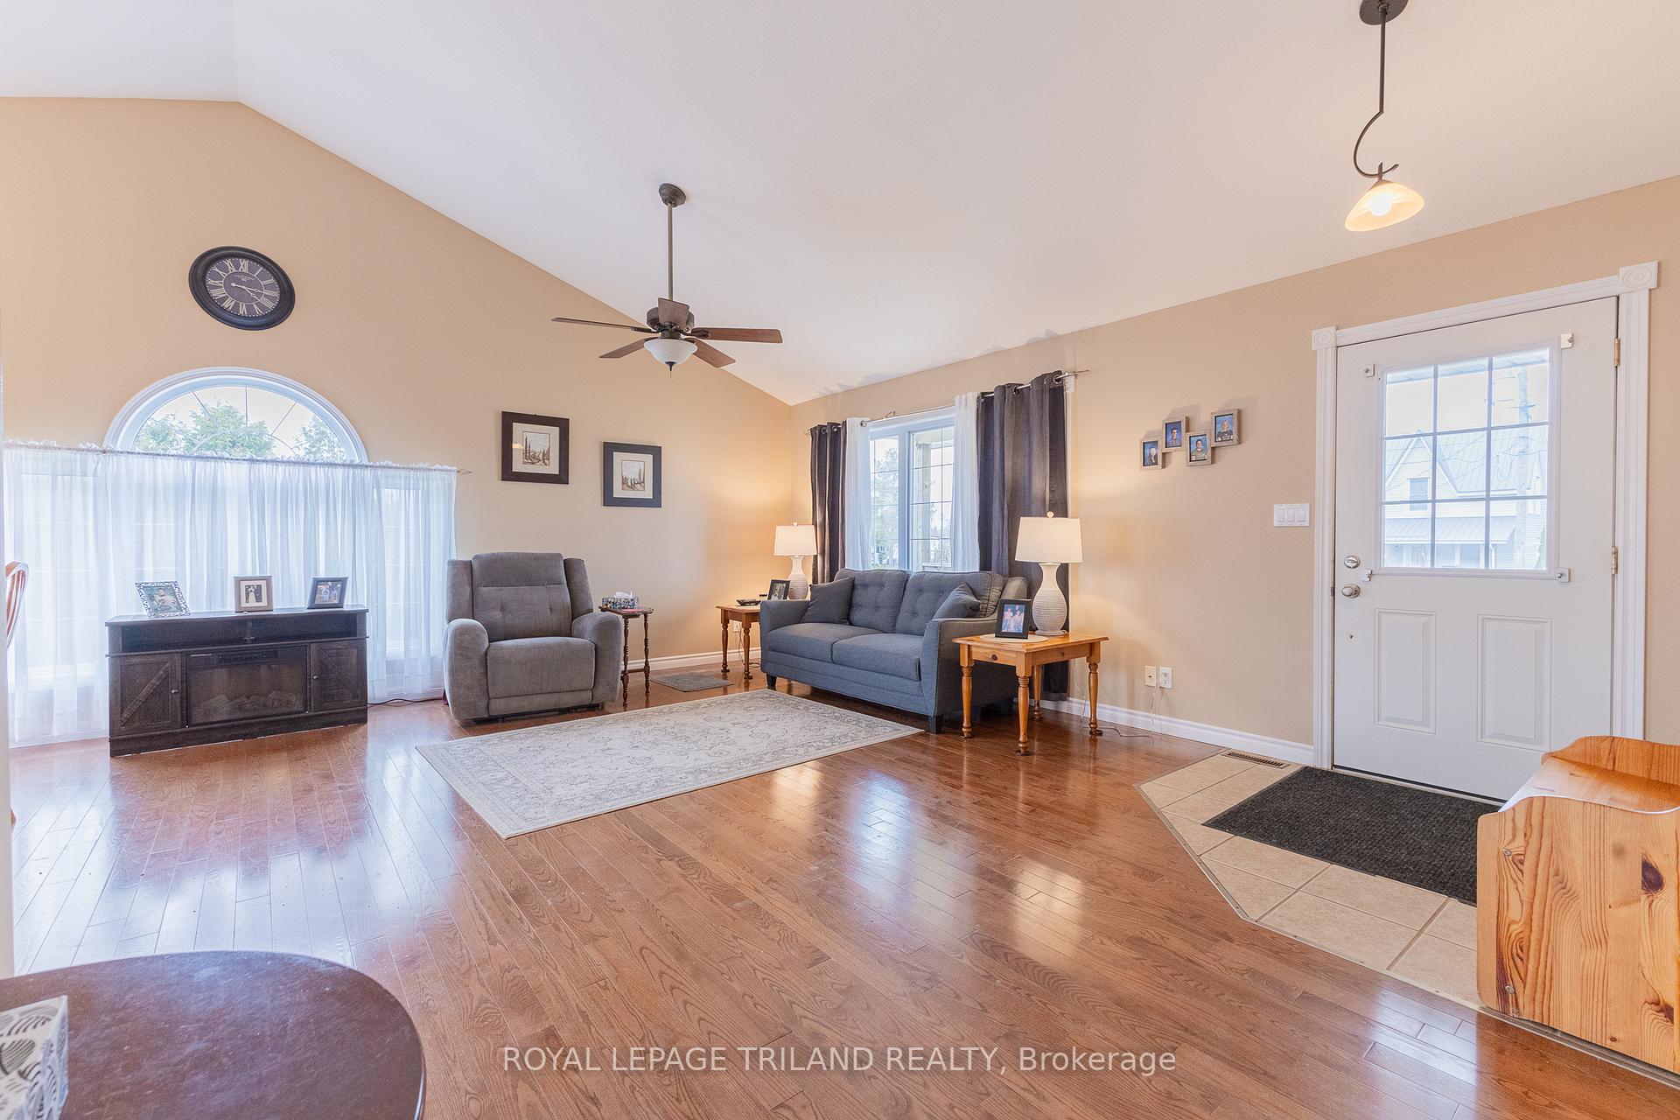
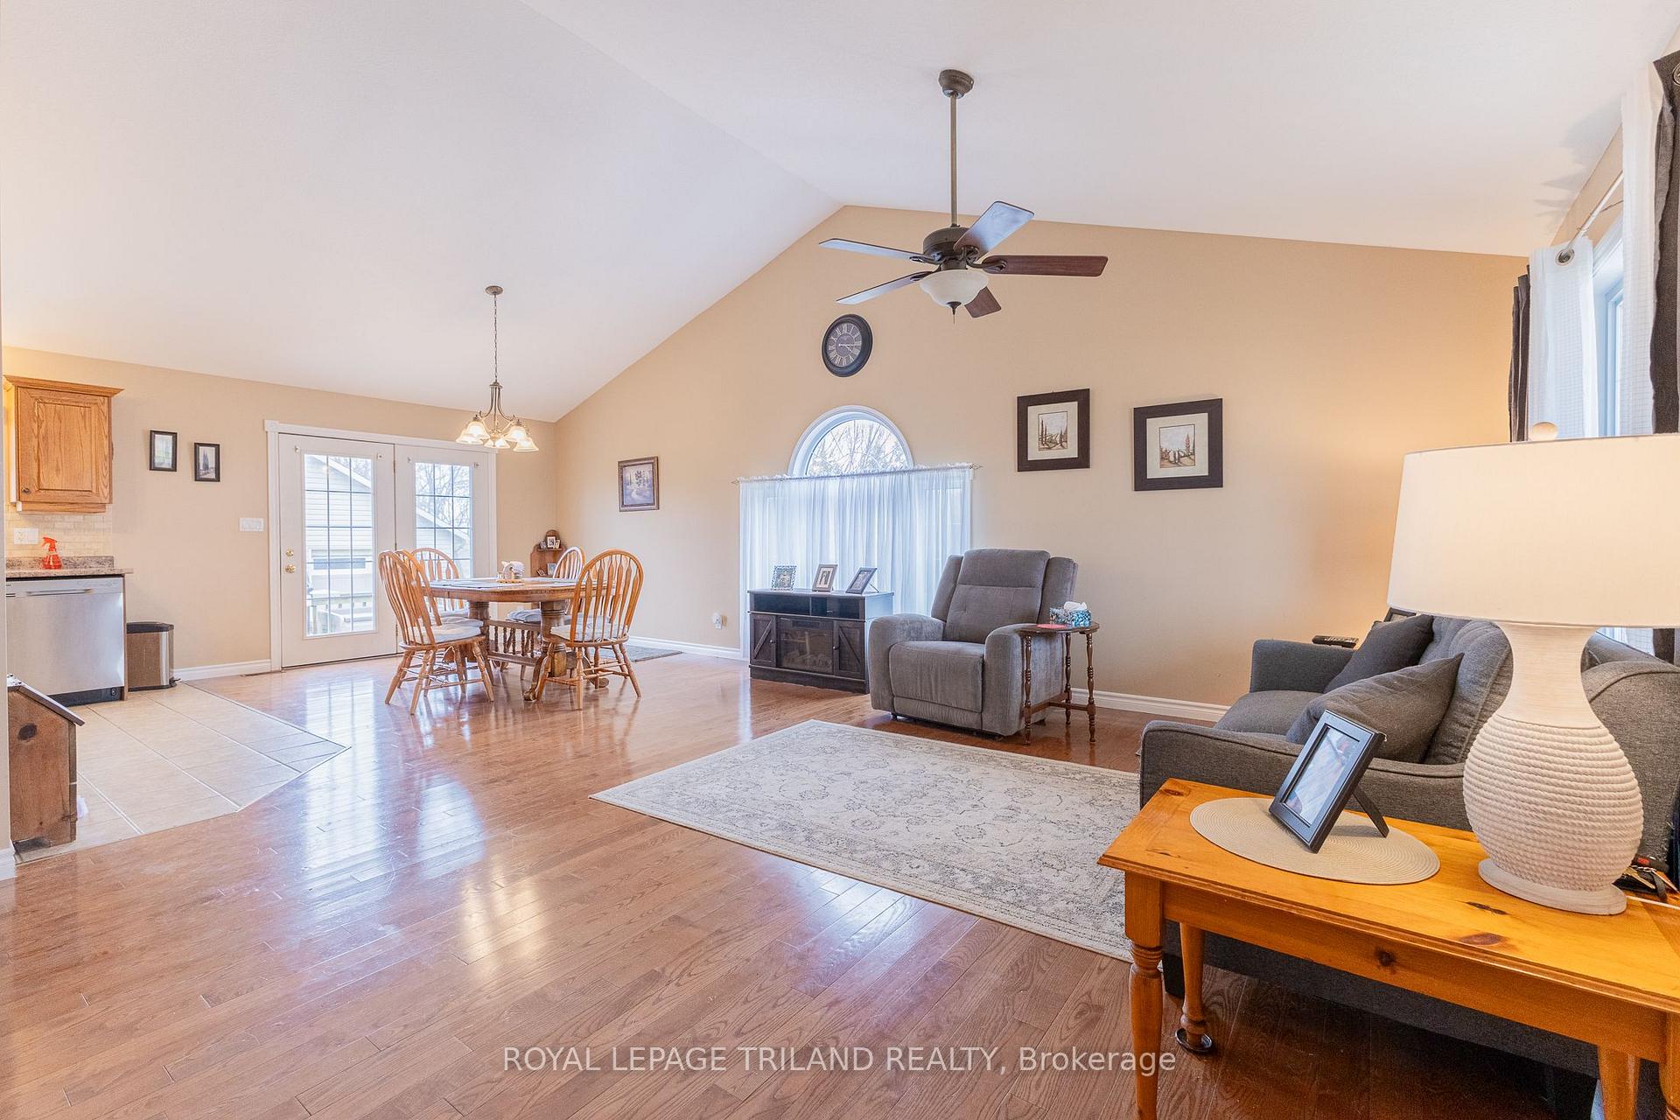
MEGA VALUE IN RURAL THEDFORD | 1/2 ACRE LOT | 2006 3 BED / 2 BATH BUNGALOW w/ ROOM TO GROW INTO UNFINISHED LOWER LEVEL w/ ROUGH-IN 3rd BATHROOM | 675 SQ FT INSULATED & HEATED WORKSHOP | CLOSE TO GRAND BEND, BEACHES, GOLF | STEPS TO ARENA. The market isn't going to be able to fuss about the price on this one! This young single owner 1272 SQ FT bungalow is in immaculate condition w/ another 1100 SQ FT to grow into the unfinished lower level w/ roughed-in bathroom & egress windows. The concrete walkways & quintessential full-width covered country porch invites you into a bright & spacious entrance w/ an open-concept living / kitchen / dining area below vaulted ceilings. This excellent space welcomes you like a warm blanket into this spotless home w/ a sliding door leading to the massive backyard via the accessible ramp off the large sundeck w/ natural gas BBQ service. The main level also offers 3 bedrooms all over hardwood flooring just like the open-concept main living area. Plus, you get 2 bathrooms & a main level laundry set up (w/ washer/dryer included) in the back mudroom over tile floor like the kitchen. The kitchen also comes w/ the fridge, stove / hood vent, & the dishwasher, w/ all of the appliances just purchased new in 2017! The kitchen & bathrooms are in great shape, leaving you w/ a main level that really doesn't need a thing. Then, whenever it works for the new owner, the lower level w/ roughed-in bathroom is already drywalled & ready to be finished to suit. 2023 energy efficient gas furnace & the central air are running like new. The exterior is also in great shape, but it's the endless parking for all of the toys (enough for 10 to 12 vehicles driveway), the enormous partially fenced-in yard doing this 1/2 acre lot ample justice, & the insulated & heated 675 SQ FT shop that truly complete the package! The shop is equipped w/ a gas heater or wood stove - you pick! All this, & at you're at the edge of town w/ a backyard view of open pastures.
Ask about this home
A HOMEH agent will answer your questions about this home.
Around this home
Daily convenience, out of 100, from the distances below
Schools nearby
School rating, out of 10.
Helpful calculators
Your HOMEH agent

"I would see it this week."