

10461 Huron Wood Drive
10461 Huron Wood Drive
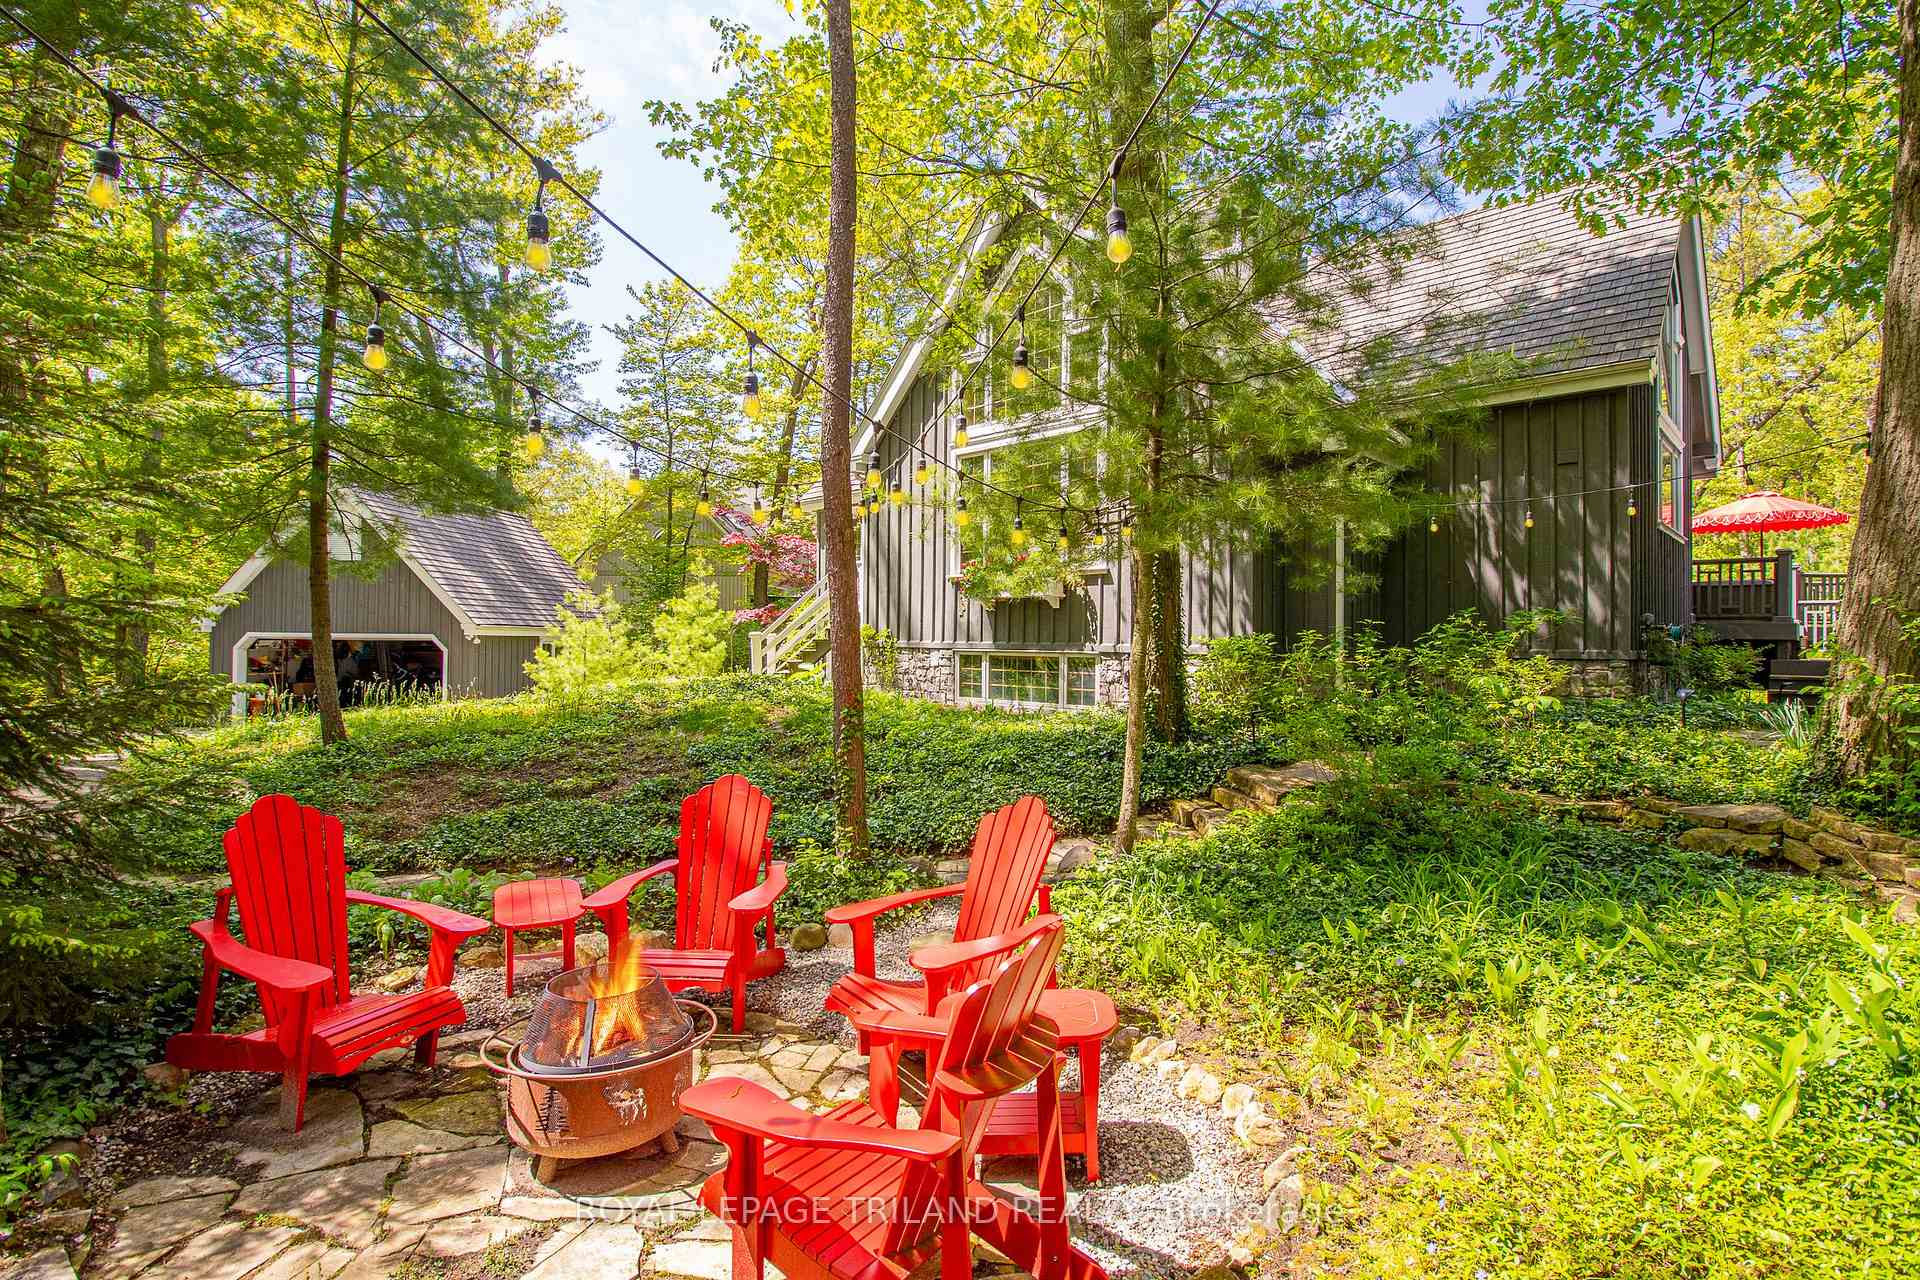 See all 50 photos
Property history
Facts and features
- BasementWalk-out
- Age of home16–30 years
- Water, sewerSeptic
- Lot shapePie
- Separate entrance
- Central air
- Waterfront
The homeDetached, 1 1/2 storey, Age 16–30 years
- Type: Detached
- Style: 1 1/2 storey
- Age: 16–30 years
- Living space: 3,000–3,500 sq ft
- Basement: Separate entrance, finished with walk-out
- View: Forest, garden, pond, trees/woods
- Waterfront: Waterfrontcommunity
InsideLower level, Bar fridge, primary bedroom - main floor, accessory apartment, auto garage door remote, guest accommodations, in-law capability, workbench, Carbon monoxide detectors, alarm system, smoke detector
- Laundry: Lower level
- Features: Bar fridge, primary bedroom - main floor, accessory apartment, auto garage door remote, guest accommodations, in-law capability, workbench
- Security: Carbon monoxide detectors, alarm system, smoke detector
- Rooms above ground: 12
- Rooms in the basement: 8
- Bedrooms: 4 + 2 in the basement
- Bathrooms: 3
- Kitchens: 1
- Family room: Yes
Outside and lotWood , stone, Shake, other, metal, Poured concrete
- Exterior: Wood , stone
- Roof: Shake, other, metal
- Foundation: Poured concrete
- Features: Canopy, deck, fishing, hot tub, landscaped, lighting, patio, privacy, porch, private pond
- Size: 108.04 × 260 ft
- Shape: Pie
- Zoning: R6 Lambton Shores
Parking2 Garage, Detached, Front yard parking, other, private, private double
- Spaces: 2 Garage
- Garage: Detached
- Driveway: Front yard parking, other, private, private double
Heating, water and powerForced air, gas, Central air, Municipal water
- Heating: Forced air, gas
- Cooling: Central air
- Water: Municipal water
- Sewer: Septic
- Natural gas: Yes
- Hydro: Yes
- Cable: Yes
- Telephone: Yes
Costs and taxesTaxes $6,382 a year, HST No HST, Hot water heater
- Taxes, 2024: $6,382 a year
- HST: No HST
- Rental items: Hot water heater
- Under contract: Hot water heater
Included in the saleAll appliances and nearly everything else along with them (furnishings, decor, antique theme collectables in lower, kitchenware, new bbq & hot tub), the list is simply too large to publish! contact your realtor for more details. also included, along with your deeded beach access, is access to the best subdivision amenities in town (clubhouse, tennis courts, basketball, canoe racks, river dock & river access, fishing, sledding hill, skating, playground, etc. all this is available for dues of only $240 annually., 1 tv, some of the artwork (minimal qty of items), personal items
- Included: All appliances and nearly everything else along with them (furnishings, decor, antique theme collectables in lower, kitchenware, new bbq & hot tub), the list is simply too large to publish! contact your realtor for more details. also included, along with your deeded beach access, is access to the best subdivision amenities in town (clubhouse, tennis courts, basketball, canoe racks, river dock & river access, fishing, sledding hill, skating, playground, etc. all this is available for dues of only $240 annually.
- Not included: 1 tv, some of the artwork (minimal qty of items), personal items
NearbyBeach, greenbelt/conservation, lake access, river/stream, school bus route, wooded/treed
- Close to: Beach, greenbelt/conservation, lake access, river/stream, school bus route, wooded/treed
Listing detailsX12009433, Sold, Mar 9, 2025
- MLS® number: X12009433
- Status: Sold
- Listed on: Mar 9, 2025
- Days on market: 49
- Updated: Apr 27, 2025
- Possession: Flexible
- Occupied by: Vacant
- Listing brokerage: ROYAL LEPAGE TRILAND REALTY
About this home
10461 Huron Wood Drive, Lambton Shores (Grand Bend), ON N0M 1T0
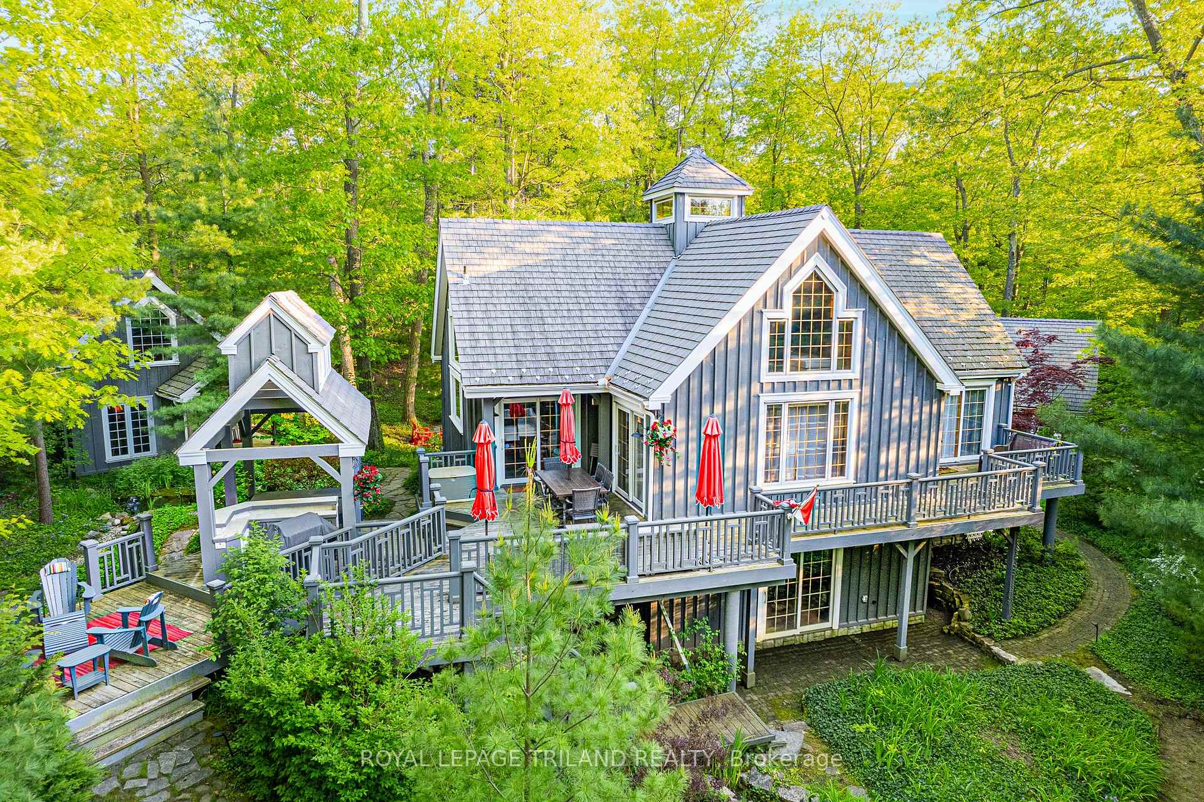
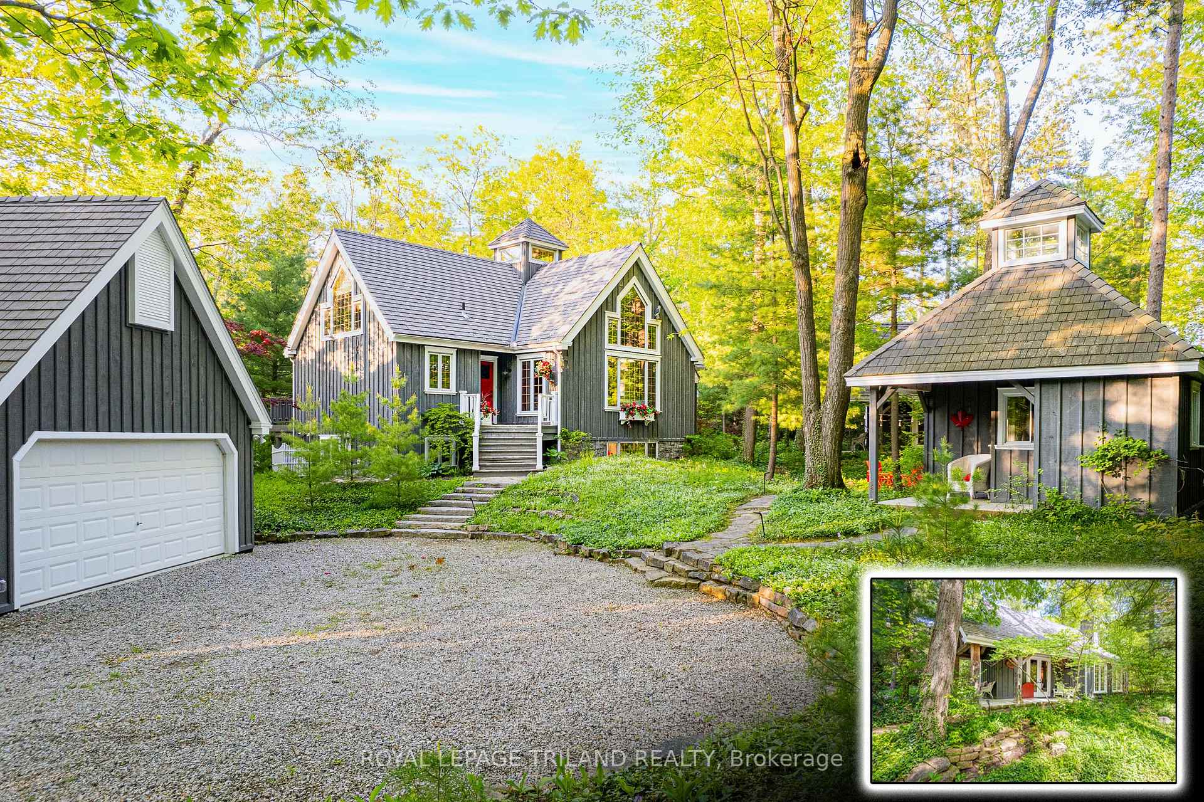
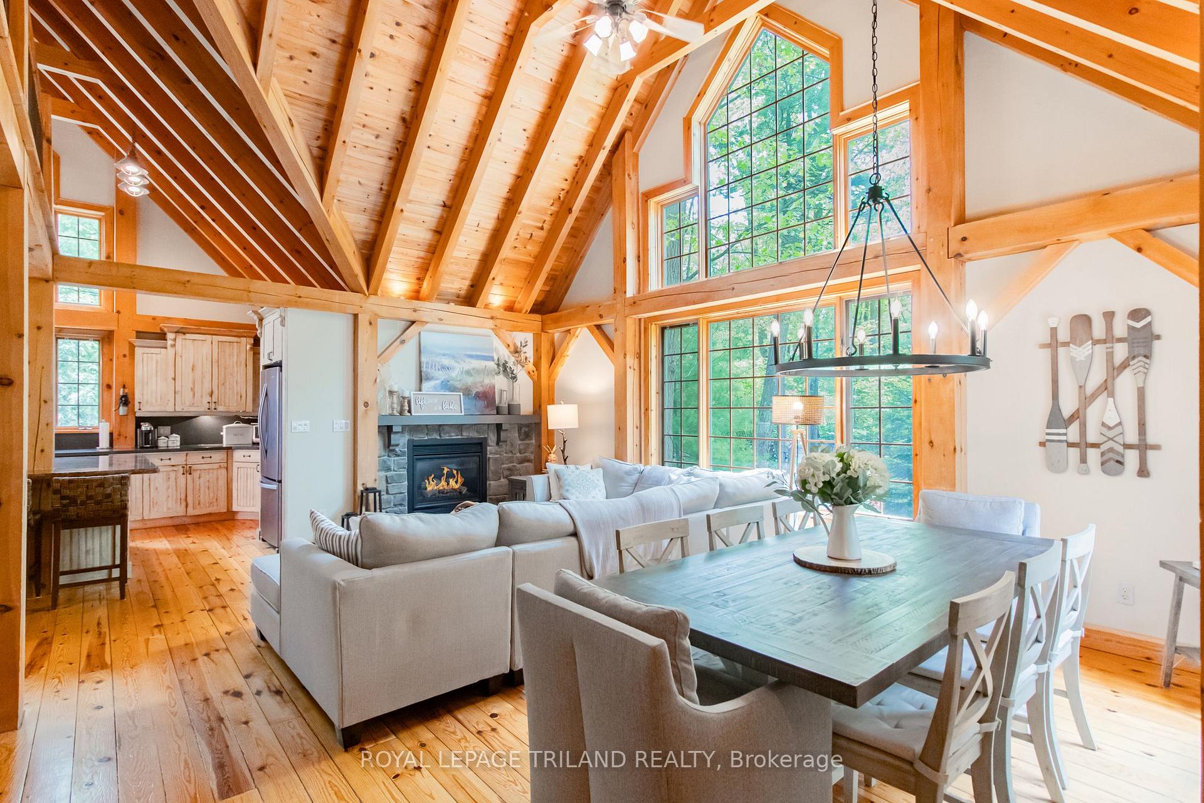
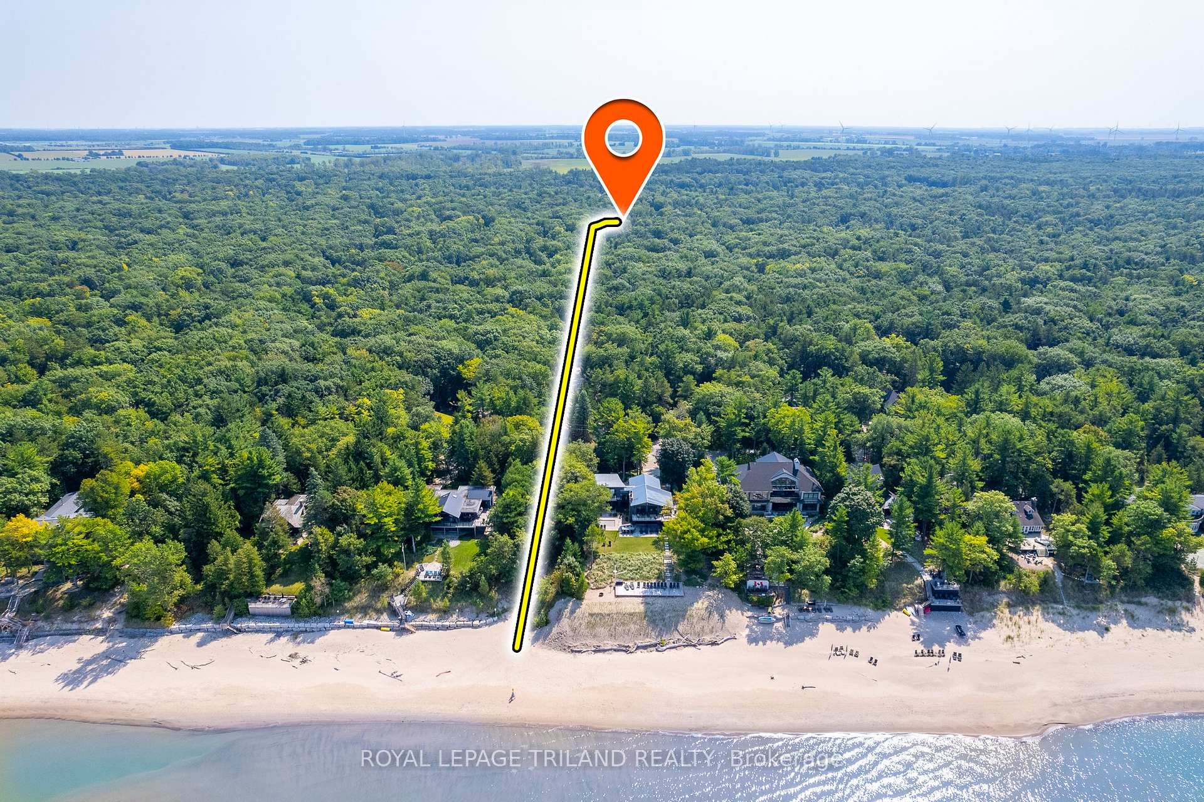
ESCAPE INTO NATURE W/ THIS AMAZING TIMBER FRAME/POST & BEAM HURON WOODS MULTI-HOUSE COMPLEX | STEPS TO DEEDED ACCESS TO BEACH O' PINES PRIVATE BEACH | SOARING VAULTED CEILINGS | 6 BEDROOMS | EXCEPTIONALLY PRIVATE LOT! Priced well below replacement cost, this incredible property is a MUST SEE! Just a 6 min walk to the most secluded private beach in Grand Bend, the primary 5 bed/3 FULL bath house w/ walk-out lower level + the incredibly cool guesthouse & sleeper loft are loaded w/ recent updates to bring these already young structures right up to speed. The breathtaking views of your own personal forest from almost every window will draw you in, but the stunning interior construction & finishes are even more impressive, including a lower level loaded w/ valuable decor & antique features fostering a wild west theme that is both timeless & unique. The entire home & property exude character & nostalgia w/o sacrificing an ounce of quality. Not a penny was spared on the primary house, the garage w/ workshop, the impressive potting cabin, the 4 season guesthouse, or the six figure landscaping work w/ features peppering the property in various pockets throughout it's.8 acres. From the throwback appliances (modern units w/ antique finishing) to the towering prow windows surrounded by structural hand-picked timbers in the main home, one would think the guesthouse would be a bit more modest, but the perfectly integrated reclaimed barn beams/boards surrounding the 2nd stone fireplace in are beyond remarkable, as if that gorgeous lumber was meant to end up at this property 150 yrs after it was first milled. Other excellent features include the summer kitchen, endless deck space, & ample parking w/ unbeatable privacy from the road. All that, & you still get piles of updates inc. furnace & A/C in 2021 a Forever Metal Shake style roof (on all 4 bdlgs) & EVERYTHING is included w/ this FULLY FURNISHED turnkey package, even the new BBQ & hot tub! This is a gift at this price!
Ask about this home
A HOMEH agent will answer your questions about this home.
Around this home
Schools nearby
School rating, out of 10.
Helpful calculators
Your HOMEH agent

"I would see it this week."