

10405 Brewster Boulevard N
10405 Brewster Boulevard N
 See all 40 photos
Property history
Facts and features
- BasementWalk-out
- Age of home31–50 years
- Water, sewerSeptic
- Lot shapeRectangular
- Fireplace
- Central air
The homeDetached, Bungalow, Age 31–50 years
- Type: Detached
- Style: Bungalow
- Age: 31–50 years
- Living space: 1,500–2,000 sq ft
- Basement: Finished with walk-out
- View: Forest
- Special designation: Other
InsideFireplace Yes, Lower level, Auto garage door remote, in-law suite, primary bedroom - main floor
- Fireplace: Yes
- Laundry: Lower level
- Features: Auto garage door remote, in-law suite, primary bedroom - main floor
- Rooms above ground: 8
- Rooms in the basement: 2
- Bedrooms: 4 + 1 in the basement
- Bathrooms: 3
- Kitchens: 1
- Family room: Yes
Outside and lotStone, brick front, Asphalt shingle, Block
- Exterior: Stone, brick front
- Roof: Asphalt shingle
- Foundation: Block
- Features: Landscaped, year round living, recreational area
- Size: 125 × 132 ft
- Shape: Rectangular
- Zoning: R1
Parking2 Garage, Attached
- Spaces: 2 Garage
- Garage: Attached
Heating, water and powerForced air, gas, Central air, Municipal water
- Heating: Forced air, gas
- Cooling: Central air
- Water: Municipal water
- Sewer: Septic
- Natural gas: Yes
- Hydro: Yes
- Cable: Yes
- Telephone: Yes
Costs and taxesTaxes $5,300 a year, Plus HST, Water heater
- Taxes, 2024: $5,300 a year
- HST: Plus HST
- Rental items: Water heater
- Under contract: Hot water heater
Included in the saleAll appliances
- Included: All appliances
Listing detailsX12044106, Sold, Mar 26, 2025
- MLS® number: X12044106
- Status: Sold
- Listed on: Mar 26, 2025
- Days on market: 20
- Updated: Apr 15, 2025
- Possession: 2025-05-31 / Flexible
- Occupied by: Partial
- Listing brokerage: COLDWELL BANKER STAR REAL ESTATE
About this home
10405 Brewster Boulevard N, Lambton Shores (Grand Bend), ON N0M 1T0
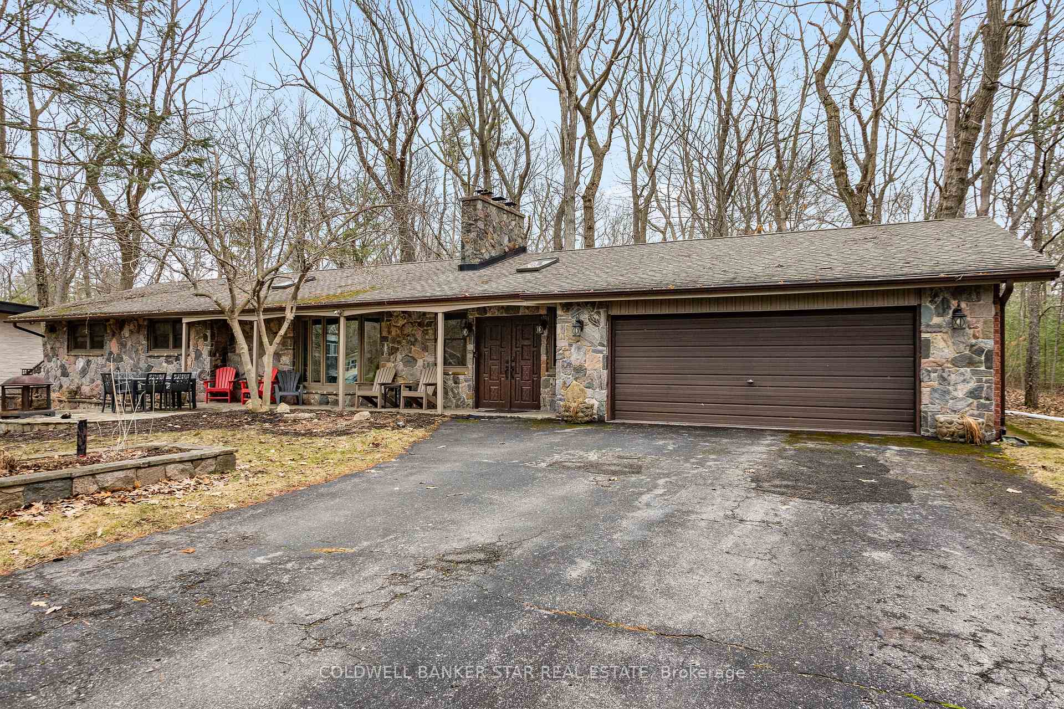
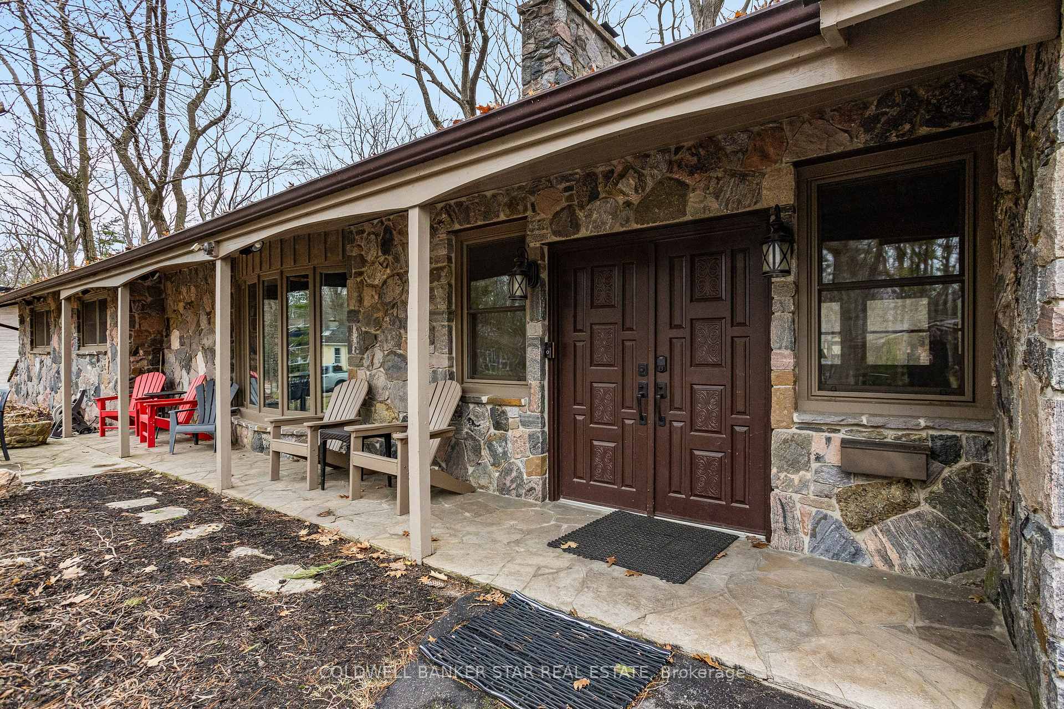
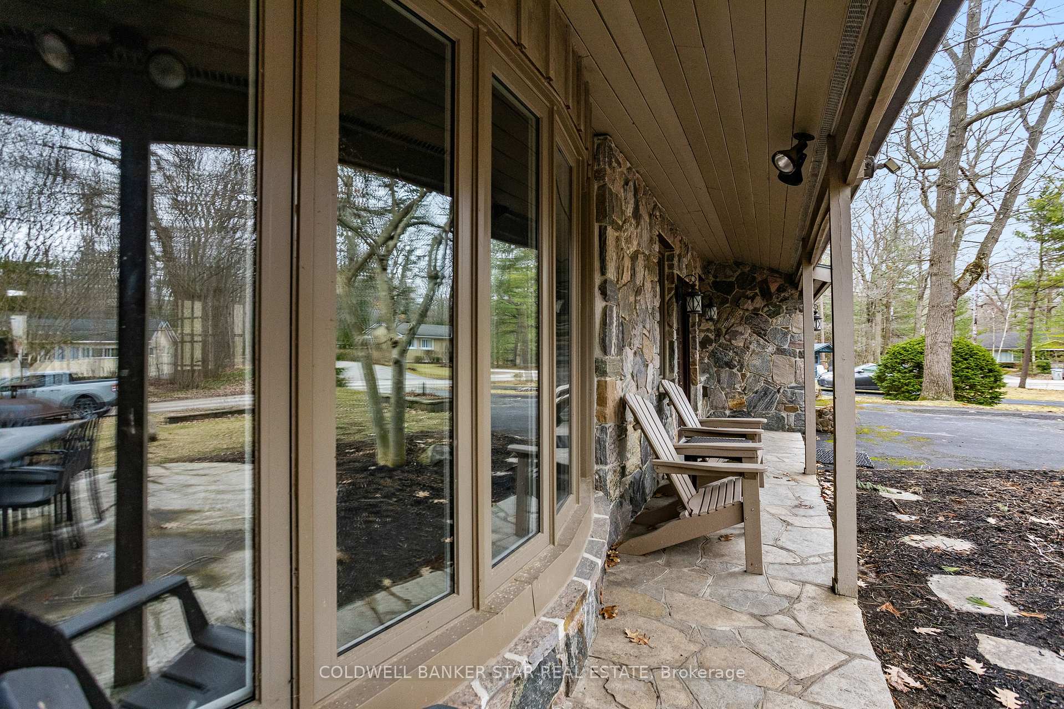
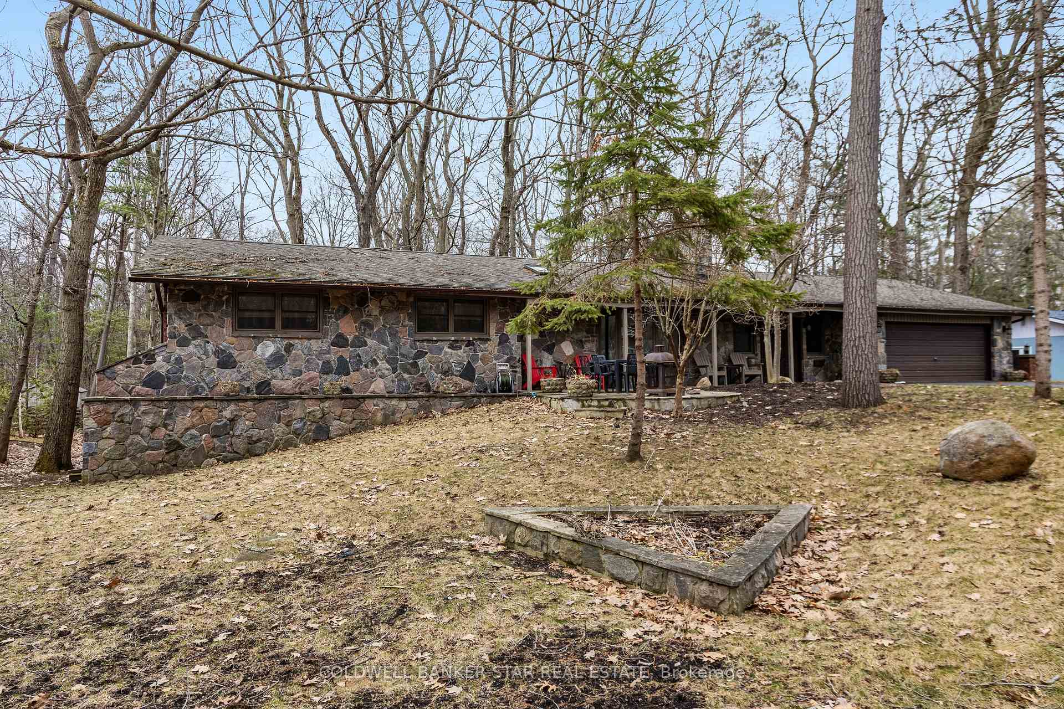
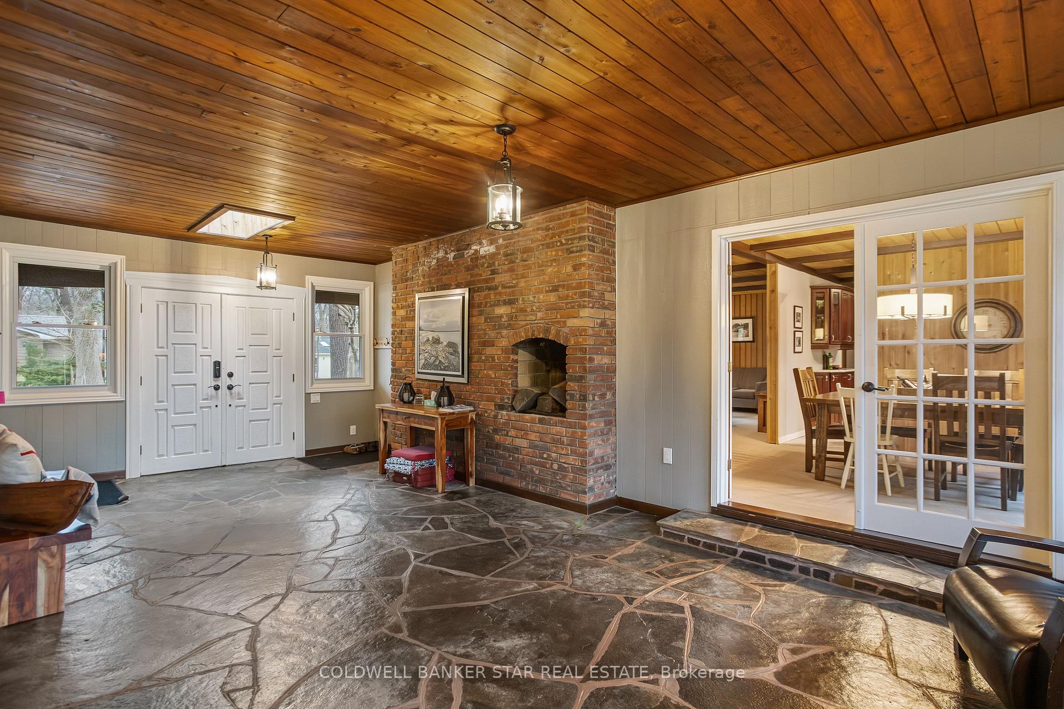
Exceptional Stone & Brick Home with Private Beach Access in Southcott Pines - Set apart by its stunning stone craftsmanship, this charming home offers the perfect combination of rustic elegance and modern updates, just steps away from a private white sandy beach. With extensive renovations, this home is designed to meet the needs of a large family or those who love to entertain. The entire home has been beautifully refreshed, including new bathrooms on both floors and an updated granite kitchen. The lower level has been completely overhauled to create a huge open-concept family room and games area with a wet bar, perfect for gatherings. Two massive stone fireplacesone in the living room and another in the lower levelprovide warmth and character to the living areas. With a spacious den area off the grand foyer, this home offers the ideal setting for a private home business or office. Other recent upgrades include 40-year shingles, a high-efficiency furnace, and air conditioning, all with full warranties for peace of mind. Built on a large 125x132 lot in the original part of Southcott Pines, this home offers plenty of space inside and out. The original craftsmanship of the renowned Page Brothers stone masons is evident throughout the property, with a massive flagstone foyer greeting you as you enter. The L-shaped dining and living areas are perfect for family meals and entertaining, and the three bedrooms, including a master suite with a 3-piece ensuite, provide comfortable spaces for everyone. The lower level also features a bar area with a sink and cooktop, as well as a hot tub area with an outside entrance, offering a private retreat or entertaining space. The two-car attached garage includes fold-down stairs for extra storage. The grounds are beautifully landscaped. Don't miss out on this incredible opportunity to own a spacious family home, cottage, or investment property, just two blocks from the beach with stunning lake views from the road.
Ask about this home
A HOMEH agent will answer your questions about this home.
Around this home
Daily convenience, out of 100, from the distances below
Schools nearby
School rating, out of 10.
Helpful calculators
Your HOMEH agent

"I would see it this week."