

9889 Leonard Street
9889 Leonard Street
 See all 38 photos
Property history
Facts and features
- BasementUnfinished
- Age of home16–30 years
- Water, sewerSeptic
- HeatingForced air
- Fireplace
- Central air
The homeDetached, 2-storey, Age 16–30 years
- Type: Detached
- Style: 2-storey
- Age: 16–30 years
- Living space: 1,100–1,500 sq ft
- Basement: Unfinished
- View: Clear
- Special designation: Other
InsideFireplace Yes, natural gas, Sump pump, Rooms above ground 9
- Fireplace: Yes, natural gas
- Features: Sump pump
- Rooms above ground: 9
- Rooms in the basement: 1
- Bedrooms: 2
- Bathrooms: 2
- Kitchens: 1
Outside and lotVinyl siding, Asphalt shingle, Poured concrete
- Exterior: Vinyl siding
- Roof: Asphalt shingle
- Foundation: Poured concrete
- Features: Deck, landscaped, privacy
- Size: 100.21 × 152.47 ft
Parking2 Garage, Detached, Private
- Spaces: 2 Garage
- Garage: Detached
- Driveway: Private
Heating, water and powerForced air, gas, Central air, Municipal water
- Heating: Forced air, gas
- Cooling: Central air
- Water: Municipal water
- Sewer: Septic
- Natural gas: Yes
- Hydro: Yes
- Cable: Available
Costs and taxesTaxes $2,778 a year, HST included in the price, Hot water heater
- Taxes, 2024: $2,778 a year
- HST: HST included in the price
- Rental items: Hot water heater
- Under contract: Hot water heater
Included in the saleFridge, stove, dishwasher, dryer, washer, window coverings,, Light over dining room table
- Included: Fridge, stove, dishwasher, dryer, washer, window coverings,
- Not included: Light over dining room table
Listing detailsX11934826, Sold, Jan 21, 2025
- MLS® number: X11934826
- Status: Sold
- Listed on: Jan 21, 2025
- Days on market: 51
- Updated: Mar 13, 2025
- Possession: Flexible
- Occupied by: Owner
- Listing brokerage: eXp Realty
About this home
9889 Leonard Street, Lambton Shores (Grand Bend), ON N0M 1T0
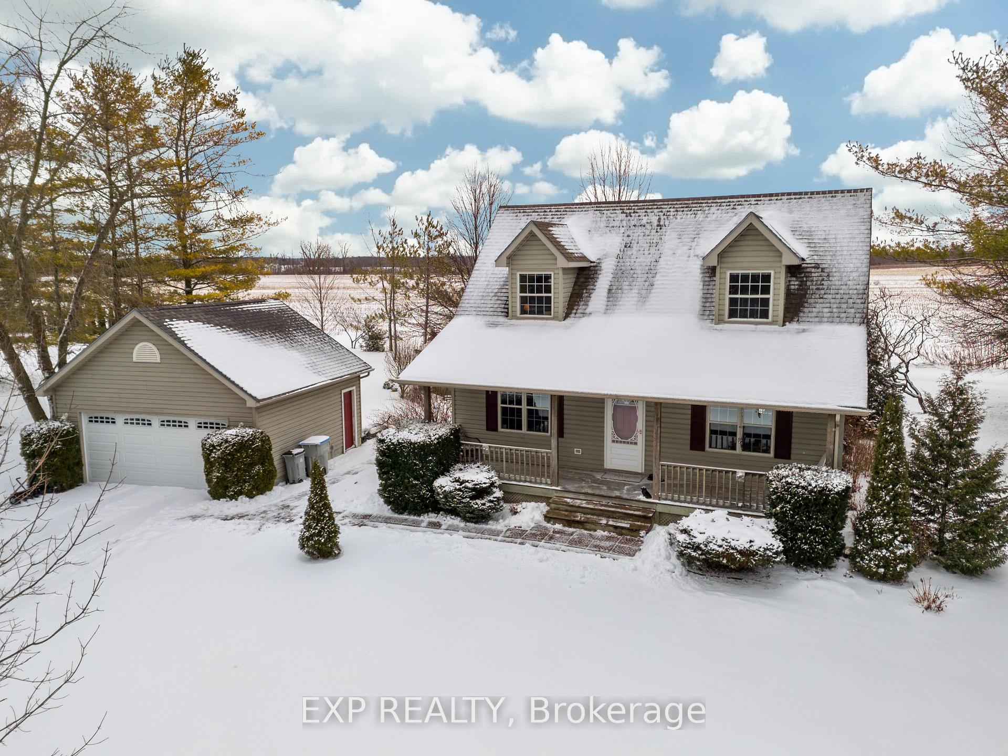
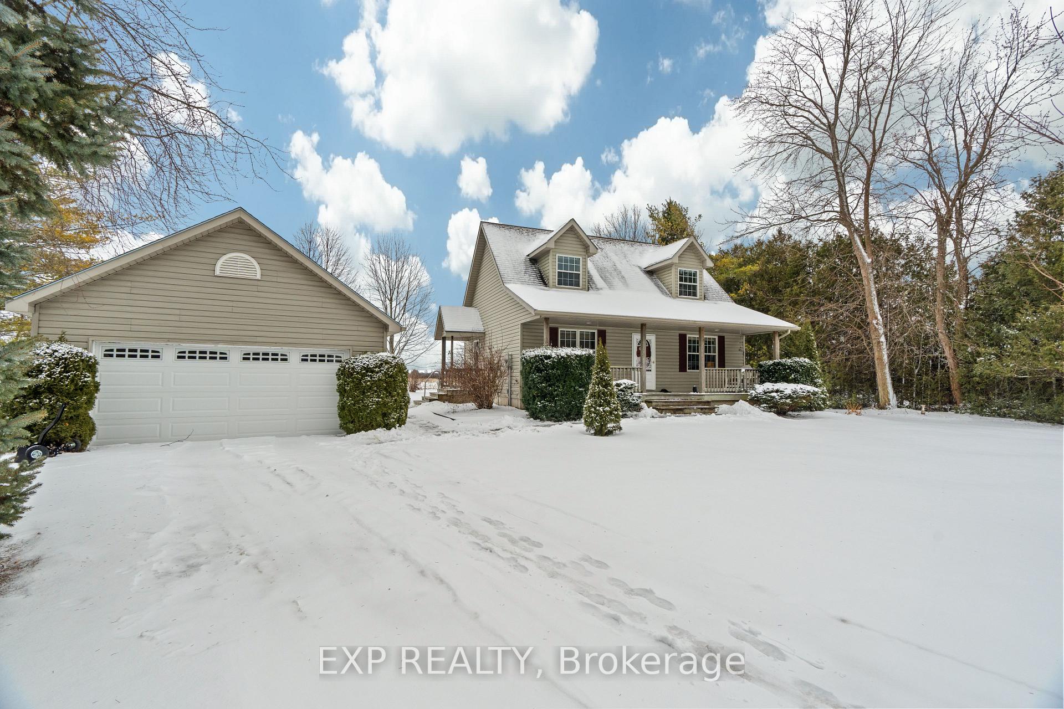
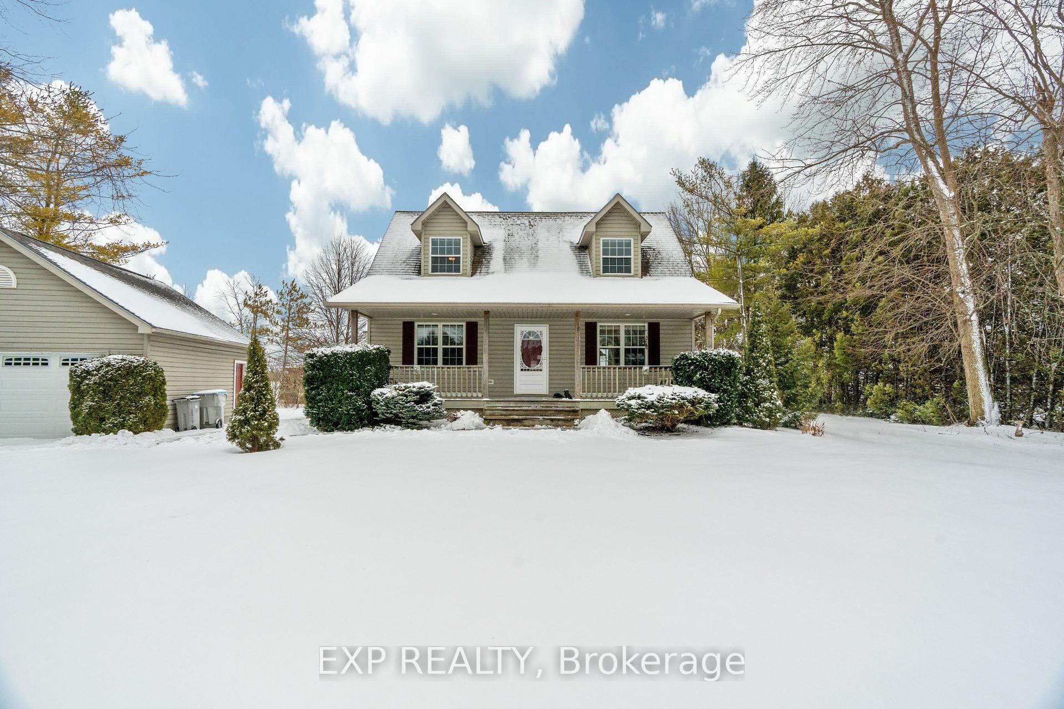
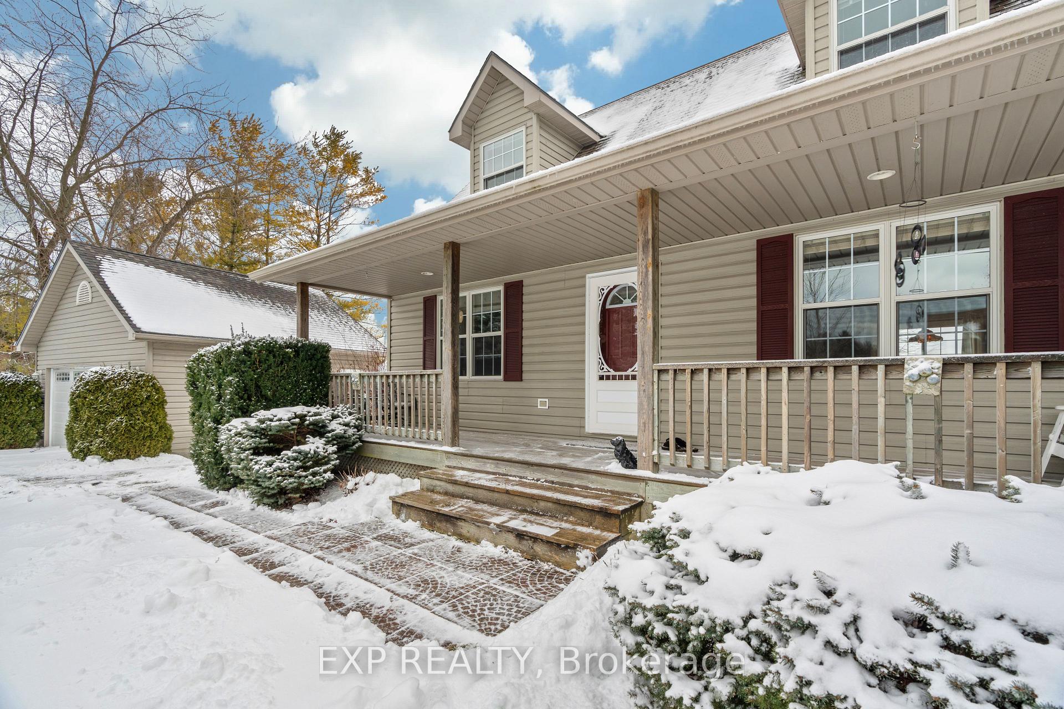
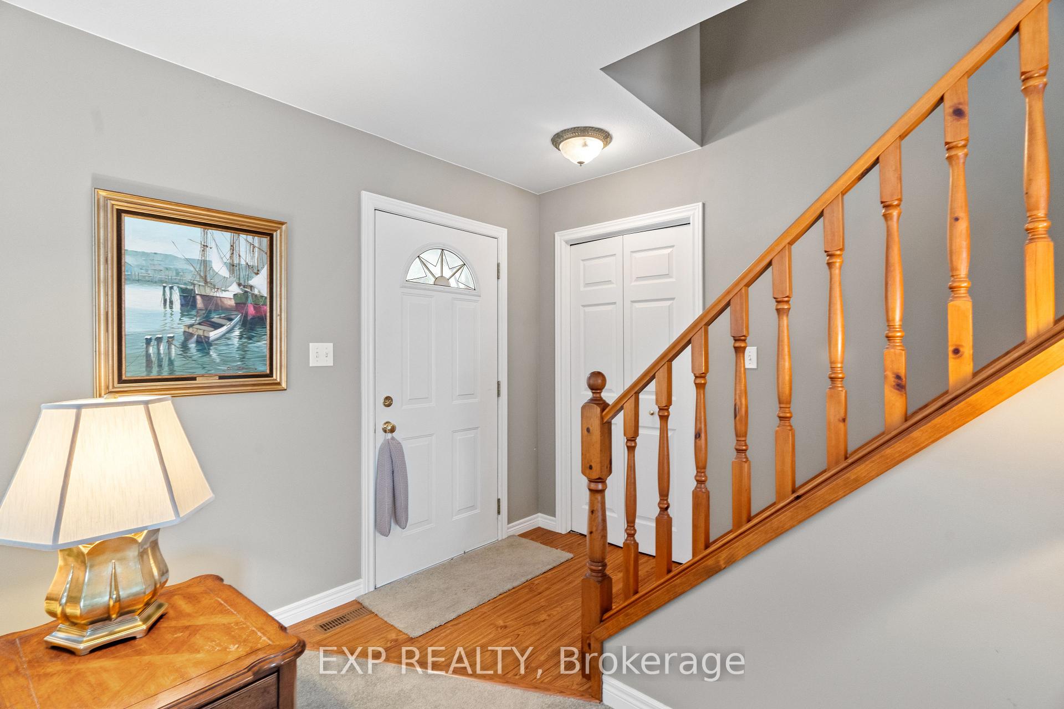
Nestled in the highly desirable Van Dongen subdivision, just minutes south of Grand Bend, this charming two-story home sits on a nearly half-acre lot one of the finest properties in the area, backing onto a peaceful field. The home features attractive vinyl siding and boasts a large, covered front porch ideal for sipping your morning coffee and watching the birds. Inside, you'll find a spacious main floor with a convenient laundry area and a 2-piece bathroom. The well-appointed kitchen offers plenty of cabinet space, a built-in dishwasher, fridge, stove, and double sink. Adjacent to the kitchen, the open-concept dining area leads out through a patio door to the 12x14 ft rear deck, perfect for outdoor gatherings. The cozy living room is enhanced by a 15,000 BTU gas stove, adding warmth and charm. At the front of the home, there is a private den for having some quiet time to read or a spot for an office or place for the kids to play. Upstairs, the expansive primary bedroom provides a serene retreat, complemented by a 3-piece bathroom and another generous bedroom. Outside, the property features a detached 2-car garage with an updated garage door, offering ample storage or the potential for a workshop or man cave. A large garden shed provides additional storage for tools, while the beautifully landscaped backyard is perfect for entertaining or enjoying quiet moments around a campfire, thanks to the privacy of the neighboring field. This highly sought-after location is close to all the amenities Grand Bend has to offer, including the beach, Pinery Provincial Park, kayaking, shopping, restaurants, hiking trails, and numerous premier golf courses. Plus, you can bike to the beach in just seven minutes! Recent updates include a brand-new gas furnace and fresh carpeting in the living room. Whether you're looking for a perfect getaway cottage or a cozy permanent residence, this rare find is sure to impress. This is a must-see property. Book your showing today!
Ask about this home
A HOMEH agent will answer your questions about this home.
Around this home
Helpful calculators
Your HOMEH agent

"I would see it this week."