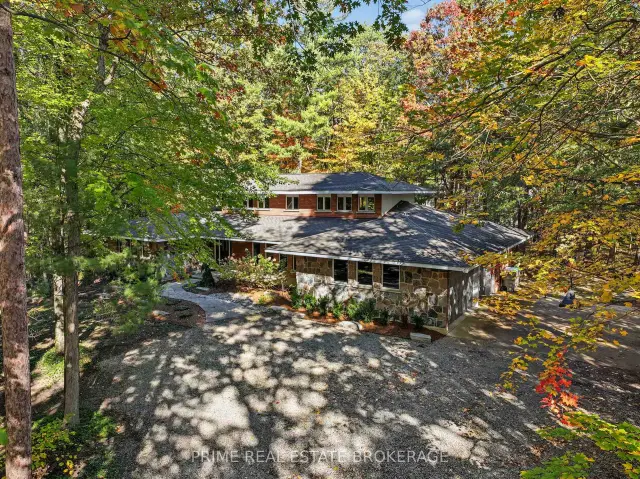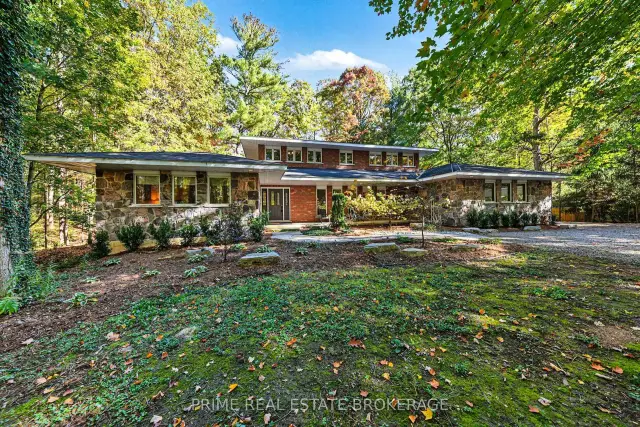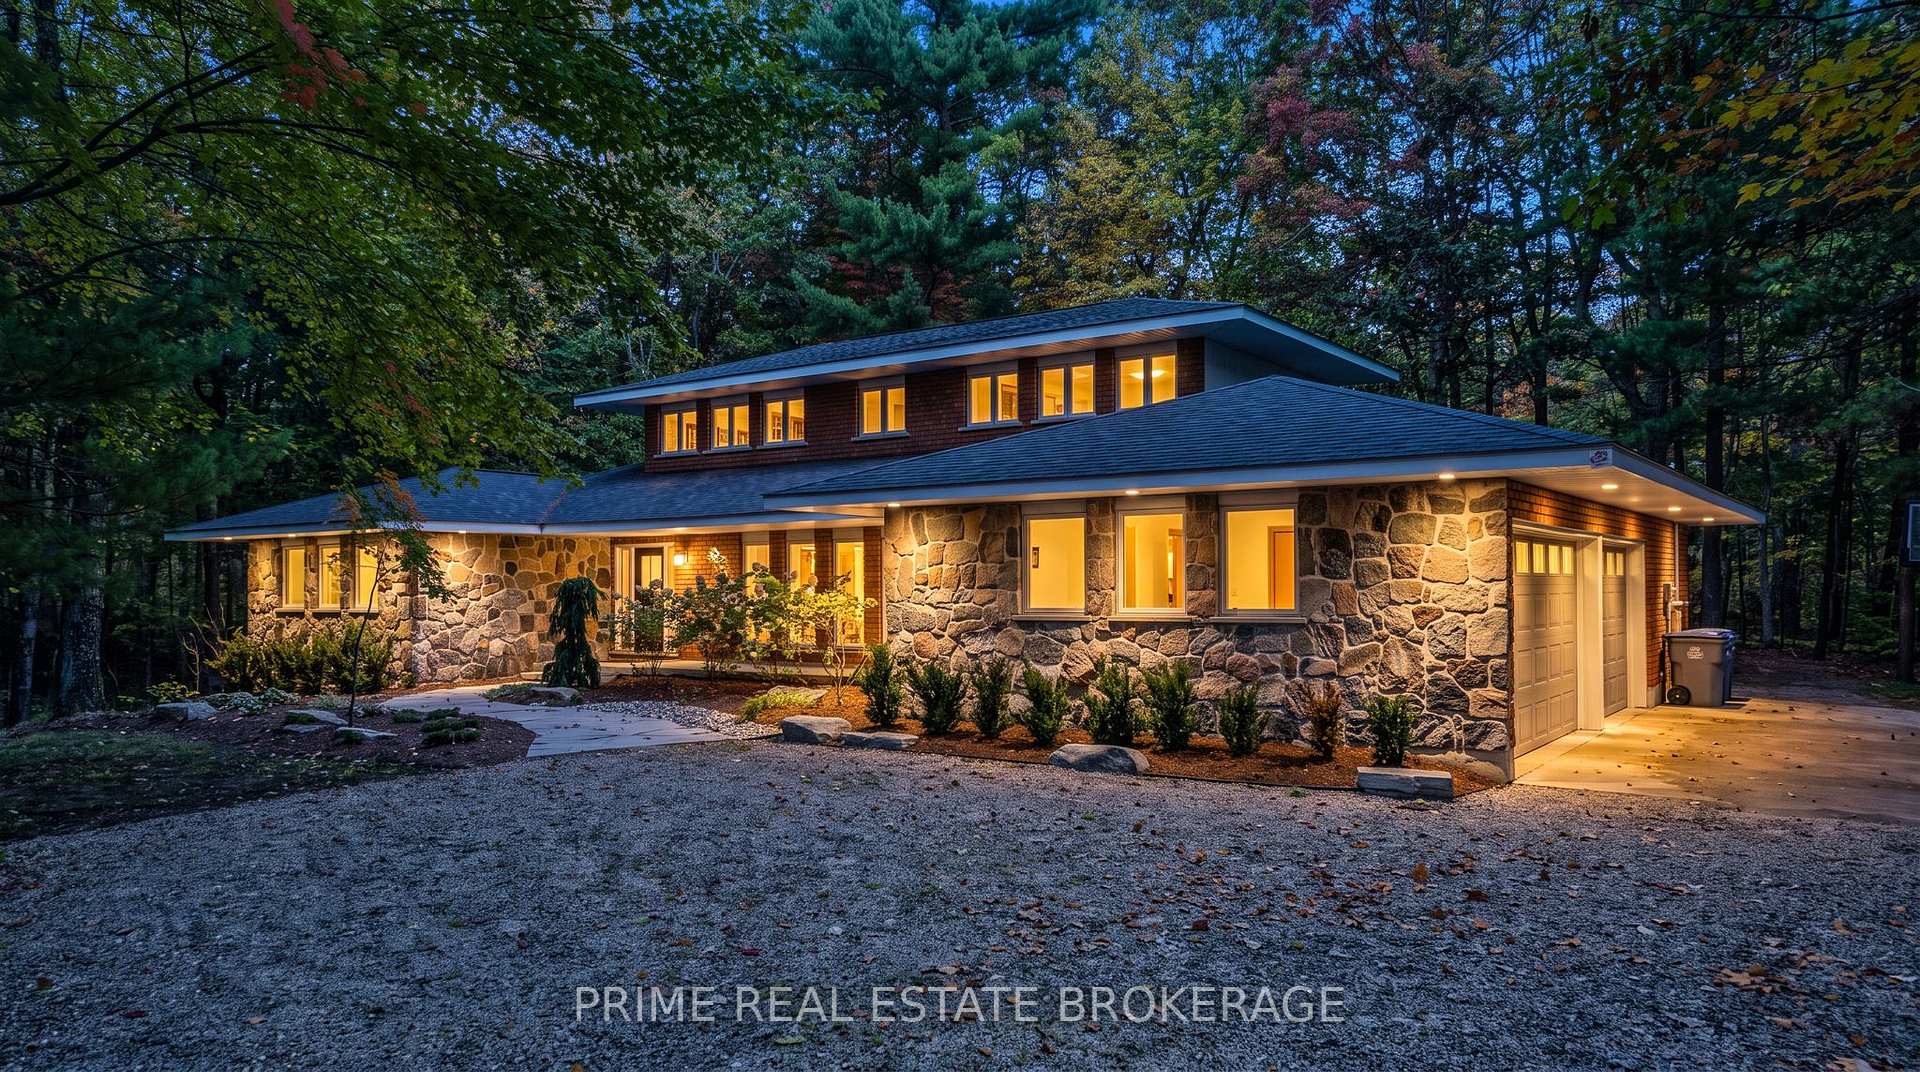
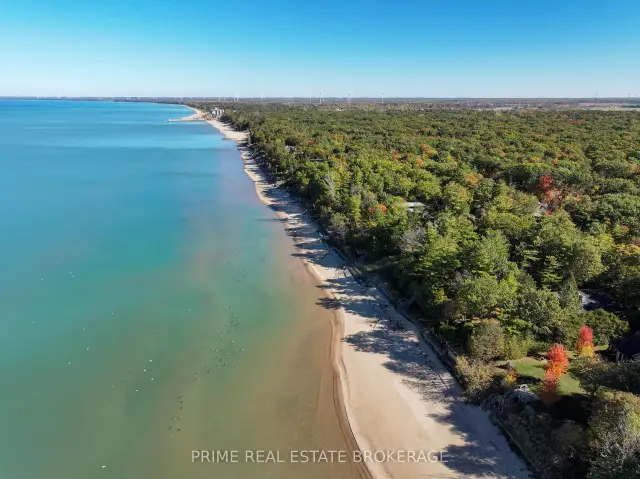
Front of 10332 Live Oak Crescent

10332 Live Oak Crescent
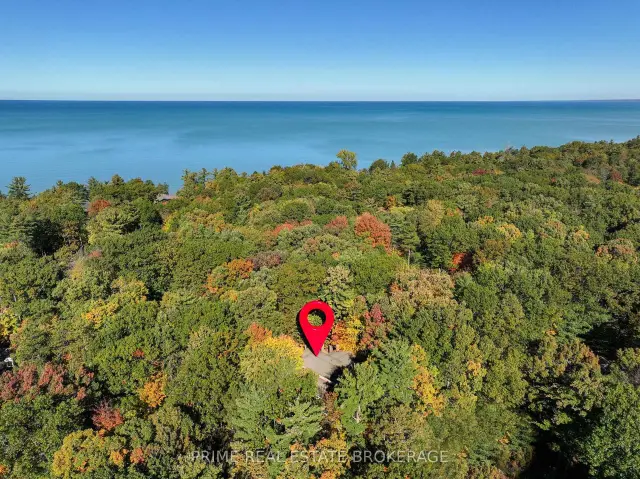
Lambton Shores (Grand Bend)
Detached For Sale
1/50
Front of 10332 Live Oak Crescent

10332 Live Oak Crescent
Lambton Shores (Grand Bend)
Detached For Sale
Photo 2 of 50 – 10332 Live Oak Crescent, Lambton ShoresPhoto 3 of 50 – 10332 Live Oak Crescent, Lambton ShoresPhoto 4 of 50 – 10332 Live Oak Crescent, Lambton ShoresPhoto 5 of 50 – 10332 Live Oak Crescent, Lambton ShoresSee all 50 photos
Listed for:Listed 20 days ago
5 Bedrooms
4 Bathrooms
3 Garage
2.5K–3K sq.ft
82.92×147.02 ft
$6,303/yr

Facts and features

  • BasementUnfinished
  • Price per sq ft~$455
  • Water, sewerSeptic
  • HeatingHeat pump
What stands out
  • Fireplace
  • Central air
The homeDetached, 2-storey, 2,500–3,000 sq ft
  • Type: Detached
  • Style: 2-storey
  • Living space: 2,500–3,000 sq ft
  • Basement: Unfinished
InsideFireplace Yes, wood, Primary bedroom - main floor, Rooms above ground 15
  • Fireplace: Yes, wood
  • Features: Primary bedroom - main floor
Rooms
  • Rooms above ground: 15
  • Bedrooms: 5
  • Bathrooms: 4
  • Kitchens: 1
  • Family room: Yes
Outside and lotBrick, stone, Shingles, Concrete
Outside
  • Exterior: Brick, stone
  • Roof: Shingles
  • Foundation: Concrete
Lot
  • Size: 82.92 × 147.02 ft
  • Zoning: R6-2
Parking3 Garage, Attached
  • Spaces: 3 Garage
  • Garage: Attached
Heating, water and powerHeat pump, ground source, Central air, Municipal water
  • Heating: Heat pump, ground source
  • Cooling: Central air
  • Water: Municipal water
  • Sewer: Septic
Costs and taxesTaxes $6,303 a year, HST included in the price
  • Taxes, 2026: $6,303 a year
  • HST: HST included in the price
Included in the saleStove, dishwasher, fridge, washer, dryer., Furniture
  • Included: Stove, dishwasher, fridge, washer, dryer.
  • Not included: Furniture
Listing detailsX14144758, For Sale, Nov 2, 2026
  • MLS® number: X14144758
  • Status: For Sale
  • Listed on: Nov 2, 2026
  • Days on market: 20
  • Updated: Nov 6, 2026
  • Possession: Immediate
  • Occupied by: Owner+tenant
  • Listing brokerage: PRIME REAL ESTATE BROKERAGE

About this home

10332 Live Oak Crescent, Lambton Shores (Grand Bend), ON N0M 1T0

Primary Bedroom - Main Floor

Morning at the beach. An afternoon beneath the trees. A table full of people who have nowhere else they need to be.At 10332 Live Oak Crescent, a generous treed lot in Southcott Pines sets the scene for life in Grand Bend. Close to the beach, with room for family and guests, this is a home you can settle into full time, keep as a second residence, or make the cottage everyone looks forward to coming back to.Approximately 2,995 square feet above grade gives those plans room to take shape. The current floor plan shows 5 bedrooms and 4 bathrooms, including 2 full baths and 2 powder rooms. Bedrooms across the main and upper floors let you bring generations together while giving everyone somewhere to retreat. Long weekends. Summer visits. A house full for the holidays.Then there is the space still waiting for your ideas. Approximately 2,307 square feet of unfinished basement offers scope to explore a future recreation room, fitness space or additional storage, subject to any required approvals. The 677 square foot garage adds room for vehicles, beach gear, bikes and the equipment that comes with life beyond the city.The finishes reflect an earlier era, opening the door for a buyer who sees what thoughtful updates could do here. Live in the home and renovate over time, or plan a more comprehensive transformation around your own priorities. The lot, location and scale give you a foundation to work from.For buyers considering an investment in Grand Bend, the opportunity is to assess the value they could add through renovation and a longer term hold. Reimagine the interiors. Improve how the spaces work. Explore the potential on your own terms.For others, the return is measured differently. More weekends together. A familiar place for the kids to grow up. The freedom to stay past Sunday, or make this your everyday address.A full time home. A second home. A cottage for the memories still to come.Put your vision into a place worth coming back to.

Book a viewing

Sun22Nov
Mon23Nov
Tue24Nov
Wed25Nov
Thu26Nov
Fri27Nov
Sat28Nov
Pick A Time
Buy with HOMEH and get back$12,500Cashback Rebate, paid at closing
Claim my rebate

Around this home

Ontario Street S
12Biking
Contact agent

Helpful calculators

Mortgage
Affordability
Closing costs
Land transfer tax
Property tax
Down payment
CMHC insurance
Stress test
Cashback Rebate
Kim Karimi
Kim Karimi

Real Estate Broker

416-838-3031
Down Payment AssistanceGet Best Mortgage Rates

Your HOMEH agent

KimHOMEH agent · Lambton Shores

"Priced 4% over the Hestimate. I would see it this week."

Ask Kim

© 2026 HOMEH Inc., Brokerage · RECO Registration #6000380 · 505 Highway 7 East, Unit 308, Thornhill, ON L3T 7T1 · Listing data courtesy of the MLS® System of the listing brokerage, deemed reliable but not guaranteed.

Disclaimers and terms

* Hestimate. HOMEH's estimate of this home's value, from recent sales and current market data; it may change over time.

* Estimated Cashback Rebate. 1.5% of the purchase price when the co-op commission is 2.5%.

HOMEH is operated by HOMEH Inc., a licensed Ontario real estate brokerage regulated by the Real Estate Council of Ontario (RECO) under the Trust in Real Estate Services Act, 2002 (TRESA). Under TRESA, consumers are entitled to the RECO Information Guide before entering into a representation agreement. Broker of Record Licence #5034208. Toronto Regional Real Estate Board Member #20004000.

Cashback Rebate. Paid by HOMEH Inc., Brokerage from the commission it receives, on closing, to eligible buyers who came to HOMEH as HOMEH leads. Subject to the buyer representation agreement, lender approval and legal limits; amounts vary with price, commission received and transaction type. Not a government incentive, tax credit or refund. Full terms and conditions apply.

Mortgage. Payment figures are estimates for illustration only, not an offer to lend; all financing is on approved credit (OAC). HOMEH Inc., Brokerage is not a mortgage broker, agent or lender; mortgage products and advice come from independent professionals licensed by the Financial Services Regulatory Authority of Ontario (FSRA).

Hestimate. Worked out with automated tools from recent nearby sales of similar homes. For information only, not an appraisal.

Accuracy. Listings, market data, photos, school, transit and neighbourhood information come from sources believed reliable, including the MLS® System and the Toronto Regional Real Estate Board (TRREB), but are not warranted accurate, current or complete. MLS® listing data is copyright TRREB. It must only be used by consumers with a bona fide interest in the purchase, sale or lease of real estate, and not for any commercial purpose.

Programs. Programs, incentives and benefits on this website are privately administered, may change or end without notice, and imply no government authority, endorsement or affiliation.

Not intended to solicit clients currently under contract with another brokerage.

The trademarks REALTOR®, REALTORS® and the REALTOR® logo are controlled by The Canadian Real Estate Association (CREA) and identify real estate professionals who are members of CREA. The trademarks MLS®, Multiple Listing Service® and the associated logos are owned by CREA and identify the quality of services provided by real estate professionals who are members of CREA. Used under licence.