

10502 Pinetree Drive
10502 Pinetree Drive
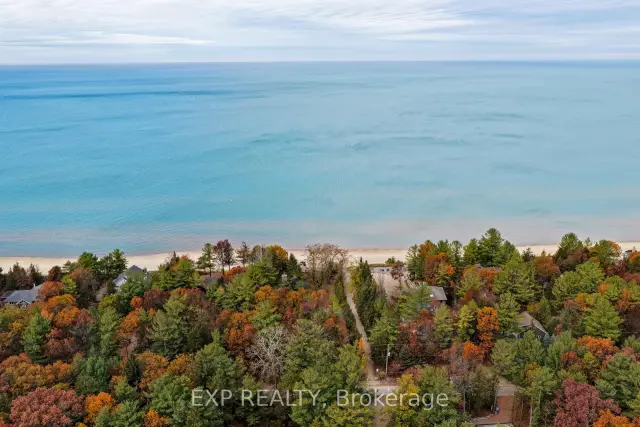 See all 50 photos
Facts and features
- BasementPart finished
- Price per sq ft~$712
- Water, sewerSeptic
- Lot shapePie
- Fireplace
- Central air
The homeDetached, Bungalow, 1,100–1,500 sq ft
- Type: Detached
- Style: Bungalow
- Living space: 1,100–1,500 sq ft
- Basement: Full, partially finished
- View: Trees/woods
InsideFireplace Yes, living room, natural gas, Main level, Auto garage door remote, central vacuum, primary bedroom - main floor, sump pump, solar tube, water heater owned
- Fireplace: Yes, living room, natural gas
- Laundry: Main level
- Features: Auto garage door remote, central vacuum, primary bedroom - main floor, sump pump, solar tube, water heater owned
- Security: Alarm system
- Rooms above ground: 4
- Rooms in the basement: 1
- Bedrooms: 3 + 1 in the basement
- Bathrooms: 3
- Kitchens: 1
Outside and lotBrick, aluminum siding, Shingles, Concrete
- Exterior: Brick, aluminum siding
- Roof: Shingles
- Foundation: Concrete
- Features: Deck, landscaped, year round living
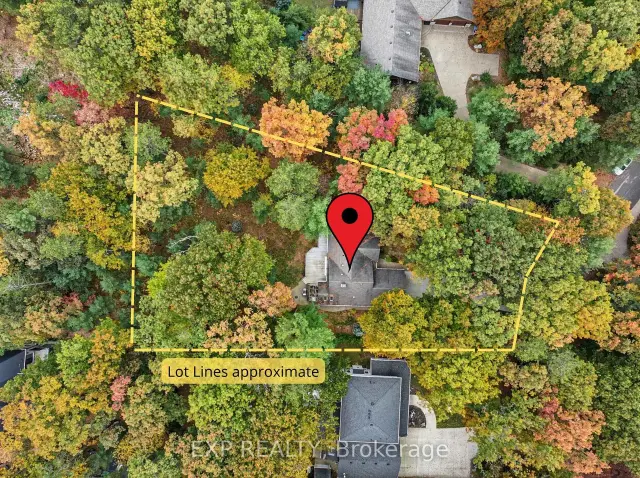
- Size: 93.6 × 247 ft
- Shape: Pie
- Zoning: R6
Parking2 Garage, Attached, Private
- Spaces: 2 Garage
- Garage: Attached
- Driveway: Private
Heating, water and powerForced air, gas, Central air, Municipal water
- Heating: Forced air, gas
- Cooling: Central air
- Water: Municipal water
- Sewer: Septic
- Natural gas: Yes
- Hydro: Yes
- Cable: Yes
- Telephone: Yes
Costs and taxesTaxes $5,503 a year, HST included in the price
- Taxes, 2026: $5,503 a year
- HST: HST included in the price
Included in the saleWasher, dryer, refrigerator, stove, dishwasher, built-in microwave, refrigerator in basement, window blinds
- Included: Washer, dryer, refrigerator, stove, dishwasher, built-in microwave, refrigerator in basement, window blinds
NearbyBeach, lake access, marina, park, school bus route, wooded/treed
- Close to: Beach, lake access, marina, park, school bus route, wooded/treed
Listing detailsX14147020, For Sale, Nov 4, 2026
- MLS® number: X14147020
- Status: For Sale
- Listed on: Nov 4, 2026
- Days on market: 18
- Updated: Nov 9, 2026
- Possession: 60-89 days
- Occupied by: Owner
- Listing brokerage: eXp Realty
About this home
10502 Pinetree Drive, Lambton Shores (Grand Bend), ON N0M 1T0
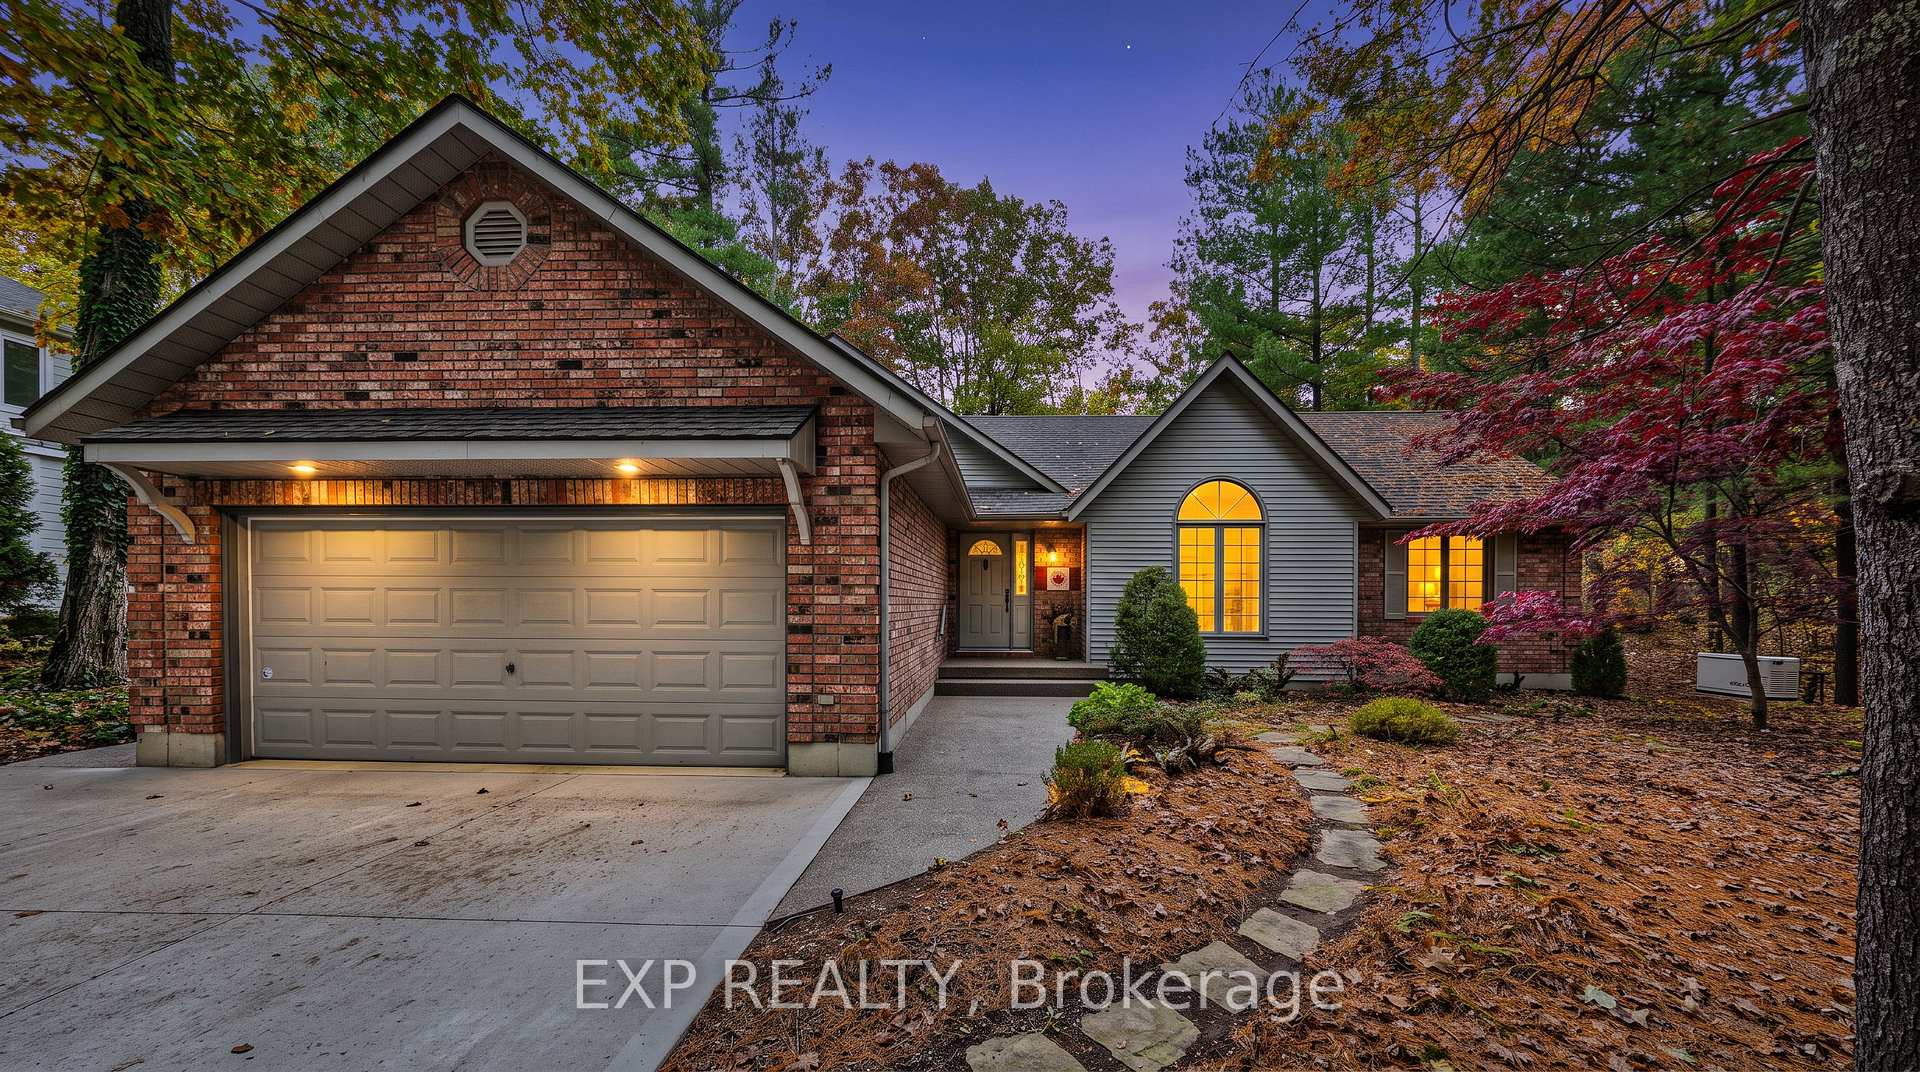
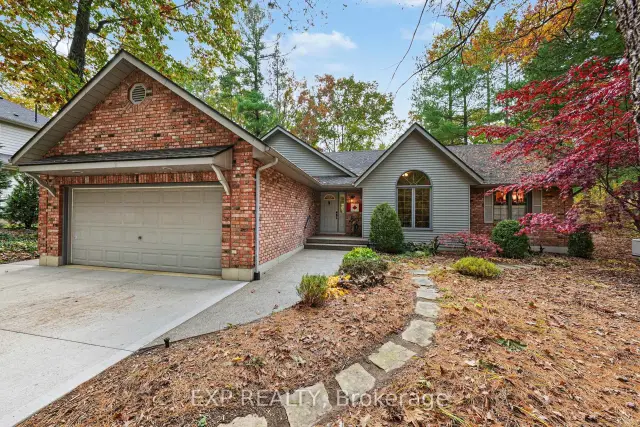
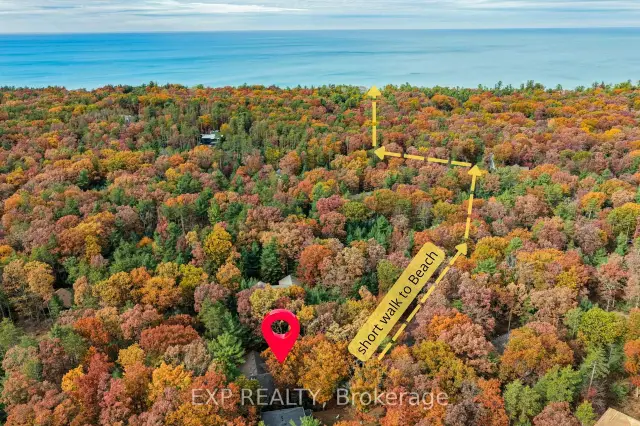
Tucked away on a beautiful.71 acre lot in the peaceful, tree-lined neighbourhood of Huron Woods, this charming bungalow offers the perfect blend of comfort, style, and an unbeatable lakeside lifestyle. Whether you're seeking a year-round home or cottage escape, this property delivers. A short walk or bike ride gives you deeded access to the sandy beaches of Lake Huron, along with exclusive amenities including a clubhouse, tennis / pickleball courts, a playground, canoe storage, and access to the tranquil Old Ausable Channel. The custom kitchen, featuring stone countertops and stainless appliances, is open to the dining area and sunroom which floods the interior of the home with natural light. The location of the kitchen offers easy access to an expansive rear deck ideal for entertaining or simply relaxing in nature's beauty. The inviting living room centres around a cozy natural gas fireplace with views of the wooded backyard. All of the bathrooms in this home have been tastefully updated including the 5 piece ensuite of the primary bedroom. The lower level offers an ideal setup for family or guests with an additional bedroom, full bathroom, and recreation room. The lower level also features a direct garage entrance, abundant storage, and flexible space ready to be transformed into a workshop, home gym, or expanded living area. High-value exterior features include custom concrete pathways, a paved driveway, and an in-line natural gas Generac generator for complete peace of mind. This property is more than just a home or cottage; it's an opportunity to enjoy the exceptional beauty and recreational opportunities that Huron Woods and nearby Pinery Provincial Park provide. Enjoy easy access to world class sunsets, hiking trails, shopping, restaurants, marinas, golf courses, wineries, breweries, and more, all just a short drive away. Don't miss your opportunity to own a slice of paradise in Grand Bend!
Book a viewing
Around this home
Helpful calculators

Your HOMEH agent
"Priced 4% over the Hestimate. I would see it this week."