

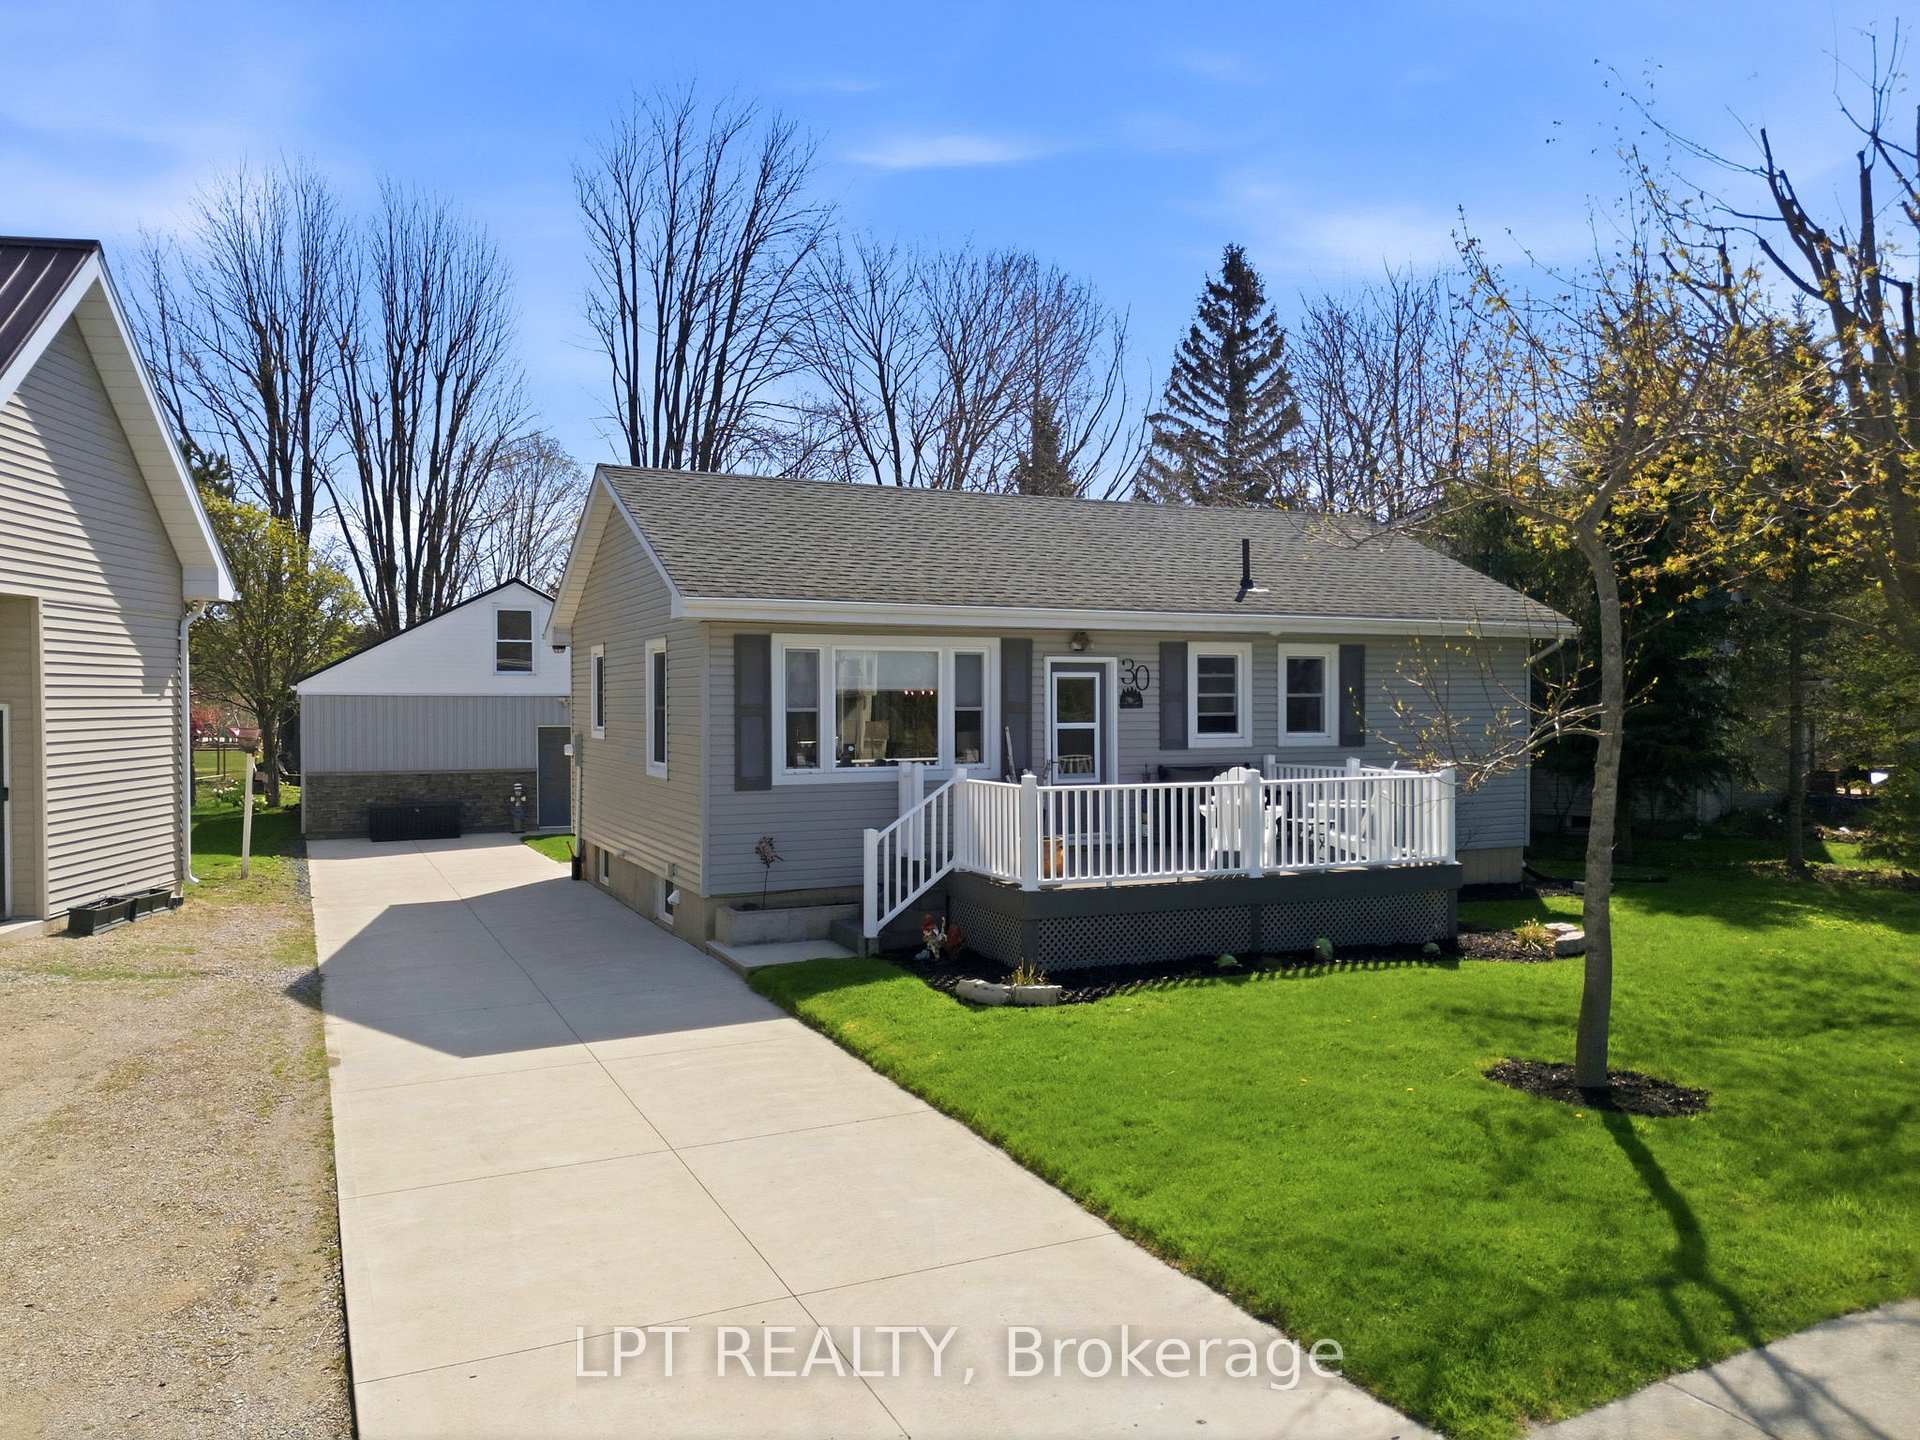
30 Sauble River Road
30 Sauble River Road
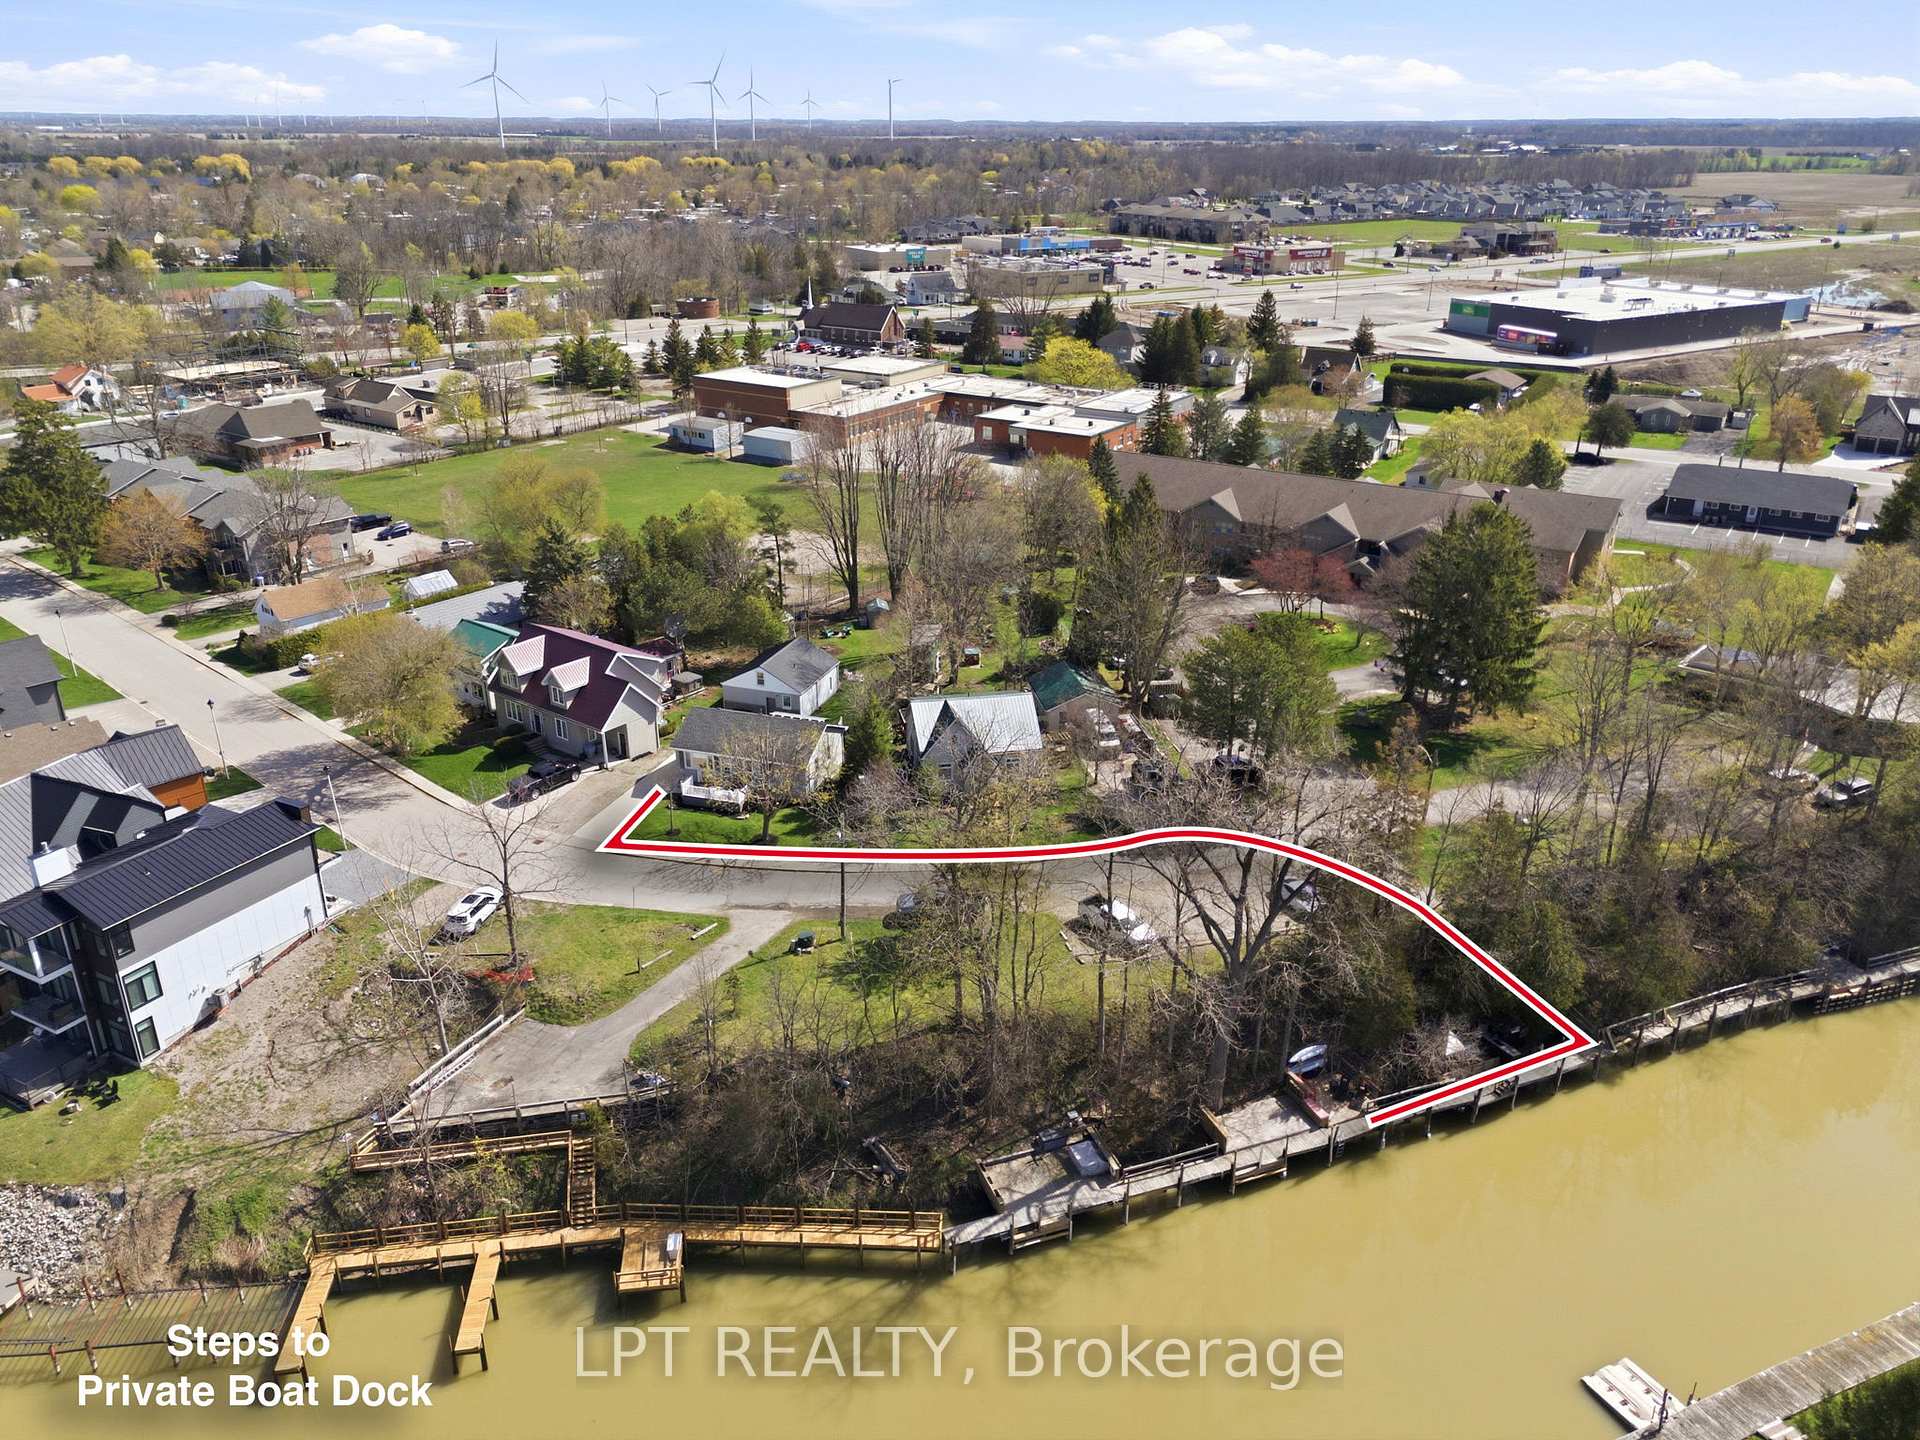 See all 49 photos
Property history
Facts and features
- BasementFinished
- Water, sewerMunicipal
- Lot shapeIrregular
- HeatingForced air
- Central air
The homeDetached, Bungalow, 700–1,100 sq ft
- Type: Detached
- Style: Bungalow
- Living space: 700–1,100 sq ft
- Basement: Finished
- View: Clear, water
InsideLower level, Guest accommodations, in-law suite, primary bedroom - main floor, water heater owned, Rooms above ground 6
- Laundry: Lower level
- Features: Guest accommodations, in-law suite, primary bedroom - main floor, water heater owned
- Rooms above ground: 6
- Rooms in the basement: 6
- Bedrooms: 2 + 2 in the basement
- Bathrooms: 2
- Kitchens: 1
- Family room: Yes
Outside and lotVinyl siding, Asphalt shingle, Poured concrete
- Exterior: Vinyl siding
- Roof: Asphalt shingle
- Foundation: Poured concrete
- Features: Awnings, deck, landscaped, patio, paved yard, porch, recreational area, year round living
- Size: 75.55 × 149.74 ft
- Shape: Irregular
Parking3 Parking
- Spaces: 3 Parking
Heating, water and powerForced air, gas, Central air, Municipal water
- Heating: Forced air, gas
- Cooling: Central air
- Water: Municipal water
- Sewer: Municipal sewer
- Natural gas: Yes
- Hydro: Yes
- Cable: Yes
Costs and taxesTaxes $3,356 a year, HST included in the price
- Taxes, 2026: $3,356 a year
- HST: HST included in the price
Included in the saleFridge, stove, microwave, dishwasher, washer, dryer, fridge in laundry room, hot water heater, fridge in bunkie, stove in bunkie, hot water heater in bunkie, washer in bunkie, dryer in bunkie, fridge in laundry room in bunkie, garden shed, all window coverings,
- Included: Fridge, stove, microwave, dishwasher, washer, dryer, fridge in laundry room, hot water heater, fridge in bunkie, stove in bunkie, hot water heater in bunkie, washer in bunkie, dryer in bunkie, fridge in laundry room in bunkie, garden shed, all window coverings,
Listing detailsX13593956, Sold, Jul 22, 2026
- MLS® number: X13593956
- Status: Sold
- Listed on: Jul 22, 2026
- Days on market: 20
- Updated: Aug 11, 2026
- Possession: Flexible
- Occupied by: Owner
- Listing brokerage: LPT REALTY
About this home
30 Sauble River Road, Lambton Shores (Grand Bend), ON N0M 1T0
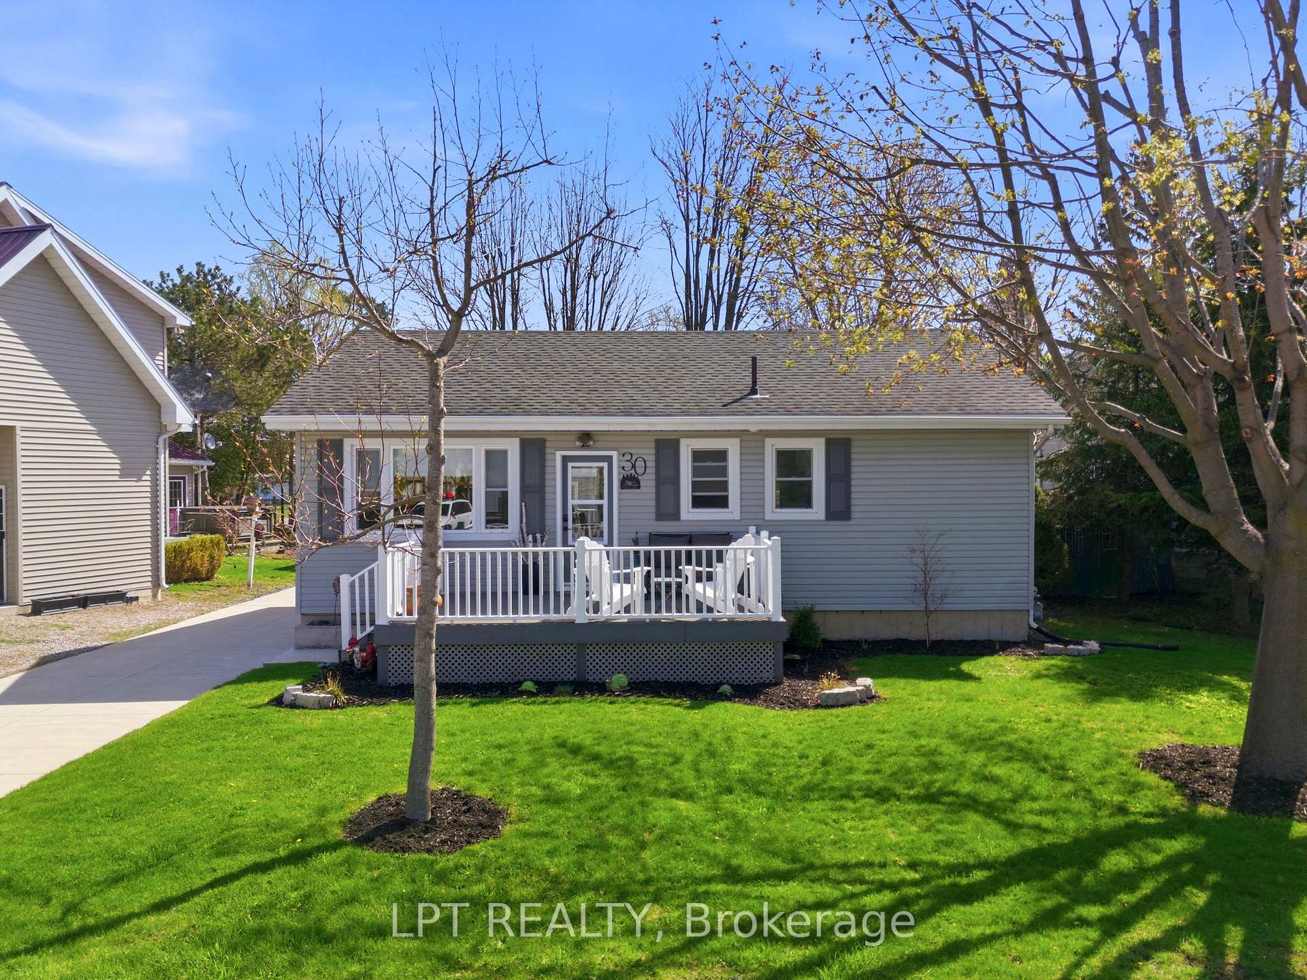
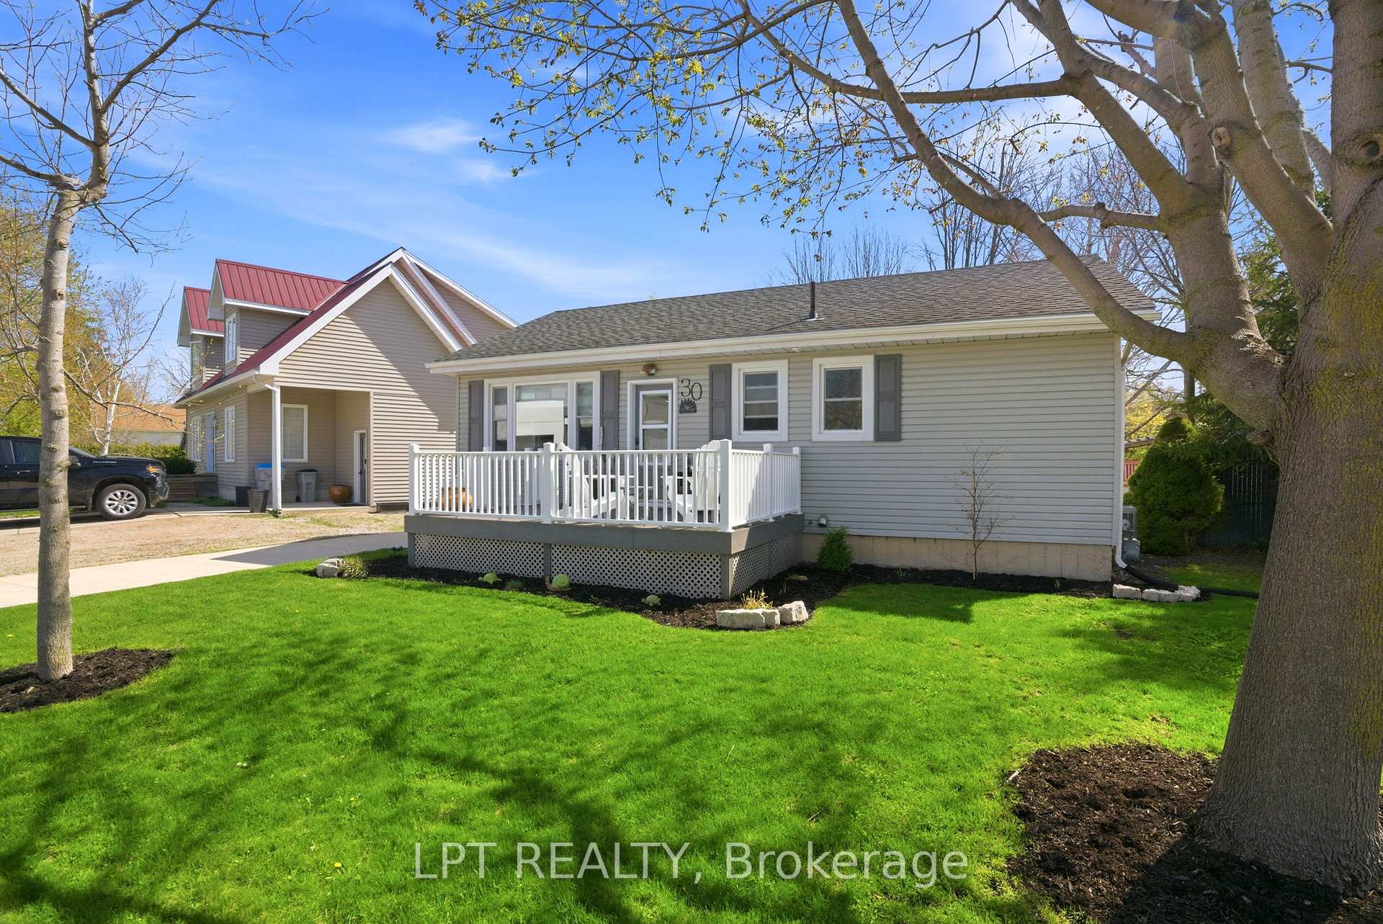
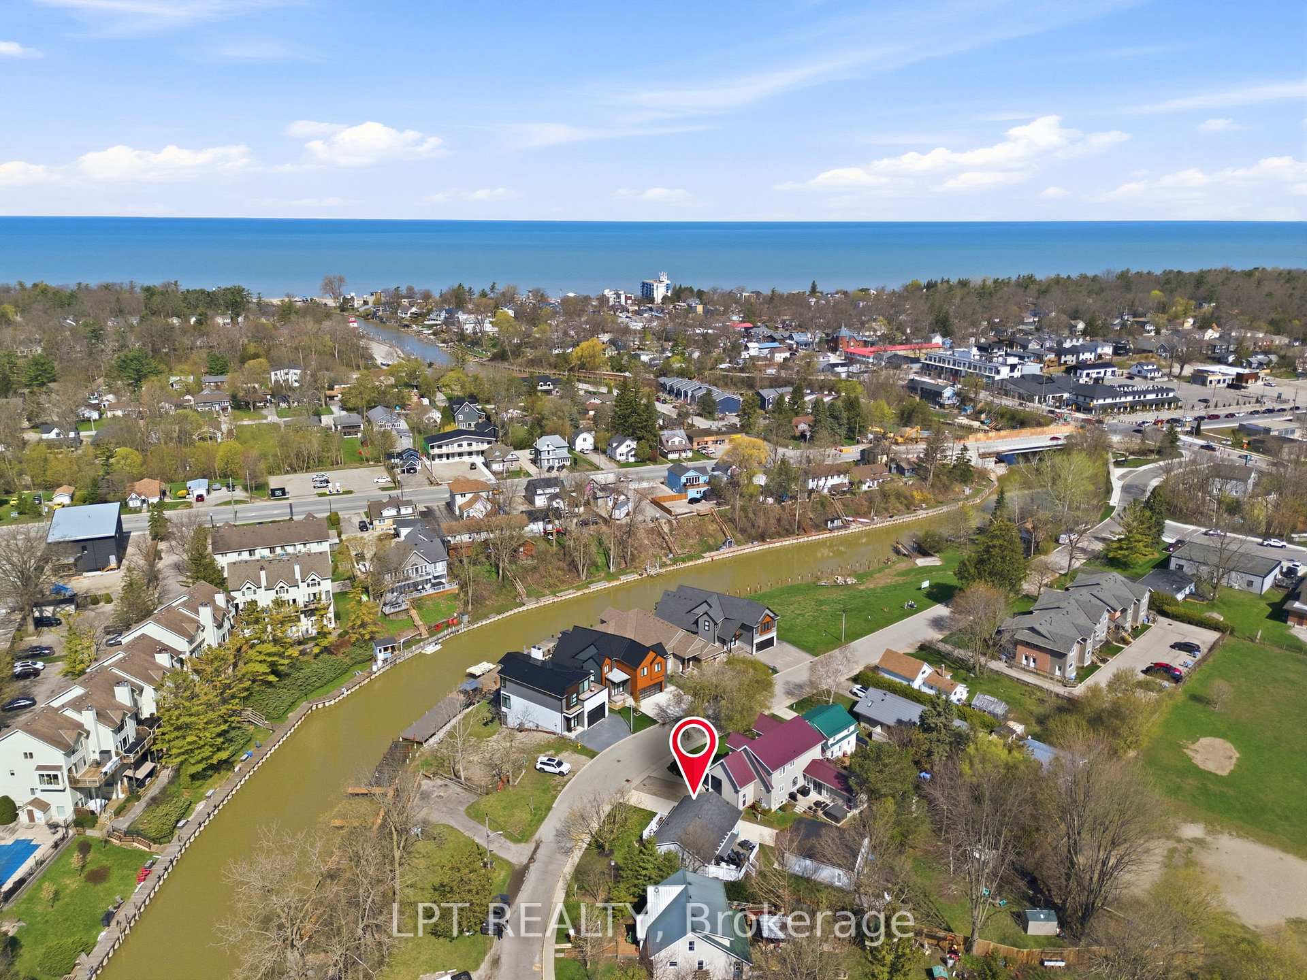
INCOME PROPERTY! GRAND BEND COTTAGE OR FAMILY HOME WITH SEPARATE LIVING QUARTERS (BUNKIE). FRESH OFF A COMPLETE RENOVATION, THIS CHARMING PROPERTY OFFERS A UNIQUE BLEND OF COMFORT AND INVESTMENT POTENTIAL. WHEN THE TWO BUILDINGS ARE COMBINED, THIS PROPERTY FEATURES 7 BEDROOMS, 2 KITCHENS, AND 3 FULL BATHS. This gem is situated in town, just across the road from the river and a rentable boat dock for $1800 a year, perfect for boating enthusiasts! Experience the benefits of rental income from the separate bunkie, which includes 3 bedrooms, a full bath, a kitchen, and a cozy living space. This setup allows you to supplement your mortgage payments while enjoying your primary residence. The front deck overlooks the river across the road. As you enter the main home, you're greeted by an open-concept kitchen with quartz countertops and new appliances. The living room is open to the kitchen and the dining area, which has a patio door that leads to a back deck featuring an electric awning, ideal for relaxation and entertaining. The main floor includes a spare bedroom, a master bedroom with a patio entrance to the back deck, and a beautifully updated 3-piece bath. Downstairs, you'll find two additional bedrooms, a 4-piece bathroom, a laundry room, and a family room that completes the lower level. The bunkie, located just behind the house, is a perfect retreat for friends or family, fitted with heating and air conditioning. This exceptional property, just a 5-minute walk to downtown, is a rare find. It's perfect for extended families, investment opportunities, or personal use while letting the bunkie cover your mortgage. Don't miss your chance to own one of the most desirable income properties in the Grand Bend area.
Ask about this home
A HOMEH agent will answer your questions about this home.
Around this home
Daily convenience, out of 100, from the distances below
Schools nearby
School rating, out of 10.
Helpful calculators
Your HOMEH agent

"Priced 5% over the Hestimate. I would see it this week."