

34 Main Street W
34 Main Street W
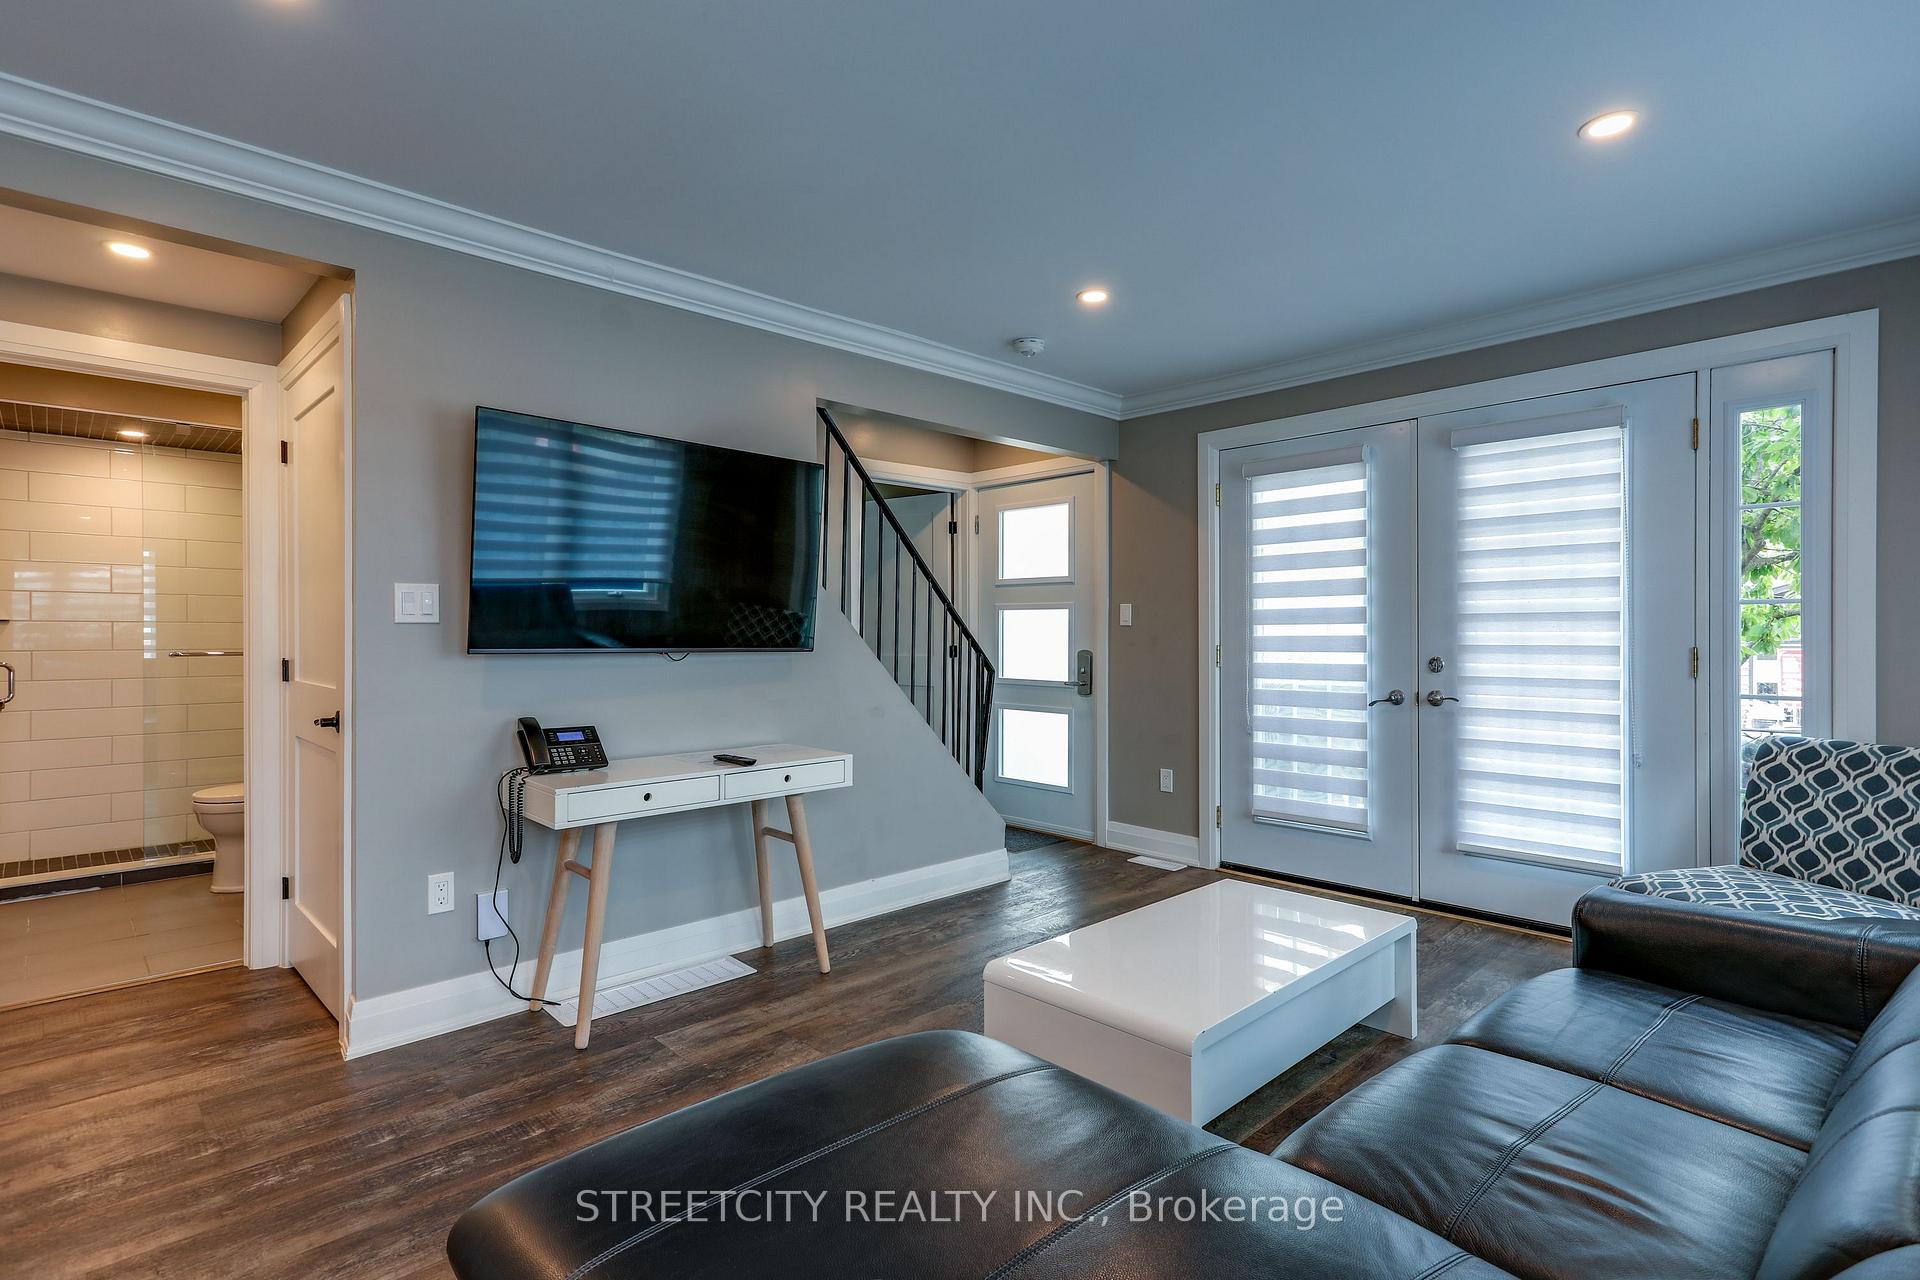 See all 40 photos
Property history
- $1,999,900TerminatedList: 2025-03-14|End: 2025-05-07|54 daysX12018728
- $1,999,900ExpiredList: 2024-08-19|End: 2025-02-19|184 daysX9260603
Facts and features
- BasementPart finished
- Age of home100+
- Price per sq ft~$1,143
- Water, sewerMunicipal
- Second kitchen
- Central air
The homeDetached, 2-storey, 100+
- Type: Detached
- Style: 2-storey
- Age: 100+
- Living space: 1,500–2,000 sq ft
- Basement: Full, partially finished
InsideLower level, Water heater owned, Rooms above ground 7
- Laundry: Lower level
- Features: Water heater owned
- Rooms above ground: 7
- Rooms in the basement: 1
- Bedrooms: 5 + 1 in the basement
- Bathrooms: 3
- Kitchens: 2
- Family room: Yes
Outside and lotVinyl siding, Shingles, Concrete block
- Exterior: Vinyl siding
- Roof: Shingles
- Foundation: Concrete block
- Features: Deck, landscaped
- Other structures: Aux residences
- Size: 62.87 × 129.86 ft
- Shape: Irregular
- Zoning: R4, C10
Parking6 Parking, Private
- Spaces: 6 Parking
- Driveway: Private
Heating, water and powerForced air, gas, Central air, Municipal water
- Heating: Forced air, gas
- Cooling: Central air
- Water: Municipal water
- Sewer: Municipal sewer
Costs and taxesTaxes $3,811 a year, HST included in the price
- Taxes, 2024: $3,811 a year
- HST: HST included in the price
Included in the saleFridge, stove, dishwasher, b/i microwave, washer, dryer, water heater, furniture, fridge stove, bi microwave, washer and dryer in auxiliary home
- Included: Fridge, stove, dishwasher, b/i microwave, washer, dryer, water heater, furniture, fridge stove, bi microwave, washer and dryer in auxiliary home
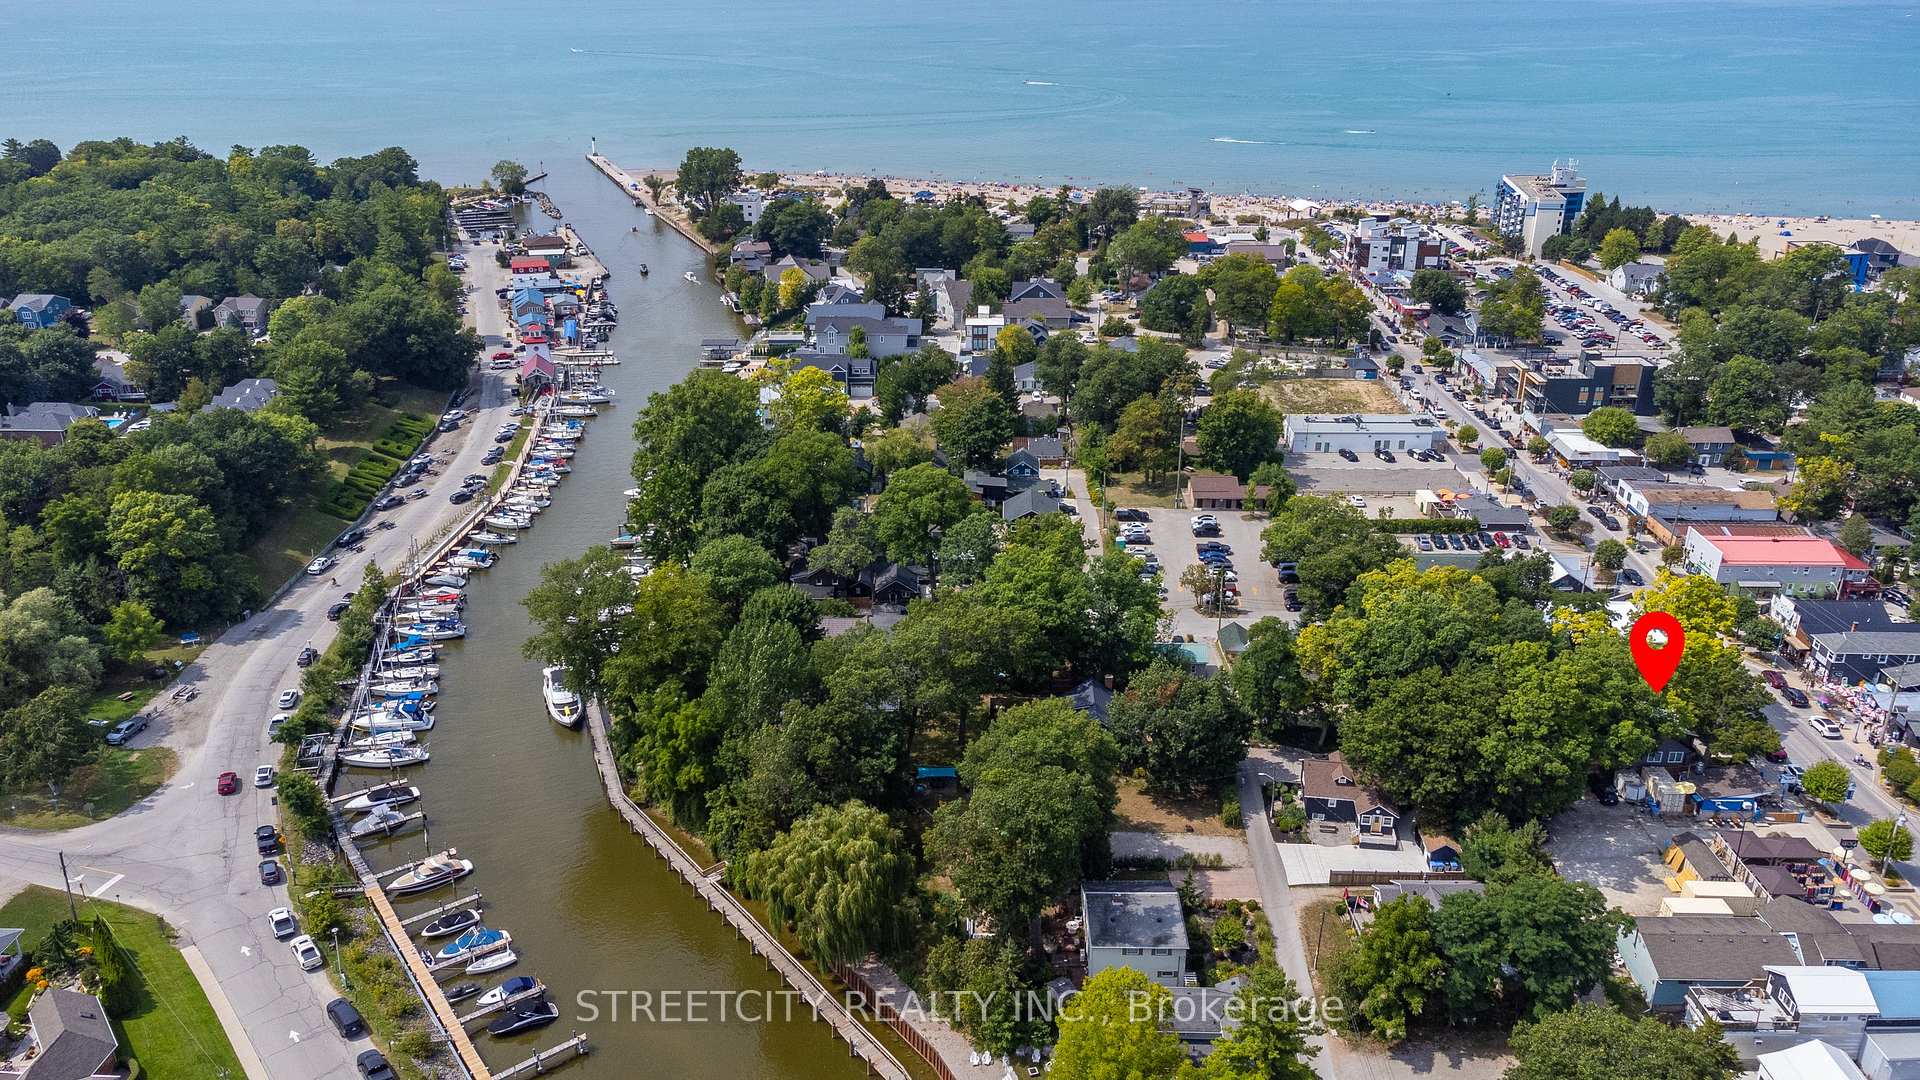
NearbyBeach, lake/pond, river/stream, marina
- Close to: Beach, lake/pond, river/stream, marina
Listing detailsX12018728, Terminated, Mar 14, 2025
- MLS® number: X12018728
- Status: Terminated
- Listed on: Mar 14, 2025
- Days on market: 54
- Updated: May 7, 2025
- Possession: Flexible
- Occupied by: Owner+tenant
- Listing brokerage: STREETCITY REALTY INC.
About this home
34 Main Street W, Lambton Shores (Grand Bend), ON N0M 1T0
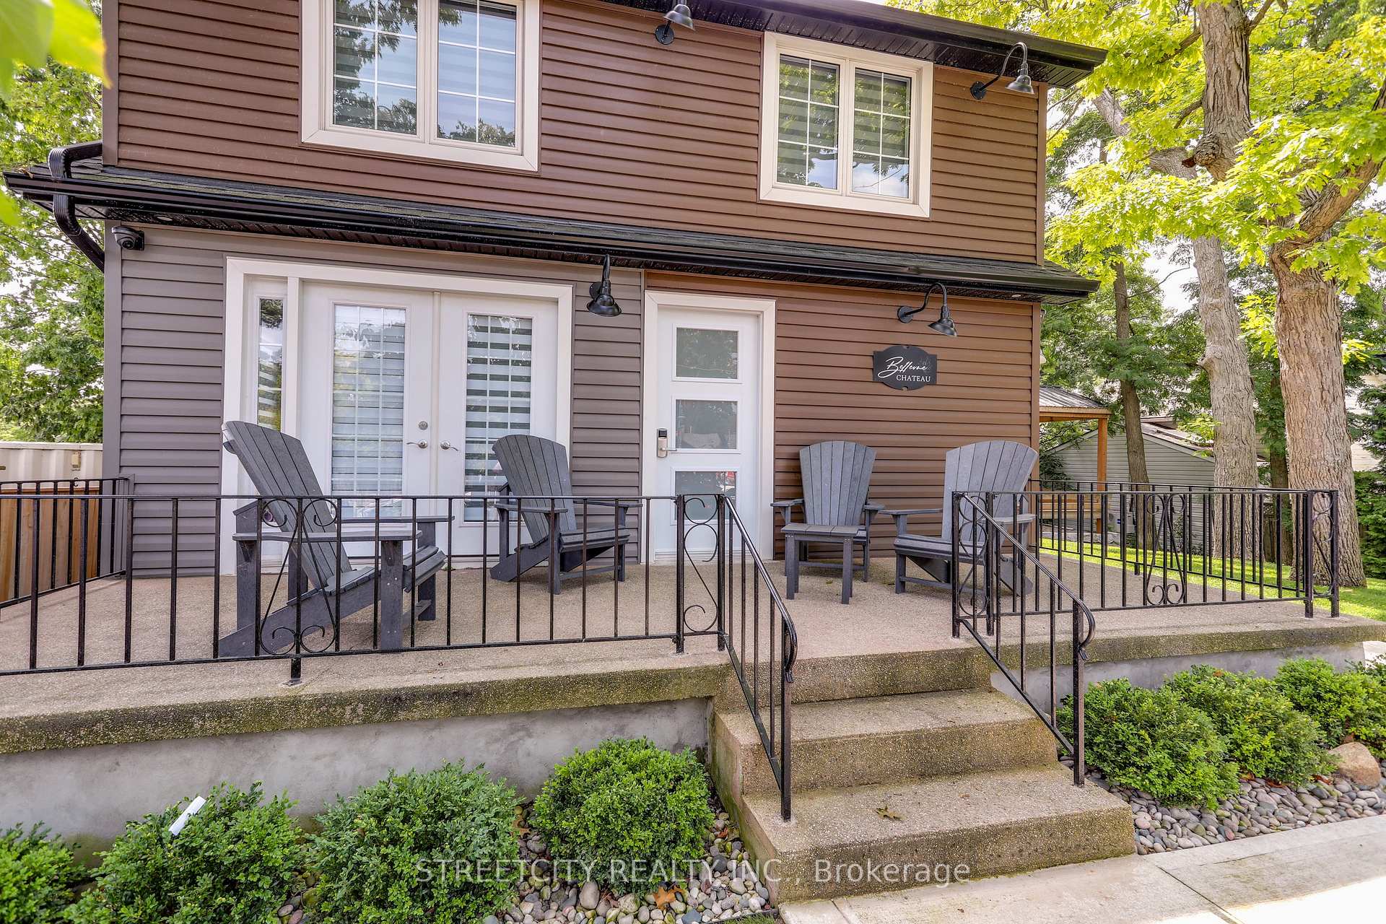
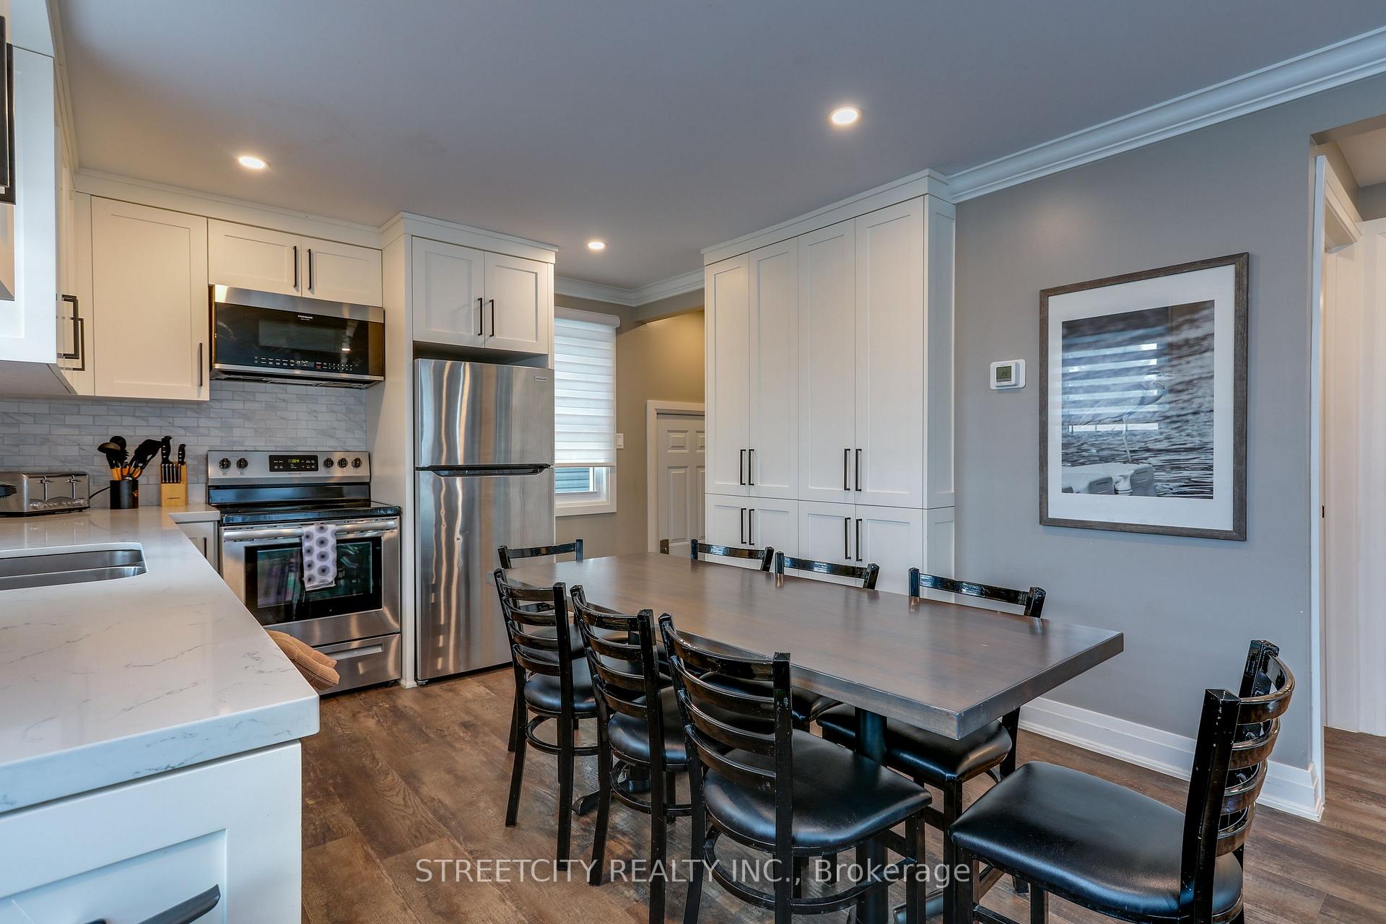
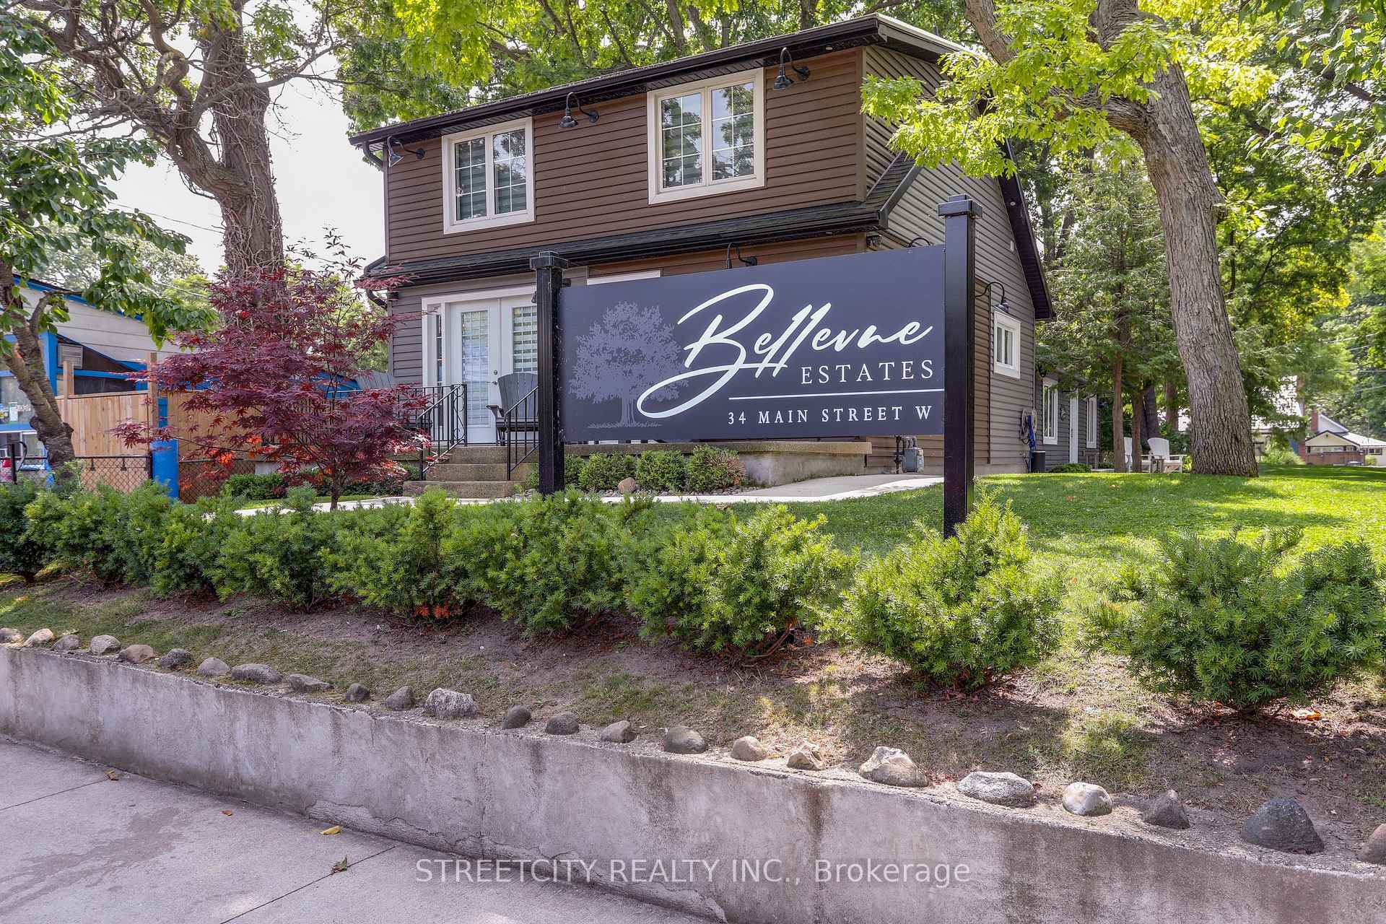
Seize a rare opportunity to own a remarkable renovated property centrally situated on Main St. This expansive quarter-acre lot features a spacious 5+1 bedroom, 2-bathroom main house, complemented by a separate 1-bedroom, 1-bathroom auxiliary residence. The property, zoned for both commercial (C10) and residential (R4) use, offers immense potential for future development, including the possibility of adding a row of units. The main house, with its charming front porch, boasts excellent visibility and high foot traffic, particularly during Grand Bend's bustling tourist season. Inside, you'll find a beautifully renovated open-concept living room and eat-in kitchen. The main floor includes two bedrooms and a full bathroom, while the upper level features three additional bedrooms and another full bathroom. The basement provides an extra bedroom, enhancing the versatility of this home. This property offers a unique blend of residential comfort and commercial opportunity in a prime location. **EXTRAS** Multiple ARN - ARN 384552001035500 & ARN 384552001037500Dual zoning - R4 and C10. Irregular Lot dimensions - 193.03ft x 33.34ft x 62.87ft x 31.38ft x 129.86ft x 66.87ft. May be purchased with 35 Morenz Lane MLS X12018727)
Ask about this home
A HOMEH agent will answer your questions about this home.
Around this home
Daily convenience, out of 100, from the distances below
Schools nearby
School rating, out of 10.
Helpful calculators
Your HOMEH agent

"I would see it this week."