

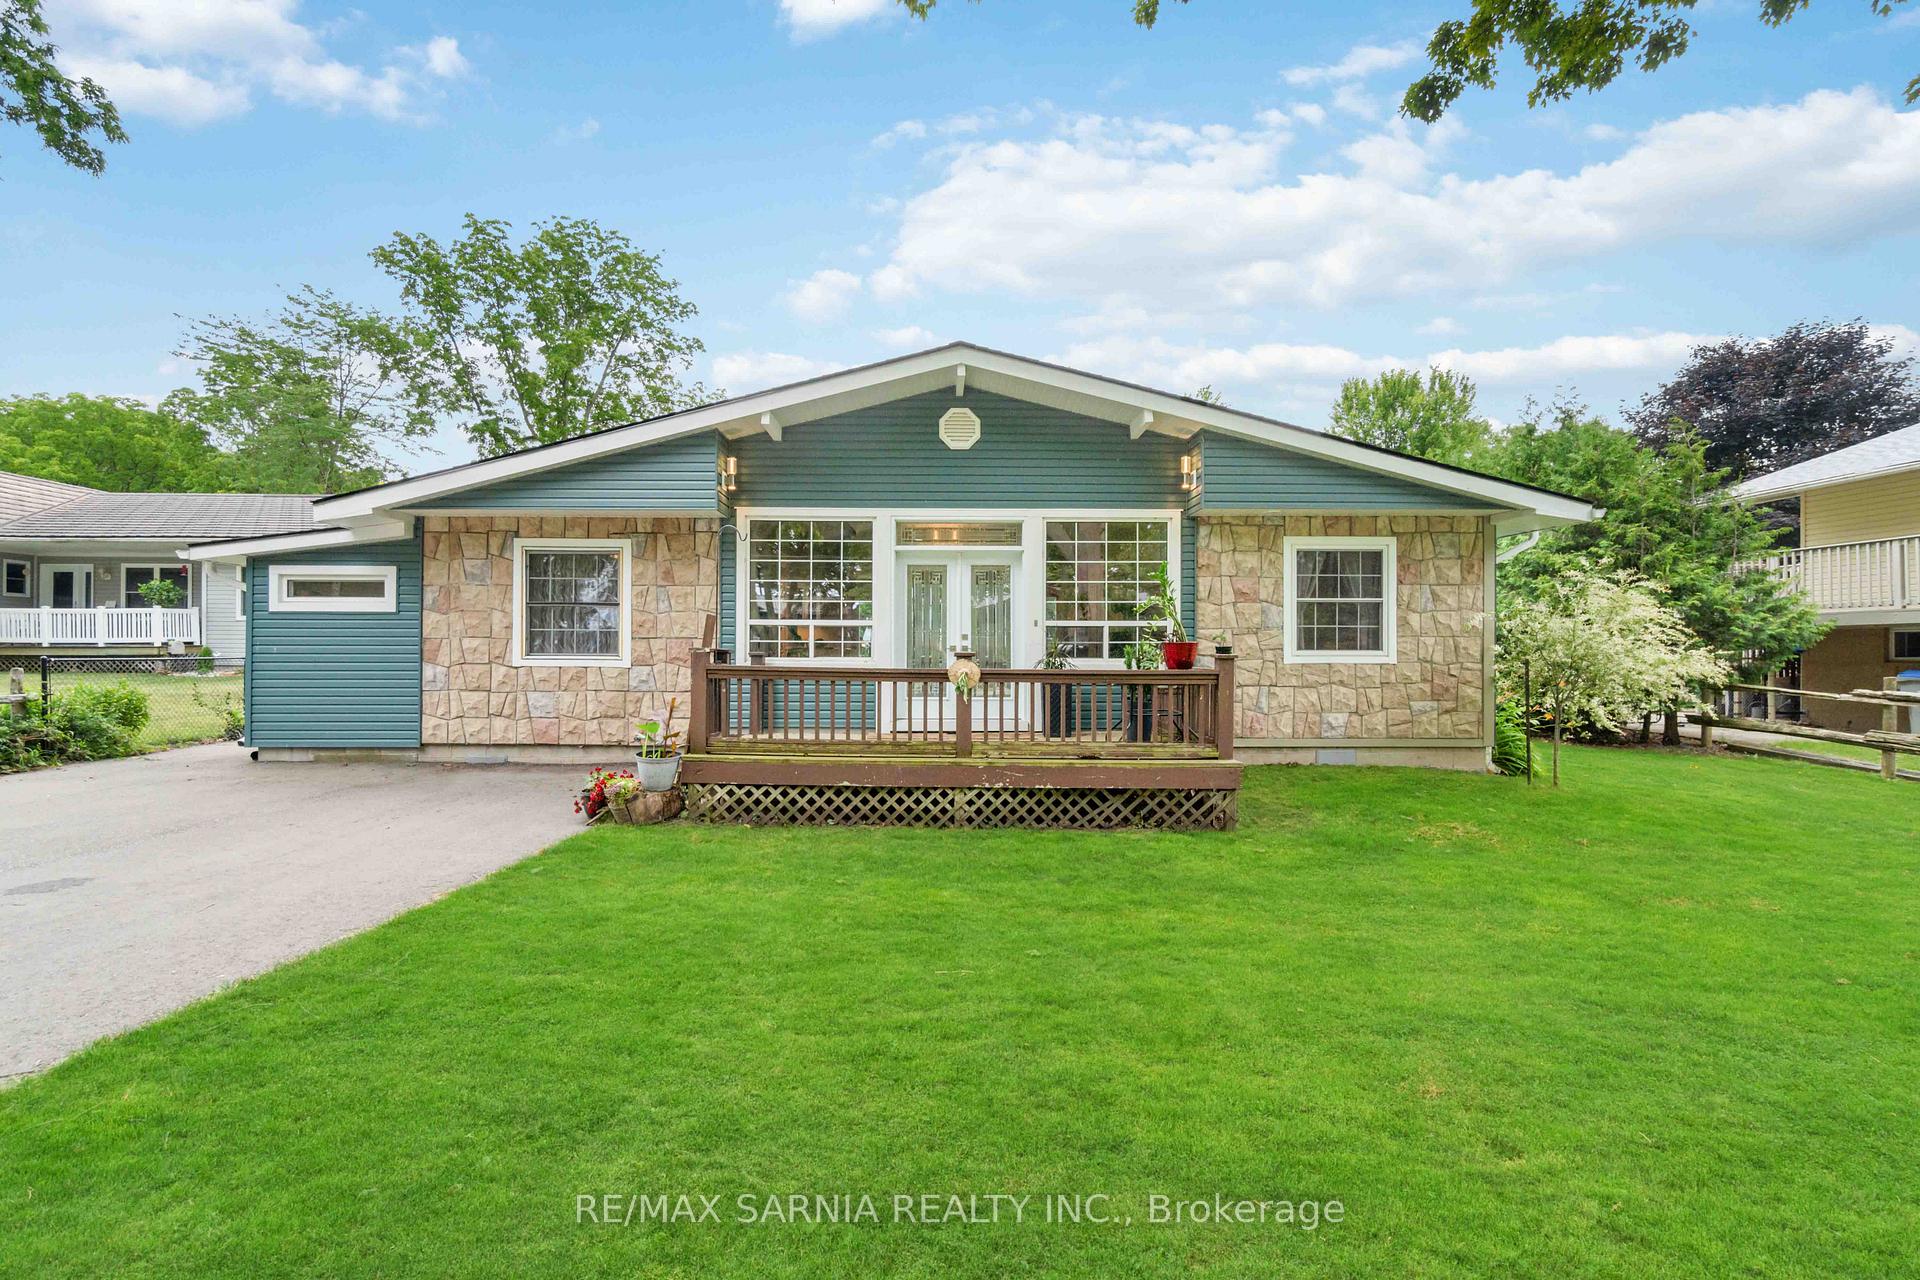
5465 Beach Street
5465 Beach Street
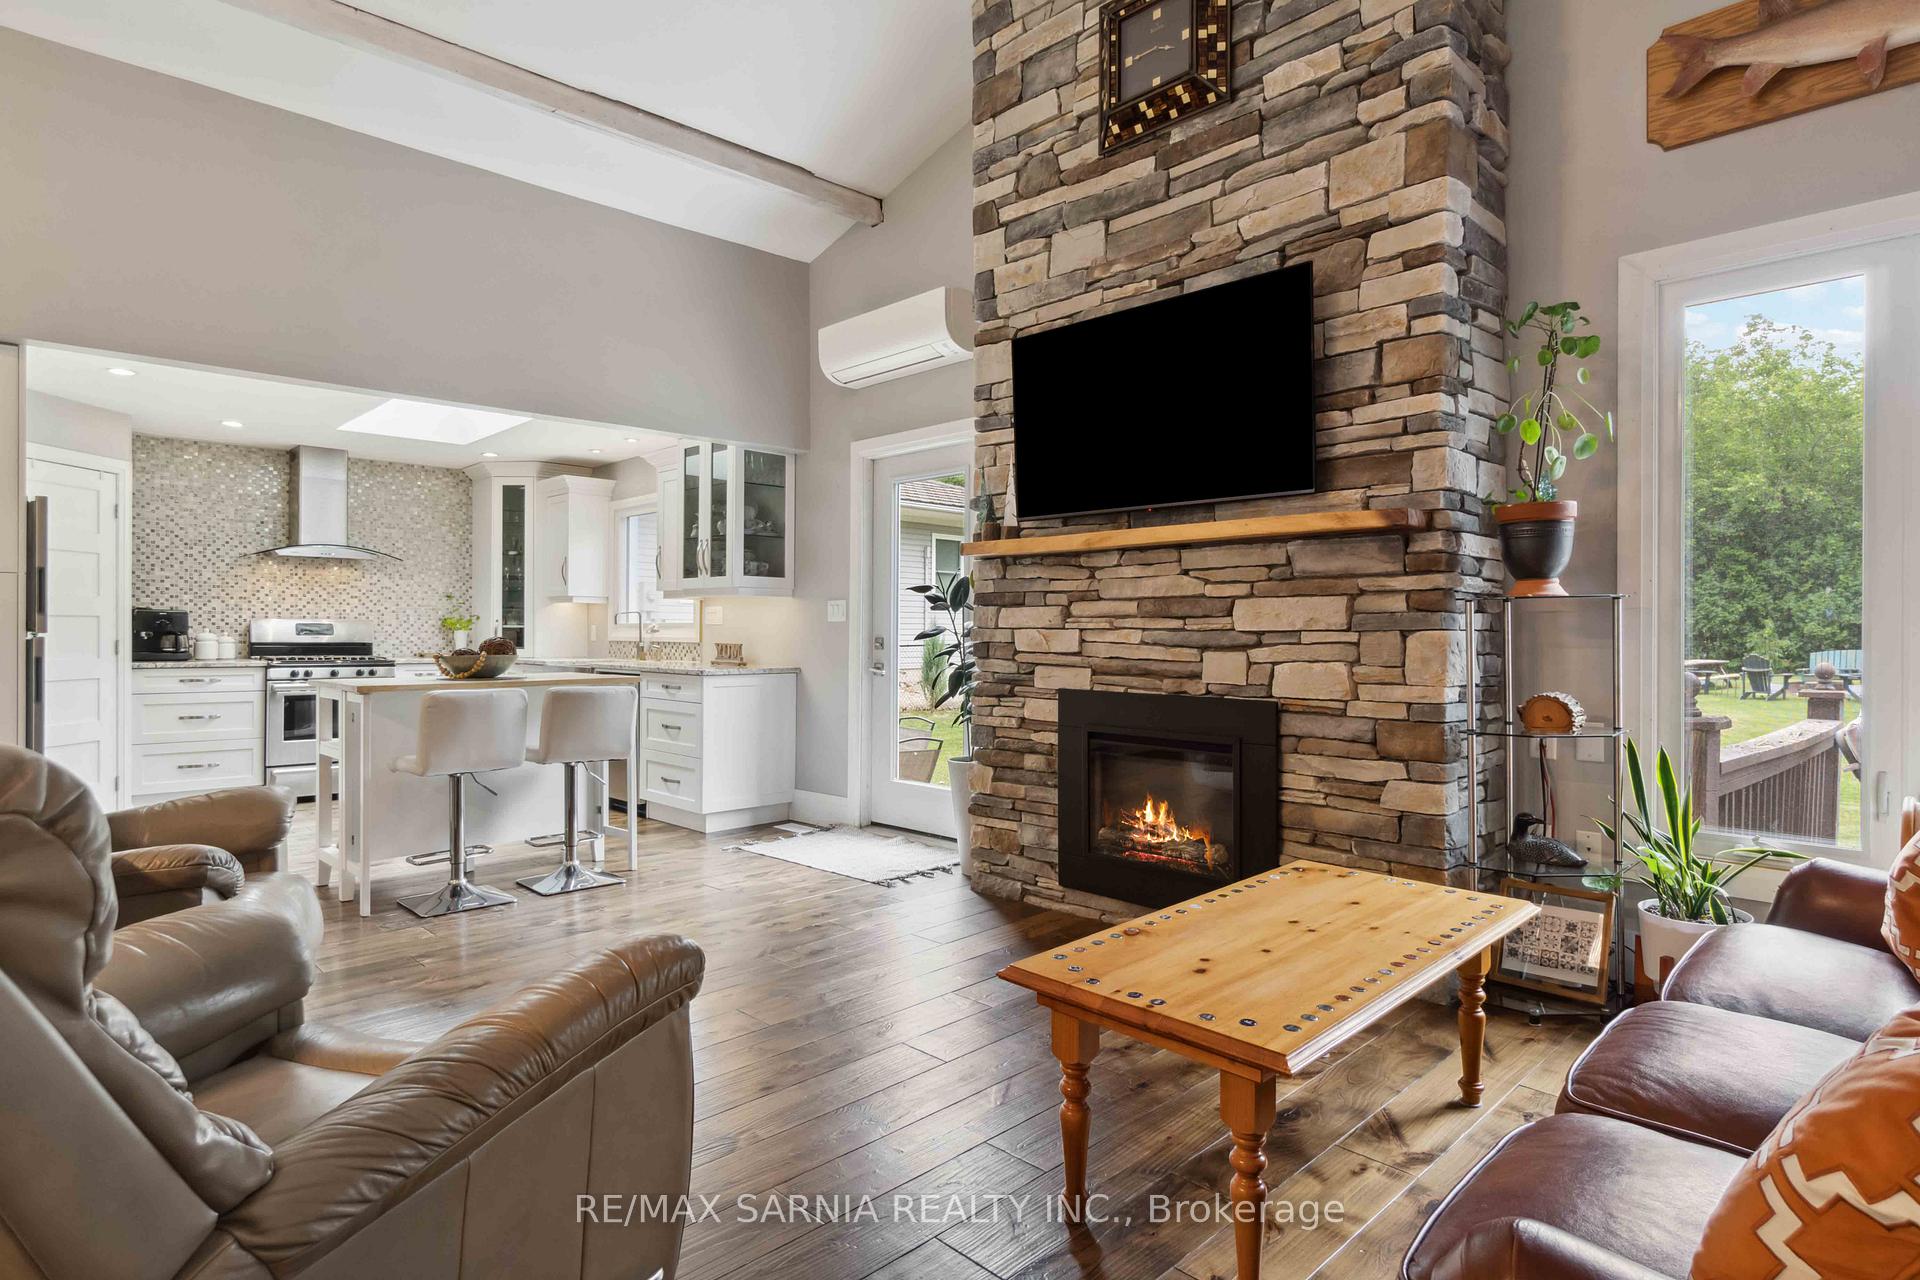 See all 38 photos
Property history
- $649,000ExpiredList: 2024-06-28|End: 2024-12-28|183 daysX9003618
Facts and features
- BasementCrawl space
- Age of home31–50 years
- Price per sq ft~$721
- Water, sewerSeptic
- Fireplace
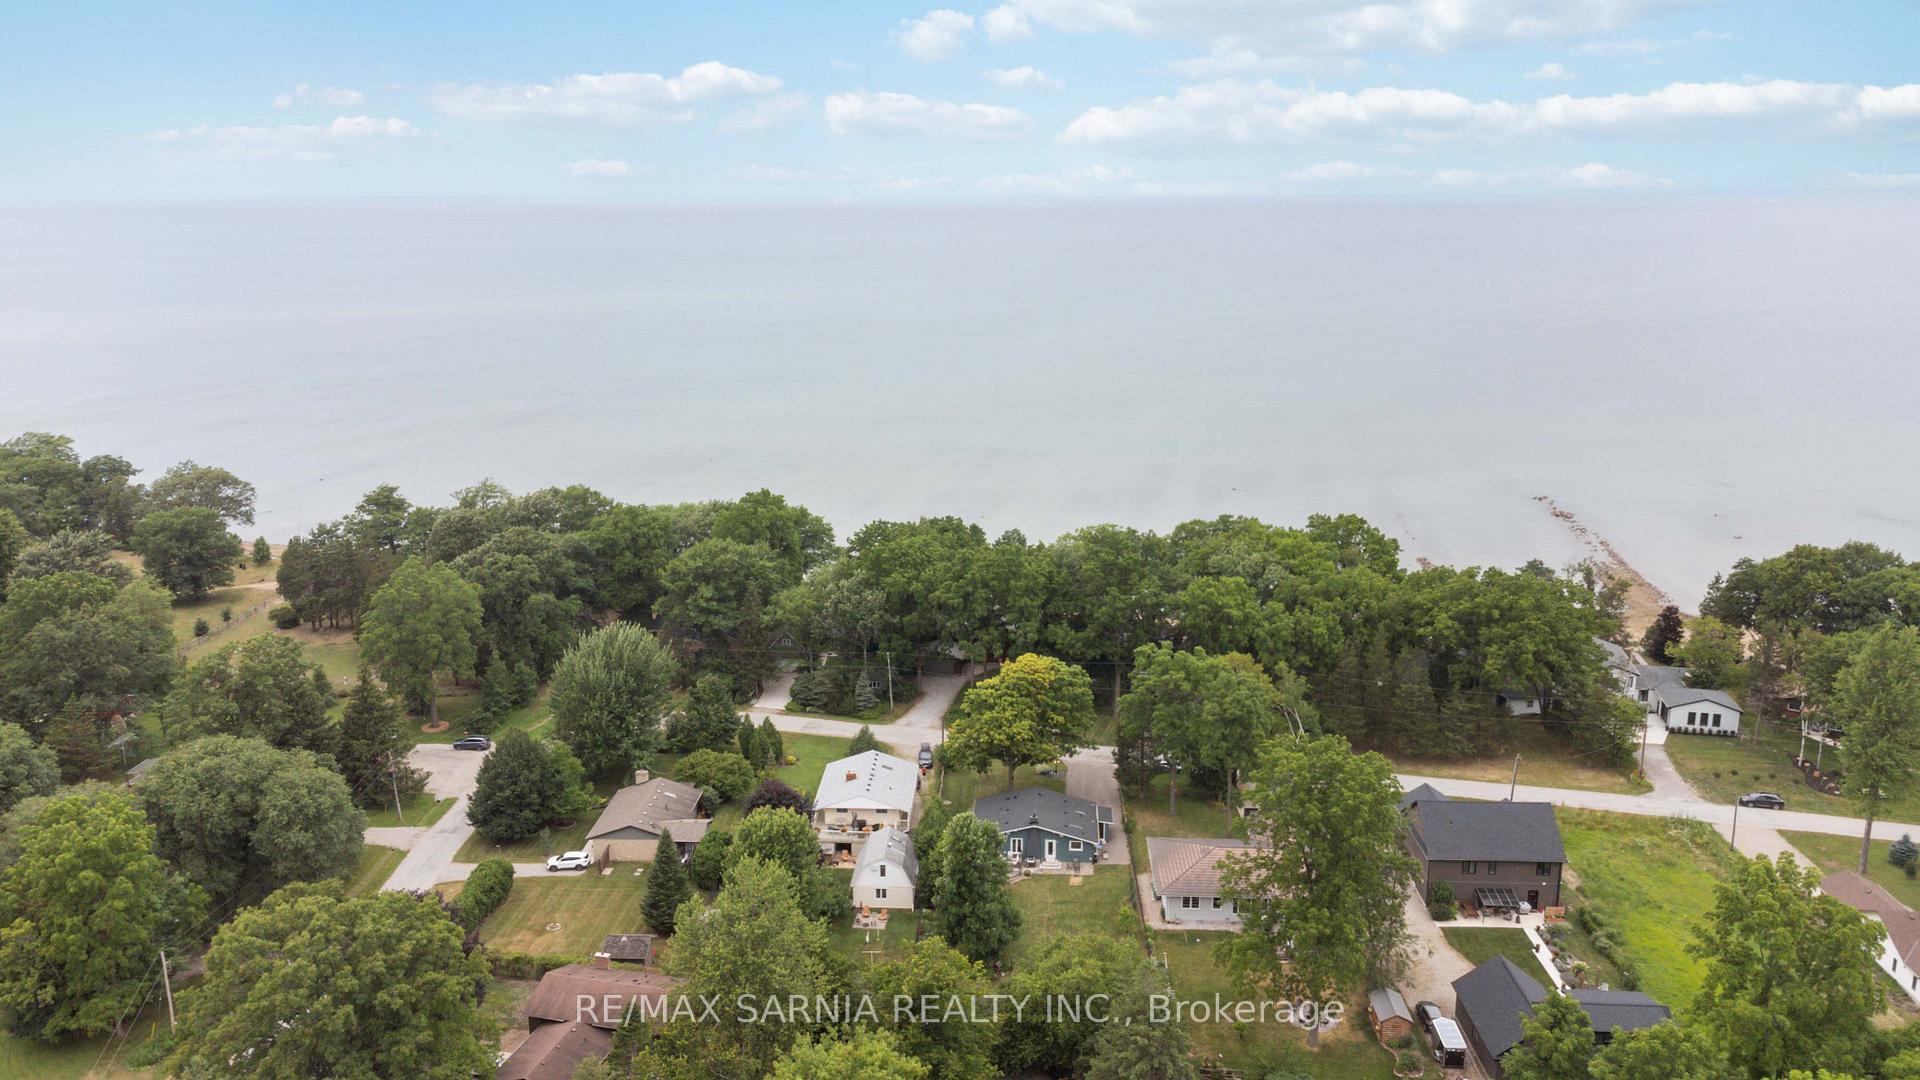
- Waterfront
The homeDetached, Bungalow, Age 31–50 years
- Type: Detached
- Style: Bungalow
- Age: 31–50 years
- Living space: 700–1,100 sq ft
- Basement: Crawl space
- View: Lake
- Waterfront: Indirect
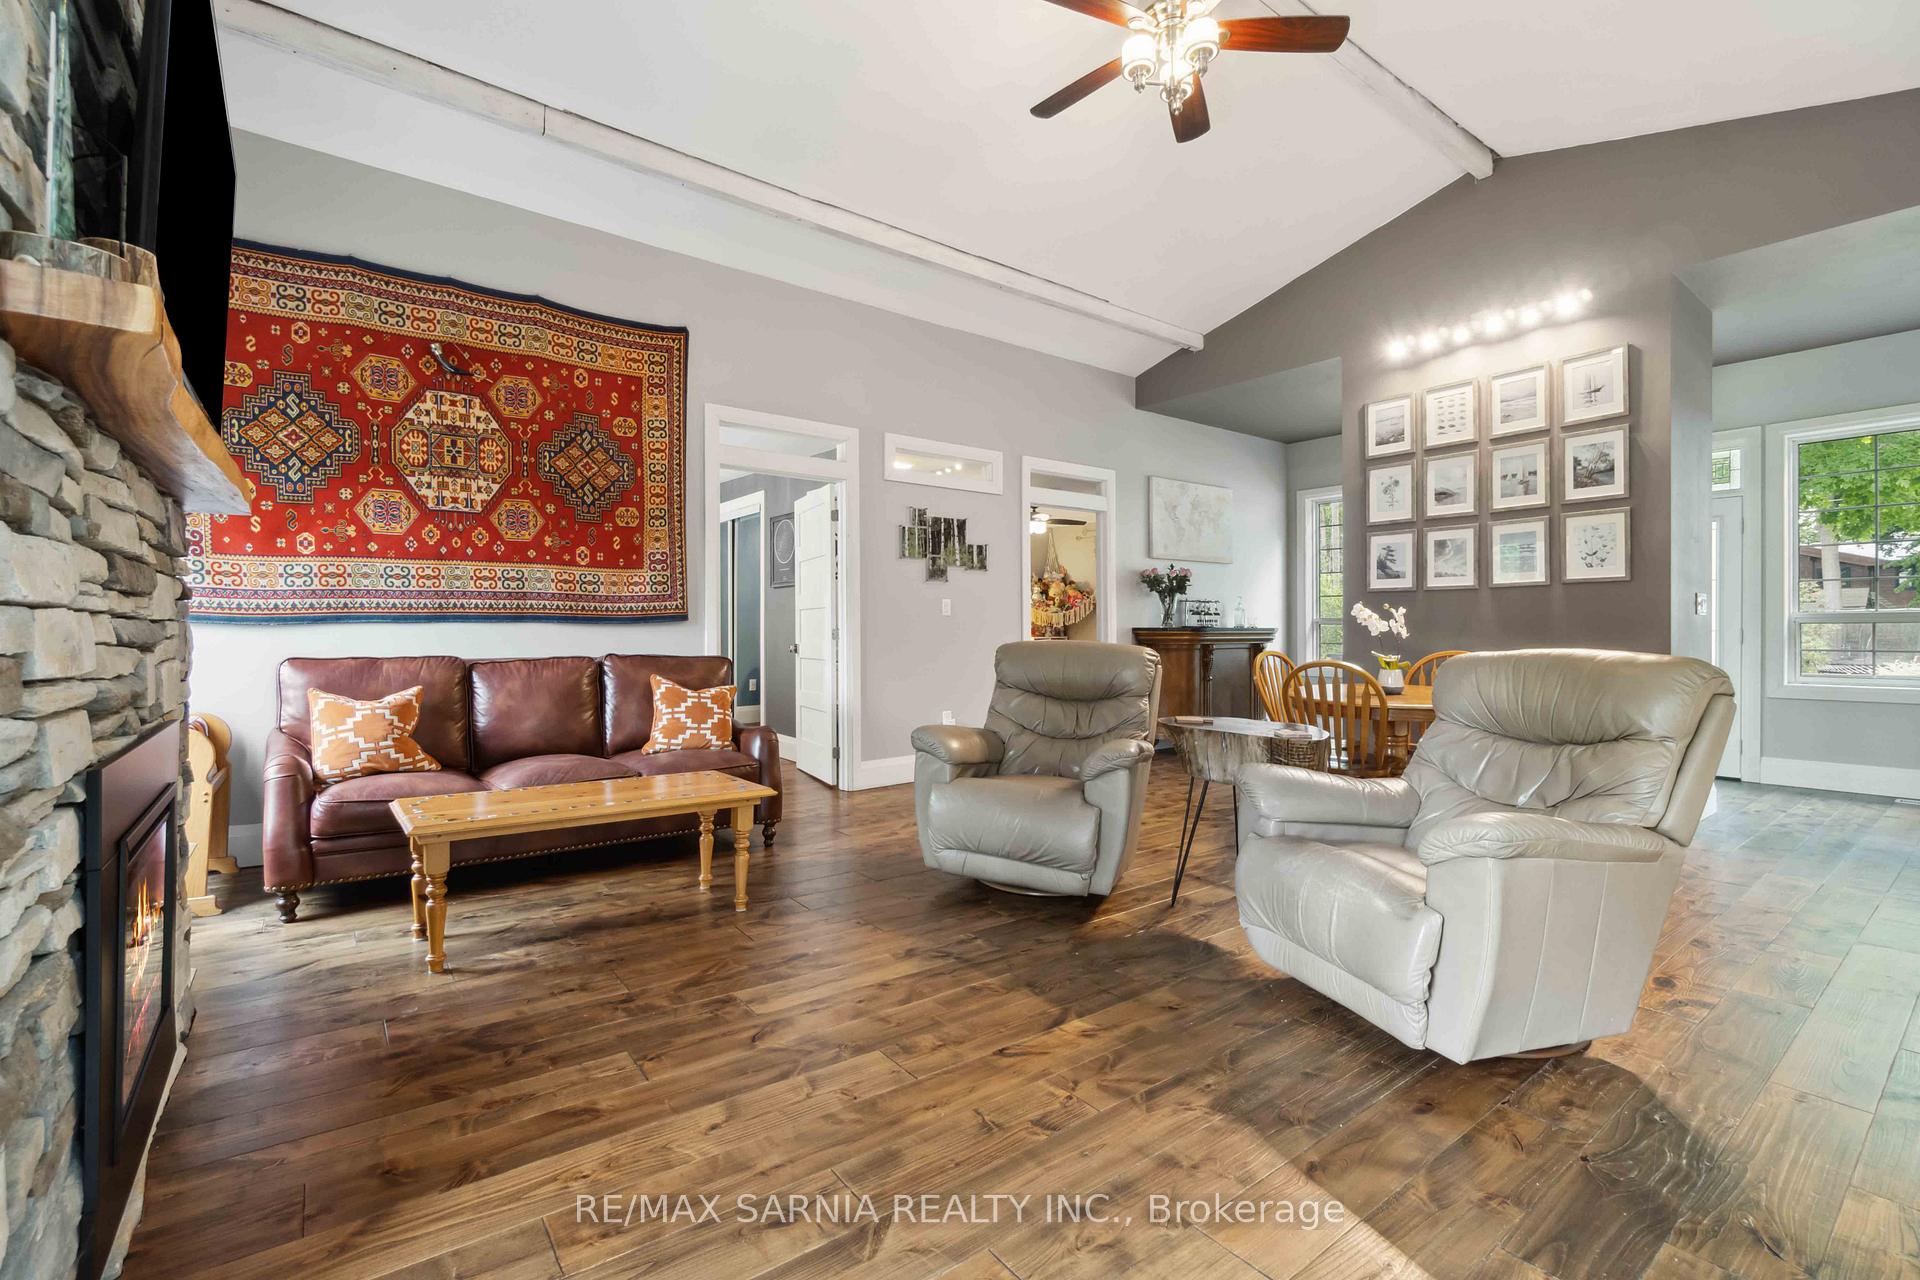
InsideFireplace Yes, fireplace insert, electric, living room, Main level, Carpet free, primary bedroom - main floor, propane tank, sump pump, water heater
- Fireplace: Yes, fireplace insert, electric, living room
- Laundry: Main level
- Features: Carpet free, primary bedroom - main floor, propane tank, sump pump, water heater
- Rooms above ground: 9
- Bedrooms: 3
- Bathrooms: 3
- Kitchens: 1
- Family room: Yes
Outside and lotVinyl siding, stone, Asphalt shingle, Block
- Exterior: Vinyl siding, stone
- Roof: Asphalt shingle
- Foundation: Block
- Features: Deck, landscaped, porch, recreational area, year round living
- Other structures: Workshop
- Accessibility: 32 inch min doors
- Size: 75.66 × 203.4 ft
- Shape: Rectangular
- Zoning: RESIDENTIAL
Parking6 Parking, Private double
- Spaces: 6 Parking
- Driveway: Private double
Heating, water and powerForced air, propane, Wall unit(s), Municipal water
- Heating: Forced air, propane
- Cooling: Wall unit(s)
- Water: Municipal water
- Sewer: Septic
- Natural gas: No
- Hydro: Yes
- Telephone: Yes
Costs and taxesTaxes $2,508 a year, Hot water tank, propane tanks
- Taxes, 2023: $2,508 a year
- Rental items: Hot water tank, propane tanks
Included in the saleStove, fride, dishwasher, washer, dryer, blinds curtain rods, tv wall bracket, Curtains
- Included: Stove, fride, dishwasher, washer, dryer, blinds curtain rods, tv wall bracket
- Not included: Curtains
NearbyCul de sac/dead end, lake access
- Close to: Cul de sac/dead end, lake access
Listing detailsX9003618, Expired, Jun 28, 2024
- MLS® number: X9003618
- Status: Expired
- Listed on: Jun 28, 2024
- Days on market: 183
- Updated: Dec 28, 2024
- Possession: 2024-08-30 / August 30, 2024
- Occupied by: Owner
- Listing brokerage: RE/MAX SARNIA REALTY INC.
About this home
5465 Beach Street, Lambton Shores (Bosanquet), ON N0N 1J0
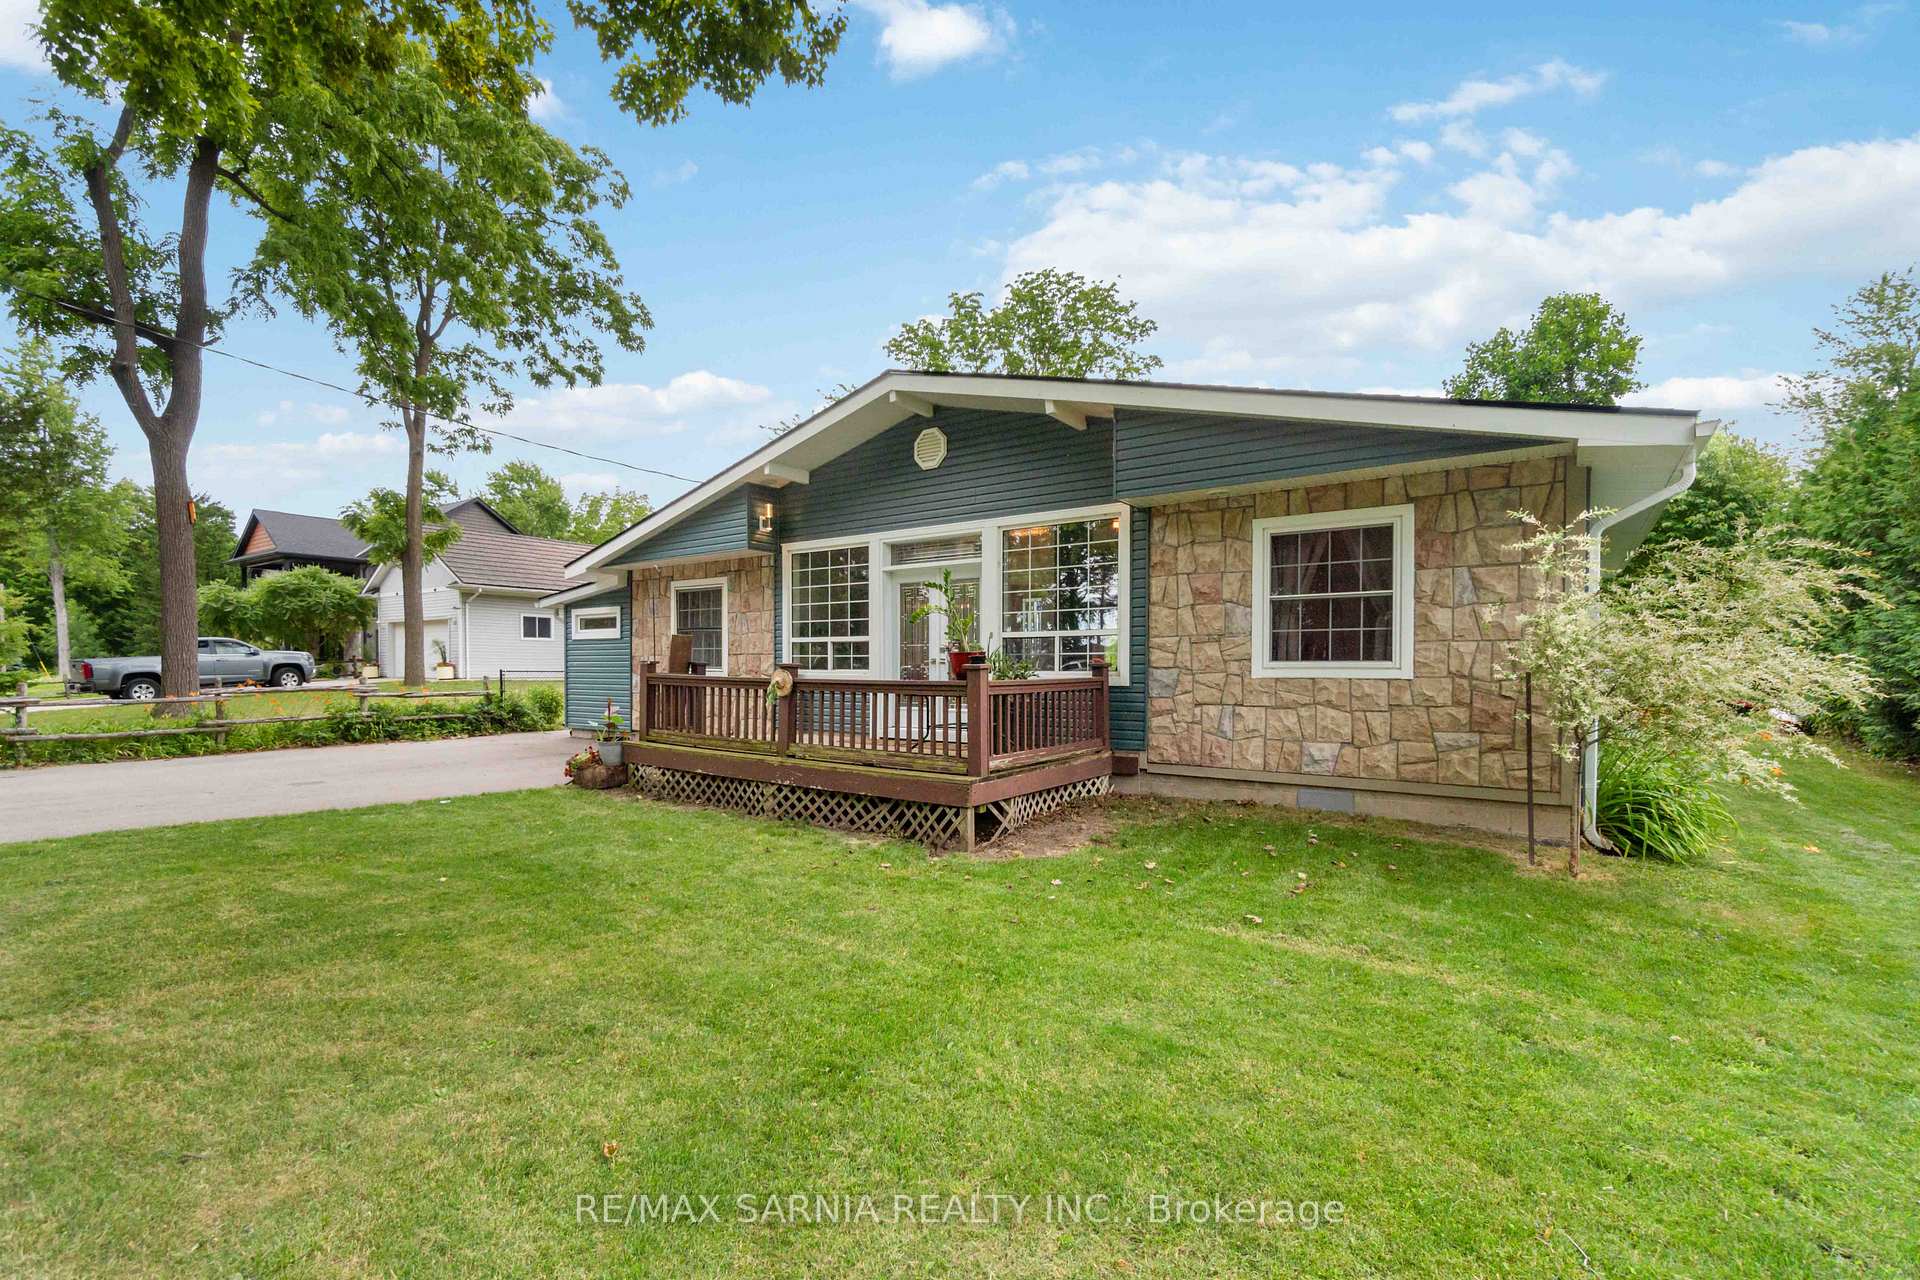
Enjoy luxury lakeside living year round in this stunning bungalow with deeded beach access steps to the shores of Lake Huron in sought after Lake Valley Grove. From the moment you walk into the open concept home, the gleaming hardwood floors, beams and natural 13 stone fireplace give you cottage vibes and upscale elegance. Custom Sarnia Cabinets Kitchen '16 designed with drawers on bottoms, wine rack and granite counters. Walk-in Pantry. Modern marble bathroom '16 with 6 soaker tub, glass surround '24 and luxury vanity. Primary suite with 2pc ensuite and doors leading outdoors to a private outdoor deck. Rough in for wet-bar. Custom front door '17, nearly all windows 2016-2023, furnace '19, shingles & skylights '21, heat pump with air conditioning '16, 10x16 shed with overhead door & opener '23, 1.5 rigid exterior insulation '23, napoleon electric fireplace '23, spray foam crawl '15, eavestrough '23. Back yard is set up w/ a mini orchard! 36 interior doors. Propane line to BBQ. These upgrades just scratch the surface! Inquire for a full list of updates. HW Tank rental.
Ask about this home
A HOMEH agent will answer your questions about this home.
Around this home
Helpful calculators
Your HOMEH agent

"I would see it this week."