

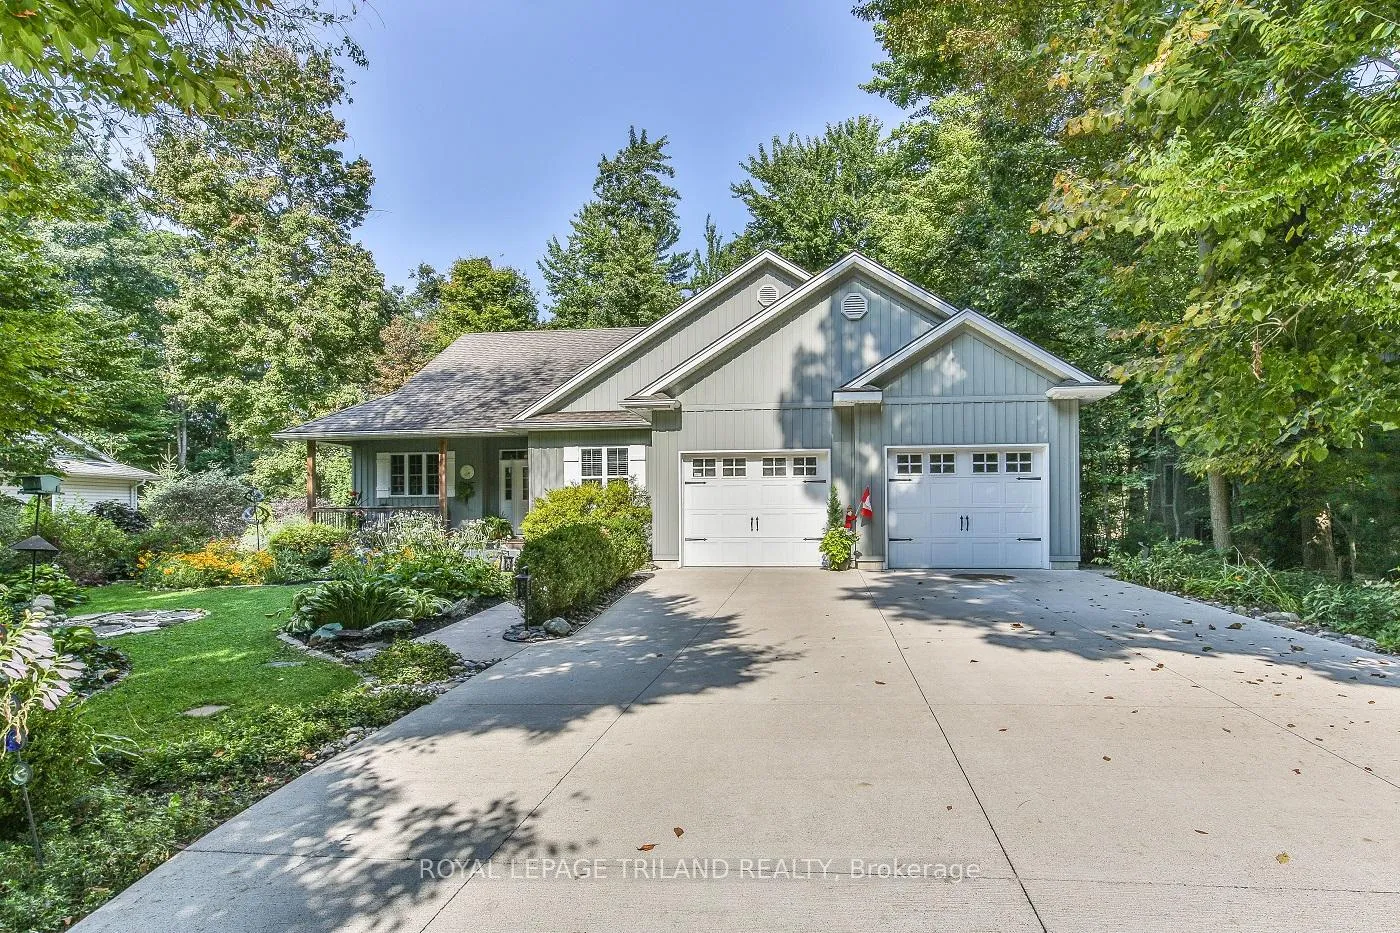
8342 Oakwood Drive
8342 Oakwood Drive
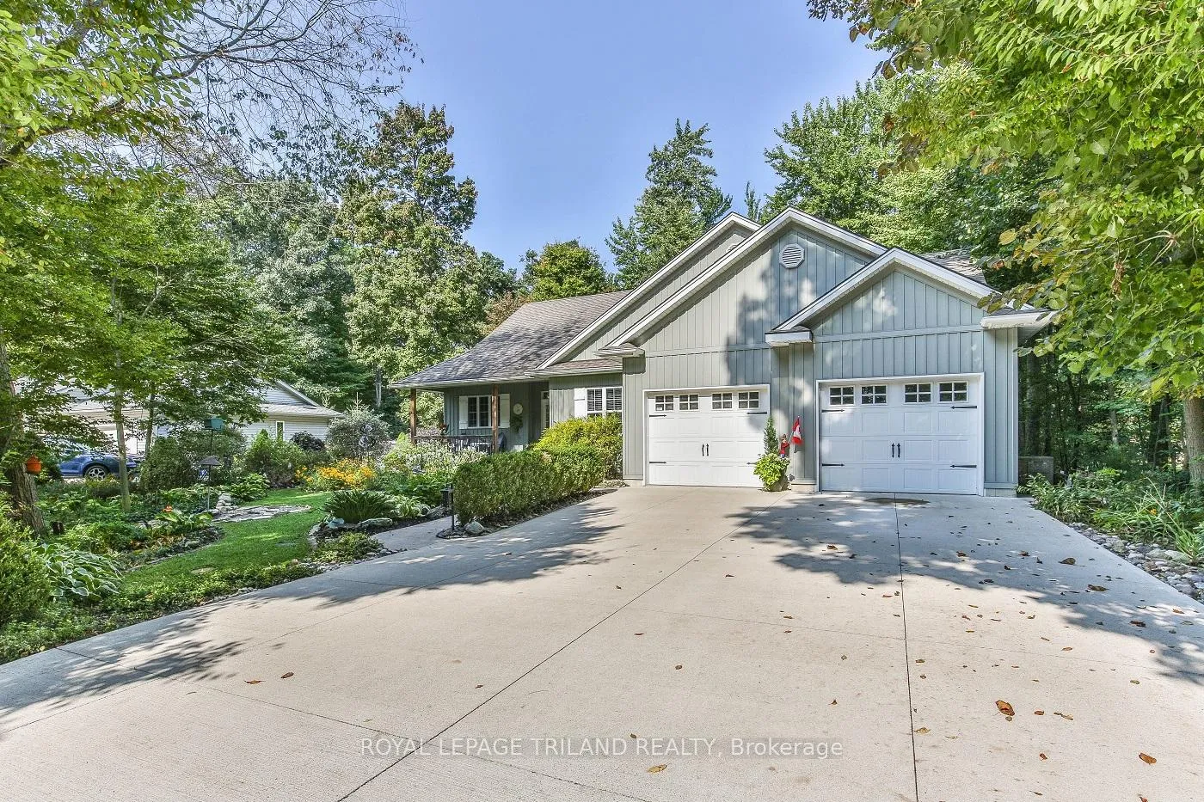
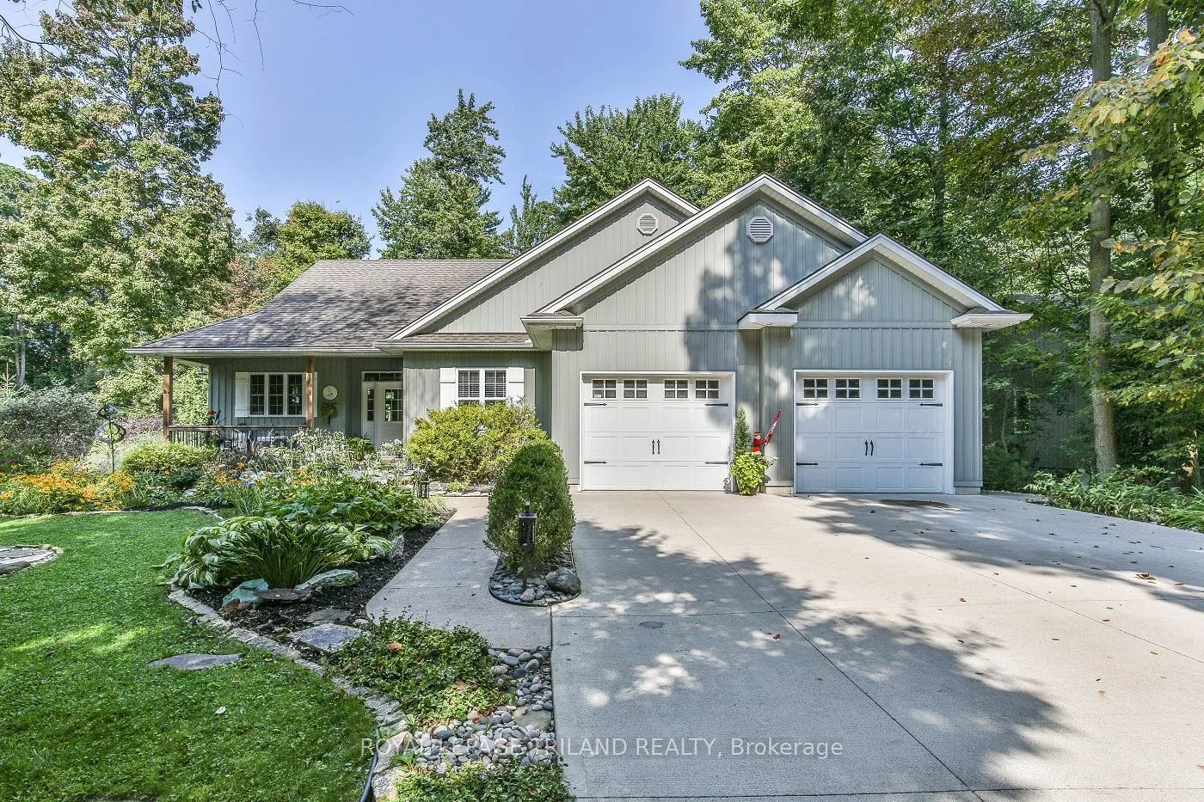
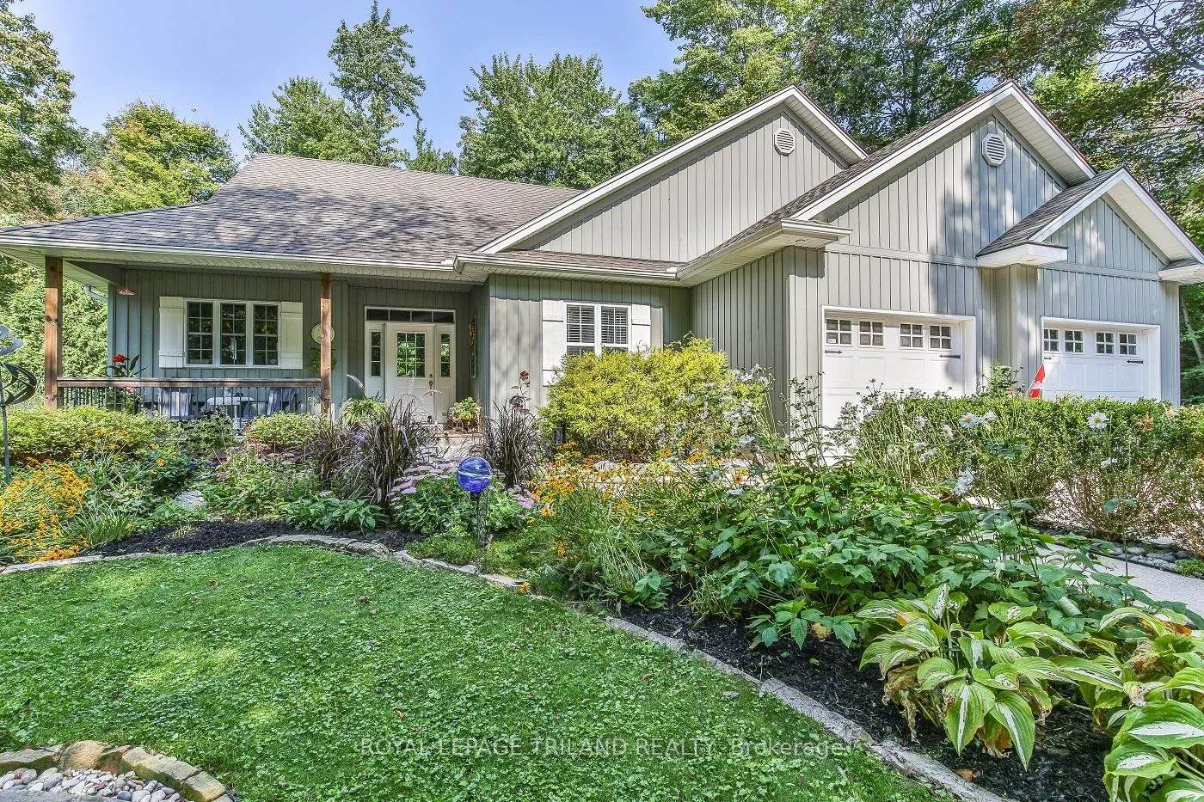
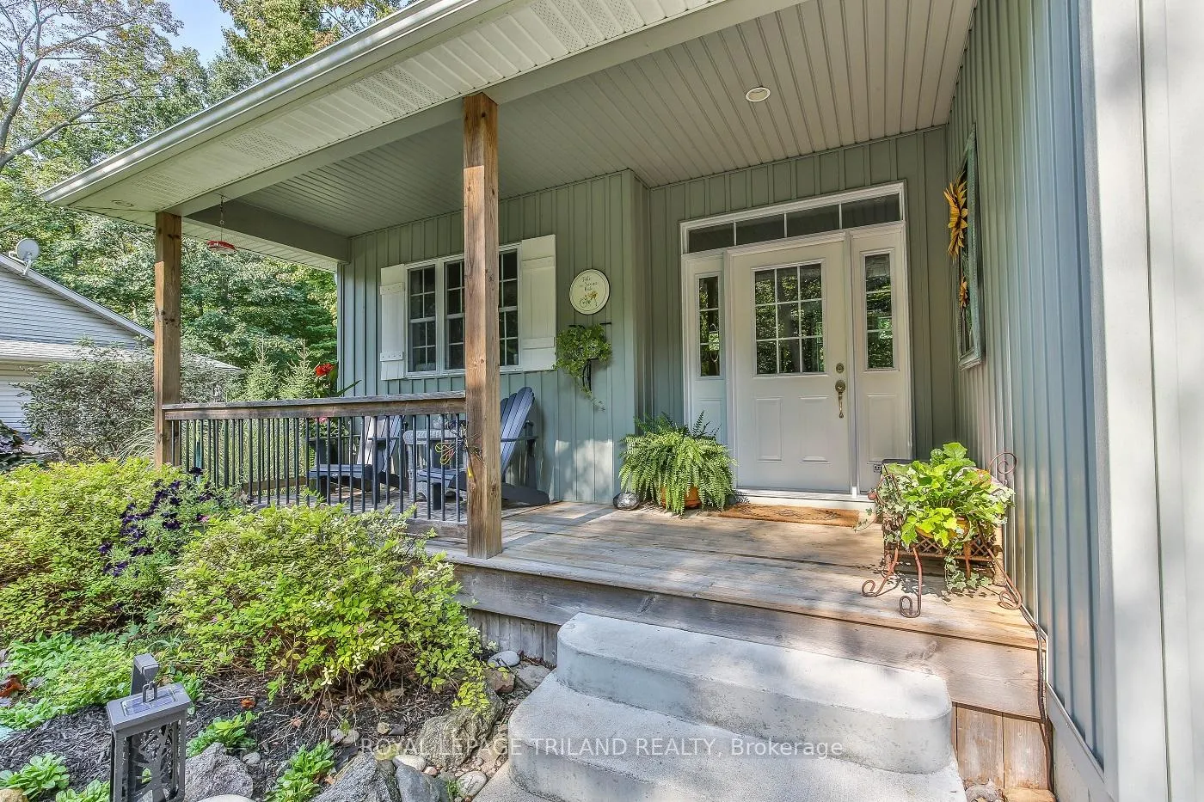 See all 40 photos
Property history
Facts and features
- BasementUnfinished
- Age of home16–30 years
- Water, sewerSeptic
- HeatingForced air
- Fireplace
- Central air
The homeDetached, Bungalow, Age 16–30 years
- Type: Detached
- Style: Bungalow
- Age: 16–30 years
- Living space: 1,500–2,000 sq ft
- Basement: Full, unfinished
InsideFireplace Yes, Main level, Air exchanger, auto garage door remote, erv/hrv, rough-in bath
- Fireplace: Yes
- Laundry: Main level
- Features: Air exchanger, auto garage door remote, erv/hrv, rough-in bath
- Security: Security system
- Rooms above ground: 7
- Bedrooms: 3
- Bathrooms: 2
- Kitchens: 1
- Family room: Yes
Outside and lotVinyl siding, Asphalt shingle, Concrete
- Exterior: Vinyl siding
- Roof: Asphalt shingle
- Foundation: Concrete
- Size: 86.3 × 256.64 ft
- Zoning: R6
Parking2 Garage, Attached, Private double
- Spaces: 2 Garage
- Garage: Attached
- Driveway: Private double
Heating, water and powerForced air, gas, Central air, Municipal water
- Heating: Forced air, gas
- Cooling: Central air
- Water: Municipal water
- Sewer: Septic
- Natural gas: Yes
- Hydro: Yes
- Cable: Available
- Telephone: Yes
Costs and taxesTaxes $3,631 a year, Water heater
- Taxes, 2023: $3,631 a year
- Rental items: Water heater
Included in the saleRefrigerator, stove, washer, dryer, dishwasher, freezer
- Included: Refrigerator, stove, washer, dryer, dishwasher, freezer
NearbyBeach, golf, greenbelt/conservation, place of worship, rec./commun.centre, wooded/treed
- Close to: Beach, golf, greenbelt/conservation, place of worship, rec./commun.centre, wooded/treed
Listing detailsX10929812, Sold, Nov 25, 2024
- MLS® number: X10929812
- Status: Sold
- Listed on: Nov 25, 2024
- Days on market: 32
- Updated: Dec 27, 2024
- Possession: 2025-03-31 / March 31, 2025
- Occupied by: Owner
- Listing brokerage: ROYAL LEPAGE TRILAND REALTY
About this home
8342 Oakwood Drive, Lambton Shores, ON N0M 1T0
Great opportunity to call this beautiful, one floor 3 bedroom home built on a half acre of Carolinian Forest yours! Located between Grand Bend and Port Franks, and the Pinery just meters away this location is minutes away from some of Ontario's world class beaches and sunsets. Only 45 minutes from London and Sarnia. This custom ranch home will feel right as soon as you open the front door! Open concept design, beautiful engineered flooring, vaulted ceiling, and chefs kitchen with breakfast bar. Primary bedroom offers ample closet space and private ensuite. Main level laundry, and inside access to the oversized double car garage. Enjoy sitting in front of the natural gas fireplace in the great room offering breathtaking wooded views of the backyard. Lovely deck for entertaining and bbqing. Take note of the extensive landscaping designed to encourage visits from hummingbirds, honey bees, birds and butterflies. A lot of value here at a very affordable price. Call today.
Ask about this home
A HOMEH agent will answer your questions about this home.
Around this home
Helpful calculators
Your HOMEH agent

"I would see it this week."