

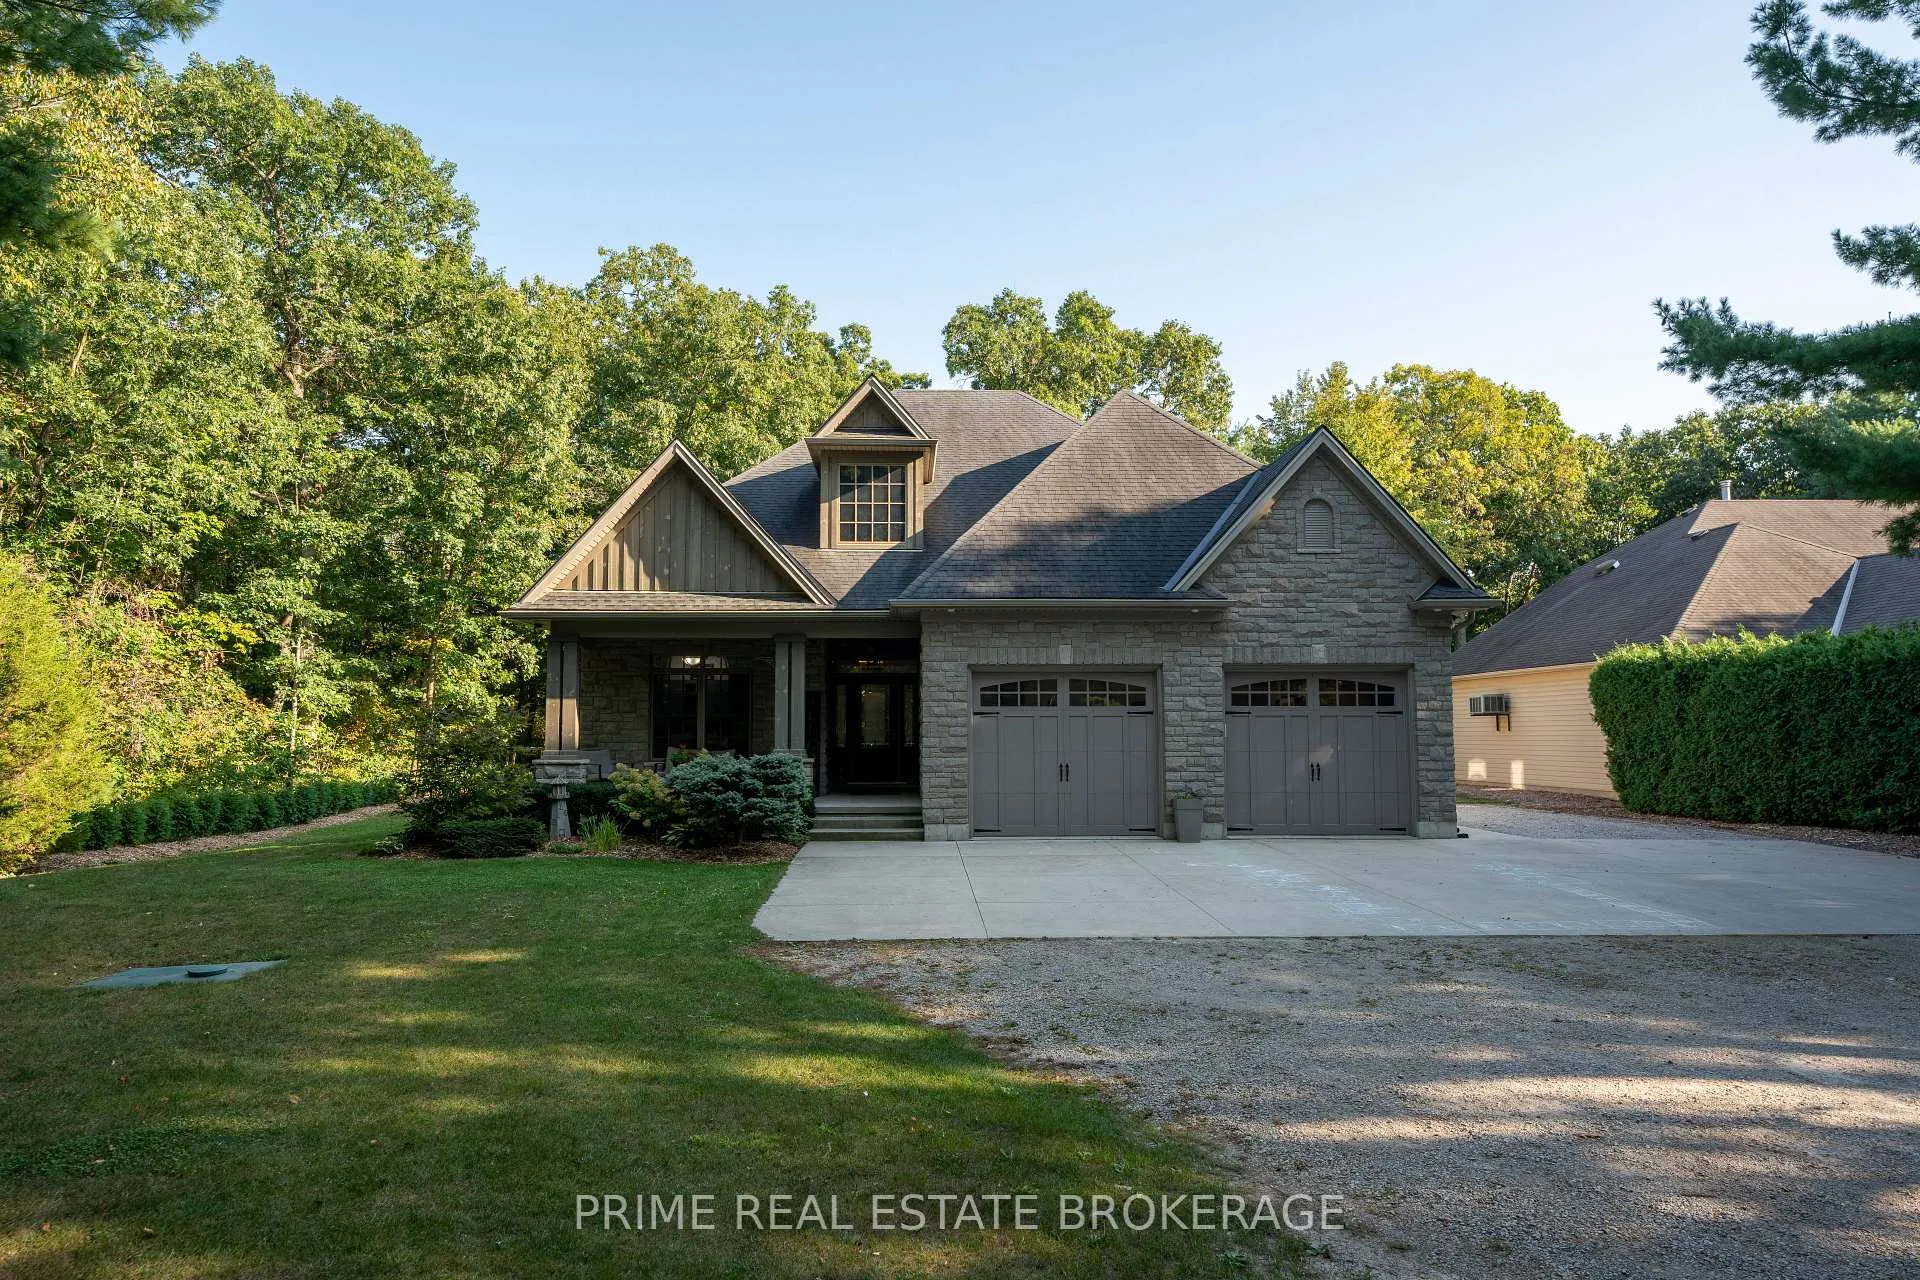
8791 Timberwood Trail
8791 Timberwood Trail
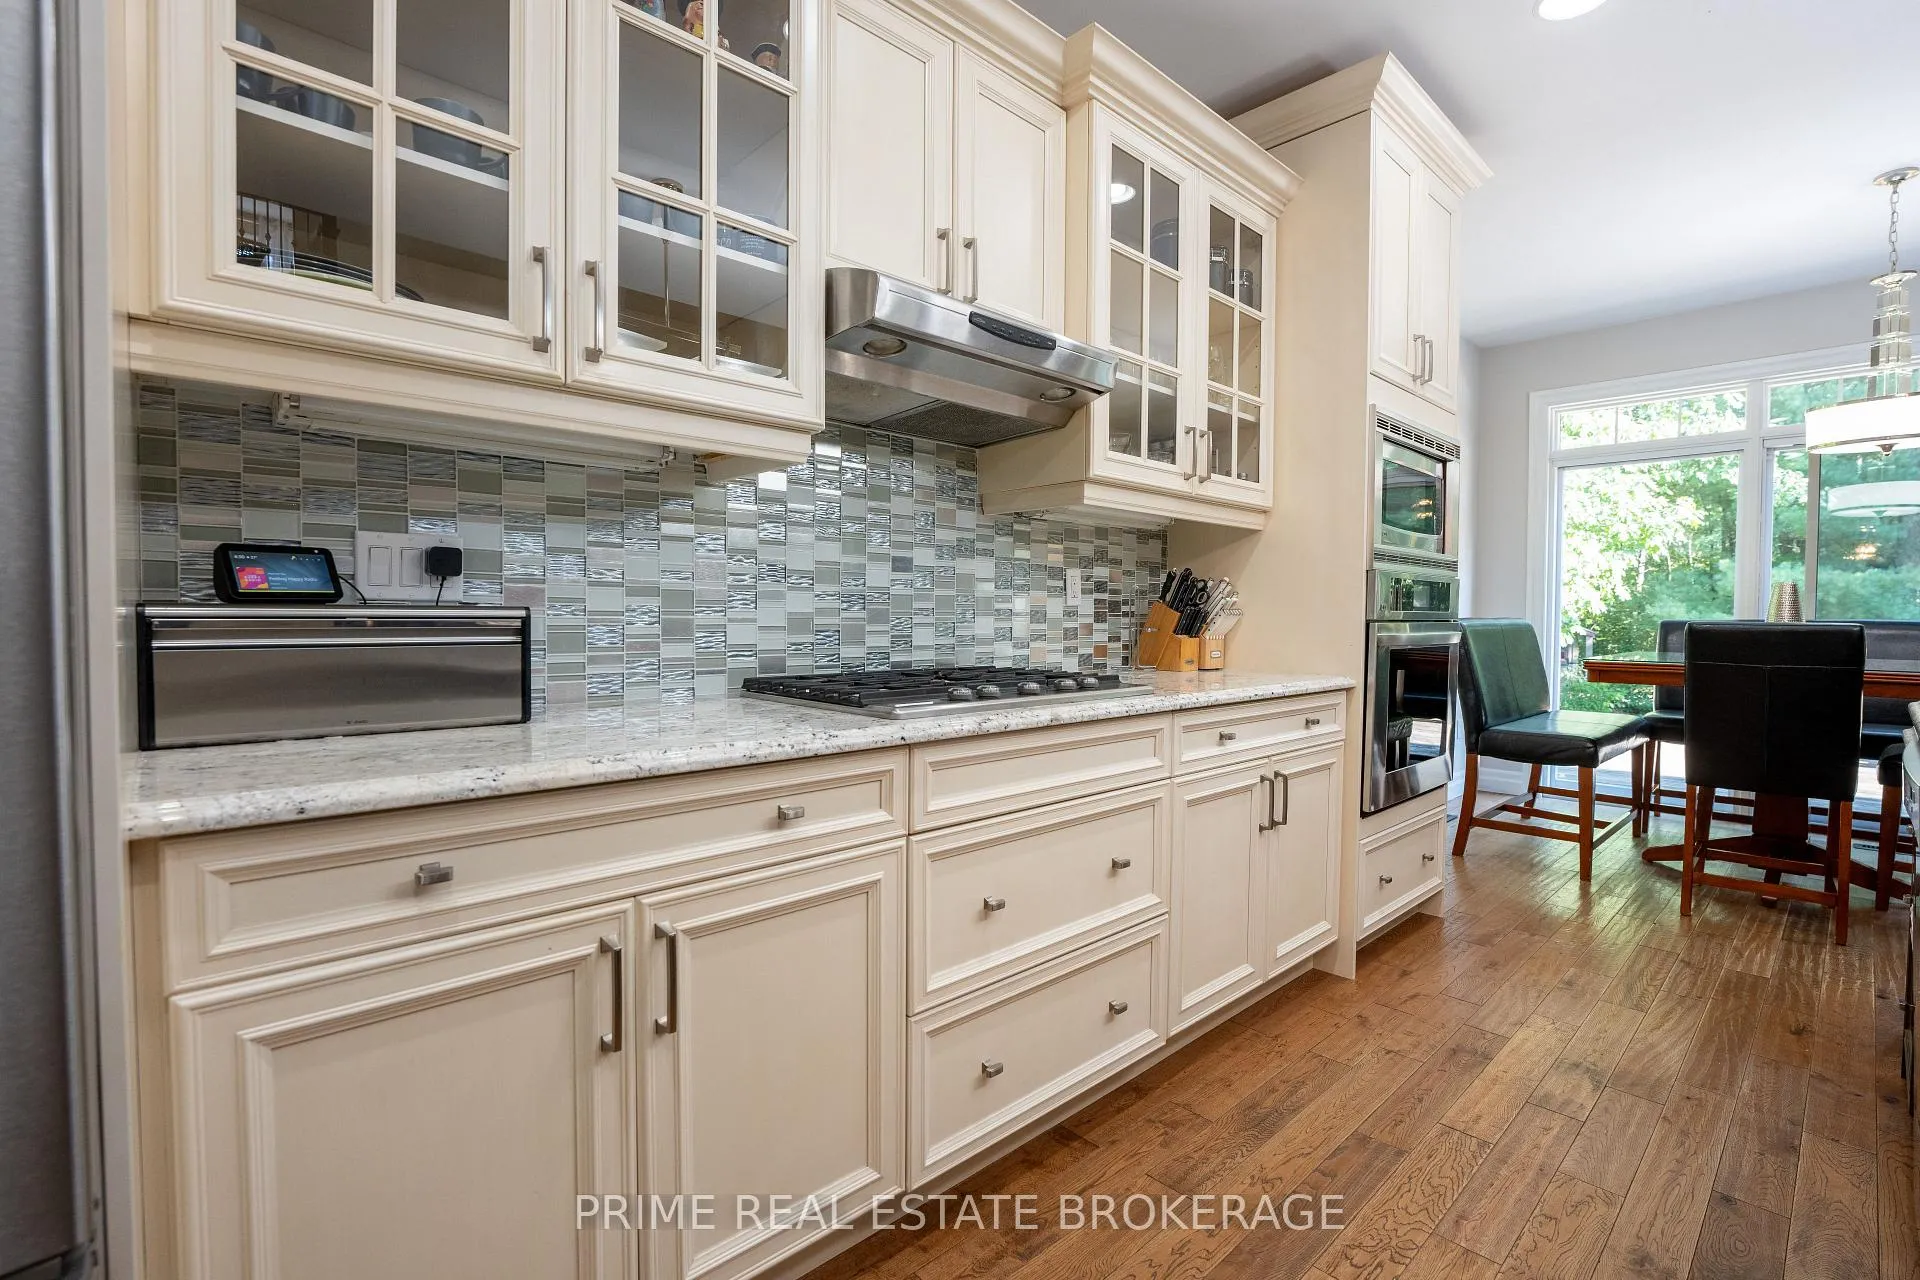 See all 40 photos
Property history
Facts and features
- BasementPart finished
- Age of home6–15 years
- Water, sewerSeptic
- HeatingForced air
- Fireplace
- Central air
The homeDetached, Bungaloft, Age 6–15 years
- Type: Detached
- Style: Bungaloft
- Age: 6–15 years
- Living space: 2,000–2,500 sq ft
- Basement: Full, partially finished
InsideFireplace Yes, Main level, Other
- Fireplace: Yes
- Laundry: Main level
- Features: Other
- Rooms above ground: 9
- Rooms in the basement: 3
- Bedrooms: 2 + 1 in the basement
- Bathrooms: 3
- Kitchens: 1
- Family room: Yes
Outside and lotBrick, board & batten, Asphalt shingle, Poured concrete
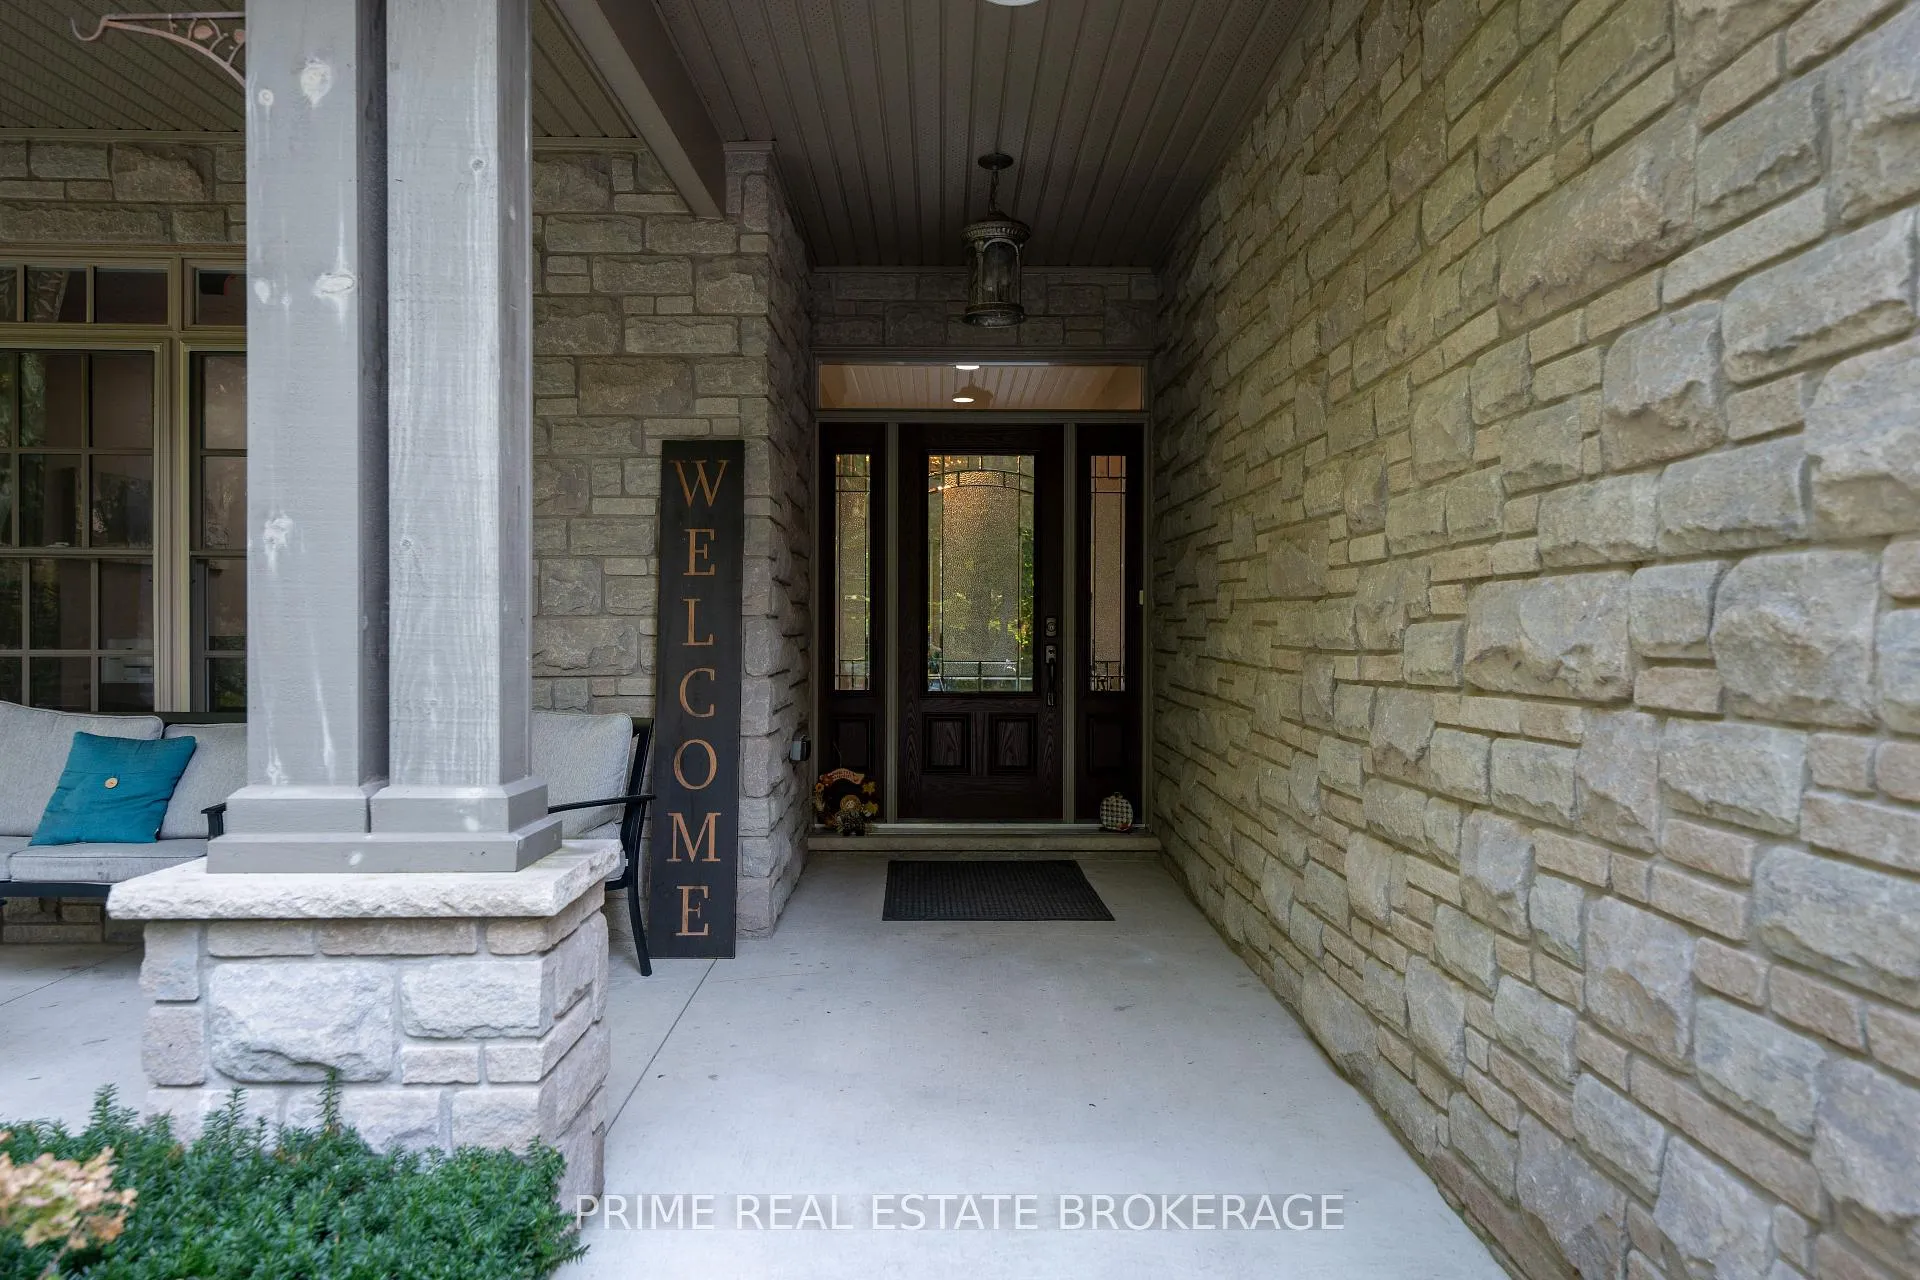
- Exterior: Brick, board & batten
- Roof: Asphalt shingle
- Foundation: Poured concrete
- Other structures: Aux residences
- Size: 96 × 374 ft
- Zoning: R6
Parking2 Garage, Attached, Private
- Spaces: 2 Garage
- Garage: Attached
- Driveway: Private
Heating, water and powerForced air, gas, Central air, Municipal water
- Heating: Forced air, gas
- Cooling: Central air
- Water: Municipal water
- Sewer: Septic
- Hydro: Yes
Costs and taxesTaxes $5,483 a year, HST included in the price
- Taxes, 2023: $5,483 a year
- HST: HST included in the price
Included in the saleFridge, stove, dishwasher, washer, dryer
- Included: Fridge, stove, dishwasher, washer, dryer
NearbyFenced yard, river/stream, wooded/treed
- Close to: Fenced yard, river/stream, wooded/treed
Listing detailsX9371632, Sold, Sep 27, 2024
- MLS® number: X9371632
- Status: Sold
- Listed on: Sep 27, 2024
- Days on market: 85
- Updated: Dec 21, 2024
- Possession: Flexible
- Occupied by: Owner
- Listing brokerage: PRIME REAL ESTATE BROKERAGE
About this home
8791 Timberwood Trail, Lambton Shores (Grand Bend), ON N0M 1T0
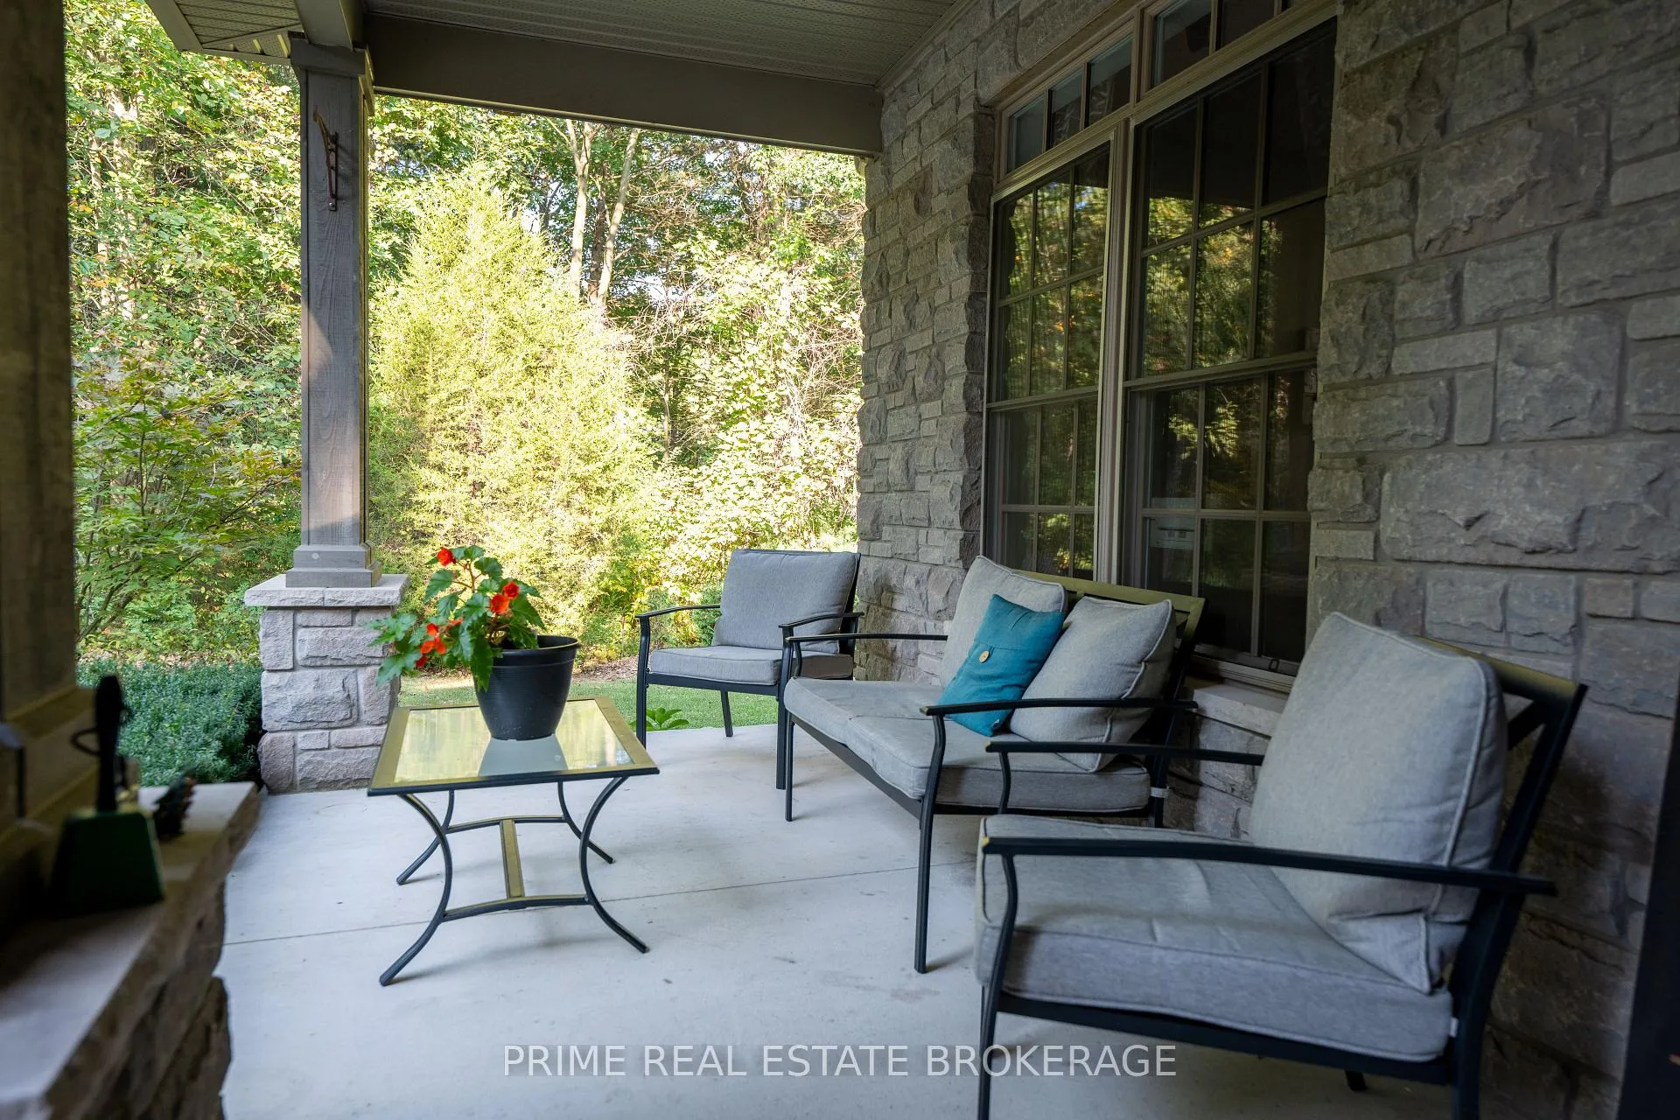
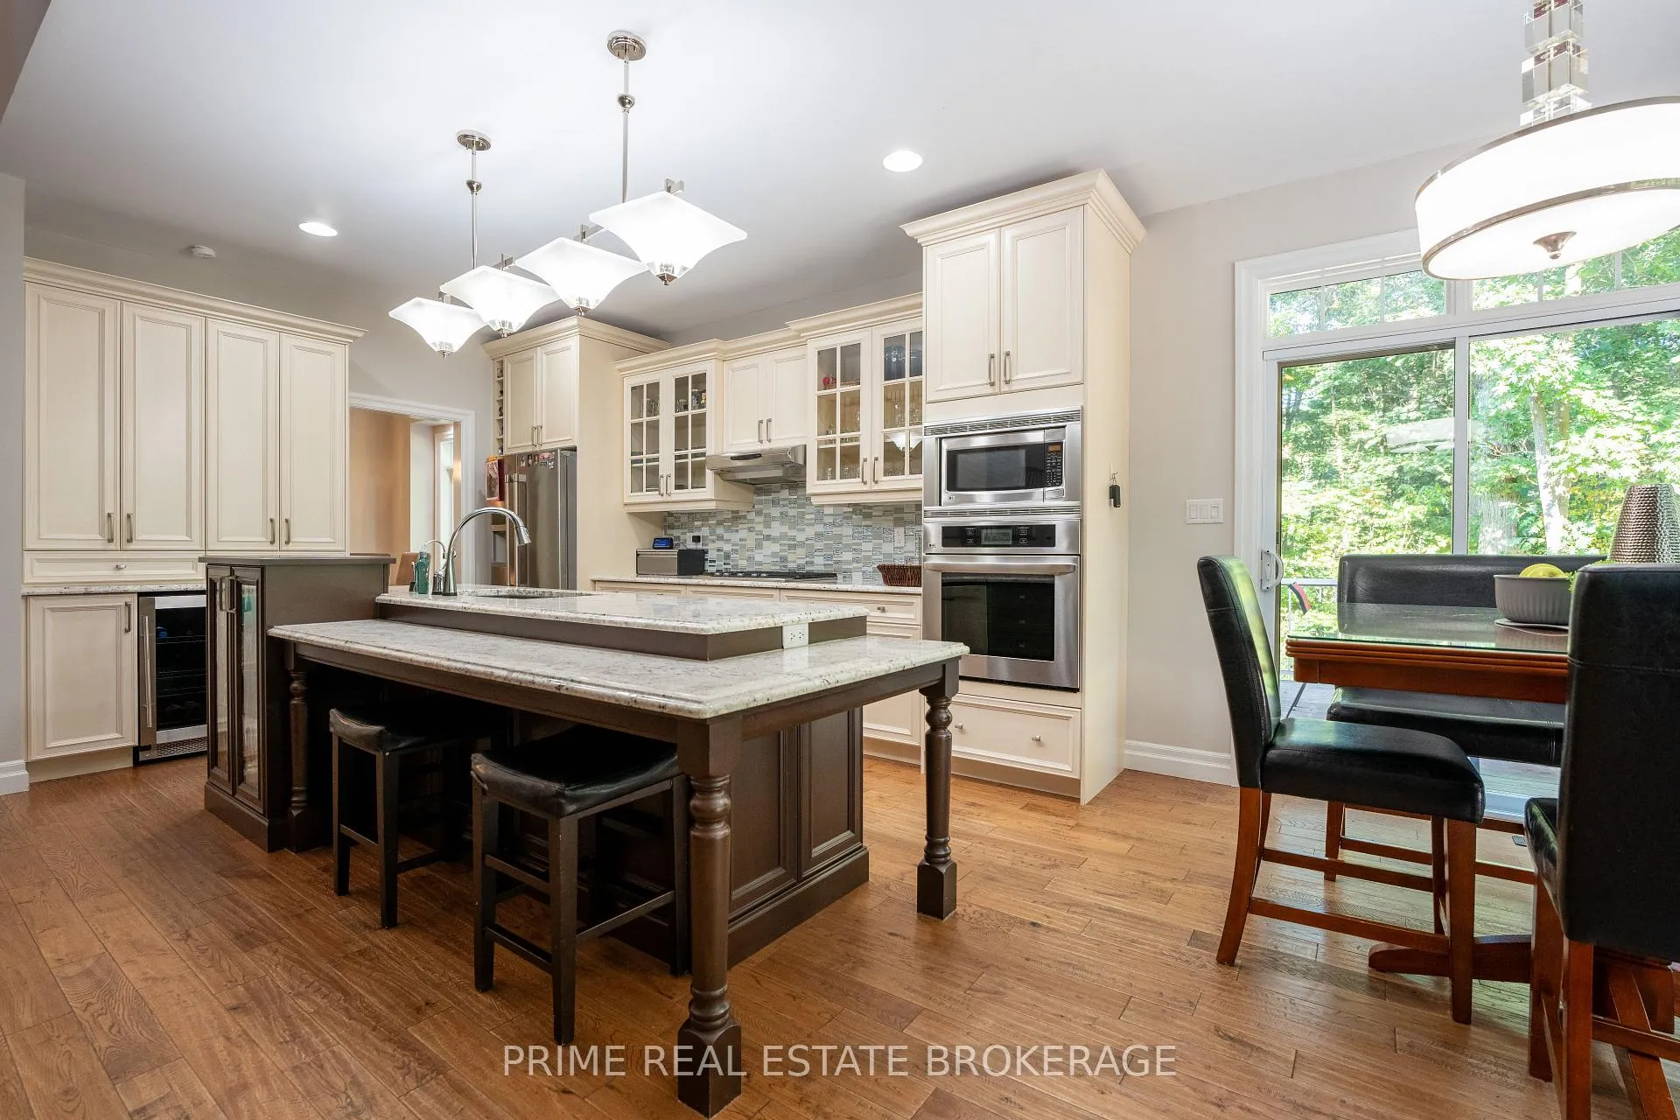
Discover the perfect blend of nature and modern living with this charming bungalow loft, sitting on just under an acre of private, beautifully landscaped land. This home offers both a serene escape and convenient proximity to the outdoors. The main floor boasts a master bedroom, making it perfect for those seeking single-level living. The open-concept kitchen and living space, highlights high ceilings and a thoughtfully designed layout. Upstairs, the loft offers a family room and an additional bedroom. The partially finished basement adds even more potential, whether you envision a home gym, rec room, or extra storage space. Outside, the large, private lot features a small fenced-in area within the yard, ideal for pets or gardening, plus a charming bunkie shed. For those who love the outdoors, Pinery Provincial Park and convenient boat/dock access are just moments away, offering endless opportunities for hiking, boating, and exploring.
Ask about this home
A HOMEH agent will answer your questions about this home.
Around this home
Helpful calculators
Your HOMEH agent

"I would see it this week."