

8459 Lazy Lane
8459 Lazy Lane
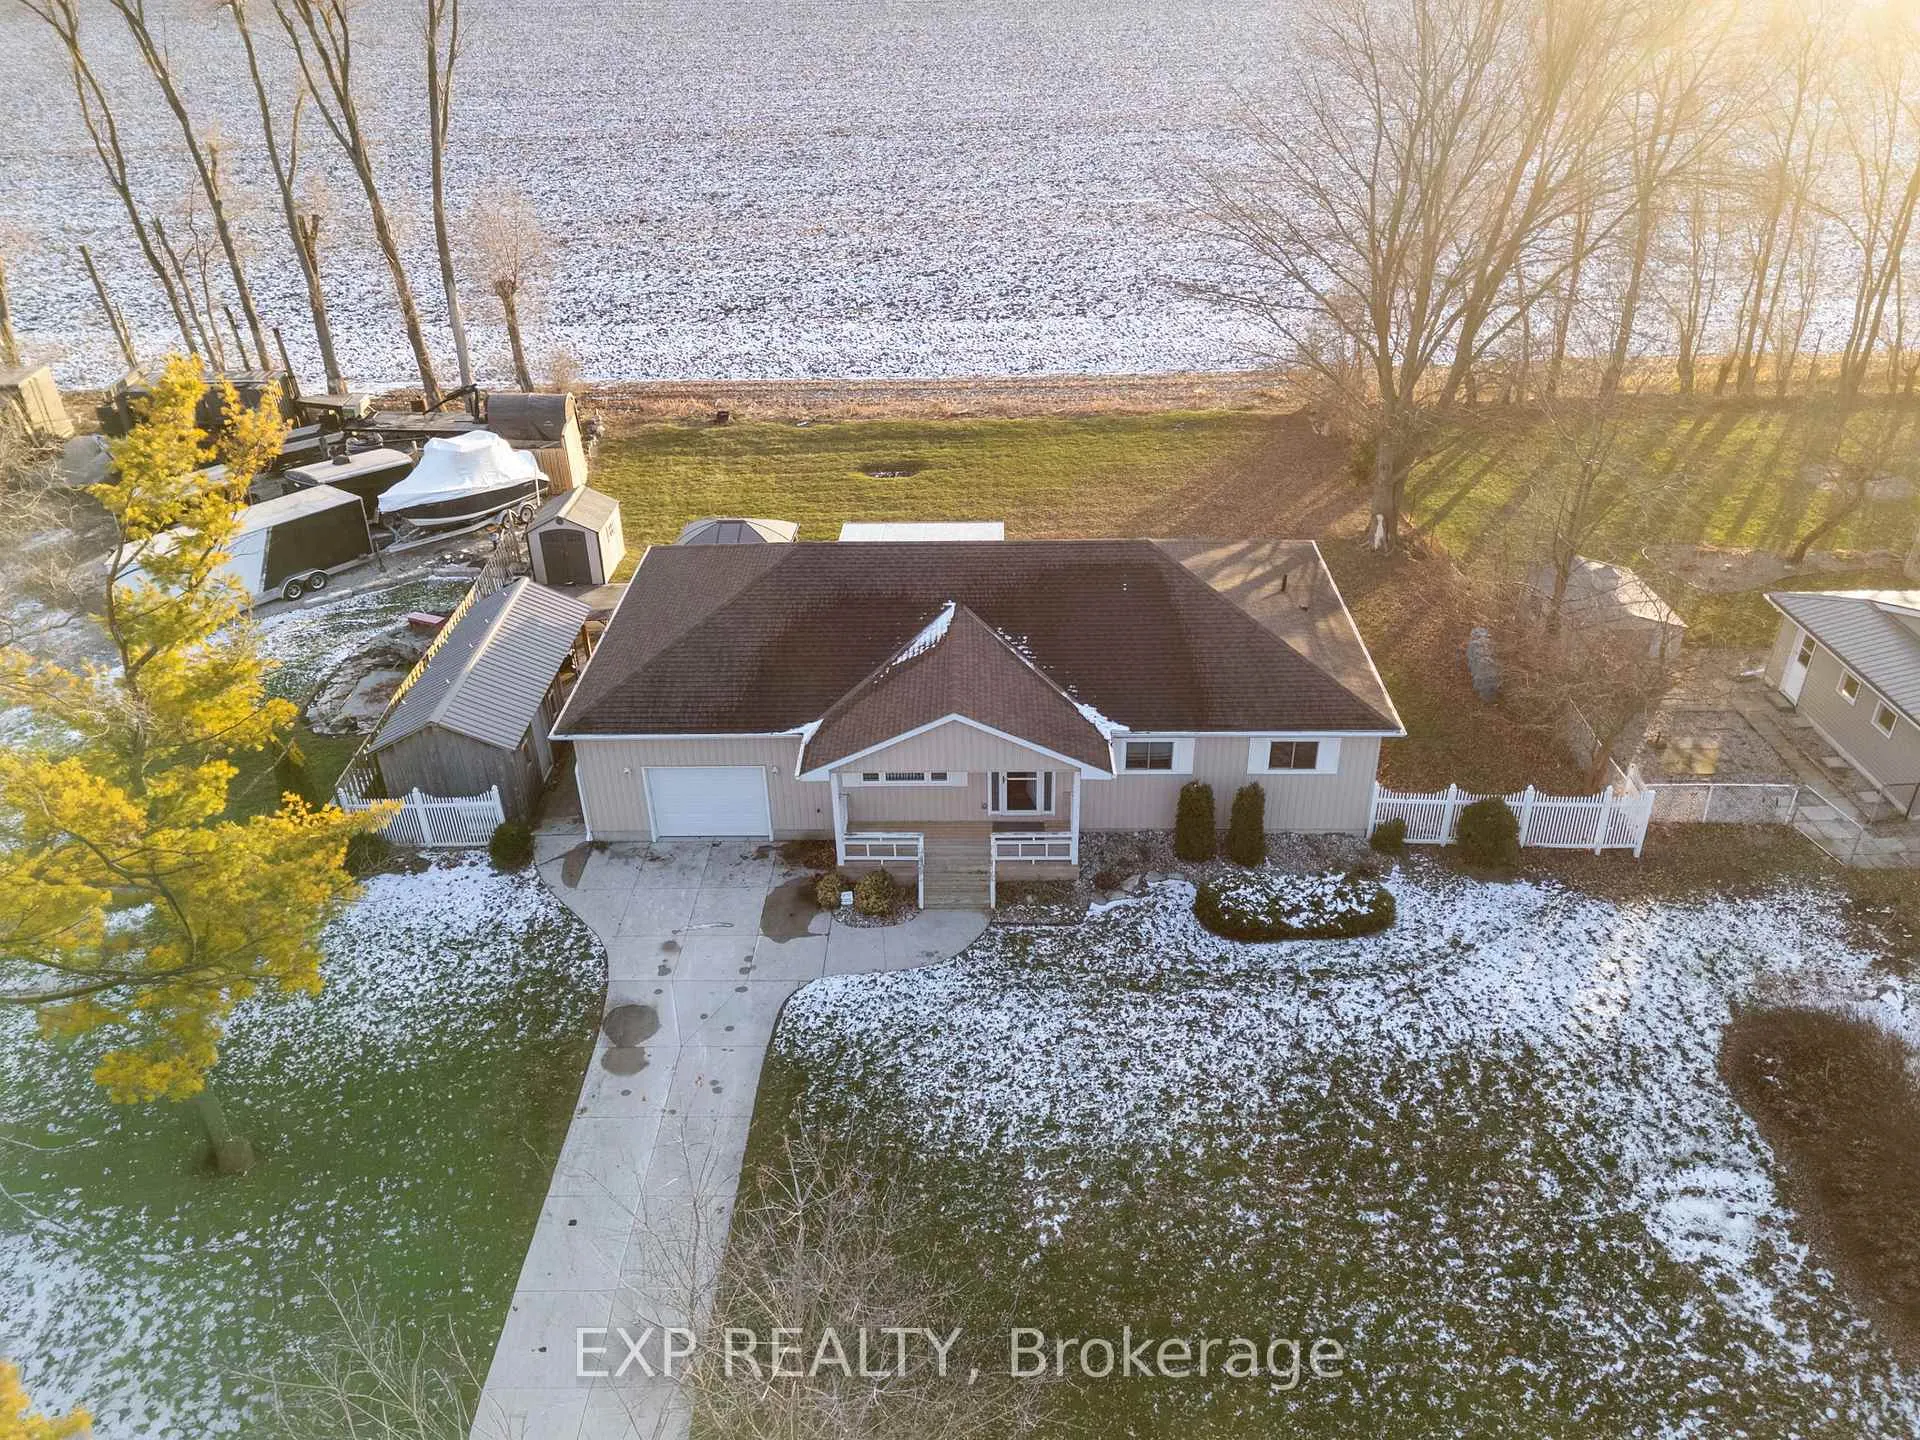 See all 49 photos
Property history
Facts and features
- BasementCrawl space
- Water, sewerSeptic
- HeatingForced air
- CoolingCentral air
- Fireplace
- Central air
The homeDetached, Bungalow, 1,500–2,000 sq ft
- Type: Detached
- Style: Bungalow
- Living space: 1,500–2,000 sq ft
- Basement: Crawl space
- View: Clear
InsideFireplace Yes, electric, Main level, Auto garage door remote, carpet free, primary bedroom - main floor, sump pump, water heater owned, wheelchair access
- Fireplace: Yes, electric
- Laundry: Main level
- Features: Auto garage door remote, carpet free, primary bedroom - main floor, sump pump, water heater owned, wheelchair access
- Rooms above ground: 11
- Bedrooms: 3
- Bathrooms: 2
- Kitchens: 1
Outside and lotVinyl siding, Asphalt shingle, Poured concrete
- Exterior: Vinyl siding
- Roof: Asphalt shingle
- Foundation: Poured concrete
- Features: Deck, fishing, landscaped, patio, paved yard, recreational area, year round living
- Size: 100 × 150 ft
Parking1 Garage, Attached
- Spaces: 1 Garage
- Garage: Attached
Heating, water and powerForced air, gas, Central air, Municipal water
- Heating: Forced air, gas
- Cooling: Central air
- Water: Municipal water
- Sewer: Septic
- Natural gas: Yes
- Hydro: Yes
- Cable: Available
Costs and taxesTaxes $2,724 a year, HST included in the price, Rental items None
- Taxes, 2025: $2,724 a year
- HST: HST included in the price
- Rental items: None
Included in the saleGas dryer, washer, gas stove, fridge, microwave, dishwasher, hot water heater, upright freezer in back room, 2 garden sheds, window coverings,, Wheelchair lift
- Included: Gas dryer, washer, gas stove, fridge, microwave, dishwasher, hot water heater, upright freezer in back room, 2 garden sheds, window coverings,
- Not included: Wheelchair lift
Listing detailsX12600010, Sold, Dec 3, 2025
- MLS® number: X12600010
- Status: Sold
- Listed on: Dec 3, 2025
- Days on market: 6
- Updated: Dec 9, 2025
- Possession: Flexible
- Occupied by: Owner
- Listing brokerage: eXp Realty
About this home
8459 Lazy Lane, Lambton Shores, ON N0M 2N0
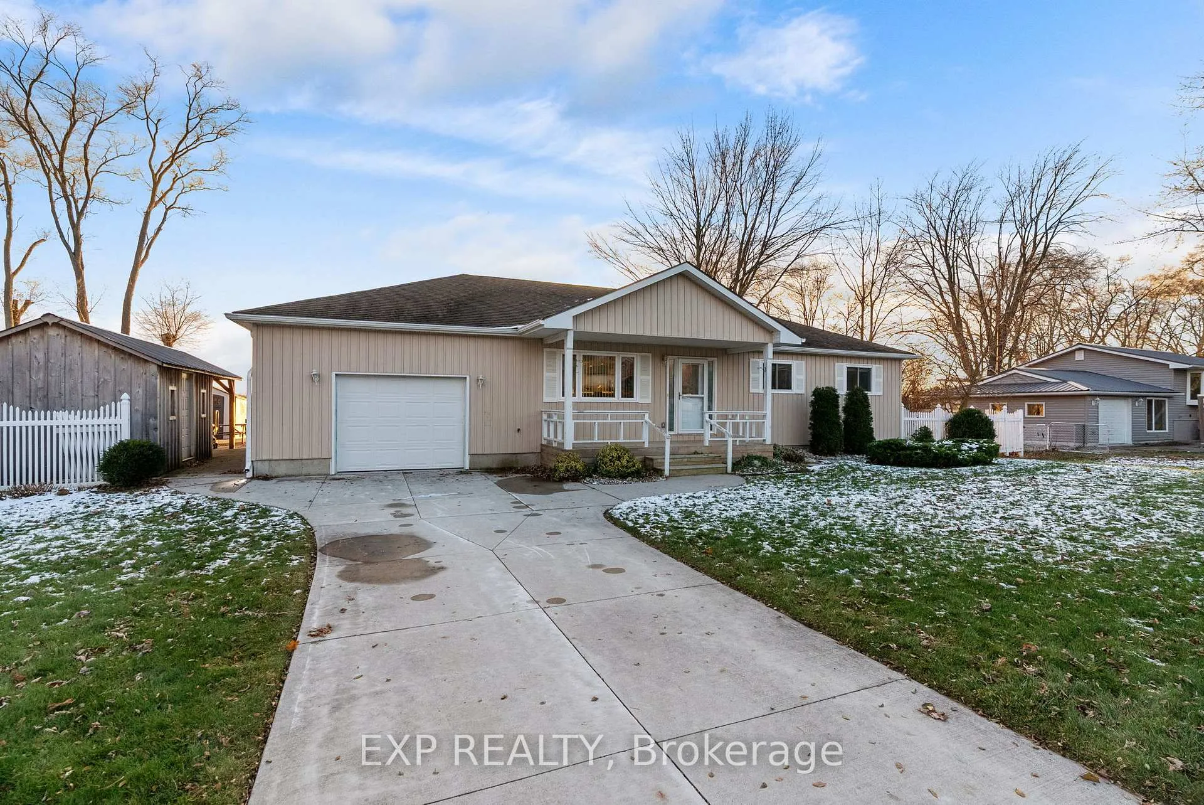
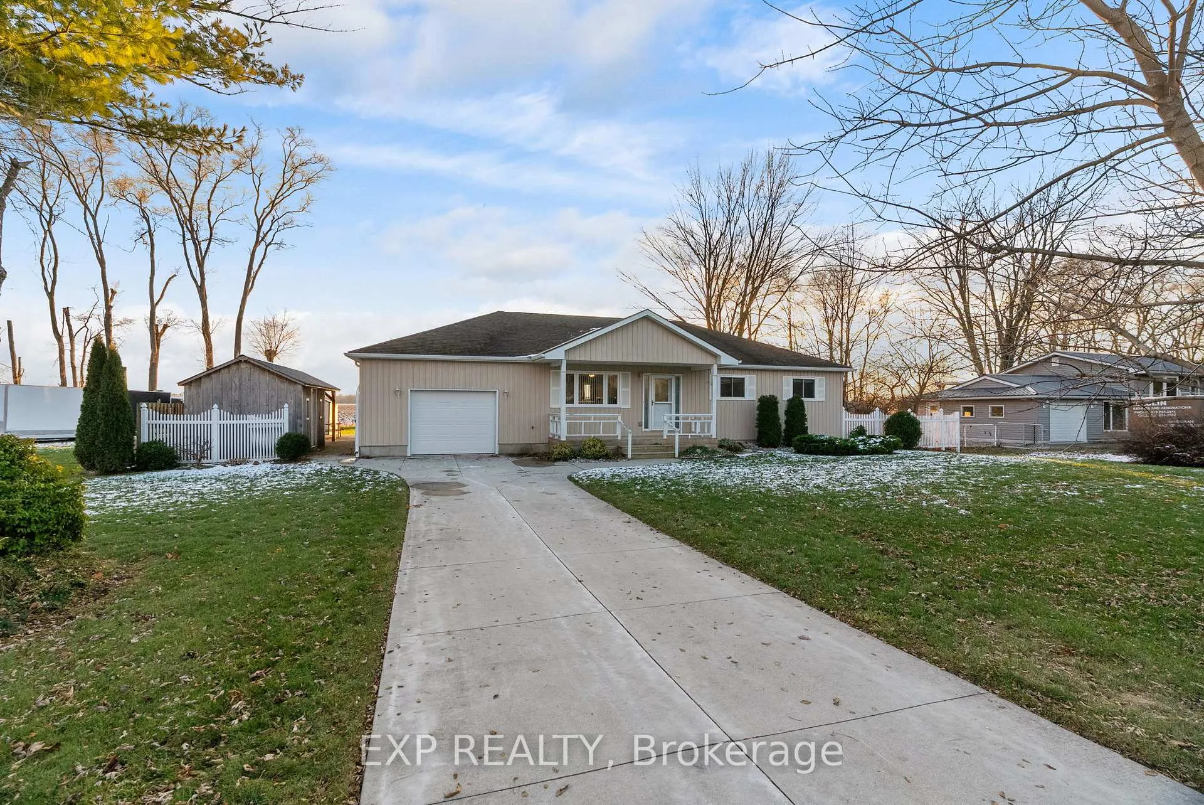
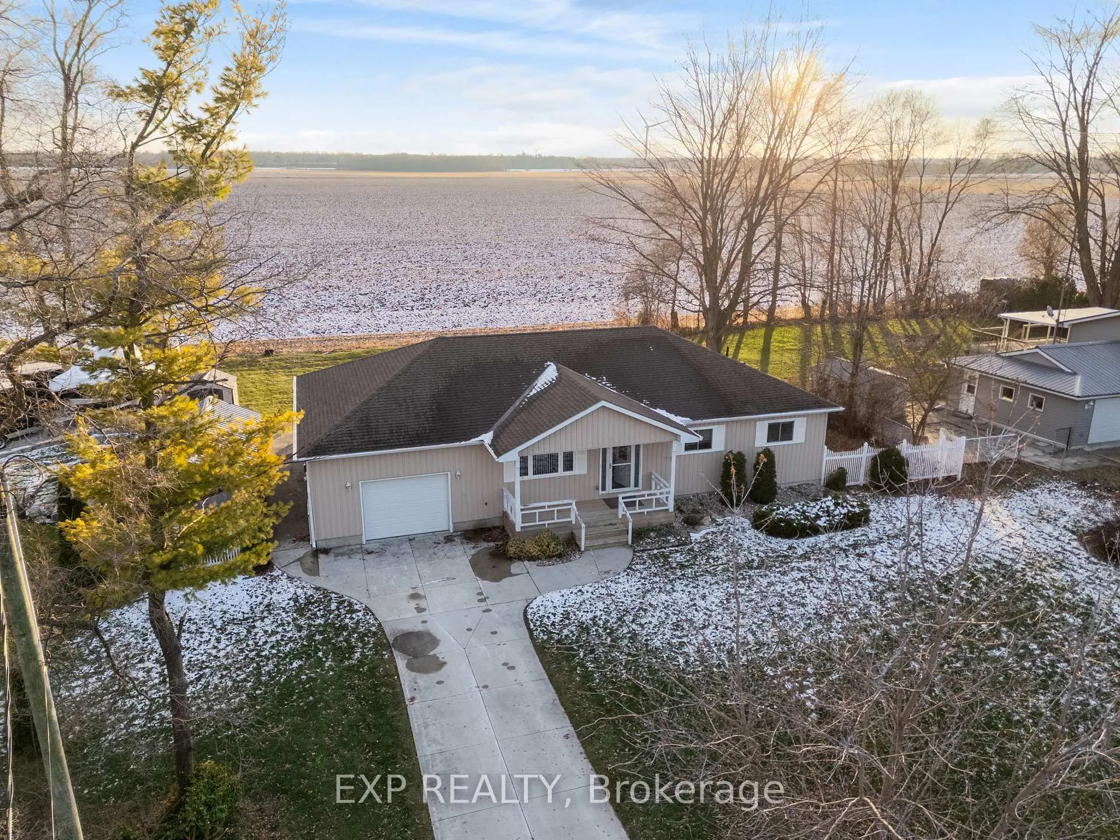
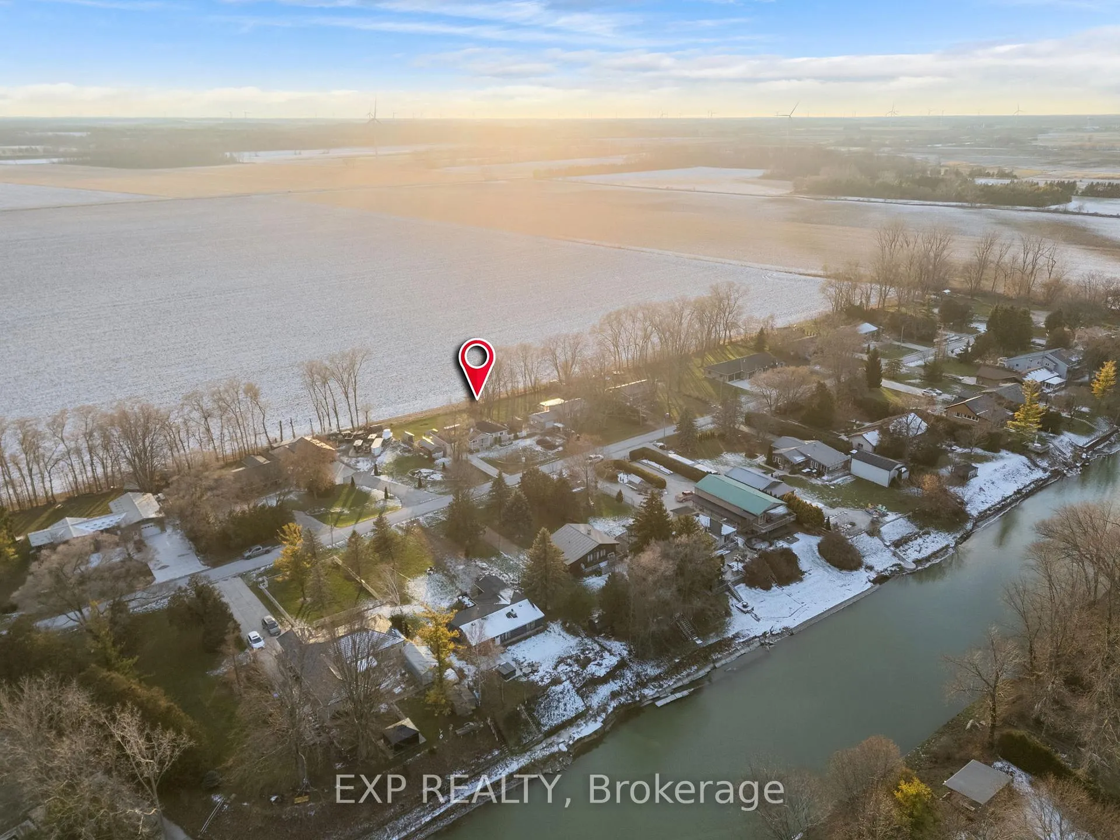
Check out this beautiful modern one-floor bungalow river retreat! Attention first-time buyers, mid-sized families, and empty nesters-this 10-year-old home offers the ideal blend of comfort, convenience, and year-round living. Located just minutes from Port Franks and Grand Bend, this property sits on a quiet dead-end street with access to a community boat launch, making it perfect for anyone who loves to boat, fish, or kayak. The home rests on a peaceful, private lot backing onto open farmland, providing a serene backdrop and plenty of outdoor enjoyment. The backyard features a spacious cement patio with a gazebo, two handy garden sheds, a cozy fire pit, and a screened-in deck for enjoying warm evenings bug-free. Out front, a covered porch, cement walkway, and paved driveway lead you to an oversized attached 1-car garage. Inside, this modern bungalow boasts over 1500 sq. ft. of bright, open-concept living space. The massive living room flows seamlessly into the dining area and a stylish kitchen, complete with a large island-perfect for gatherings and everyday living. Off the dining room, you'll find a convenient laundry room and storage room. On the opposite side, the oversized primary suite offers a generous walk-in closet and a private ensuite. Down the hall is a 3-piece main bathroom and two additional comfortable bedrooms. This property truly checks all the boxes-modern design, one-floor living, privacy, and a quiet cottage-country feel close to the water. If you've been searching for the perfect retreat to call home, your search ends here. Book your showing today-this one won't last!
Ask about this home
A HOMEH agent will answer your questions about this home.
Around this home
Helpful calculators
Your HOMEH agent

"Priced 4% over the Hestimate. I would see it this week."