

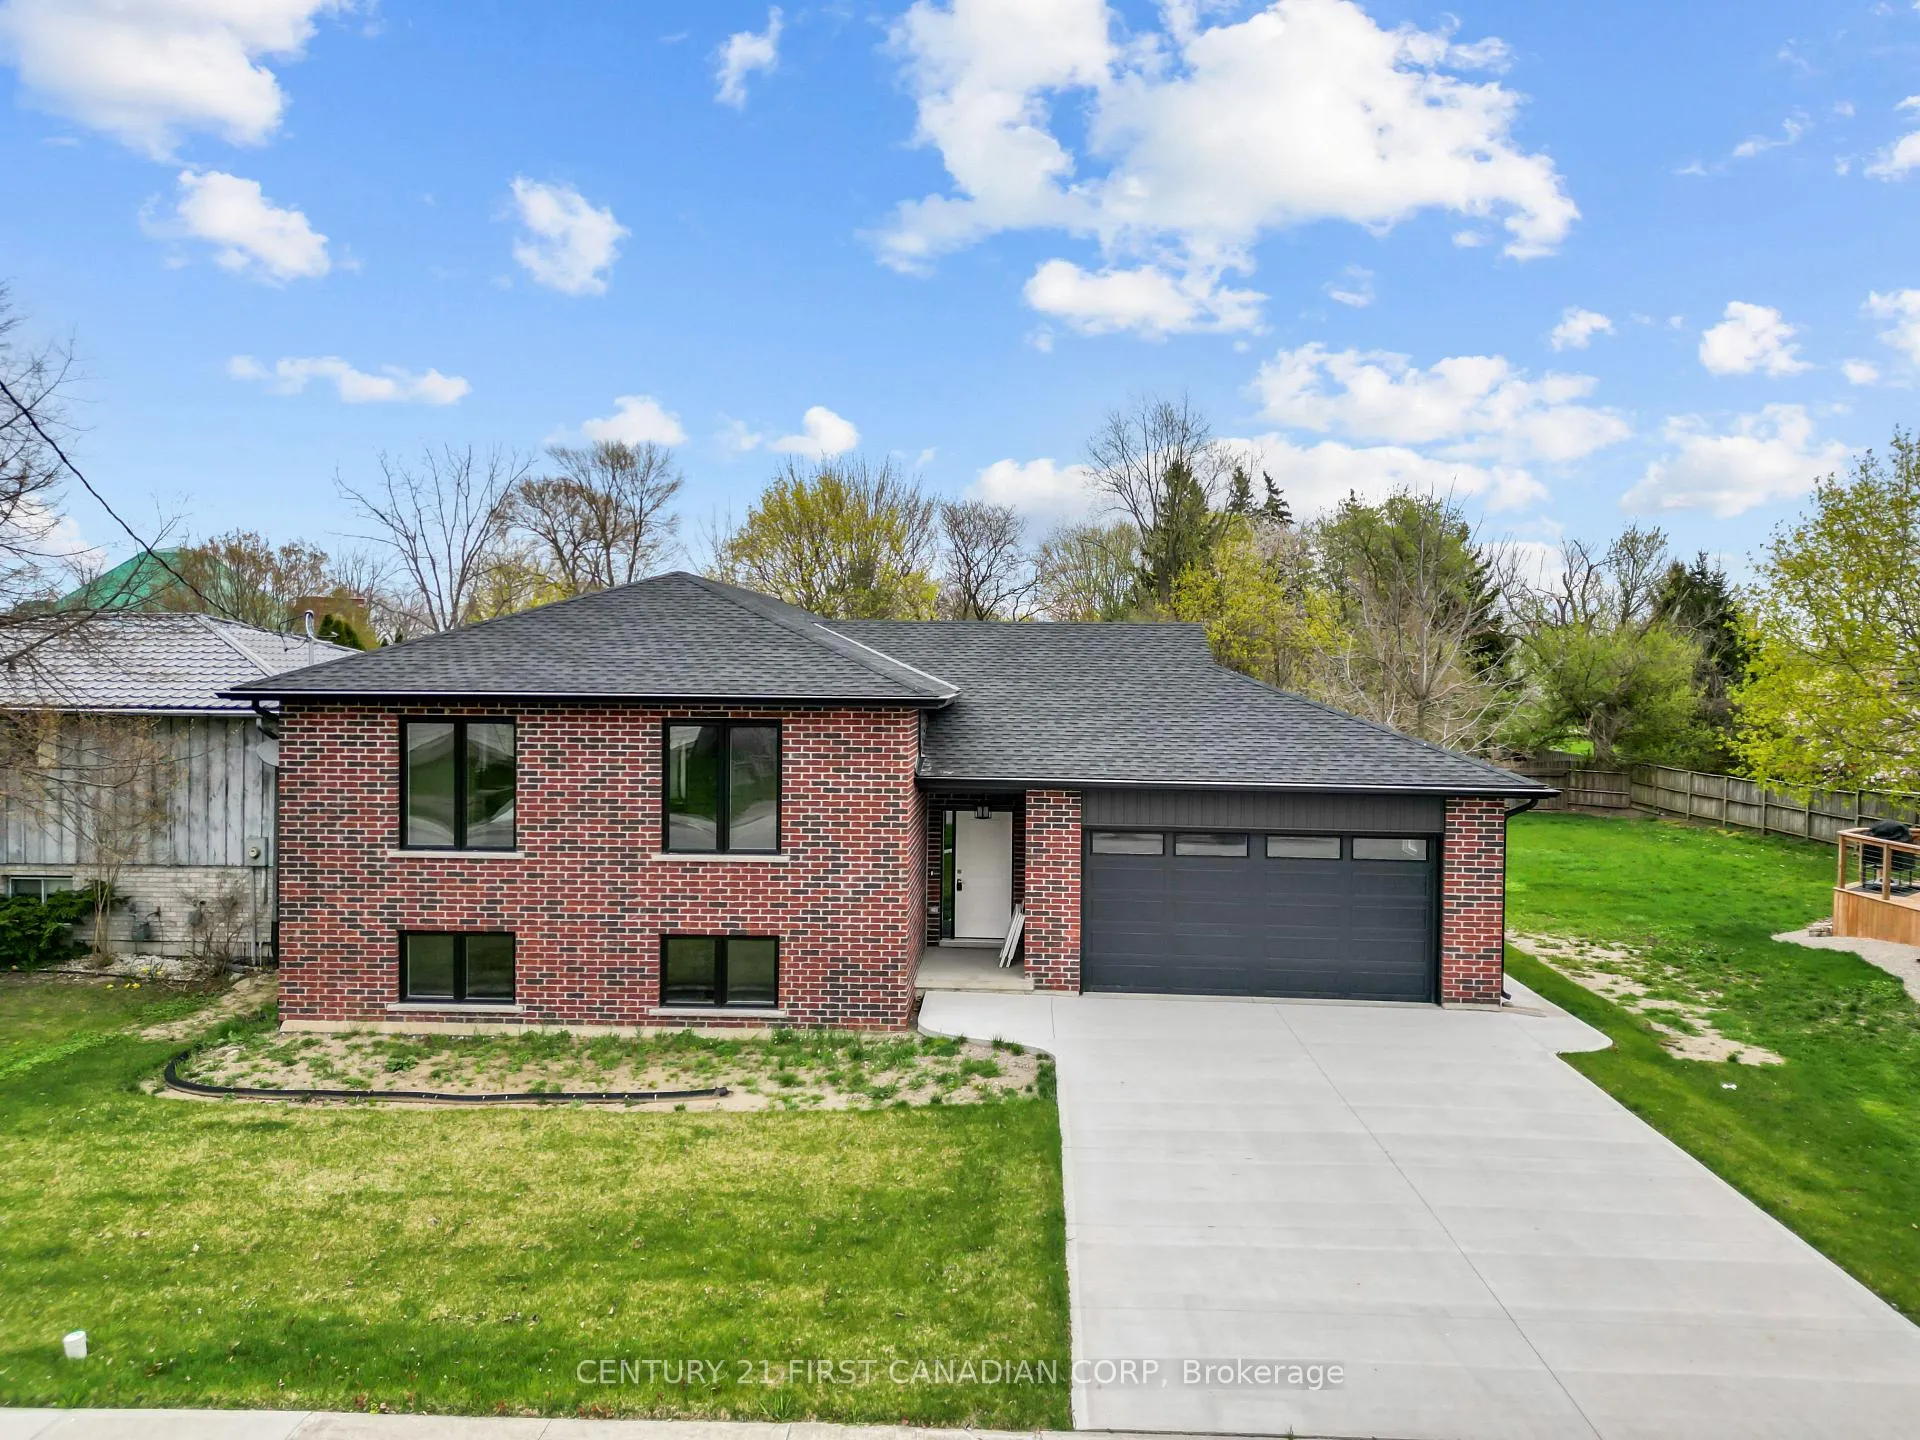
134 King Street
134 King Street
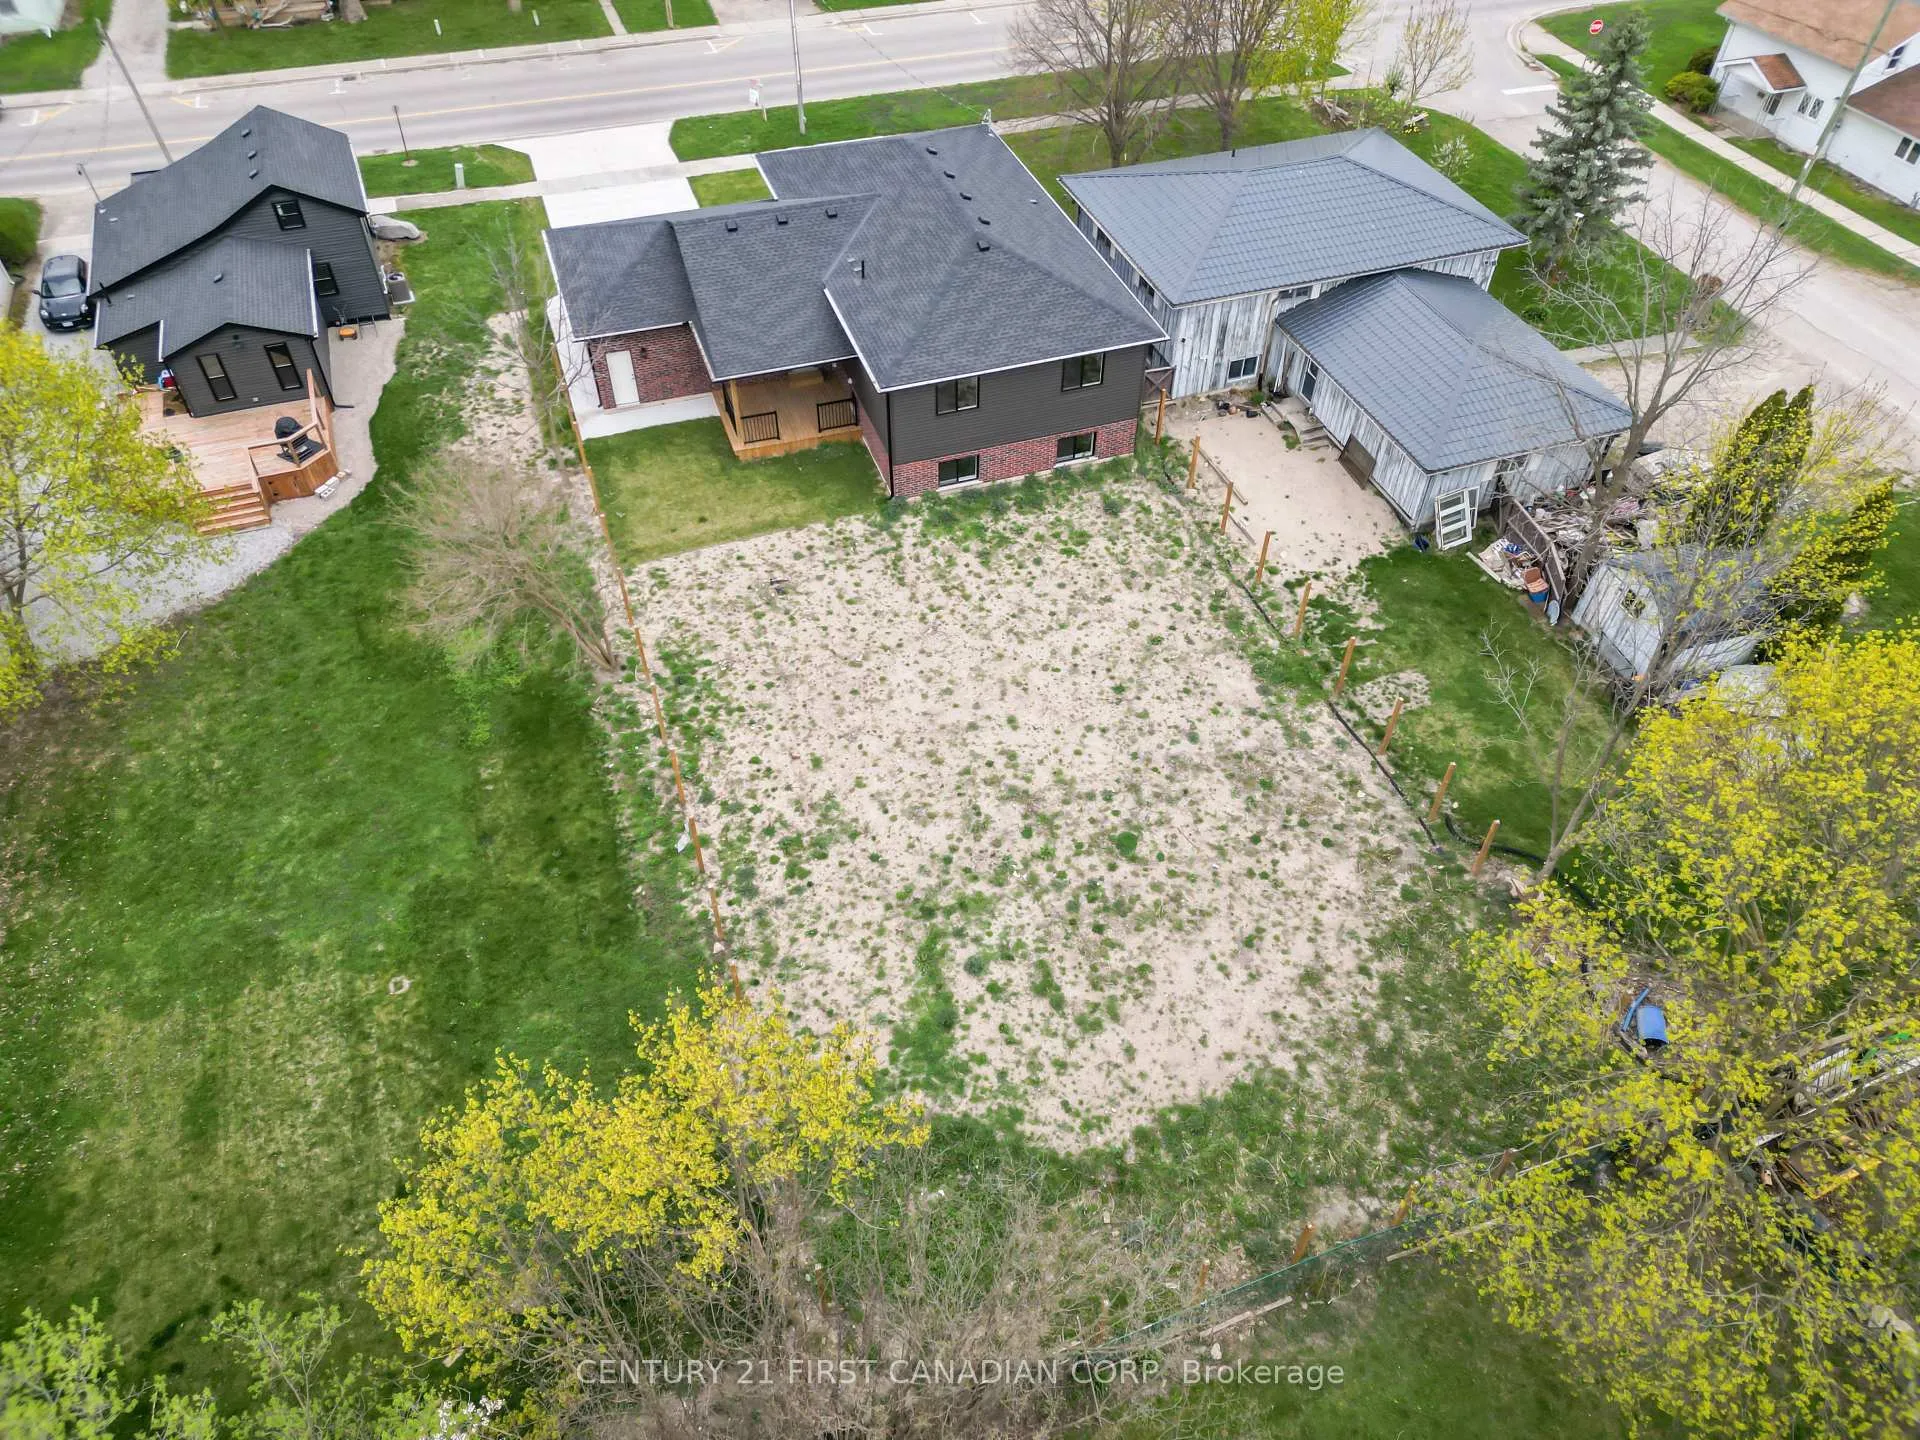 See all 46 photos
Property history
Facts and features
- BasementFinished
- Age of homeNew
- Water, sewerMunicipal
- HeatingForced air
- Second kitchen
- Hardwood floors
- Fireplace
- Central air
The homeDetached, Bungalow-raised, New
- Type: Detached
- Style: Bungalow-raised
- Age: New
- Living space: 2,500–3,000 sq ft
- Basement: Finished
InsideFireplace Yes, Hardwood, Ceramic, Lower level
- Fireplace: Yes
- Flooring: Hardwood, Ceramic
- Laundry: Lower level
- Features: Erv/hrv, floor drain, on demand water heater, water heater owned, primary bedroom - main floor, sump pump, water meter, upgraded insulation
- Security: Other
- Rooms above ground: 7
- Rooms in the basement: 5
- Bedrooms: 3 + 2 in the basement
- Bathrooms: 3
- Kitchens: 2
- Family room: Yes
Outside and lotAluminum siding, brick, Asphalt shingle, Concrete
- Exterior: Aluminum siding, brick
- Roof: Asphalt shingle
- Foundation: Concrete
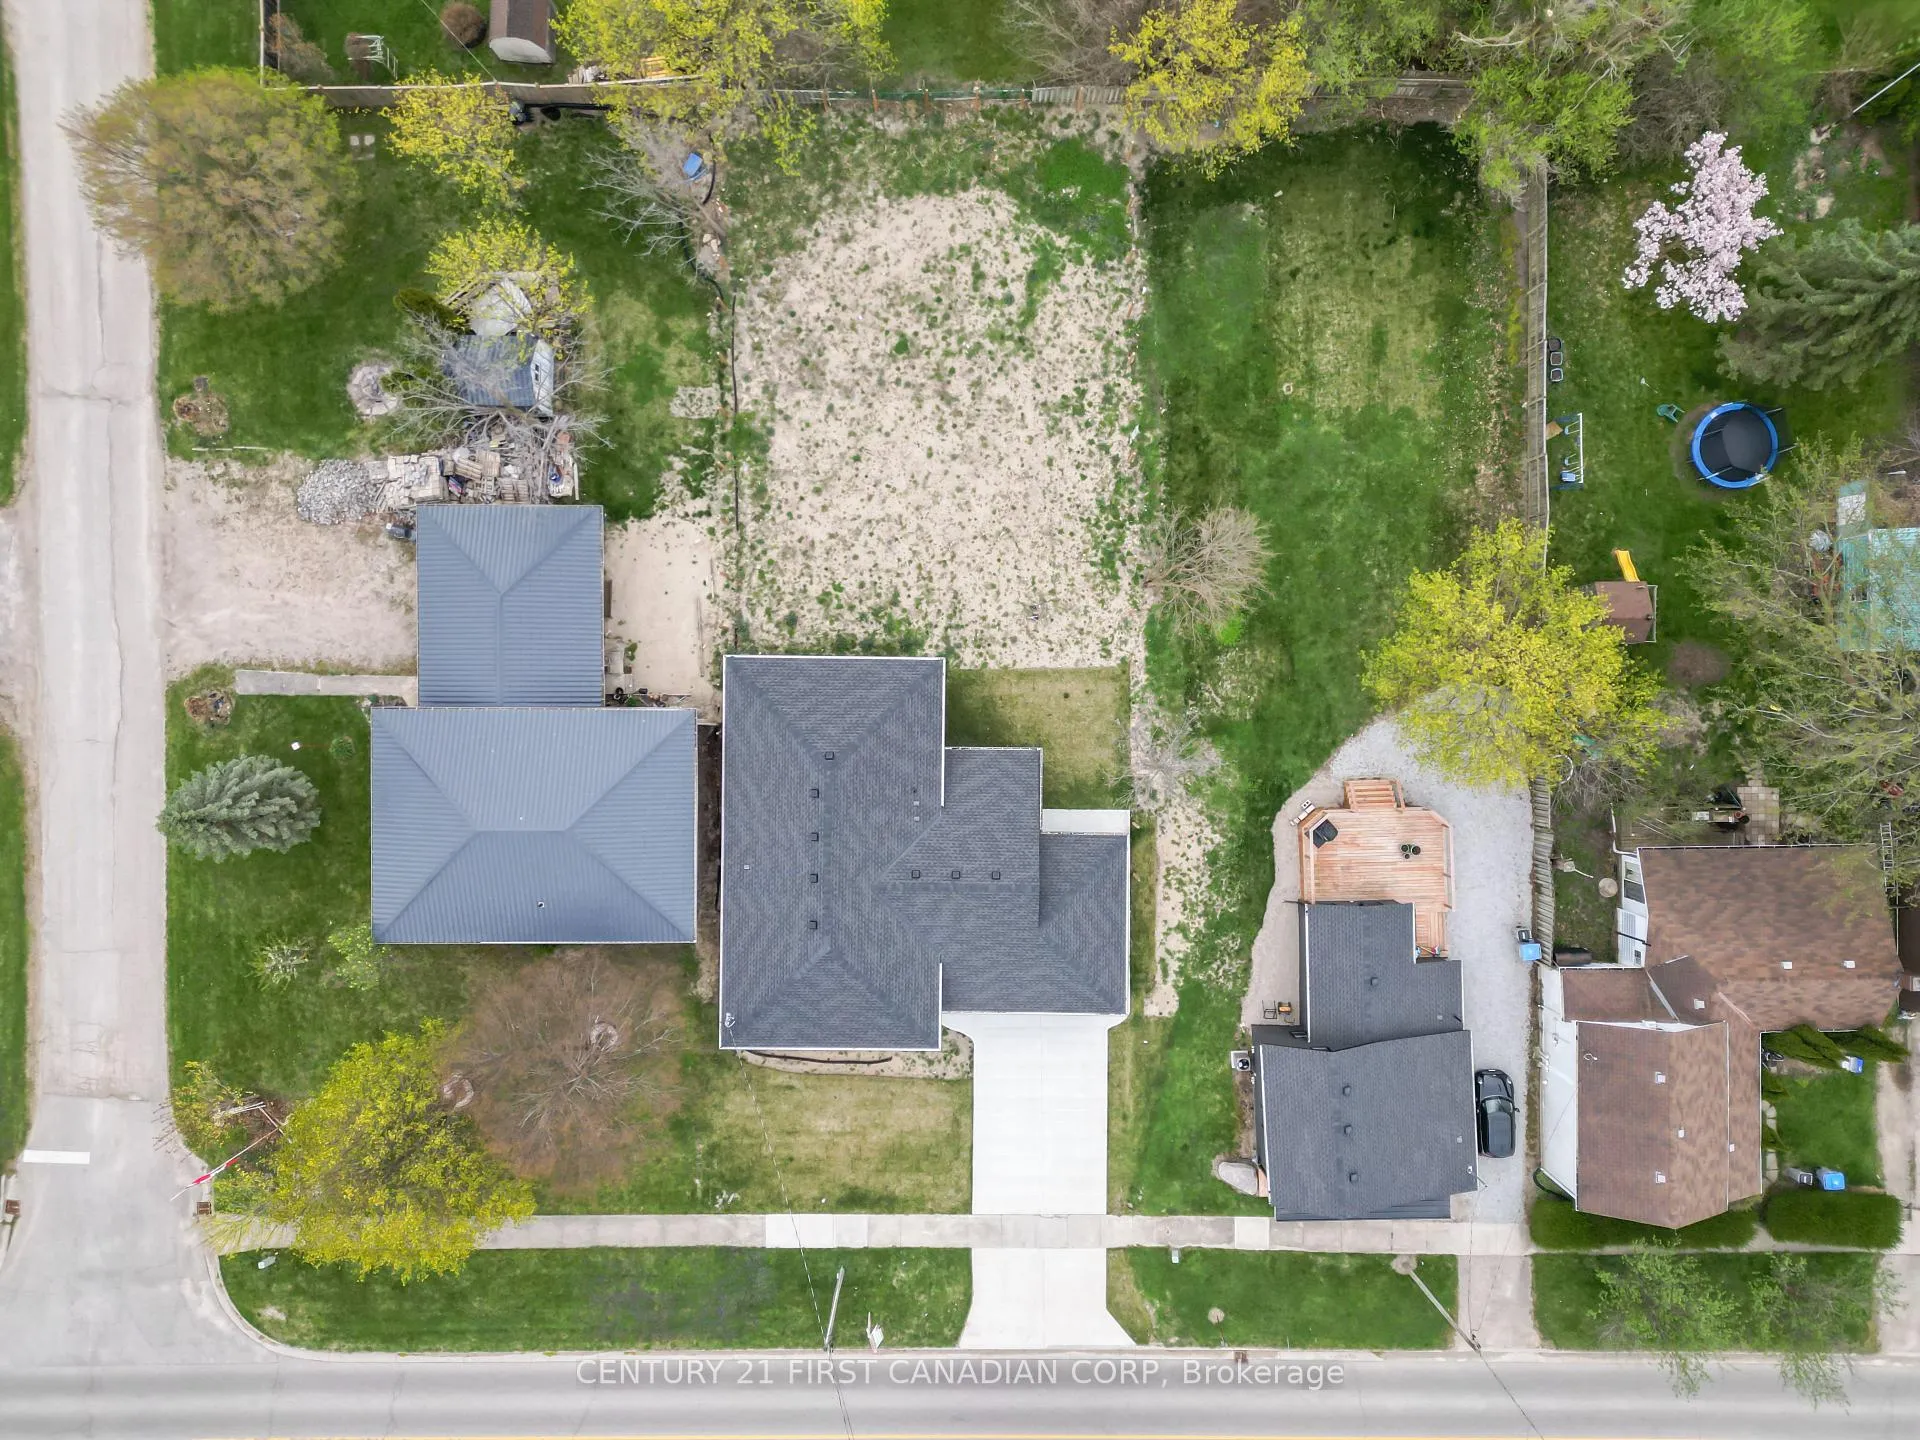
- Size: 60 × 165 ft
- Zoning: R-1
Parking2 Garage, Attached
- Spaces: 2 Garage
- Garage: Attached
Heating, water and powerForced air, electric, Central air, Municipal water
- Heating: Forced air, electric
- Cooling: Central air
- Water: Municipal water
- Sewer: Municipal sewer
- Natural gas: Yes
- Hydro: Yes
- Cable: Yes
- Telephone: Yes
Costs and taxesTaxes $3,200 a year, HST included in the price
- Taxes, 2024: $3,200 a year
- HST: HST included in the price
Included in the saleHot water tank (tankless), fridge, stove, dishwasher, garage remotes (2)
- Included: Hot water tank (tankless), fridge, stove, dishwasher, garage remotes (2)
NearbyClear view, beach, fenced yard, golf, school bus route
- Close to: Clear view, beach, fenced yard, golf, school bus route
Listing detailsX12328071, Sold, Aug 6, 2025
- MLS® number: X12328071
- Status: Sold
- Listed on: Aug 6, 2025
- Days on market: 62
- Updated: Oct 7, 2025
- Possession: Immediate
- Occupied by: Vacant
- Listing brokerage: CENTURY 21 FIRST CANADIAN CORP
About this home
134 King Street, Lambton Shores (Thedford), ON N0M 2L0
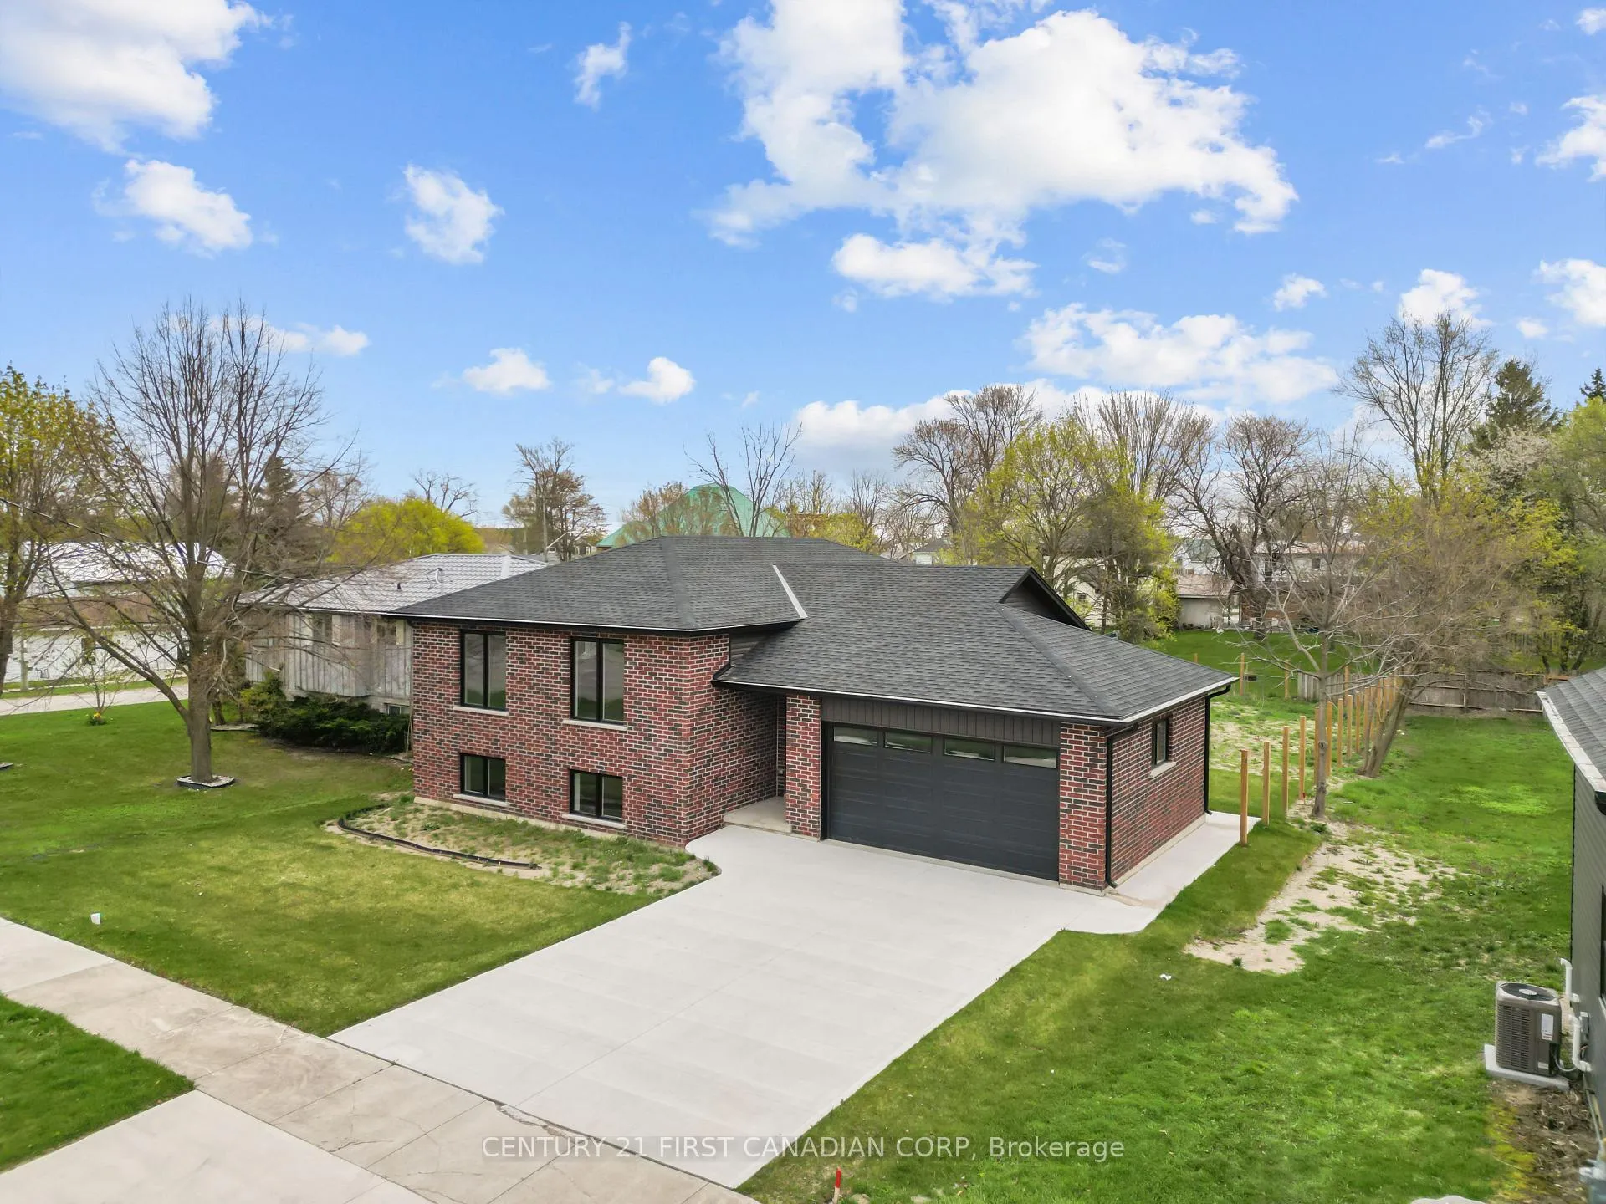
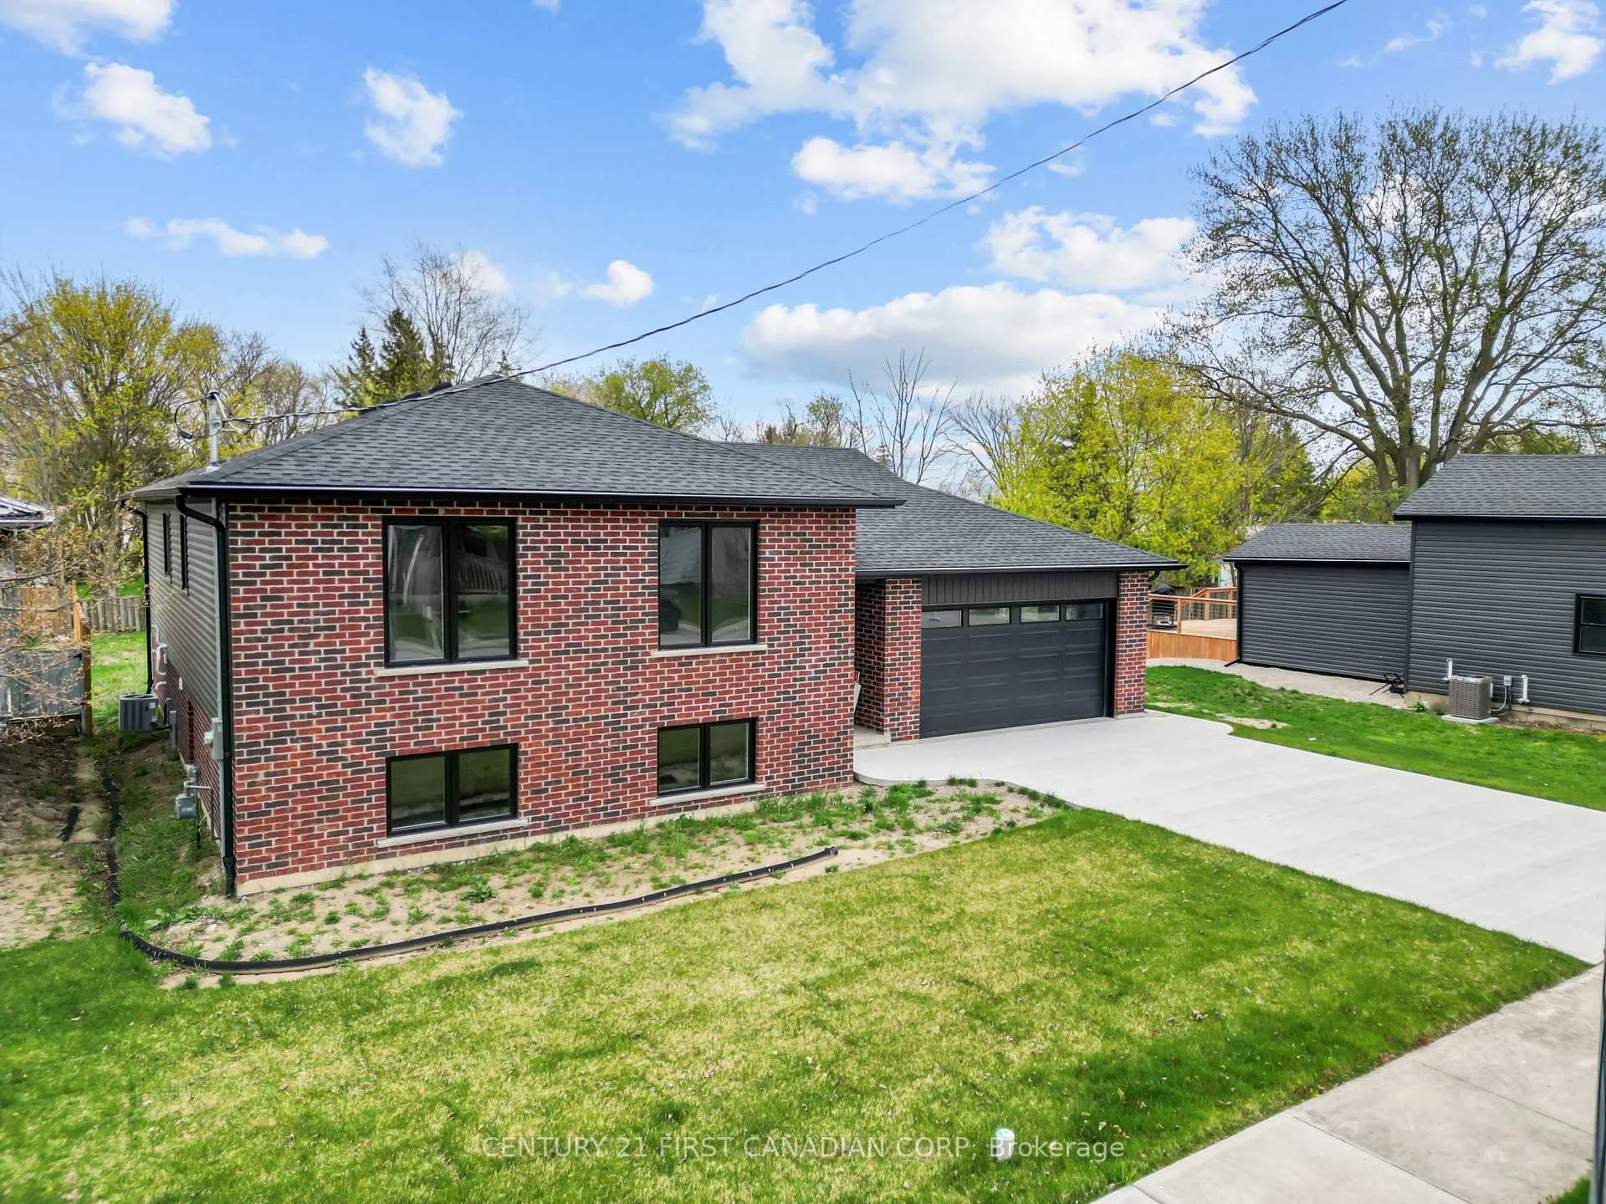
Completed, newly built raised ranch in Thedford, with double car garage and concrete driveway. The double car garage is also completed and insulated. This 1504 SF raised ranch plus and additional 1300 SF in the lower level has 3+2 bedrooms, 2.5 baths, and 2 electric linear fireplaces, (main and lower floors). Main floor is entirely engineered hardwood, kitchen boasts quartz countertops with island. The lower level has an impressive 9ft 3 inch ceiling with large basement window to let the sunlight in. Luxury vinyl laminate flooring the basement. This home s situated on a large lot, enjoy your evenings on the rear covered deck. Too many extras to list.
Ask about this home
A HOMEH agent will answer your questions about this home.
Around this home
Daily convenience, out of 100, from the distances below
Schools nearby
School rating, out of 10.
Helpful calculators
Your HOMEH agent

"I would see it this week."