

2 Union Street
2 Union Street
 See all 32 photos
Property history
Facts and features
- BasementFinished
- Age of home100+
- Water, sewerMunicipal
- HeatingForced air
- Separate entrance
- Fireplace
- Central air
The homeDetached, 2 1/2 storey, 100+
- Type: Detached
- Style: 2 1/2 storey
- Age: 100+
- Living space: 1,500–2,000 sq ft
- Basement: Separate entrance, finished
InsideFireplace Yes, natural gas, Auto garage door remote, central vacuum, water heater owned, Rooms above ground 8
- Fireplace: Yes, natural gas
- Features: Auto garage door remote, central vacuum, water heater owned
- Rooms above ground: 8
- Rooms in the basement: 1
- Bedrooms: 3
- Bathrooms: 2
- Kitchens: 1
- Family room: Yes
Outside and lotBrick, vinyl siding, Other, Block
- Exterior: Brick, vinyl siding
- Roof: Other
- Foundation: Block
- Size: 62.78 × 92.1 ft
Parking2 Garage, Attached, Private double
- Spaces: 2 Garage
- Garage: Attached
- Driveway: Private double
Heating, water and powerForced air, gas, Central air, Municipal water
- Heating: Forced air, gas
- Cooling: Central air
- Water: Municipal water
- Sewer: Municipal sewer
Costs and taxesTaxes $2,287 a year, HST included in the price
- Taxes, 2024: $2,287 a year
- HST: HST included in the price
Included in the saleFridge, stove, dishwasher, Hot tub
- Included: Fridge, stove, dishwasher
- Not included: Hot tub
NearbyBeach, cul de sac/dead end, library, park, rec./commun.centre, wooded/treed
- Close to: Beach, cul de sac/dead end, library, park, rec./commun.centre, wooded/treed
Listing detailsX12401219, Sold, Sep 12, 2025
- MLS® number: X12401219
- Status: Sold
- Listed on: Sep 12, 2025
- Days on market: 3
- Updated: Sep 15, 2025
- Possession: 2025-10-17 / Flexible
- Occupied by: Owner
- Listing brokerage: CENTURY 21 FIRST CANADIAN CORP
About this home
2 Union Street, Lambton Shores (Forest), ON N0N 1J0
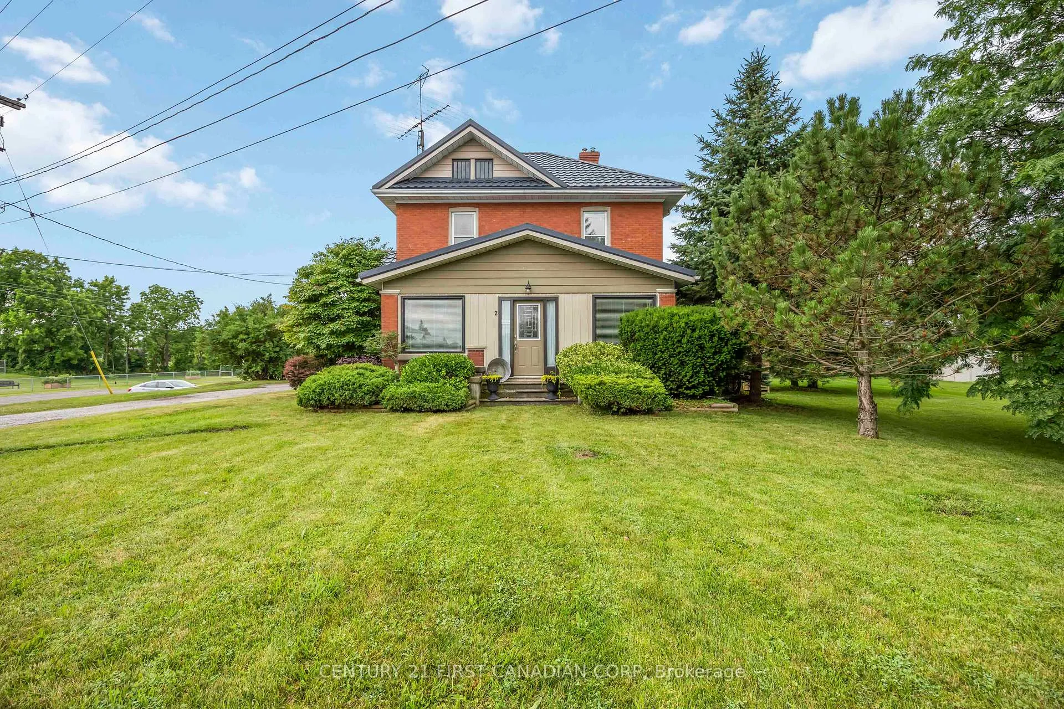
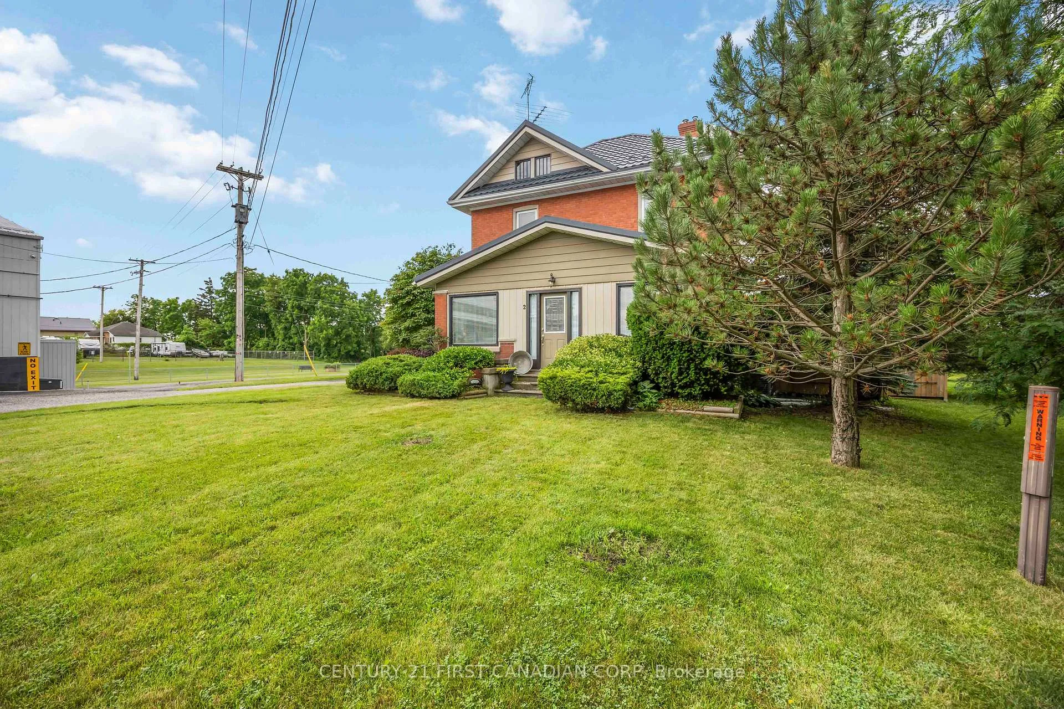
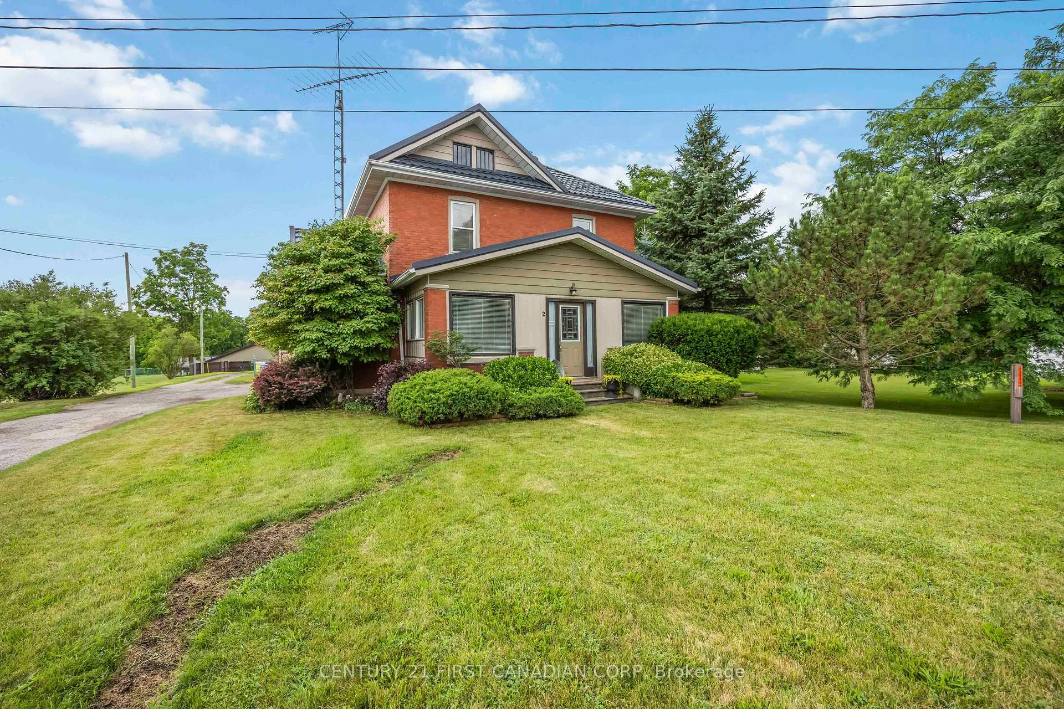
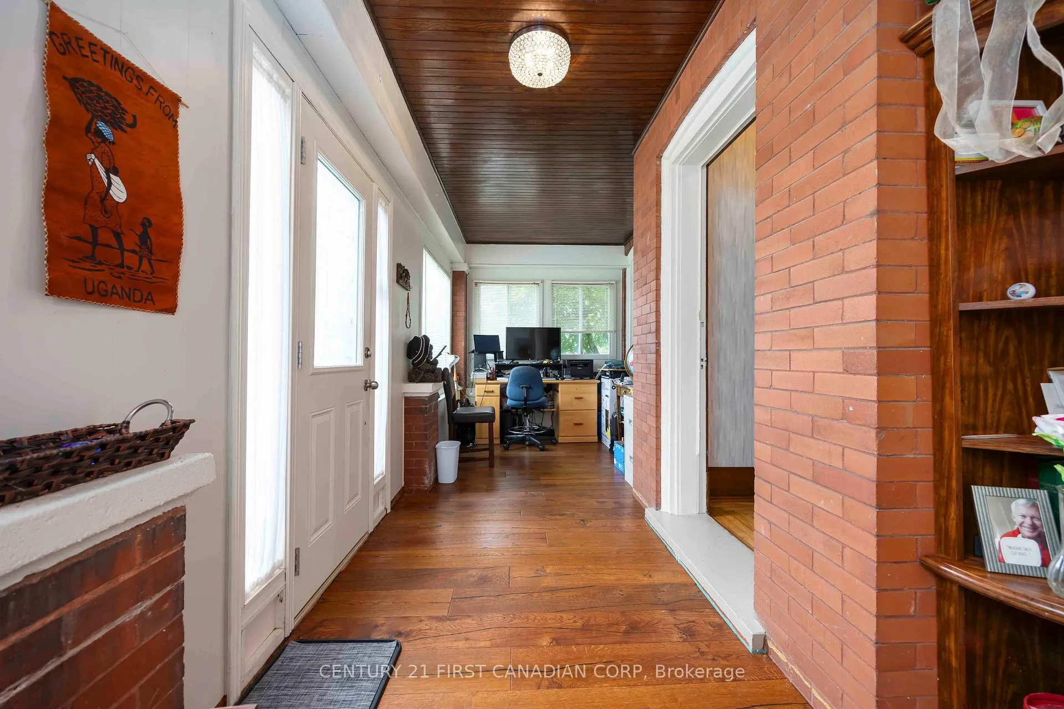
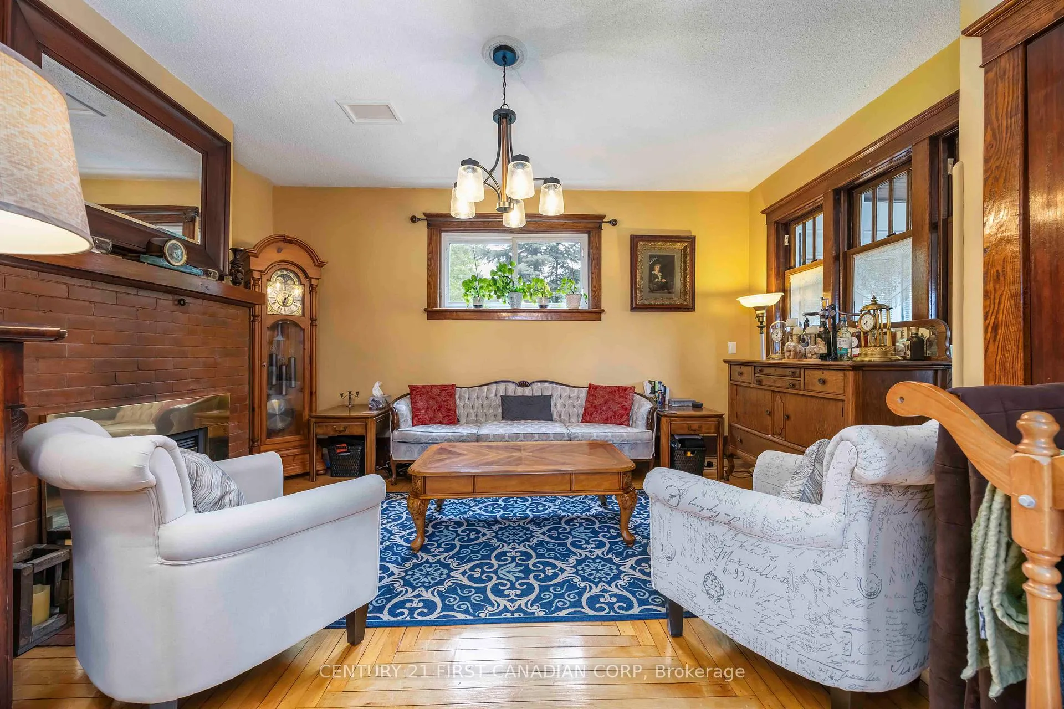
Charm and character are blended with modern comforts in this exquisite 2 1/2 story home. As you approach, the beautifully landscaped garden sets the stage for the enchantment that awaits within. The natural wood trim and gleaming hardwood floors throughout the home immediately draw you in.The living room, a cozy sanctuary, is graced with glass pocket doors that slide open to reveal a warm space centered around a gas fireplace. Entertaining is a delight in the updated kitchen that was renovated just four years ago. The refreshed 4 piece bathroom compliments the 3 bedrooms upstairs which are spacious with more character of the wood trim plus transom windows above doors. Ascend to the third floor, where the attic could be transformed into a versatile extra bedroom, a private retreat for guests or a creative studio for your passions. Descend to the lower level, and you'll find a family room that has been set up as a theatre room. Step outside and there is a large patio area that is perfect for entertaining, while the oversized 2-car garage offers ample space for vehicles and hobbies alike. This home has a steel roof, that was installed in 2017, ensuring peace of mind and adding to the home's curb appeal.
Ask about this home
A HOMEH agent will answer your questions about this home.
Around this home
Daily convenience, out of 100, from the distances below
Schools nearby
School rating, out of 10.
Helpful calculators
Your HOMEH agent

"I would see it this week."