

10342 Beach O'Pines Road
10342 Beach O'Pines Road
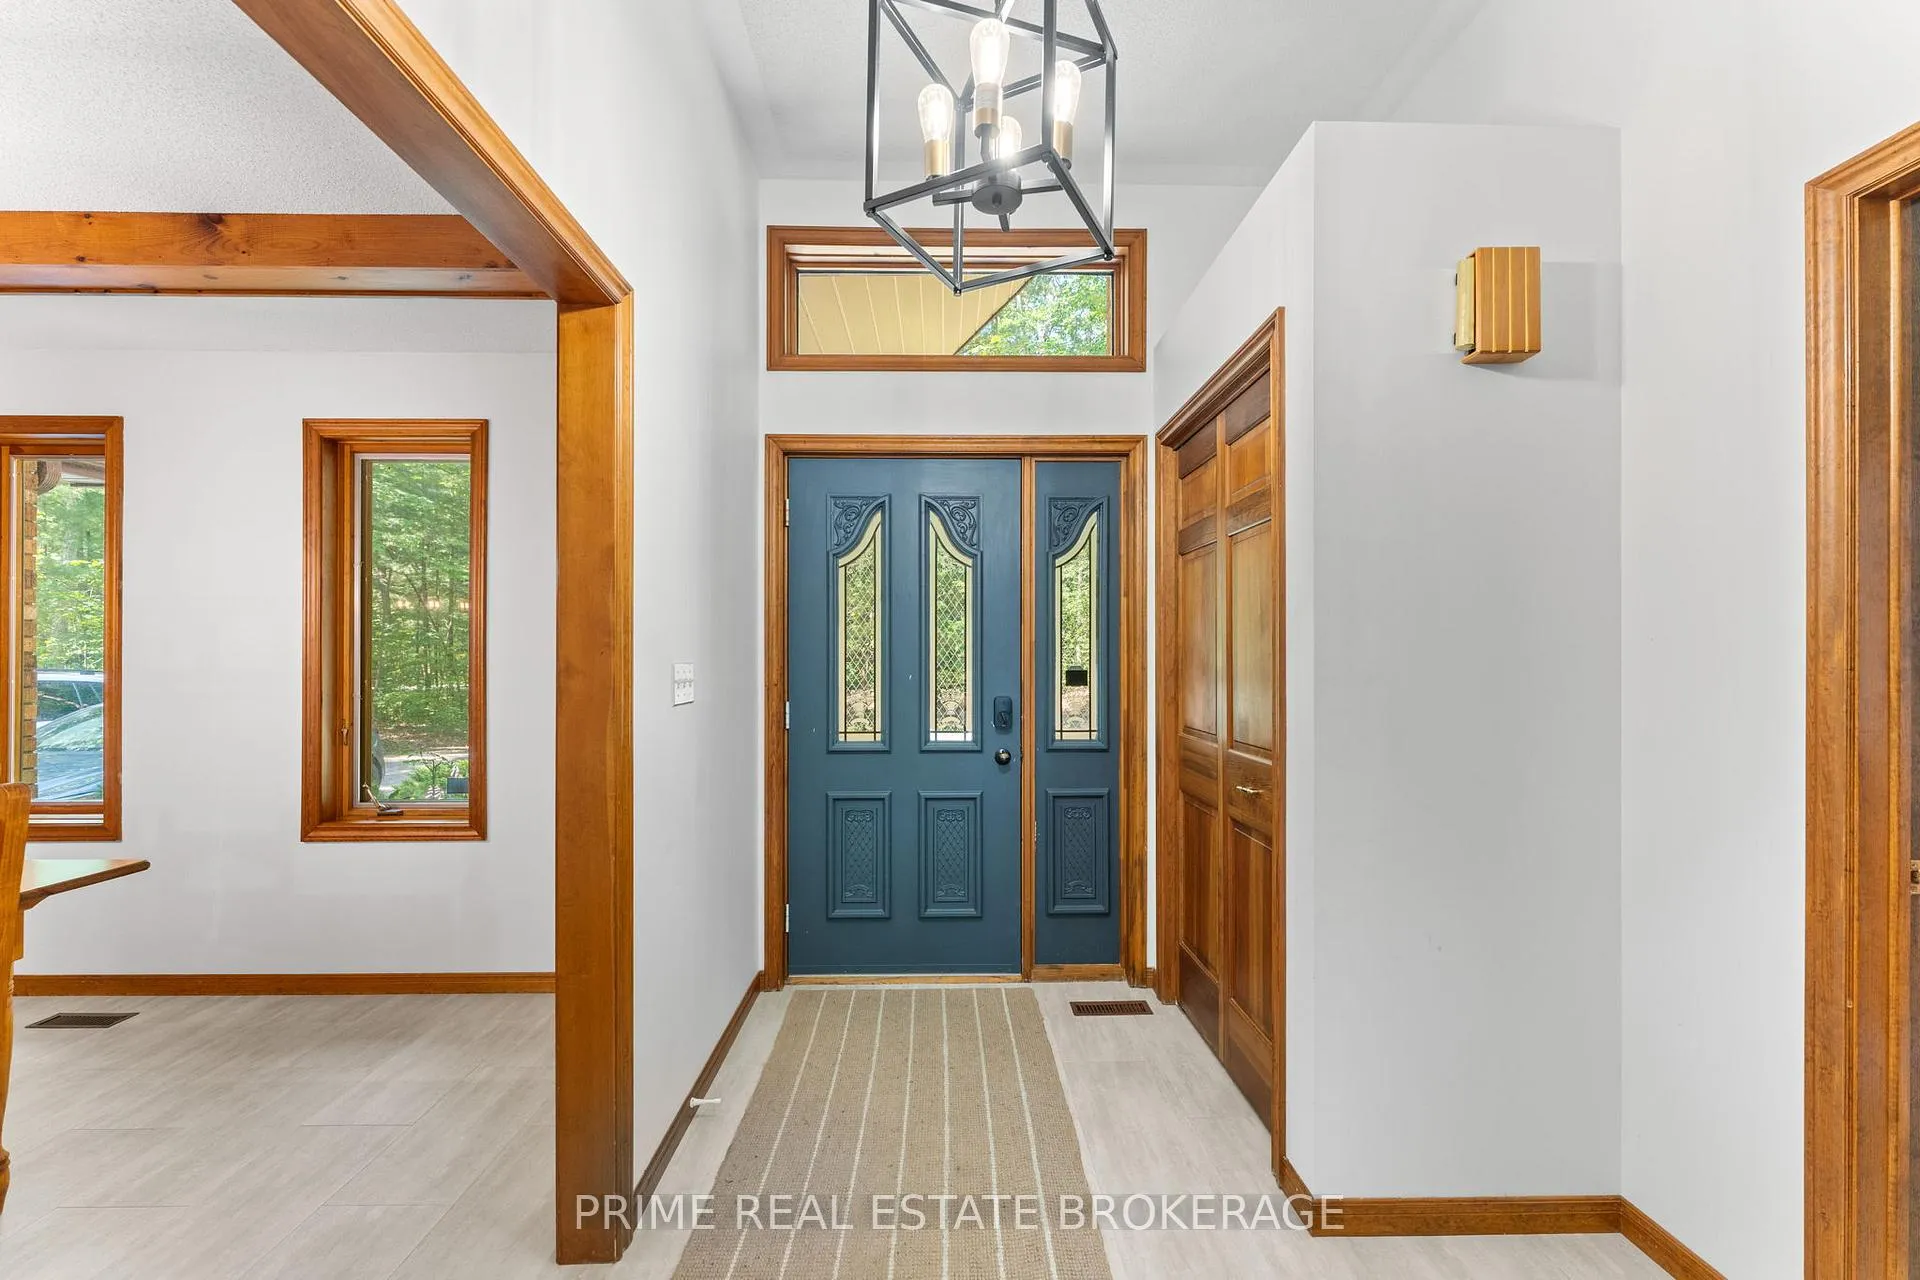 See all 33 photos
Facts and features
- BasementFinished
- Age of home31–50 years
- Water, sewerSeptic
- Lot shapeIrregular
- Fireplace
- Central air
The homeDetached, Bungalow, Age 31–50 years
- Type: Detached
- Style: Bungalow
- Age: 31–50 years
- Living space: 1,500–2,000 sq ft
- Basement: Full, finished
- View: Trees/woods
InsideFireplace Yes, Auto garage door remote, built-in oven, central vacuum, generator - full, in-law capability, primary bedroom - main floor, storage, water heater owned, water treatment, workbench, Rooms above ground 11
- Fireplace: Yes
- Features: Auto garage door remote, built-in oven, central vacuum, generator - full, in-law capability, primary bedroom - main floor, storage, water heater owned, water treatment, workbench
- Rooms above ground: 11
- Rooms in the basement: 4
- Bedrooms: 3 + 2 in the basement
- Bathrooms: 4
- Kitchens: 1
- Family room: Yes
Outside and lotBrick, Shingles, Poured concrete
- Exterior: Brick
- Roof: Shingles
- Foundation: Poured concrete
- Features: Hot tub, patio
- Other structures: Shed
- Size: 240.65 × 301.74 ft
- Shape: Irregular
- Zoning: R6
Parking2 Garage, Attached, Circular drive
- Spaces: 2 Garage
- Garage: Attached
- Driveway: Circular drive
Heating, water and powerForced air, gas, Central air, Municipal water
- Heating: Forced air, gas
- Cooling: Central air
- Water: Municipal water
- Sewer: Septic
Costs and taxesTaxes $7,982 a year, HST included in the price
- Taxes, 2024: $7,982 a year
- HST: HST included in the price
Included in the saleFridge, dishwasher, built in oven, stove top, microwave, hot tub, garage door opener, owned water heater, generator, central vac & attachments, window coverings where existing
- Included: Fridge, dishwasher, built in oven, stove top, microwave, hot tub, garage door opener, owned water heater, generator, central vac & attachments, window coverings where existing
NearbyBeach, wooded/treed
- Close to: Beach, wooded/treed
Listing detailsX12329988, Sold, Aug 7, 2025
- MLS® number: X12329988
- Status: Sold
- Listed on: Aug 7, 2025
- Days on market: 32
- Updated: Sep 8, 2025
- Possession: Immediate
- Occupied by: Partial
- Listing brokerage: PRIME REAL ESTATE BROKERAGE
About this home
10342 Beach O'Pines Road, Lambton Shores (Grand Bend), ON N0M 1T0
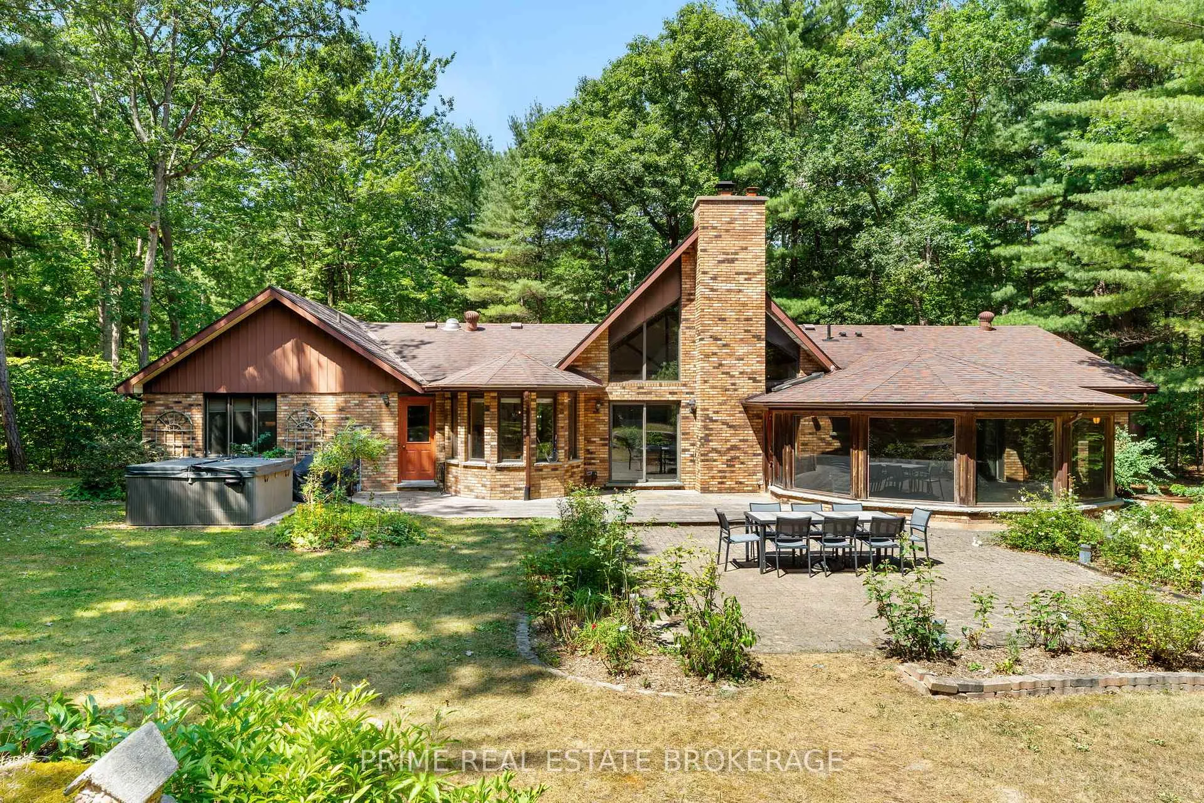
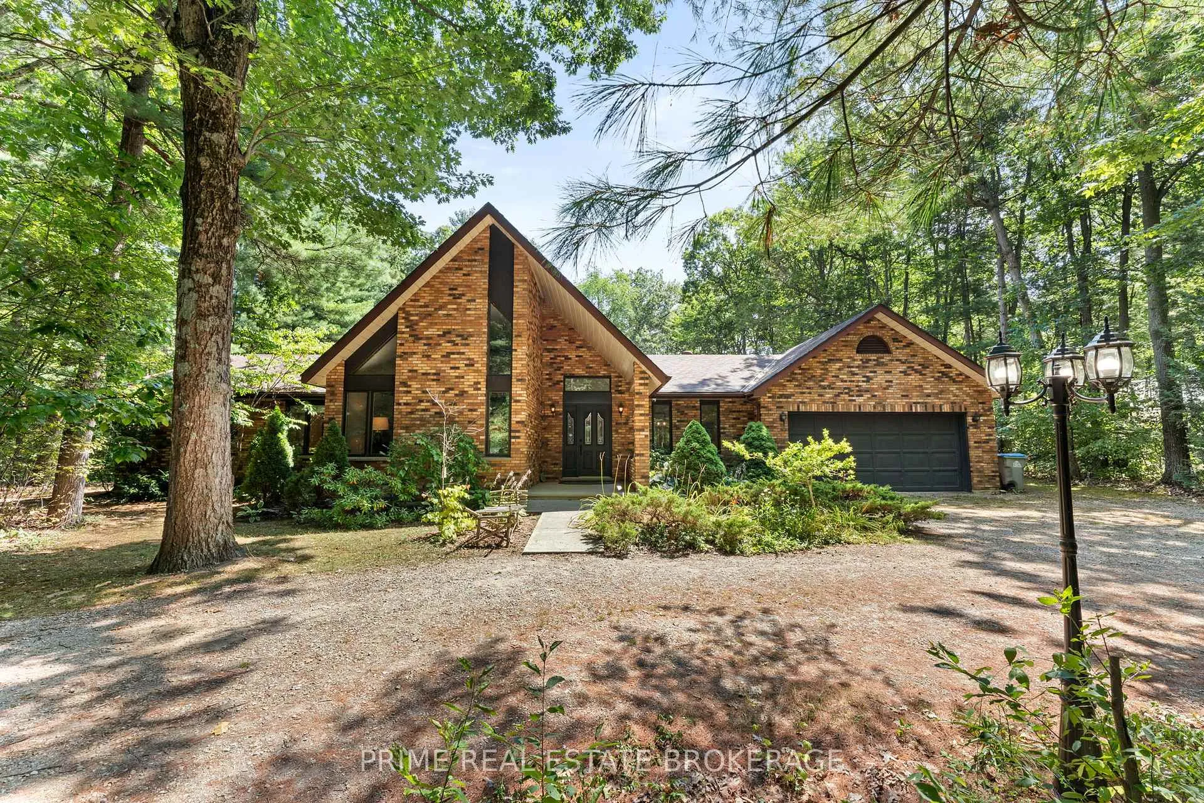
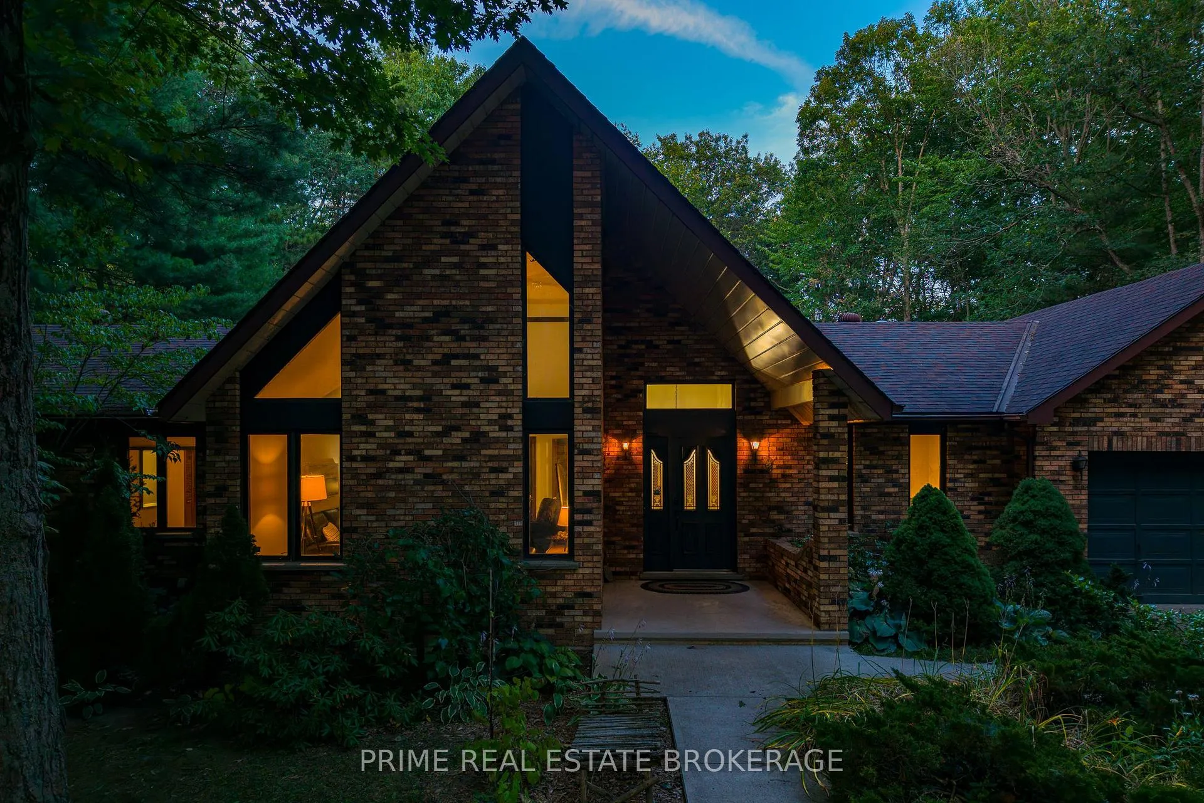
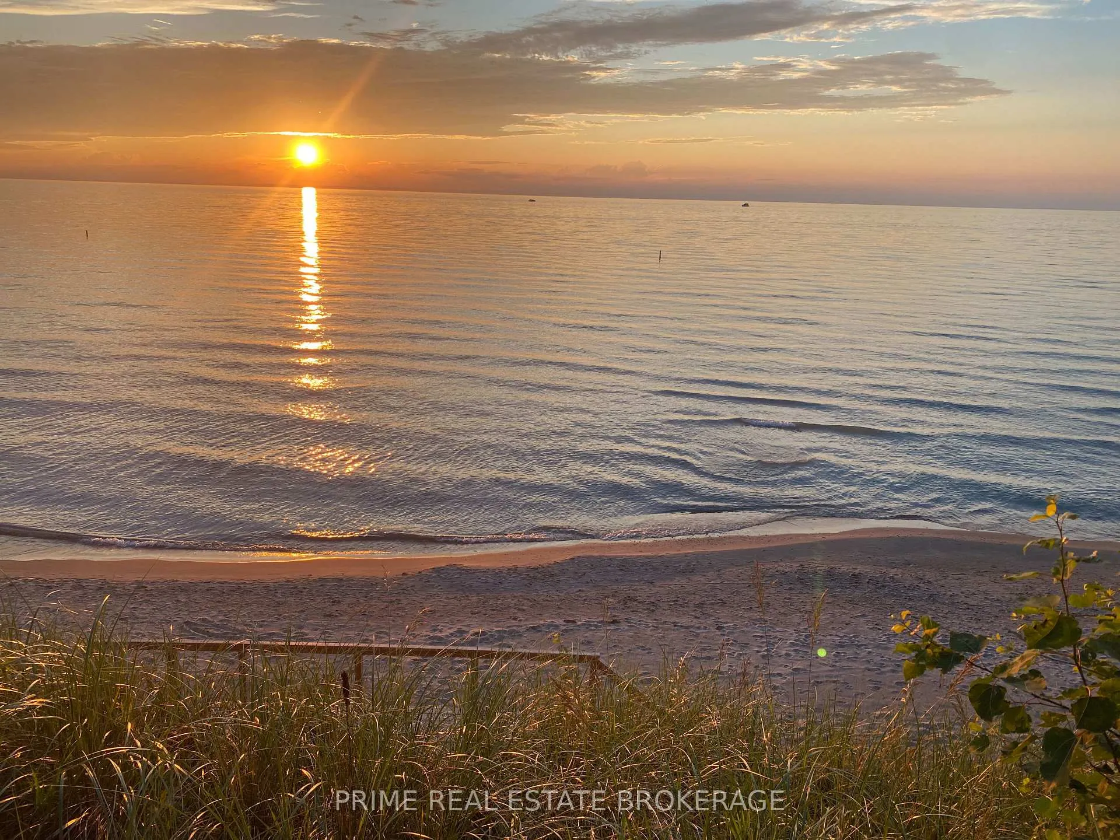
A rare opportunity in Beach O Pines; Grand Bends most exclusive gated enclave. This is the largest non-waterfront parcel in the community at 1.66 acres, offering absolute privacy just steps from one of the finest private beaches on Lake Huron. Located a short 300-meter stroll to deeded beach access, this exclusive listing delivers the serenity of a forested retreat with the soundtrack of waves in the distance.Set within this unmatched property is a meticulously kept 5-bed, 4-bath bungalow offering 3,110 sq ft of open-concept living. Soaring cedar-beamed ceilings frame the main living area, anchored by a striking fieldstone fireplace. The expansive main-level primary suite features triple closets; including a dedicated dressing room and a newly updated ensuite with a modern glass shower. An inviting cedar sunroom; fully enclosed with radiant in-floor hot water heating, provides year-round enjoyment and a seamless flow to the ultra-private backyard, where a hot tub awaits beneath the canopy of mature trees. Two additional walkouts from the principal living areas enhance indoor-outdoor living. The thoughtfully designed lower level features a spacious rec room, two additional bedrooms, full bath, and ample storage; ideal for extended stays or multi-generational living. An attached two-car garage completes the homes functional footprint. Beach O Pines is a community like no other. Rich in character and history, originally developed in the 1920s as a luxury retreat. Today, it remains a secure, low-density haven of winding roads, towering pines, and timeless charm. Residents enjoy private beach access, seasonal events, and a peaceful atmosphere that's increasingly rare. Just minutes from Grand Bends main street, Pinery Provincial Park, golf, wineries, and the area's renowned arts and motorsports scenes, this market-scarce estate offers not only a home, but a legacy. One of the most significant offerings in the region.
Ask about this home
A HOMEH agent will answer your questions about this home.
Around this home
Schools nearby
School rating, out of 10.
Helpful calculators
Your HOMEH agent

"I would see it this week."