

Unit JJ23, 9338 West Ipperwash Road
Unit JJ23, 9338 West Ipperwash Road
 See all 32 photos
Property history
Facts and features
- BasementCrawl space
- Water, sewerSeptic
- HeatingForced air
- CoolingCentral air
- Central air
- Pool
The homeMobile/Trailer, Other, 700–1,100 sq ft
- Type: Mobile/Trailer
- Style: Other
- Living space: 700–1,100 sq ft
- Basement: Crawl space
- Special designation: Landlease
InsideUpgraded insulation, Security guard, Rooms above ground 5
- Features: Upgraded insulation
- Security: Security guard
- Rooms above ground: 5
- Bedrooms: 2
- Bathrooms: 1
- Kitchens: 1
- Family room: Yes
Outside and lotVinyl siding, Asphalt shingle, Other
- Exterior: Vinyl siding
- Roof: Asphalt shingle
- Foundation: Other
- Pool: Community
- Features: Patio
- Other structures: Garden shed
Parking4 Parking, Private double
- Spaces: 4 Parking
- Driveway: Private double
Heating, water and powerForced air, propane, Central air, Municipal water
- Heating: Forced air, propane
- Cooling: Central air
- Water: Municipal water
- Sewer: Septic
Costs and taxesHST included in the price, Propane tank, Propane tank
- HST: HST included in the price
- Rental items: Propane tank
- Under contract: Propane tank
Included in the saleRefrigerator, stove, window coverings, golf cart, Personal items
- Included: Refrigerator, stove, window coverings, golf cart
- Not included: Personal items
NearbyBeach, cul de sac/dead end, golf, rec./commun.centre, wooded/treed
- Close to: Beach, cul de sac/dead end, golf, rec./commun.centre, wooded/treed
Listing detailsX12320513, Sold, Aug 1, 2025
- MLS® number: X12320513
- Status: Sold
- Listed on: Aug 1, 2025
- Days on market: 59
- Updated: Sep 29, 2025
- Possession: 2025-08-11 / Immediate
- Occupied by: Owner
- Listing brokerage: KELLER WILLIAMS LIFESTYLES
About this home
Unit JJ23, 9338 West Ipperwash Road, Lambton Shores, ON N0N 1J2
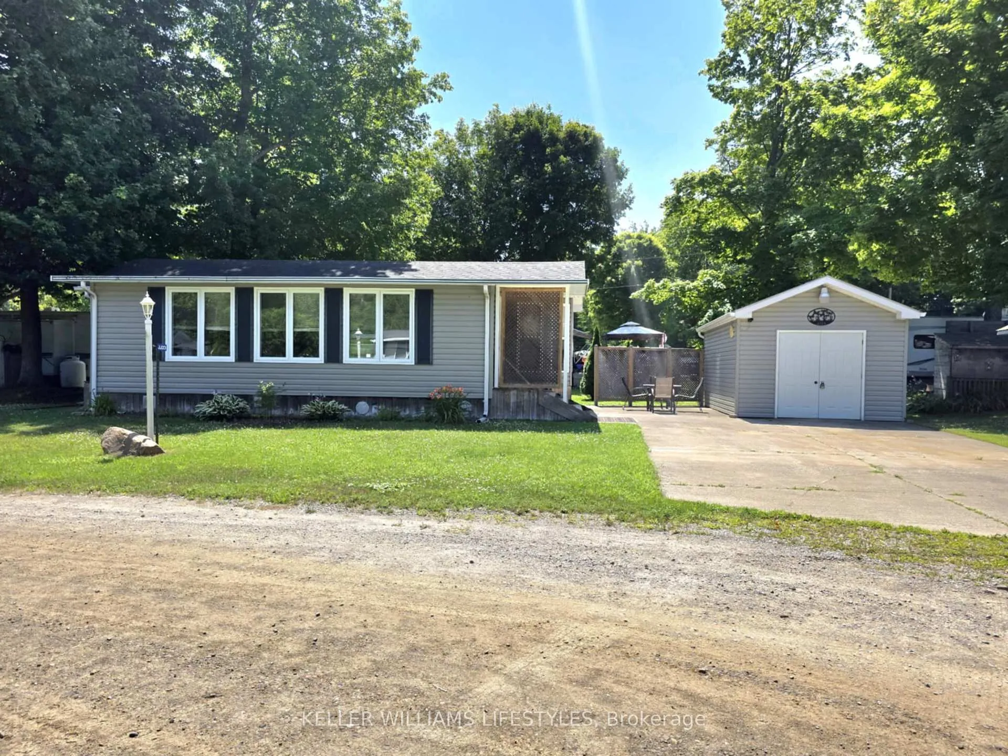
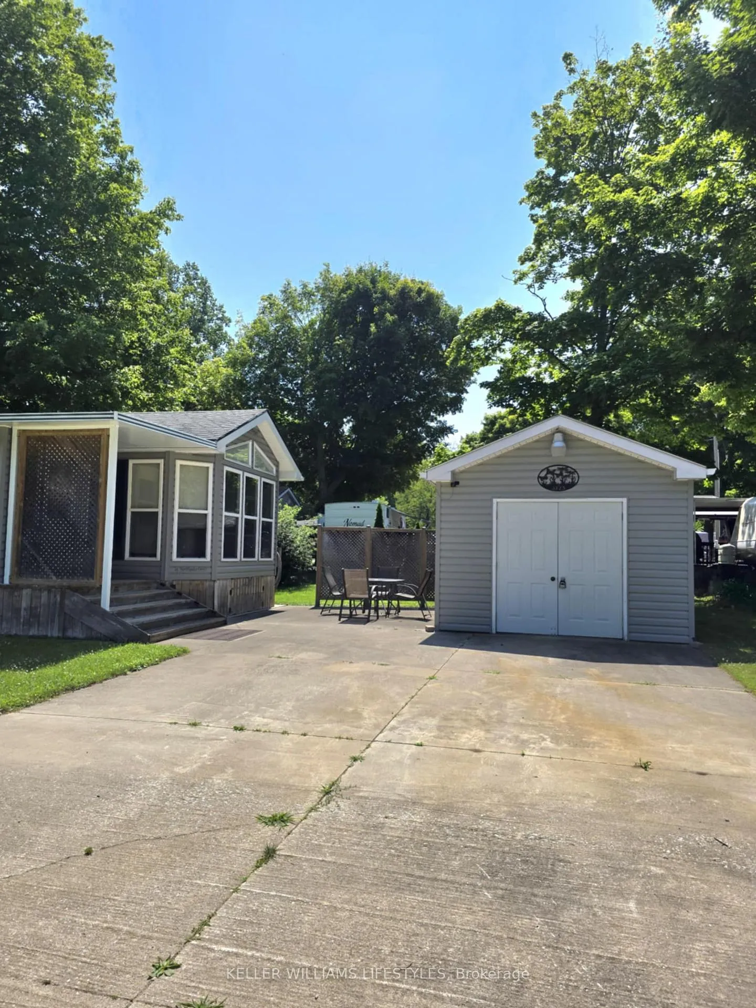
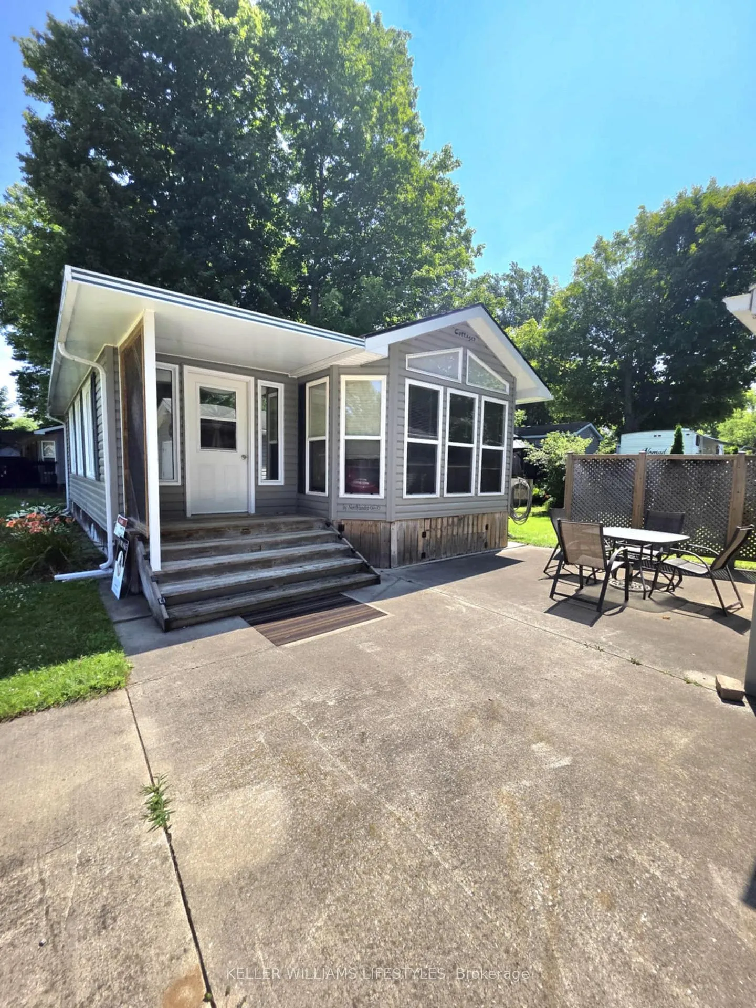
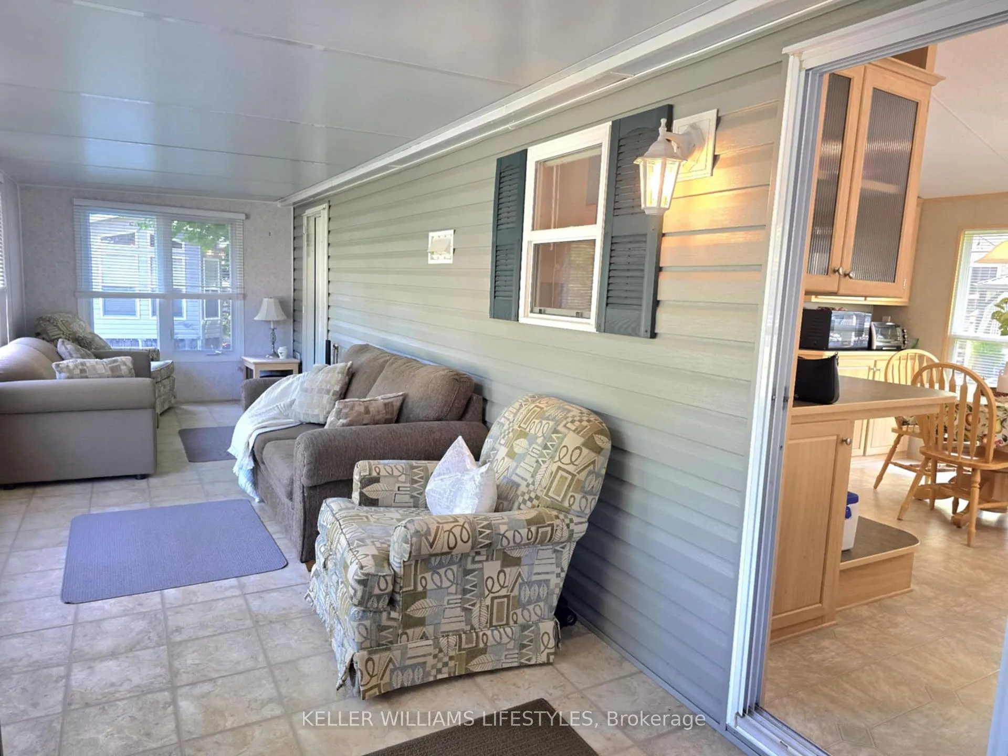
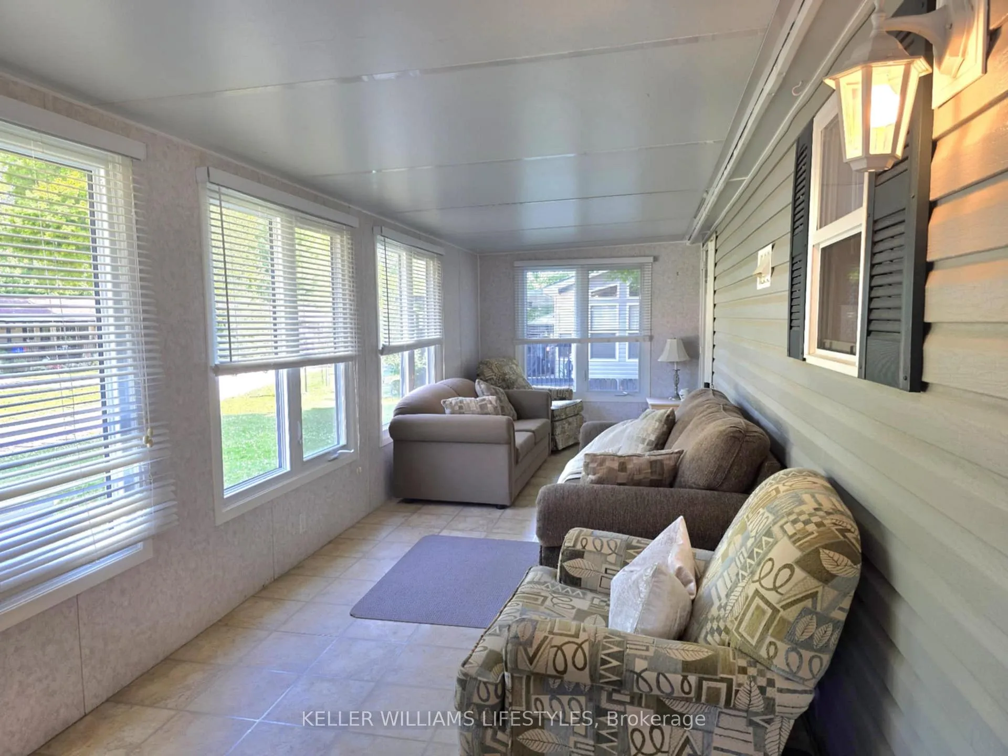
Welcome to Our Ponderosa Cottage & RV Park! Just Minutes from the Beach! Premium lot located on a quiet cul-de-sac in the sought after JJ area, this furnished 14' x 35' 2006 Northlander Cottager Model modular home with an 8' x 28' add-a-room offers the perfect seasonal escape only minutes from the sandy shores of Ipperwash Beach. Situated on a full concrete slab, this well maintained unit includes a 15' x 12' patio, double-wide concrete driveway, and a 12' x 18' storage shed with hydro, and golf cart! Enjoy the convenience of 100 amp hydro service, forced air propane heating, and central air conditioning. Inside, you'll find an open concept living room and kitchen with vaulted ceilings, a propane stove, and fridge. The unit includes 2 bedrooms, one with a queen bed, the other with built in bunk beds, plus a 4 piece bathroom. The spacious sunroom offers two pull out sofa beds for extra guests, and has washer and dryer connections ready. A covered front entry porch adds charm and functionality. Fully furnished and move in ready, this cottage is ideally located near the horseshoe pits and many of the resorts amenities. Resort amenities include: 9-hole golf course (included with seasonal fees!), heated adult pool, and family pool - including a 78 water slide, splash pad, playground, mini-golf, horseshoe pits, outdoor fitness area, and planned family events. Park fees: $4,700 per season + HST. Use permitted for 6 months per year and includes water and golf. Whether you're looking for a family getaway or a peaceful summer retreat, Our Ponderosa has something for everyone!
Ask about this home
A HOMEH agent will answer your questions about this home.
Around this home
Helpful calculators
Your HOMEH agent

"I would see it this week."