

8437 Goosemarsh Line
8437 Goosemarsh Line
 See all 50 photos
Property history
Facts and features
- BasementFinished
- Age of home0–5 years
- Water, sewerSeptic
- Lot shapeRectangular
- Fireplace
- Central air
The homeDetached, Bungalow, Age 0–5 years
- Type: Detached
- Style: Bungalow
- Age: 0–5 years
- Living space: 1,500–2,000 sq ft
- Basement: Full, finished
- View: Trees/woods
InsideFireplace Yes, family room, living room, natural gas, electric, Main level, Primary bedroom - main floor, water heater owned
- Fireplace: Yes, family room, living room, natural gas, electric
- Laundry: Main level
- Features: Primary bedroom - main floor, water heater owned
- Rooms above ground: 8
- Rooms in the basement: 4
- Bedrooms: 2 + 3 in the basement
- Bathrooms: 3
- Kitchens: 1
- Family room: Yes
Outside and lotStone, hardboard, Shingles, Concrete
- Exterior: Stone, hardboard
- Roof: Shingles
- Foundation: Concrete
- Features: Deck, landscaped, lawn sprinkler system, porch
- Other structures: Shed
- Size: 144.69 × 301.18 ft
- Shape: Rectangular
- Zoning: R6-28 & EP-NC(6)
Parking2 Garage, Attached, Private double, private
- Spaces: 2 Garage
- Garage: Attached
- Driveway: Private double, private
Heating, water and powerForced air, gas, Central air, Municipal water
- Heating: Forced air, gas
- Cooling: Central air
- Water: Municipal water
- Sewer: Septic
- Natural gas: Yes
- Hydro: Yes
- Cable: Yes
- Telephone: Available
Costs and taxesTaxes $5,000 a year, HST No HST, Rental items None
- Taxes, 2025: $5,000 a year
- HST: No HST
- Rental items: None
Included in the saleWasher, dryer, fridge, stove, dishwasher, microwave, Metal address sign in wood frame by road, frame stays
- Included: Washer, dryer, fridge, stove, dishwasher, microwave
- Not included: Metal address sign in wood frame by road, frame stays
NearbySchool bus route, wooded/treed, river/stream, lake/pond
- Close to: School bus route, wooded/treed, river/stream, lake/pond
Listing detailsX12438534, Sold, Oct 1, 2025
- MLS® number: X12438534
- Status: Sold
- Listed on: Oct 1, 2025
- Days on market: 68
- Updated: Dec 8, 2025
- Possession: Flexible
- Occupied by: Owner
- Listing brokerage: RE/MAX BLUEWATER REALTY INC.
About this home
8437 Goosemarsh Line, Lambton Shores, ON N0M 1T0
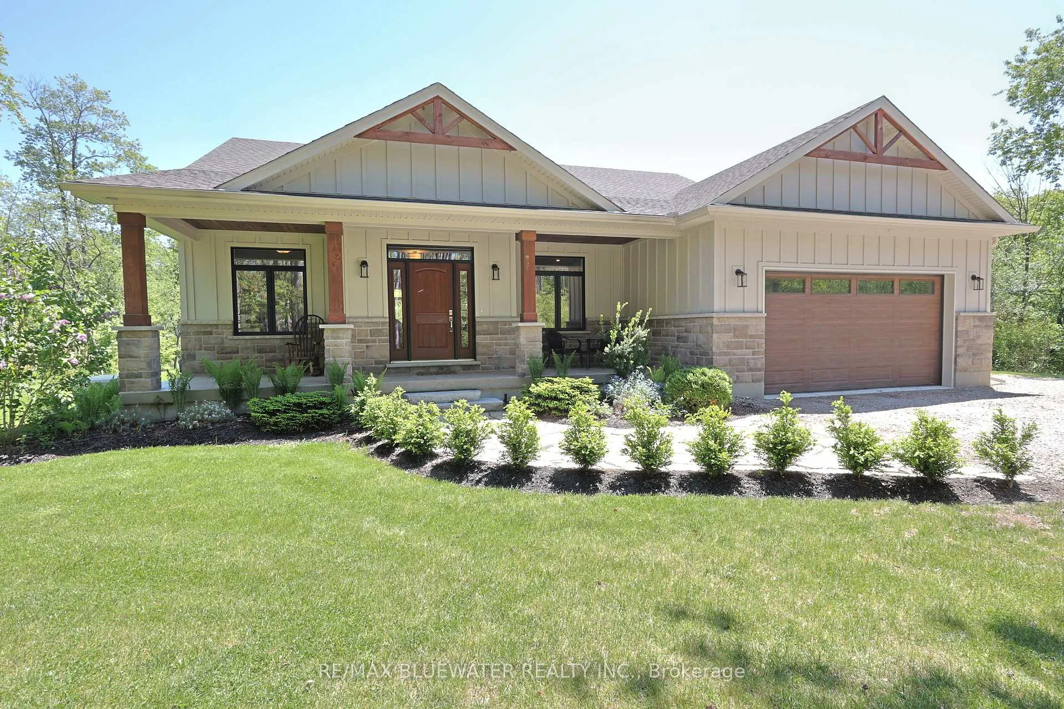
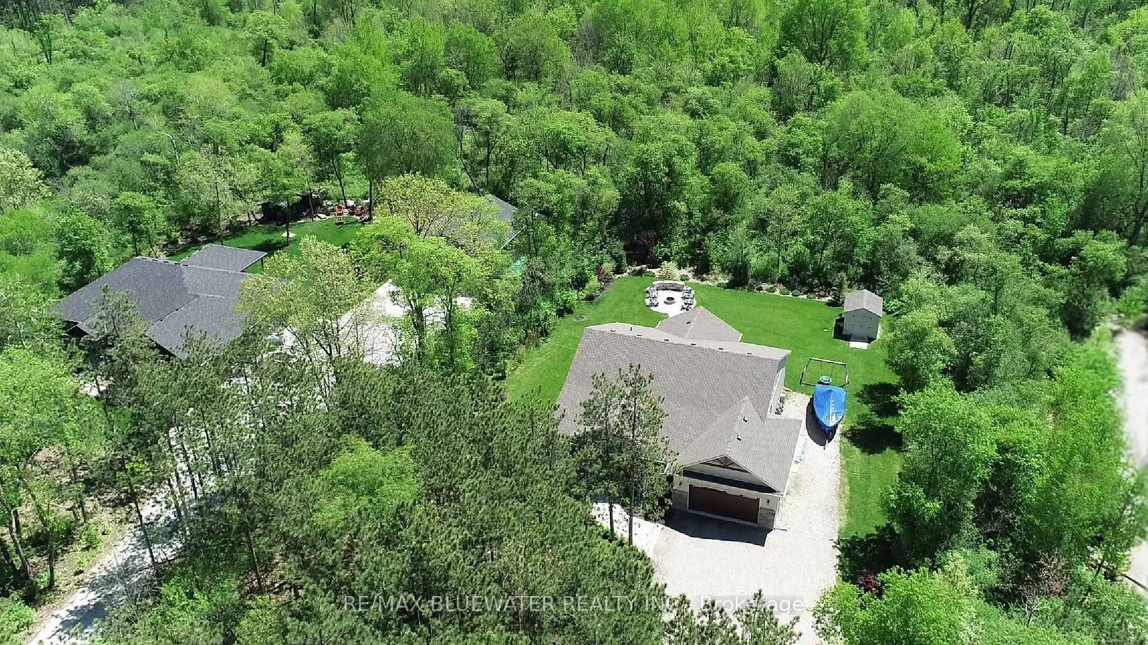
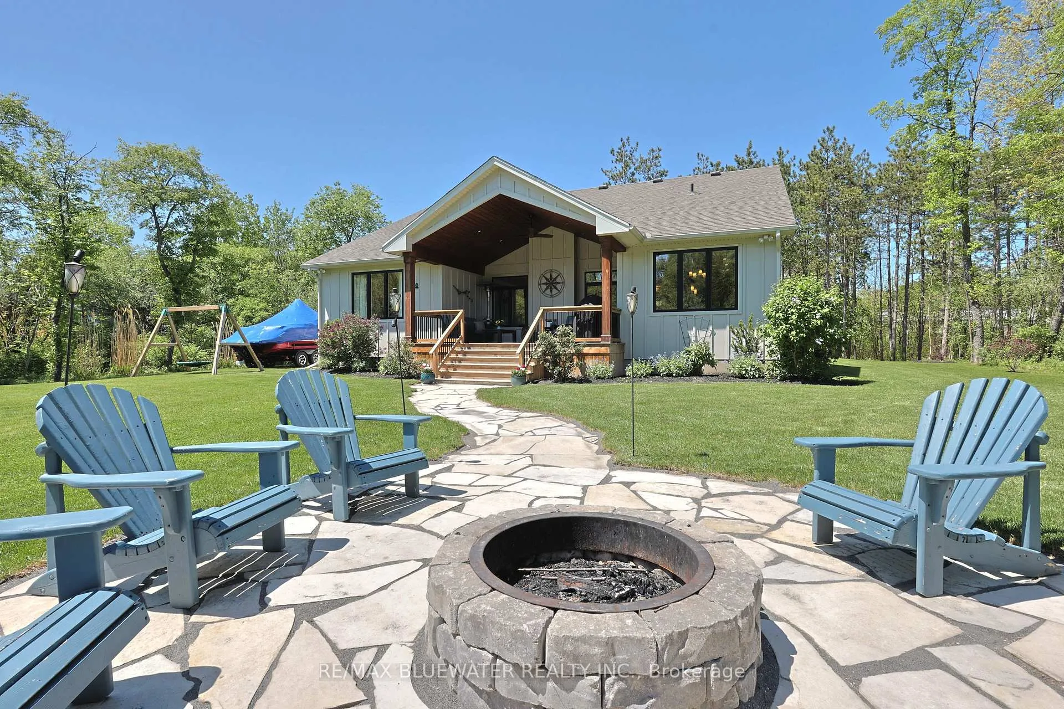
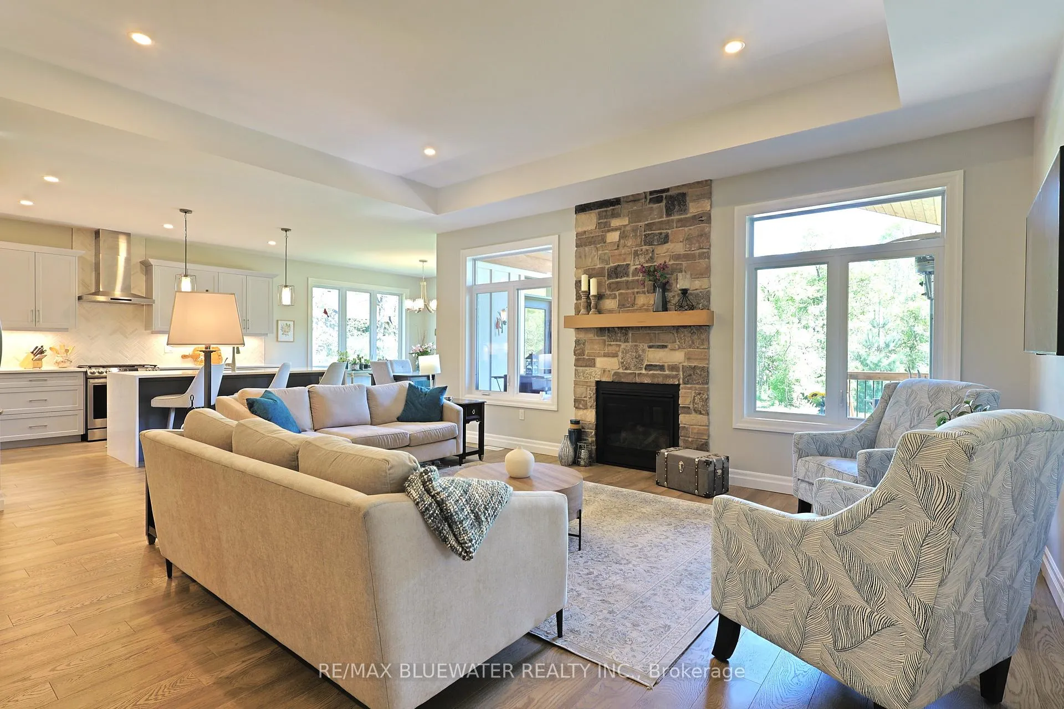
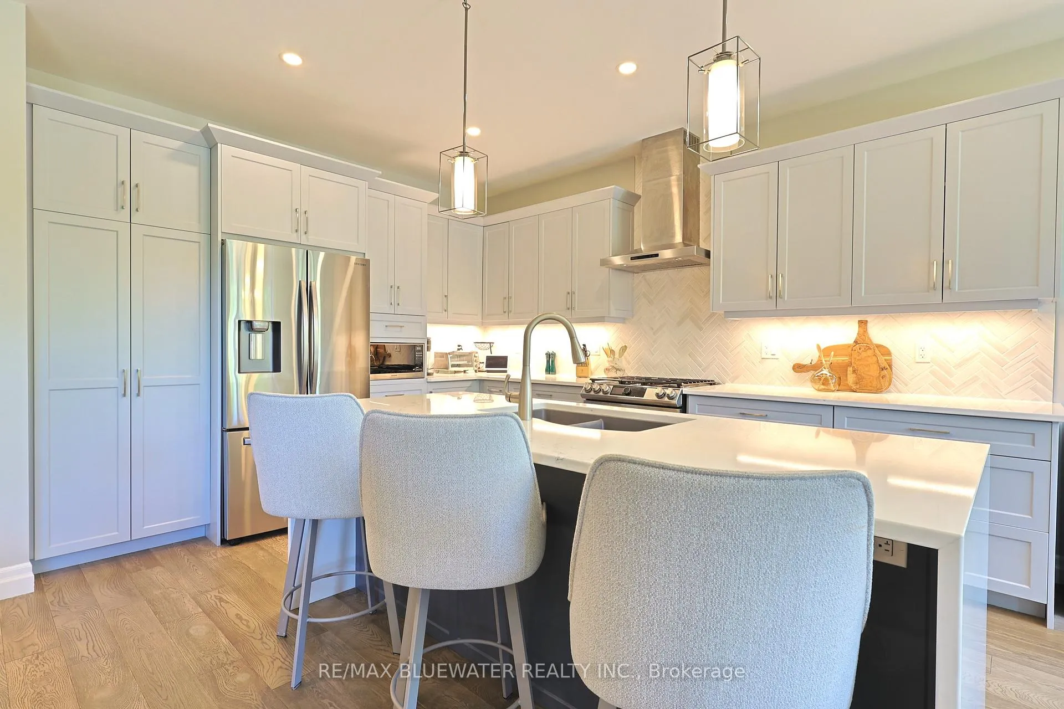
Custom built modern bungalow on a one acre lot surrounded by nature near the Pinery Provincial Park. Drive through the tree lined driveway and your greeted with your new home built in 2021 by Nicholson Builders. Great curb appeal with the landscaped gardens and flagstone walkway leading to the covered front entrance and front porch seating area. Inside, you have a 1742 sqft open concept design with well appointed finishes and flowing with natural light featuring engineered hardwood floors throughout the main floor. Step inside the front foyer and you feel the warmth of the space that invites you in and makes you feel at home. As you enter the living room you will notice the coffered ceilings above and a stone feature wall around the gas fireplace. The kitchen features quartz countertops on two tone cabinetry, large island with waterfall countertop edges, herringbone patterned tile backsplash and stainless steel appliances. Spacious eating area off the kitchen and living room with large windows overlooking the back yard and access to the covered deck. Main floor primary bedroom suite with walk in closet and beautiful ensuite that includes a double vanity and tile shower. The main floor also includes his and her separate offices that border the front foyer overlooking the front entrance or easily include a guest room on the main floor as both offices have full closets. There's an additional full bathroom off the main living space and a mudroom with laundry as you enter from the 22'x24' double car garage. Full finished basement with large family room that features and electric fireplace, 3 bedrooms for kids and guests or crafts, full bathroom, workshop for the handy person and lots of storage in the utility room. Entertain friends in your private back yard as you enjoy the 18' x 14' covered back deck with vaulted ceilings and pot lighting overlooking the tree lined natural setting and flagstone walkway leading to your armour stone firepit. BONUS: GENERAC Generator!
Ask about this home
A HOMEH agent will answer your questions about this home.
Around this home
Helpful calculators
Your HOMEH agent

"Priced 8% over the Hestimate. I would see it this week."