

10342 Beach O' Pines Road
10342 Beach O' Pines Road
 See all 40 photos
Property history
- $1,625,000ExpiredList: 2025-01-25|End: 2025-09-10|228 daysX11940762
Facts and features
- BasementFinished
- Age of home31–50 years
- Price per sq ft~$591
- Water, sewerWell, septic
- Fireplace
- Central air
- Waterfront
The homeDetached, Bungalow, Age 31–50 years
- Type: Detached
- Style: Bungalow
- Age: 31–50 years
- Living space: 2,500–3,000 sq ft
- Basement: Finished, full
- View: Forest, trees/woods, garden
- Waterfront: Waterfrontcommunity
InsideFireplace Yes, wood, Main level, Primary bedroom - main floor, auto garage door remote, central vacuum, generator - full, in-law capability, storage, water heater owned, workbench, water treatment
- Fireplace: Yes, wood
- Laundry: Main level
- Features: Primary bedroom - main floor, auto garage door remote, central vacuum, generator - full, in-law capability, storage, water heater owned, workbench, water treatment
- Security: Carbon monoxide detectors, smoke detector
- Rooms above ground: 7
- Rooms in the basement: 4
- Bedrooms: 3 + 2 in the basement
- Bathrooms: 4
- Kitchens: 1
- Family room: Yes
Outside and lotBrick, Shingles, Poured concrete
- Exterior: Brick
- Roof: Shingles
- Foundation: Poured concrete
- Features: Hot tub, landscaped, deck, patio, year round living, porch enclosed, privacy
- Other structures: Garden shed
- Size: 240.65 × 293 ft
- Shape: Irregular
- Zoning: R6
Parking2 Garage, Attached, Circular drive, private, inside entry
- Spaces: 2 Garage
- Garage: Attached
- Driveway: Circular drive, private, inside entry
Heating, water and powerForced air, gas, Central air, Well
- Heating: Forced air, gas
- Cooling: Central air
- Water: Well
- Sewer: Septic
- Natural gas: Yes
- Hydro: Yes
- Cable: Yes
- Telephone: Yes
Costs and taxesTaxes $7,982 a year, Rental items None
- Taxes, 2024: $7,982 a year
- Rental items: None
Included in the saleAll appliances as seen on site, hot tub, garage door opener, owned water heater, generator, central vac & attachments, window coverings where existing
- Included: All appliances as seen on site, hot tub, garage door opener, owned water heater, generator, central vac & attachments, window coverings where existing
NearbyLake access, beach, cul de sac/dead end, wooded/treed, river/stream, lake/pond
- Close to: Lake access, beach, cul de sac/dead end, wooded/treed, river/stream, lake/pond
Listing detailsX11940762, Expired, Jan 25, 2025
- MLS® number: X11940762
- Status: Expired
- Listed on: Jan 25, 2025
- Days on market: 228
- Updated: Sep 10, 2025
- Possession: Immediately/Flexible
- Occupied by: Vacant
- Listing brokerage: ROYAL LEPAGE TRILAND REALTY
About this home
10342 Beach O' Pines Road, Lambton Shores (Grand Bend), ON N0M 1T0
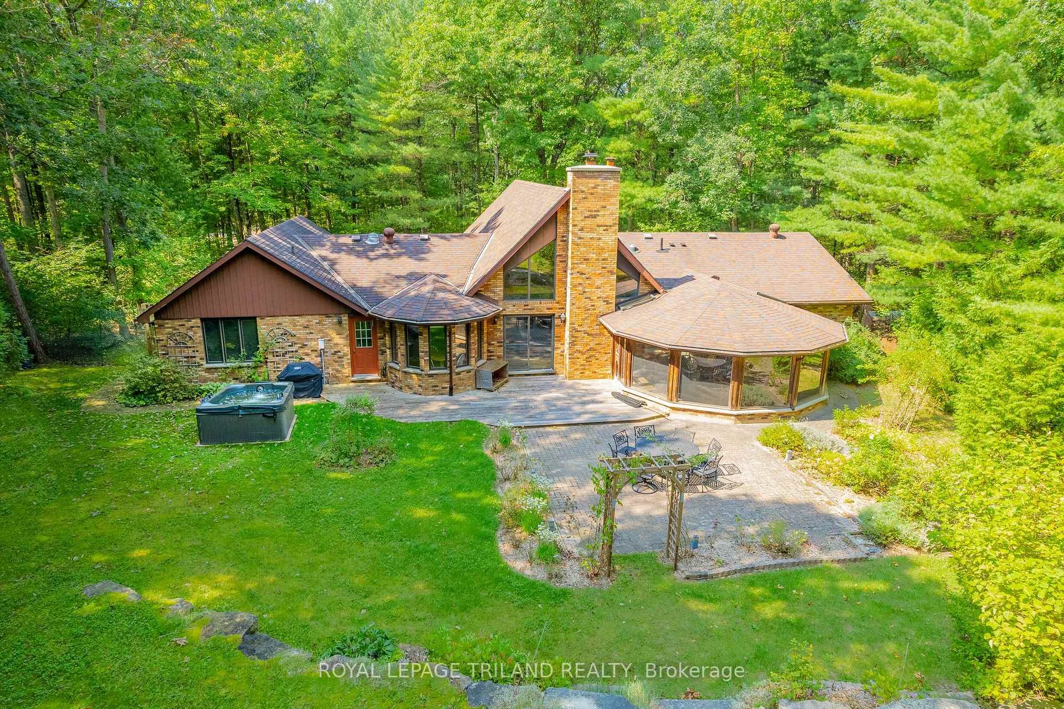
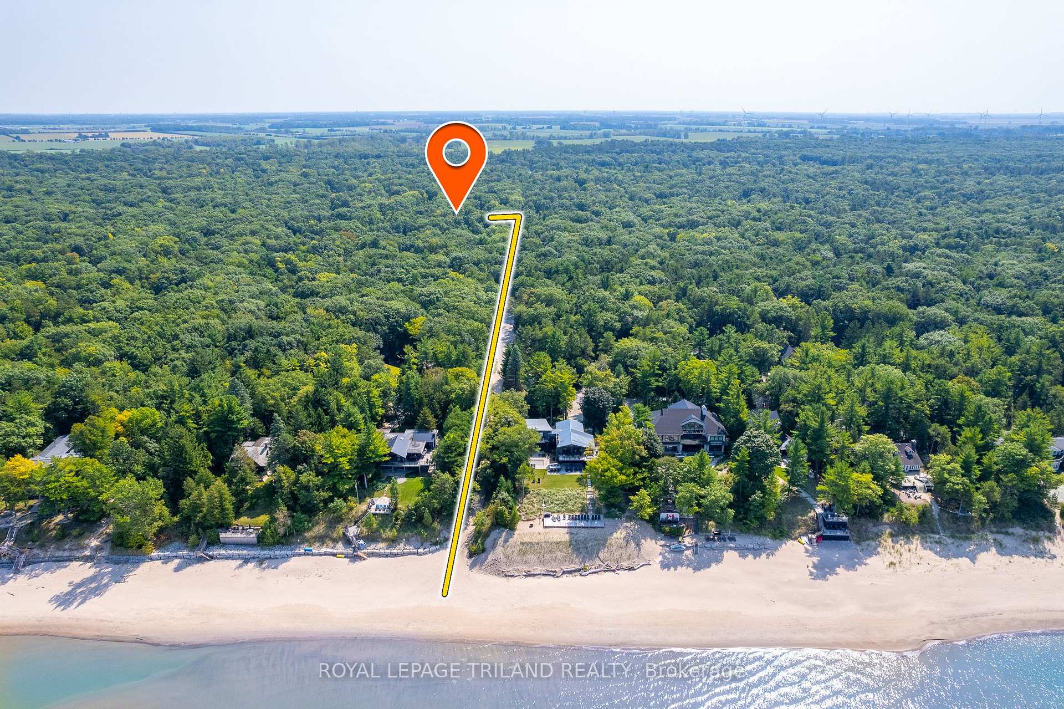
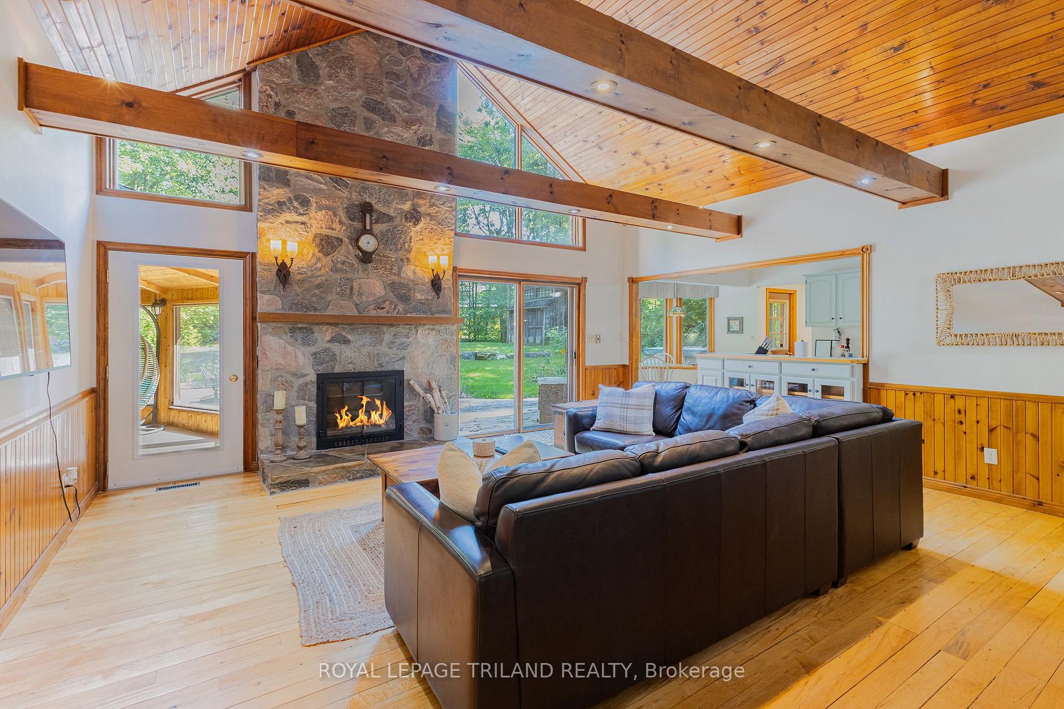
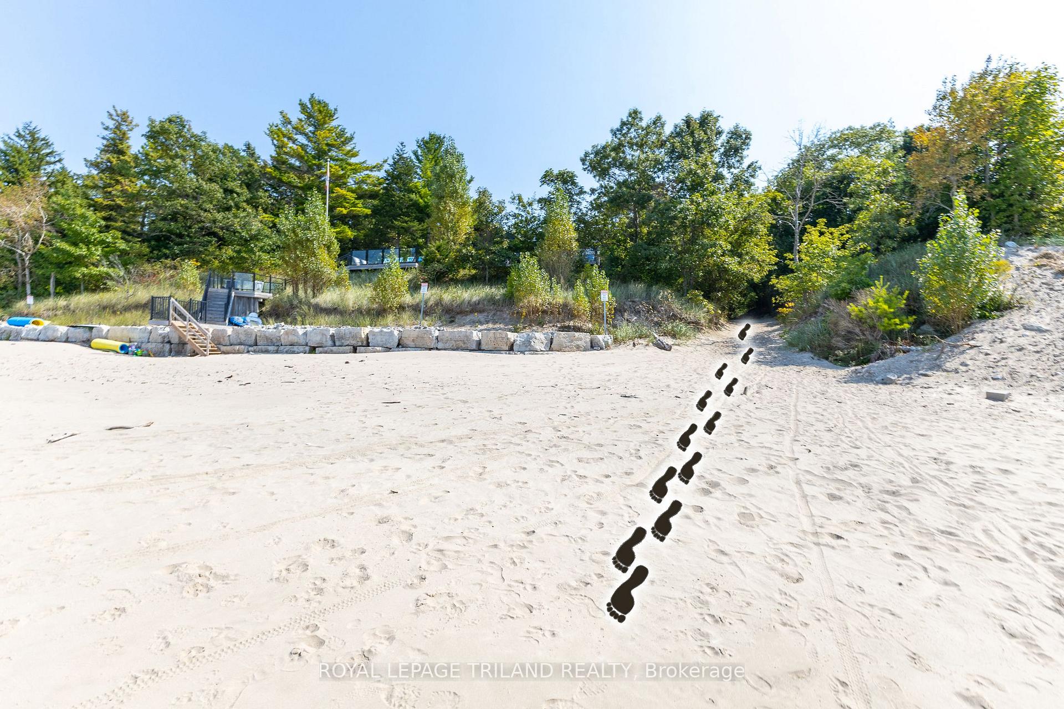
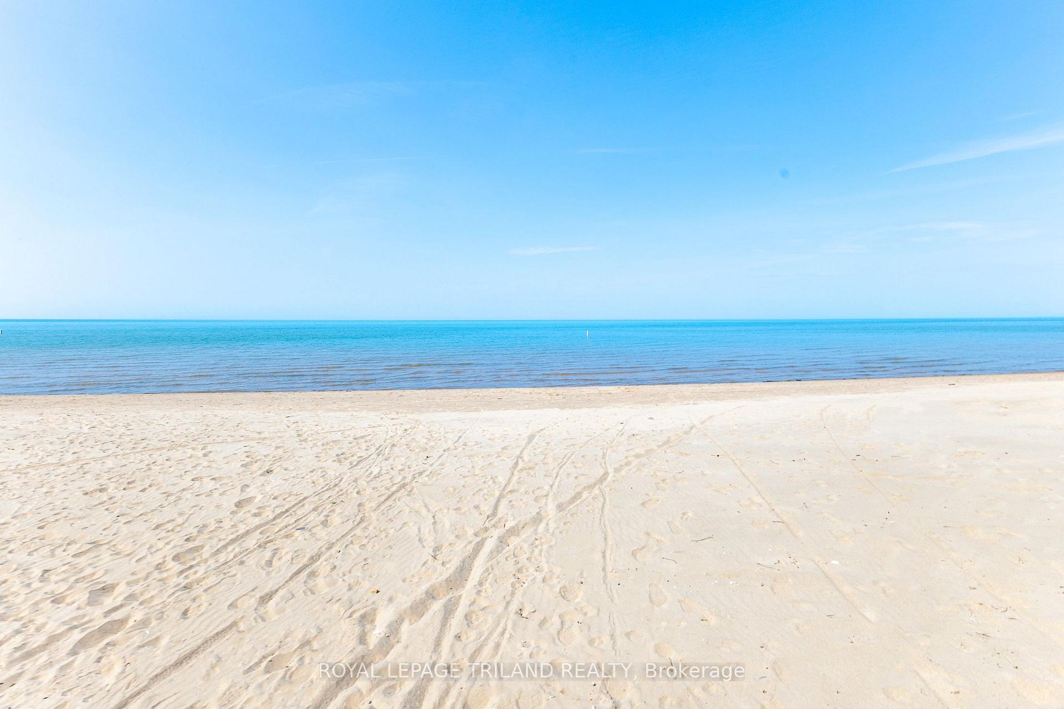
INCREDIBLE LAKEFRONT ALTERNATIVE WITH SEVERANCE POTENTIAL | 1.66 ACRES FOSTERING MORE PRIVACY THAN ANY OTHER LOCATION IN GRAND BEND'S INCOMPARABLE BEACH O' PINES PRIVATE BEACH GATED COMMUNITY | 2.5 MIN WALK TO DEEDED ACCESS TO PRIVATE SANDY BEACH! Welcome to the single largest property in Beach O' Pines not fronting water (but very close), boasting 1.66 acres of premium privacy, a 300 mtr stroll to the best private beach in town, & a 4000 SQ FT brick home nestled into your private escape in the woods. Almost every attribute associated w/ this fantastic & timeless real estate is worthy of the phrase "one of a kind". You're close enough to Lake Huron to hear those gentle waves lapping up on the shoreline through those endless summer nights, yet every morning when you wake up, there won't be a neighbor in sight. The 5 bed/4 bath bungalow w/ attached 2 car garage offers a multitude of principal rooms & open concept living below soaring beamed cedar ceilings to provide ample space for a lifetime of family memories at this magical setting. The well-kept home is loaded w/ updates, particularly in the sprawling main level master suite w/ triple closets including a walk-in dressing room. There's also an ensuite bath w/ a brand new glass shower. The private master wing along w/ the open concept living/kitchen area both walk out to the expansive & ultra private backyard via an enclosed cedar sunroom w/ heated floors. Two more doors from the primary living areas lead to this endless backyard paradise w/ the hot tub included. The main level includes the kitchen/living area w/ towering field stone fireplace, the heated cedar sunroom, 3 bathrooms, 3 bedrooms, a family room &/or music room & a formal dining room beyond the huge foyer. It's quite a main floor, & you still have the massive rec room w/ a full bath, 2 more bedrooms, a family room + tons of storage in the lower level. In a wonderful way, the house just doesn't stop - a perfect complement to the best lot in BOP!
Ask about this home
A HOMEH agent will answer your questions about this home.
Around this home
Schools nearby
School rating, out of 10.
Helpful calculators
Your HOMEH agent

"Priced 30% over the Hestimate. I would see it this week."