

52 Gill Road
52 Gill Road
 See all 47 photos
Property history
- $2,250TerminatedList: 2026-11-03|End: 2026-11-16|13 daysX14143592
- $579,900TerminatedList: 2026-08-27|End: 2026-11-16|81 daysX13718396
Facts and features
- BasementFinished
- Lot size91 × 101 ft
- Lease term12 months
- FurnishedPartially
- Fireplace
The homeDetached, Bungalow, 700–1,100 sq ft
- Type: Detached
- Style: Bungalow
- Living space: 700–1,100 sq ft
- Basement: Finished
- View: Pond
InsideFireplace Yes, wood, rec room, Laundry closet, main level, Air exchanger, water heater owned
- Fireplace: Yes, wood, rec room
- Laundry: Laundry closet, main level
- Features: Air exchanger, water heater owned
- Rooms above ground: 5
- Rooms in the basement: 2
- Bedrooms: 2
- Bathrooms: 1
- Kitchens: 1
Outside and lotBrick, Metal, Concrete block
- Exterior: Brick
- Roof: Metal
- Foundation: Concrete block
- Features: Backs on green belt, year round living, porch, privacy, landscaped
- Other structures: Garden shed
- Size: 91.14 × 100.95 ft
- Shape: Rectangular
Parking1 Garage, Carport, Private
- Spaces: 1 Garage
- Garage: Carport
- Driveway: Private
Heating, water and powerOther, ground source, Other, Municipal water
- Heating: Other, ground source
- Cooling: Other
- Water: Municipal water
- Sewer: Municipal sewer
- Hydro: Yes
- Cable: Yes
- Telephone: Yes
Rent and termsRent $2,250 a month, Entire property, Partially
- Rent: $2,250 a month
- Space for rent: Entire property
- Furnished: Partially
- Lease: 12 months
- Paid: Monthly
- Rent includes: Private garbage removal
- Deposit: Required
- Employment letter: Required
- Rental application: Required
- References: Required
NearbyBeach, library, marina, school bus route, school, rec./commun.centre
- Close to: Beach, library, marina, school bus route, school, rec./commun.centre
Listing detailsX14143592, Terminated, Nov 3, 2026
- MLS® number: X14143592
- Status: Terminated
- Listed on: Nov 3, 2026
- Days on market: 13
- Updated: Nov 16, 2026
- Possession: 2026-11-10 / Immediate
- Occupied by: Vacant
- Listing brokerage: CENTURY 21 FIRST CANADIAN CORP
About this home
52 Gill Road, Lambton Shores (Grand Bend), ON N0M 1T0
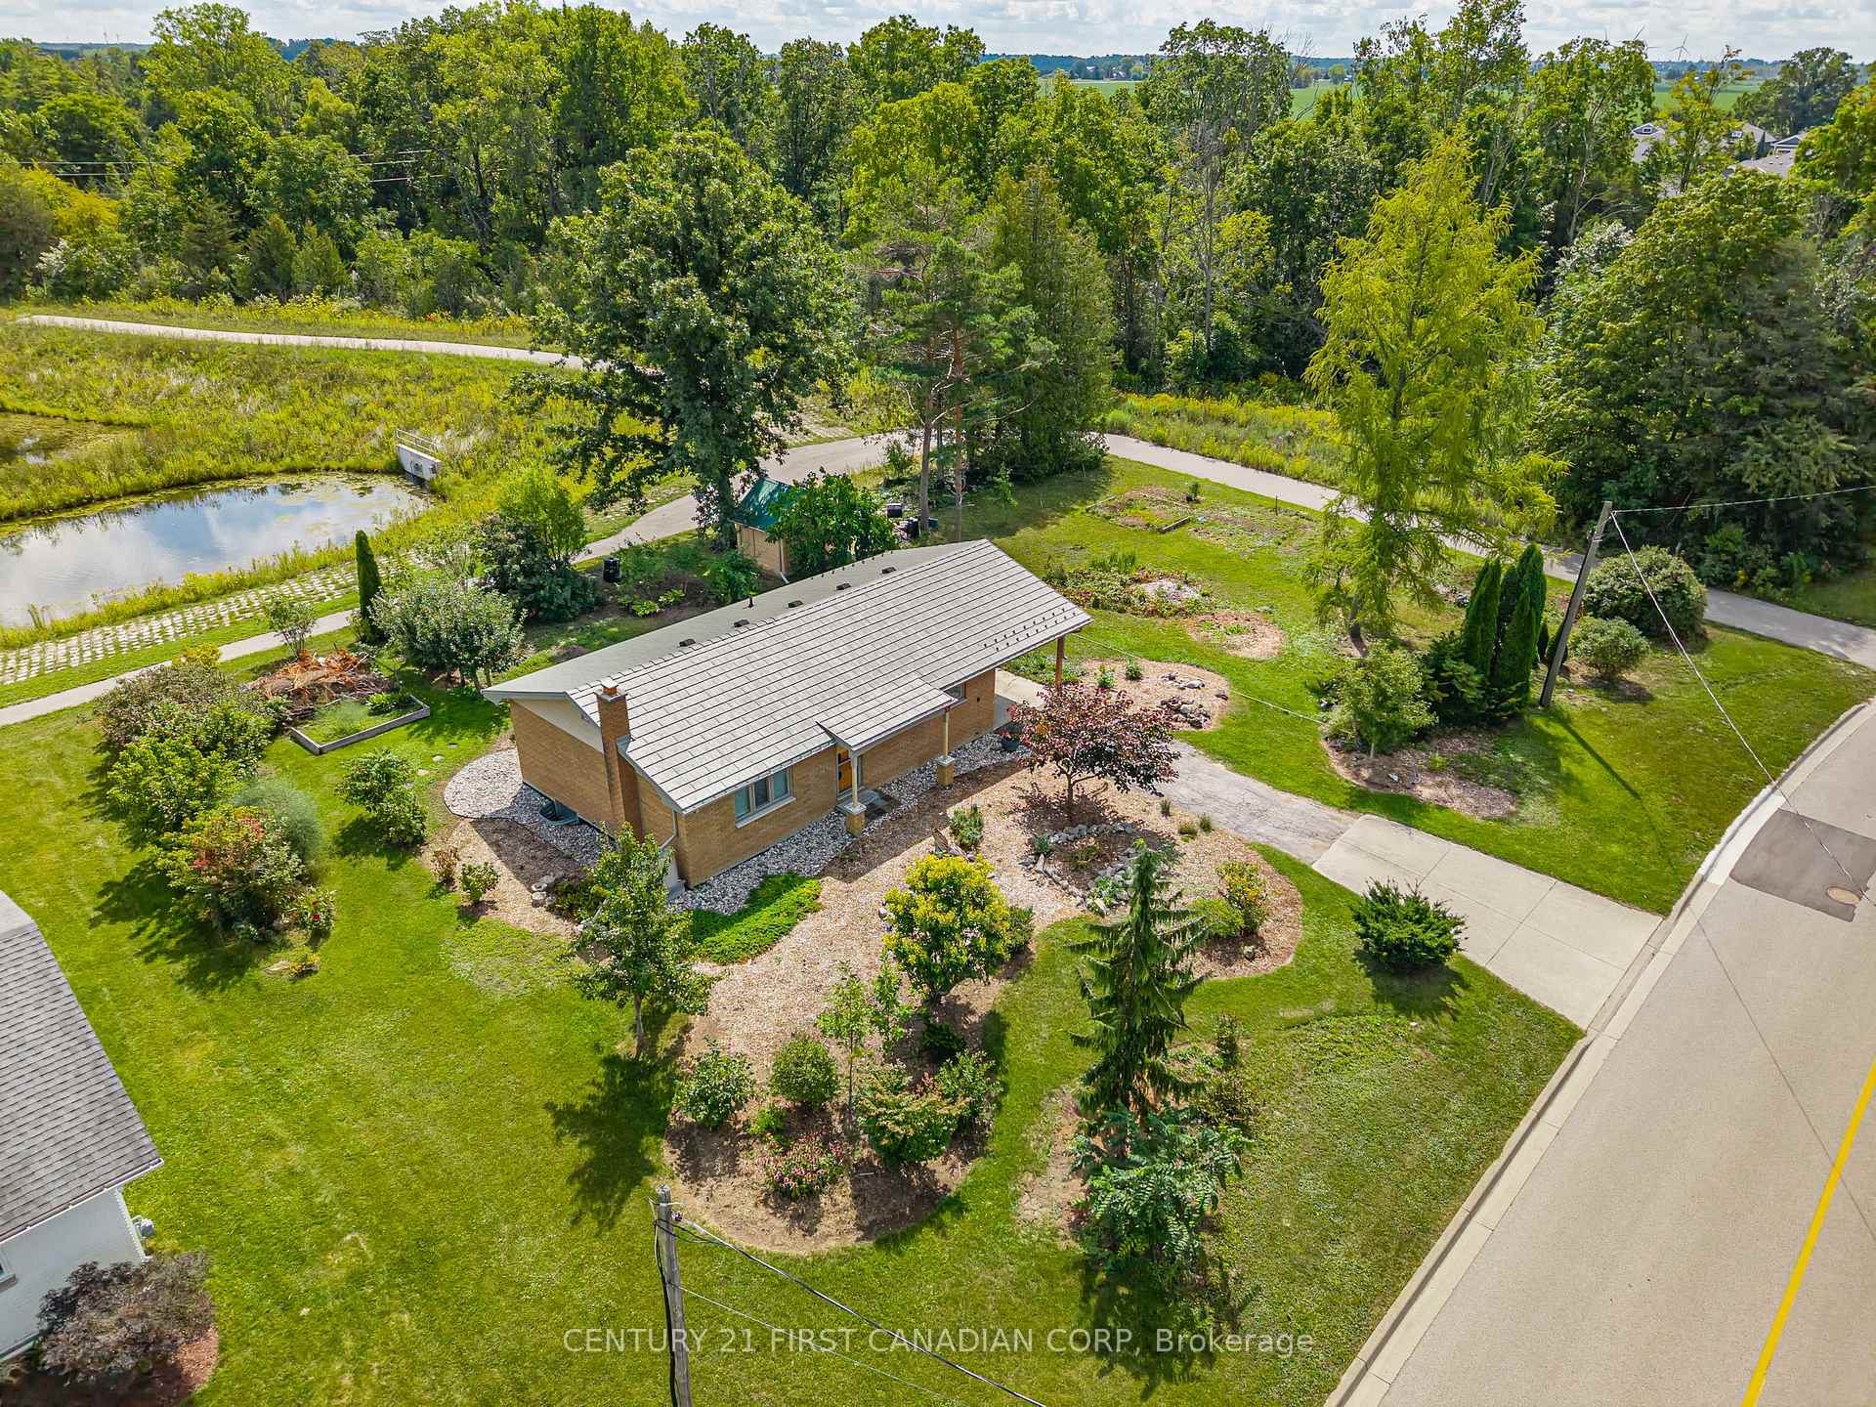
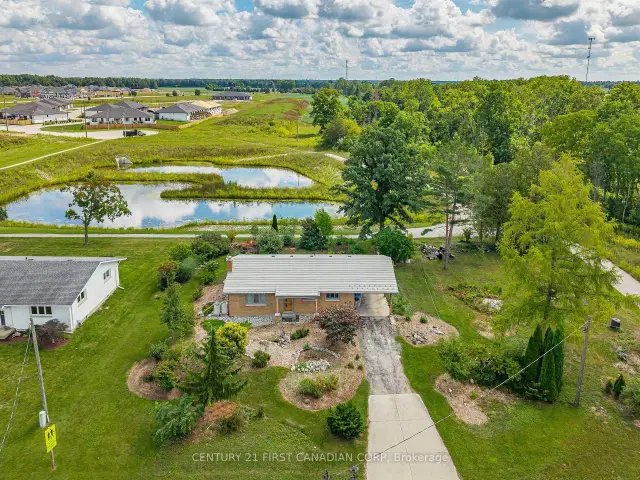
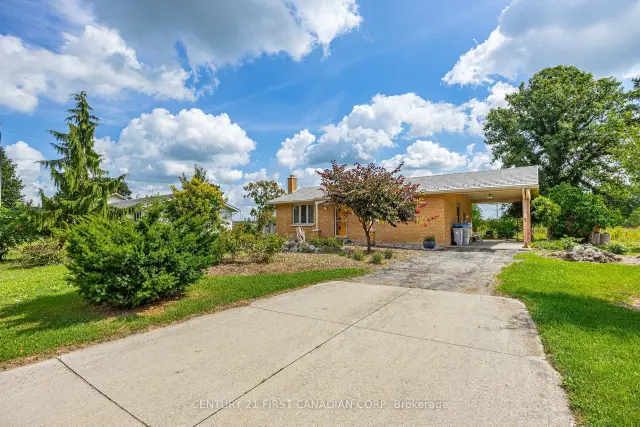
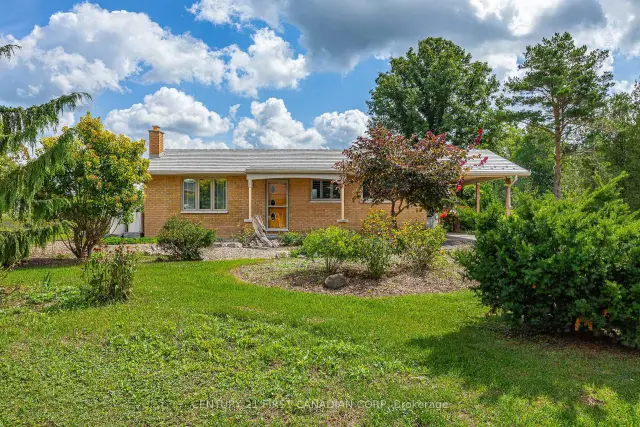
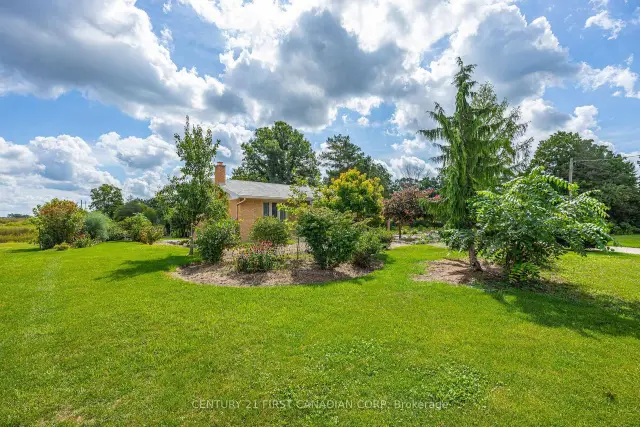
Incredible Brick Bungalow in an A+ Grand Bend Location!Welcome to 52 Gill Road, ideally situated in the heart of Grand Bend, just steps from the local school and park and minutes from the sandy shores of Lake Huron, grocery stores, pharmacy and all the amenities this sought-after community has to offer.Impeccably maintained and lovingly cared for, this charming brick bungalow offers comfortable, functional living with an inviting open-concept main floor. The updated kitchen provides plenty of cabinetry and storage, flowing seamlessly into the cozy dining area and expansive living room, all flooded with natural light through large windows complemented by California shutters.The main level features a spacious primary bedroom retreat with oversized windows and a wall-to-wall closet complete with built-in shelving, an additional well-sized bedroom and an updated 4-piece bathroom.The finished lower level offers even more living space, with a generous recreation room highlighted by a beautiful stone-surrounded wood-burning fireplace-perfect for cozy evenings or entertaining. A versatile additional room provides excellent potential for a third bedroom, home office or guest space, along with ample additional storage.Outside, enjoy the convenience of a carport and a low-maintenance 90' x 100' lot surrounded by mature landscaping. The backyard backs onto a peaceful trail and pond, creating a private and tranquil setting, and also features a handy storage shed. **Rental Application Required Prior to Viewing.
Ask about this home
A HOMEH agent will answer your questions about this home.
Around this home
Daily convenience, out of 100, from the distances below
Schools nearby
School rating, out of 10.
Helpful calculators
Your HOMEH agent

"I would see it this week."