

6829 Barbara Street
6829 Barbara Street
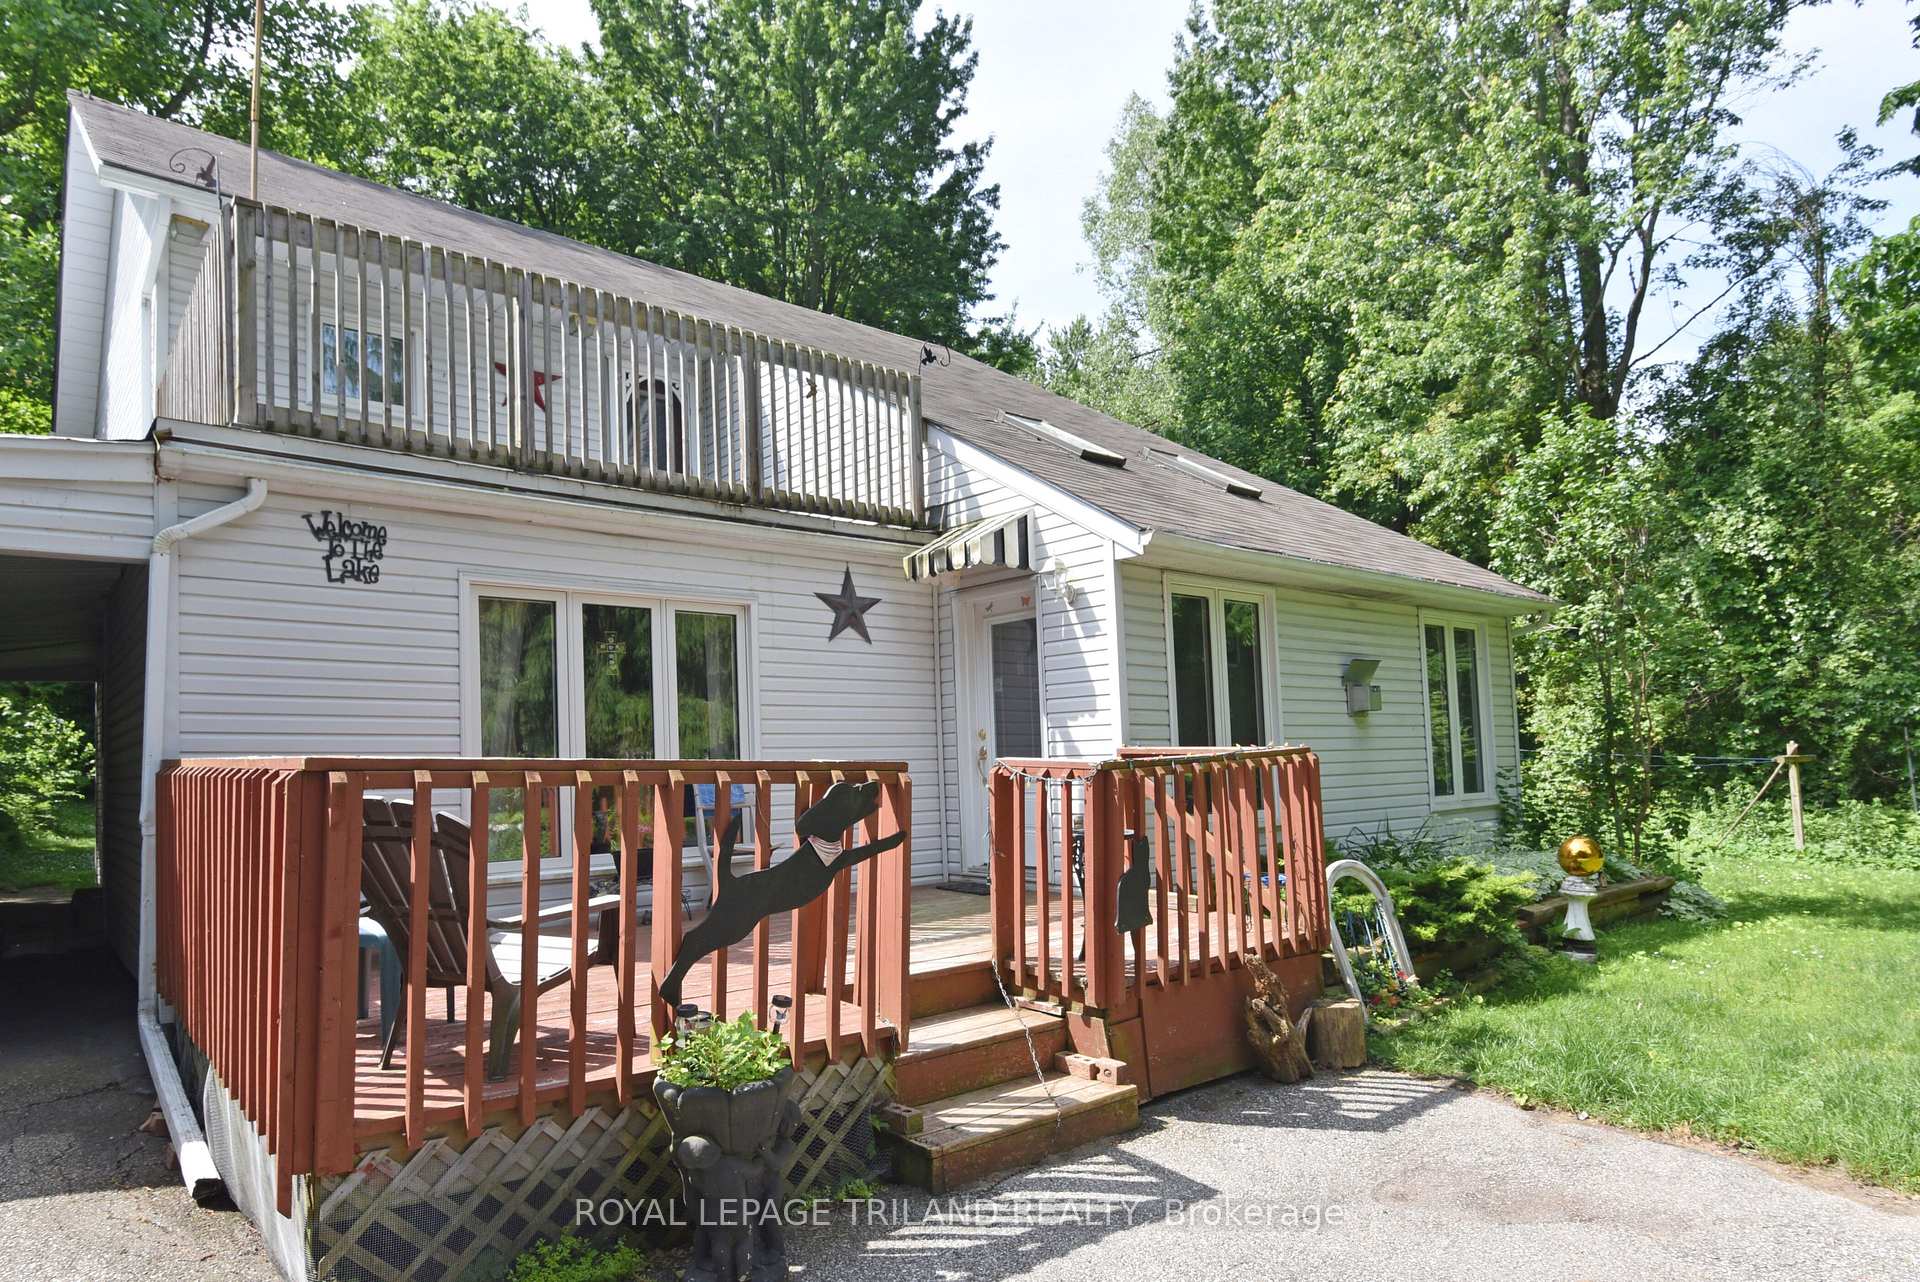 See all 34 photos
Property history
- $519,900ExpiredList: 2024-06-06|End: 2024-11-30|177 daysX8411246
Facts and features
- BasementUnfinished
- Age of home31–50 years
- Price per sq ft~$297
- Water, sewerSeptic
- Fireplace
- Central air
The homeRural Residential, 1 1/2 storey, Age 31–50 years
- Type: Rural Residential
- Style: 1 1/2 storey
- Age: 31–50 years
- Living space: 1,500–2,000 sq ft
- Basement: Crawl space, unfinished
- Waterfront: None
InsideFireplace Yes, Main level, Rooms above ground 8
- Fireplace: Yes
- Laundry: Main level
- Rooms above ground: 8
- Bedrooms: 3
- Bathrooms: 2
- Kitchens: 1
Outside and lotVinyl siding, Shingles, Concrete
- Exterior: Vinyl siding
- Roof: Shingles
- Foundation: Concrete
- Other structures: Garden shed
- Size: 75.67 × 198.05 ft
- Zoning: R6
Parking12 Garage, Carport, Other
- Spaces: 12 Garage
- Garage: Carport
- Driveway: Other
Heating, water and powerForced air, gas, Central air, Municipal water
- Heating: Forced air, gas
- Cooling: Central air
- Water: Municipal water
- Sewer: Septic
- Natural gas: Yes
- Hydro: Yes
- Cable: No
- Telephone: Available
Costs and taxesTaxes $1,850 a year, HST included in the price, Rental items None
- Taxes, 2023: $1,850 a year
- HST: HST included in the price
- Rental items: None
Included in the saleRefrigerator, gas stove, washer, dryer, hot water tank owned.
- Included: Refrigerator, gas stove, washer, dryer, hot water tank owned.
NearbyBeach, campground, golf, lake/pond, marina, park
- Close to: Beach, campground, golf, lake/pond, marina, park
Listing detailsX8411246, Expired, Jun 6, 2024
- MLS® number: X8411246
- Status: Expired
- Listed on: Jun 6, 2024
- Days on market: 177
- Updated: Nov 30, 2024
- Possession: 2024-09-01 / September 1, 2024
- Occupied by: Owner
- Listing brokerage: ROYAL LEPAGE TRILAND REALTY
About this home
6829 Barbara Street, Lambton Shores, ON N0N 1J3
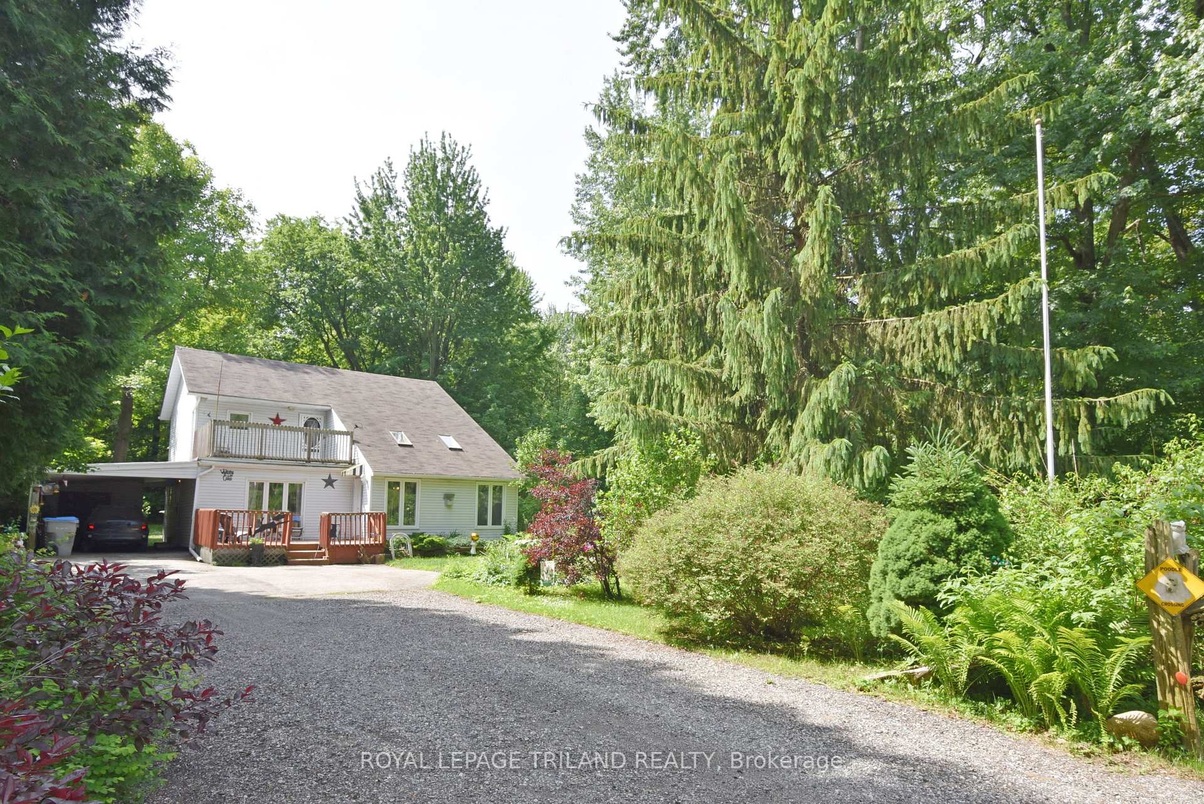
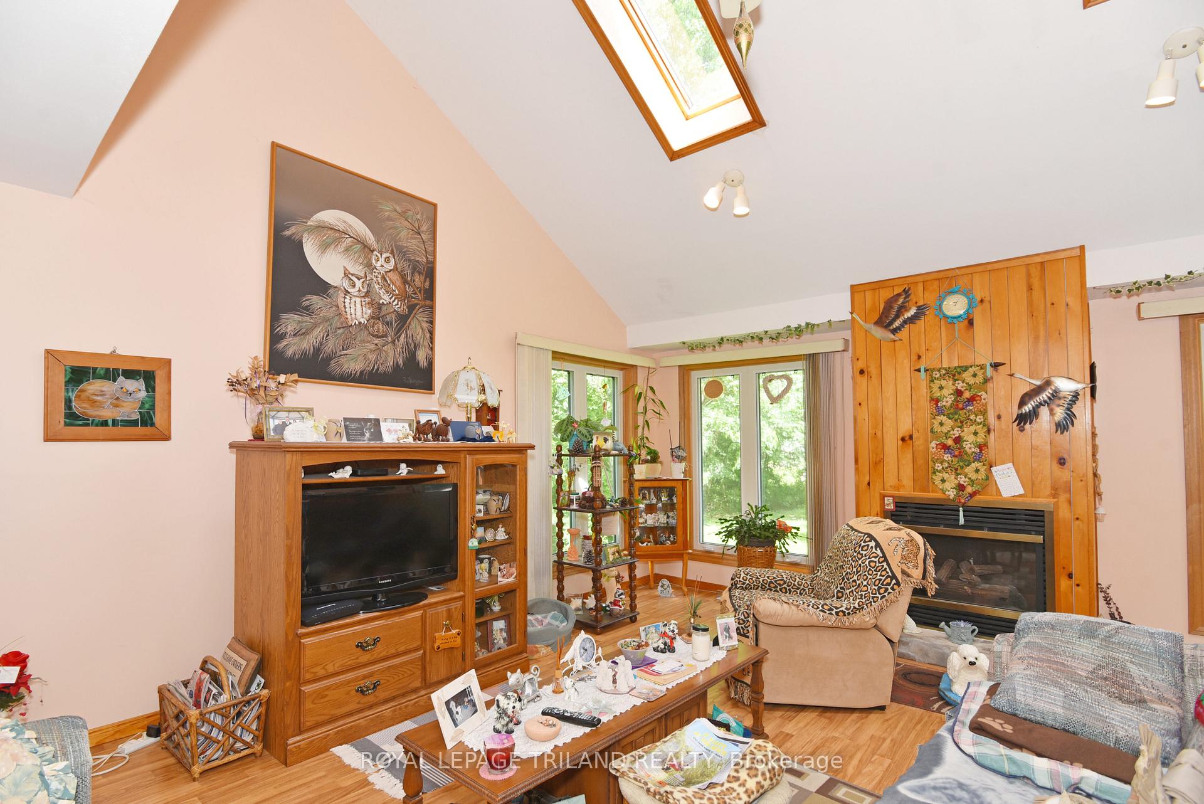
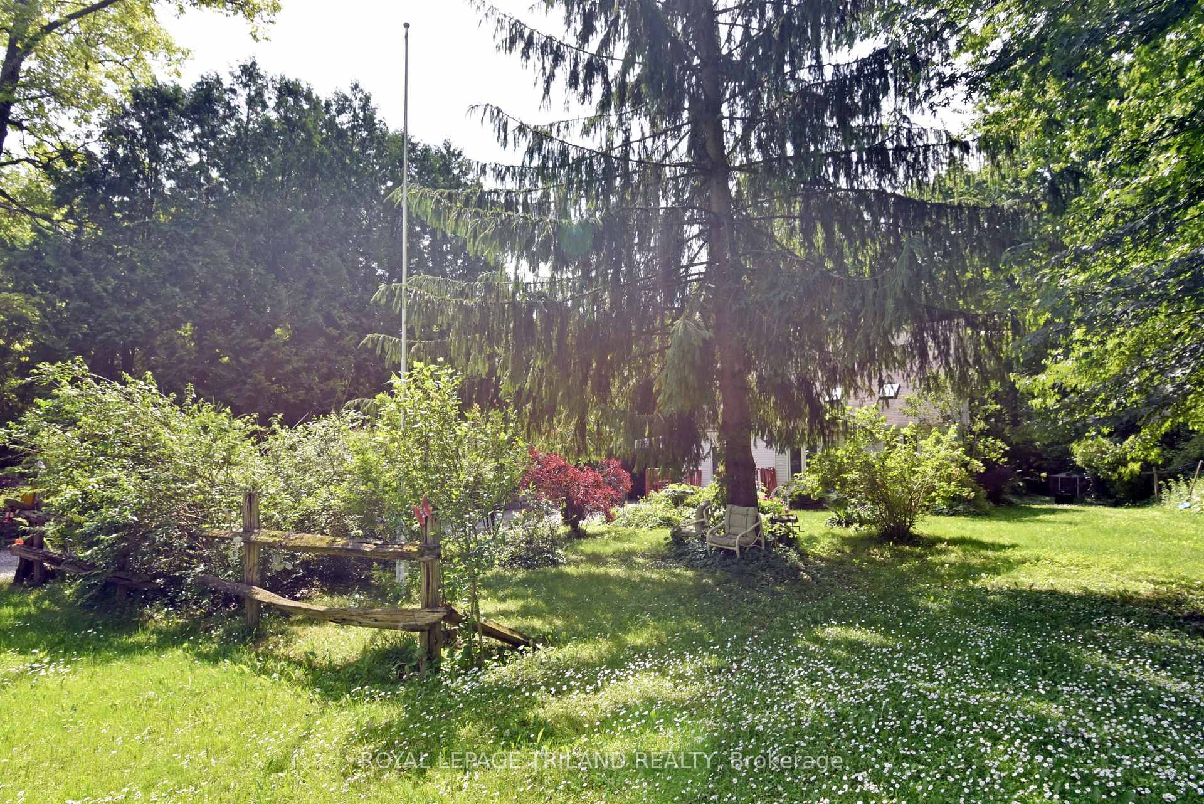
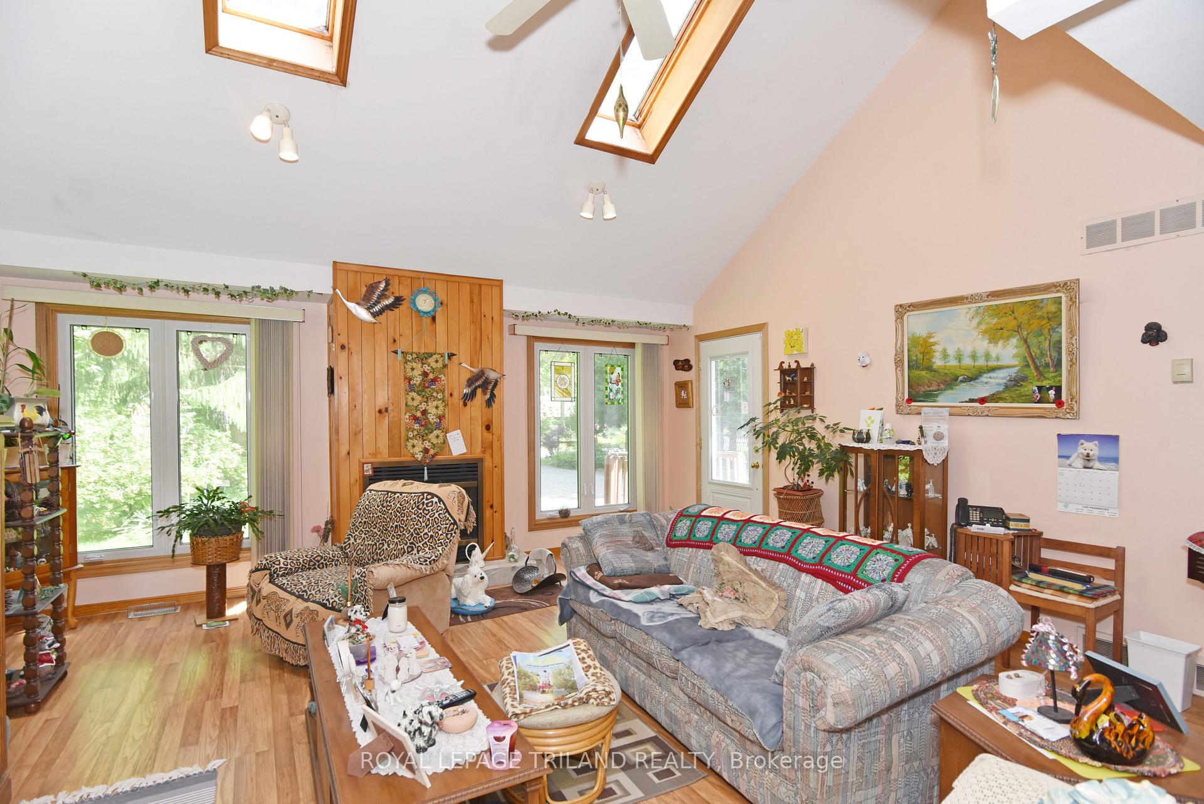
Near Ipperwash Beach...3 Bedroom / 2 Bathroom home with private back yard. Located at the end of a cul-de-sac. Large living room with cathedral ceilings, skylights and gas fireplace. Dining room with sliding doors to the sunroom. Kitchen with gas stove and lots of counter/cupboard space. Primary bedroom, 4 pc bath and laundry room also on the main floor. Upstairs you'll find 2 more bedrooms, 3 pc bath and a sitting area overlooking the 2 storey living room. Forced air gas furnace, Central air, HWT owned. Carport, large shed and lots of parking. Shingles replaced 7 years ago. Only a short walk to Ipperwash Beach on beautiful Lake Huron. Close to restaurants, trails, golf, shopping. Less than an hour to London, 35 minutes to Sarnia.
Ask about this home
A HOMEH agent will answer your questions about this home.
Around this home
Helpful calculators
Your HOMEH agent

"Priced 15% over the Hestimate. I would see it this week."