

7641 Lakeshore Road
7641 Lakeshore Road
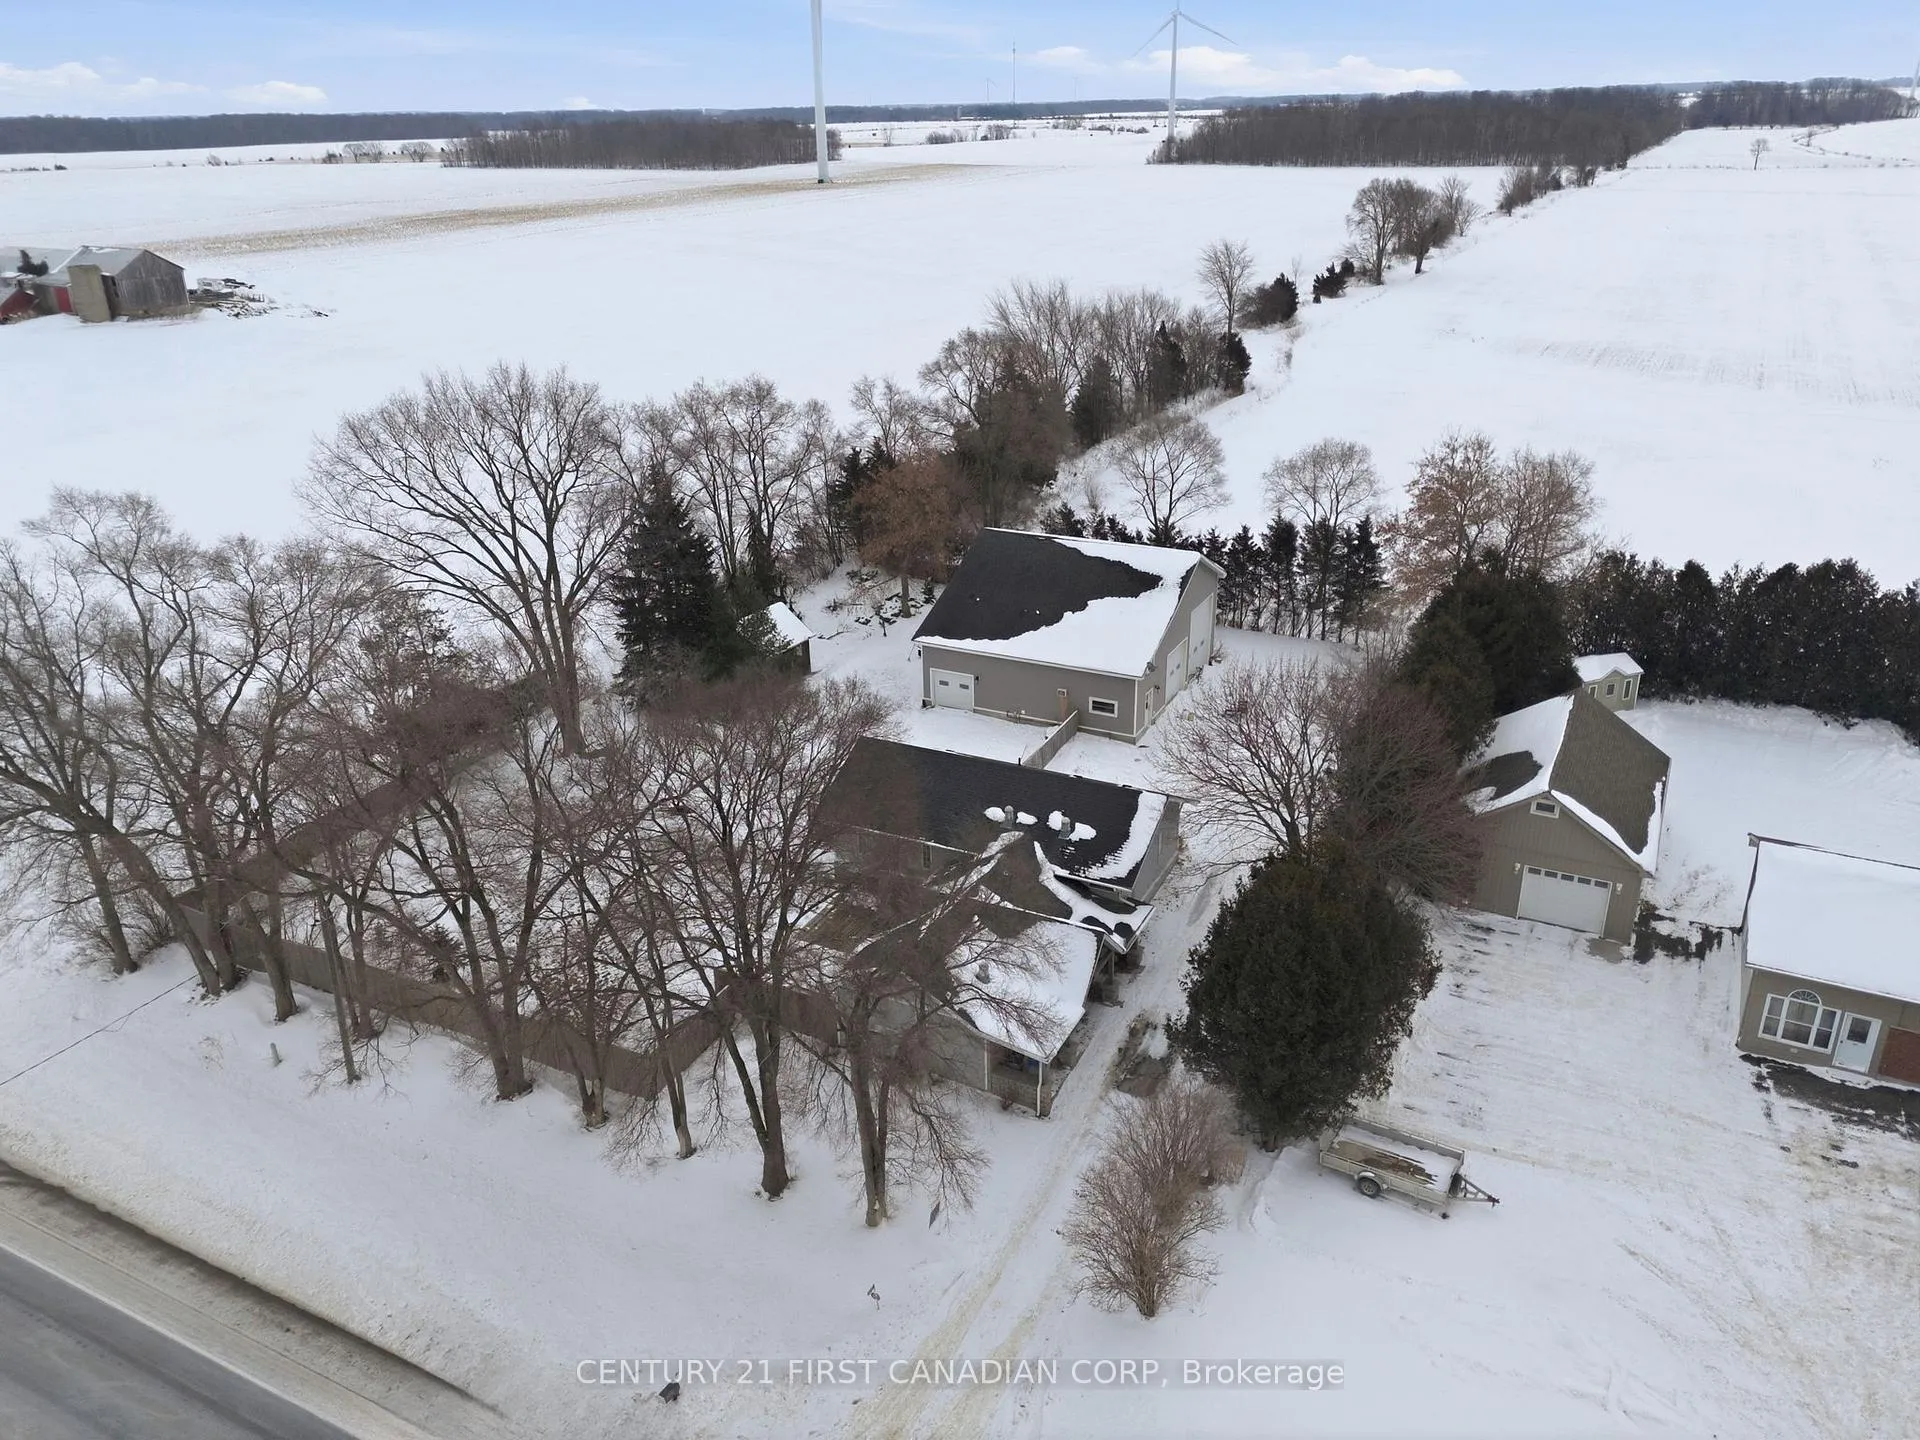 See all 50 photos
Property history
Facts and features
- BasementNone
- Age of home100+
- Water, sewerSeptic
- Lot shapeIrregular
- Fireplace
- Central air
The homeDetached, Sidesplit 3, 100+
- Type: Detached
- Style: Sidesplit 3
- Age: 100+
- Living space: 1,500–2,000 sq ft
- Basement: None
- View: Clear
InsideFireplace Yes, fireplace insert, natural gas, Upper level, Central vacuum, sump pump, suspended ceilings, water heater owned, water meter
- Fireplace: Yes, fireplace insert, natural gas
- Laundry: Upper level
- Features: Central vacuum, sump pump, suspended ceilings, water heater owned, water meter
- Rooms above ground: 7
- Bedrooms: 3
- Bathrooms: 2
- Kitchens: 1
- Family room: Yes
Outside and lotBrick veneer, vinyl siding, Asphalt shingle, Poured concrete
- Exterior: Brick veneer, vinyl siding
- Roof: Asphalt shingle
- Foundation: Poured concrete
- Features: Deck, patio, privacy
- Other structures: Fence - full, out buildings, shed, storage, workshop
- Size: 139.44 × 172.4 ft
- Shape: Irregular
- Zoning: A1
Parking6 Garage, Detached, Private
- Spaces: 6 Garage
- Garage: Detached
- Driveway: Private
Heating, water and powerForced air, gas, Central air, Municipal water
- Heating: Forced air, gas
- Cooling: Central air
- Water: Municipal water
- Sewer: Septic
- Natural gas: Yes
- Hydro: Yes
- Cable: Yes
- Telephone: Yes
Costs and taxesTaxes $3,194 a year, HST included in the price
- Taxes, 2025: $3,194 a year
- HST: HST included in the price
Included in the saleSs appliances in kitchen: dishwasher, refrigerator, stove & microwave. kitchen center island. stackable washer & dryer set. all window coverings. shop chattels include: car hoist/vehicle lift, stationary air compressor & gas furnace / a/c.
- Included: Ss appliances in kitchen: dishwasher, refrigerator, stove & microwave. kitchen center island. stackable washer & dryer set. all window coverings. shop chattels include: car hoist/vehicle lift, stationary air compressor & gas furnace / a/c.
NearbyBeach, fenced yard, lake access, place of worship, wooded/treed, golf
- Close to: Beach, fenced yard, lake access, place of worship, wooded/treed, golf
Listing detailsX12765188, Sold, Feb 6, 2026
- MLS® number: X12765188
- Status: Sold
- Listed on: Feb 6, 2026
- Days on market: 14
- Updated: Feb 20, 2026
- Possession: Flexible
- Occupied by: Owner
- Listing brokerage: CENTURY 21 FIRST CANADIAN CORP
About this home
7641 Lakeshore Road, Lambton Shores, ON N0N 1J0
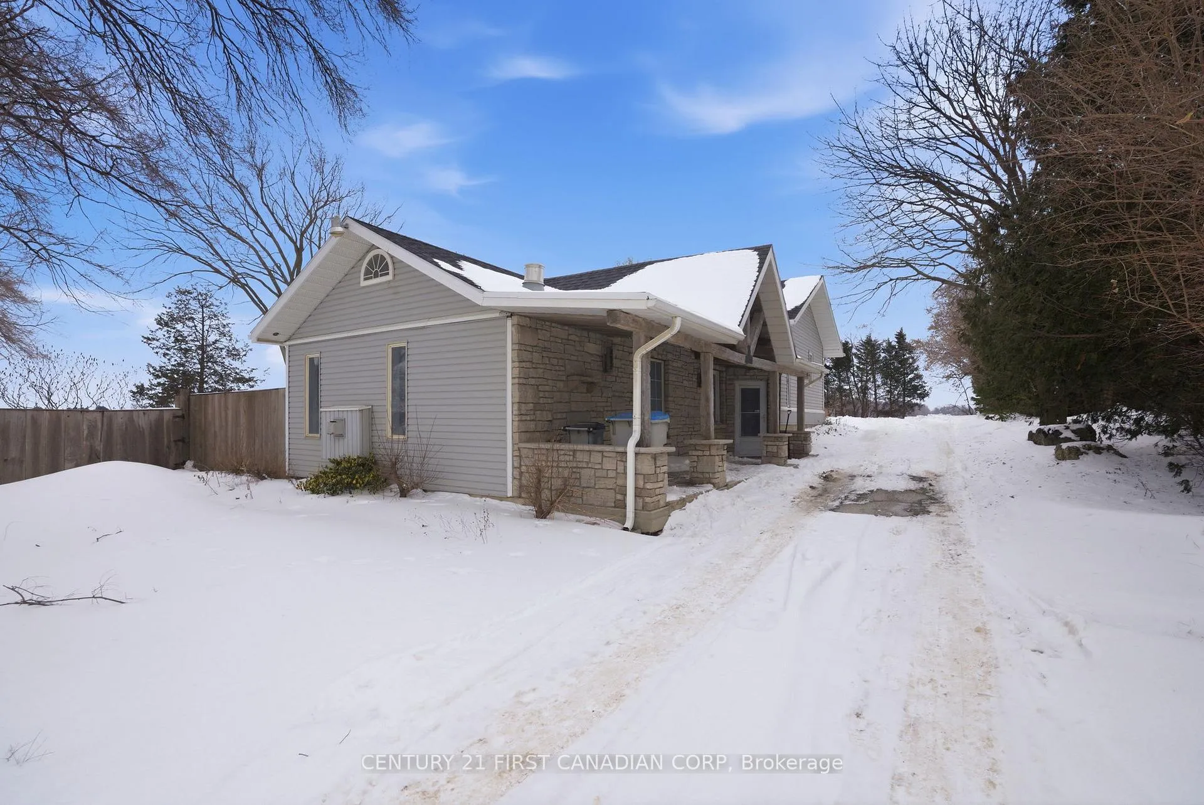
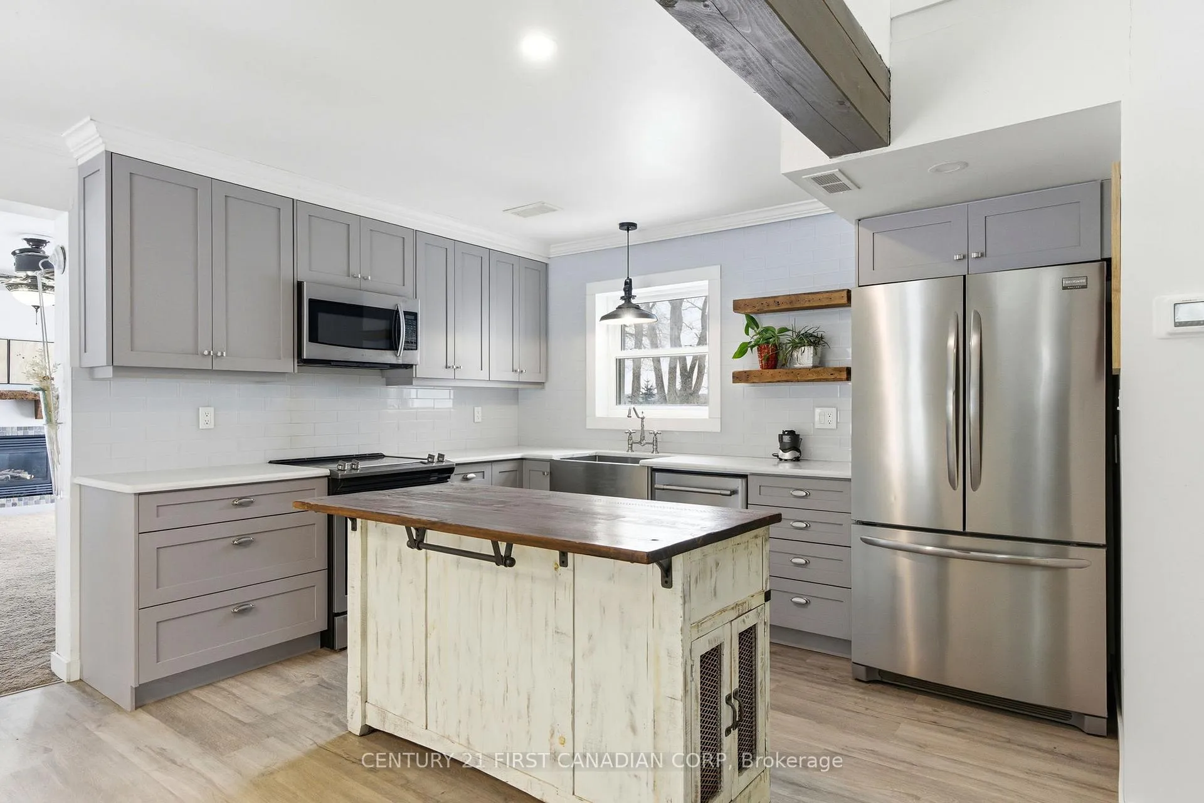
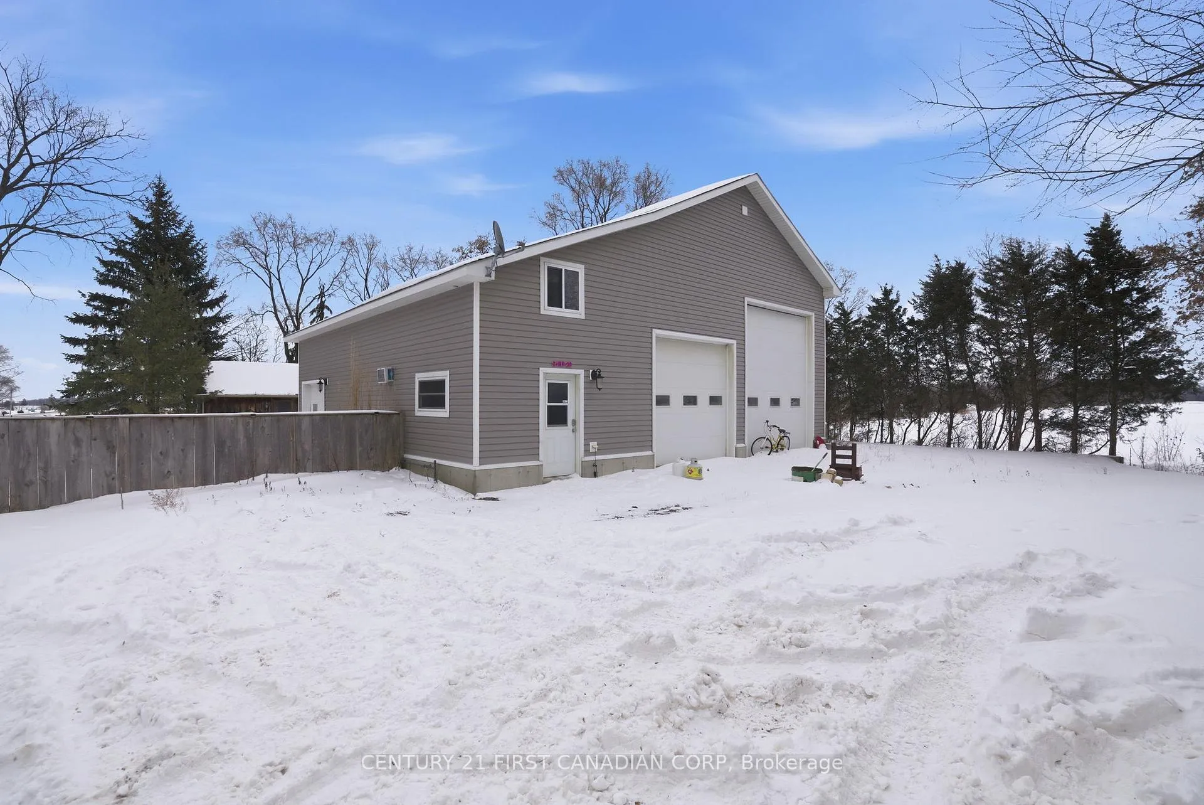
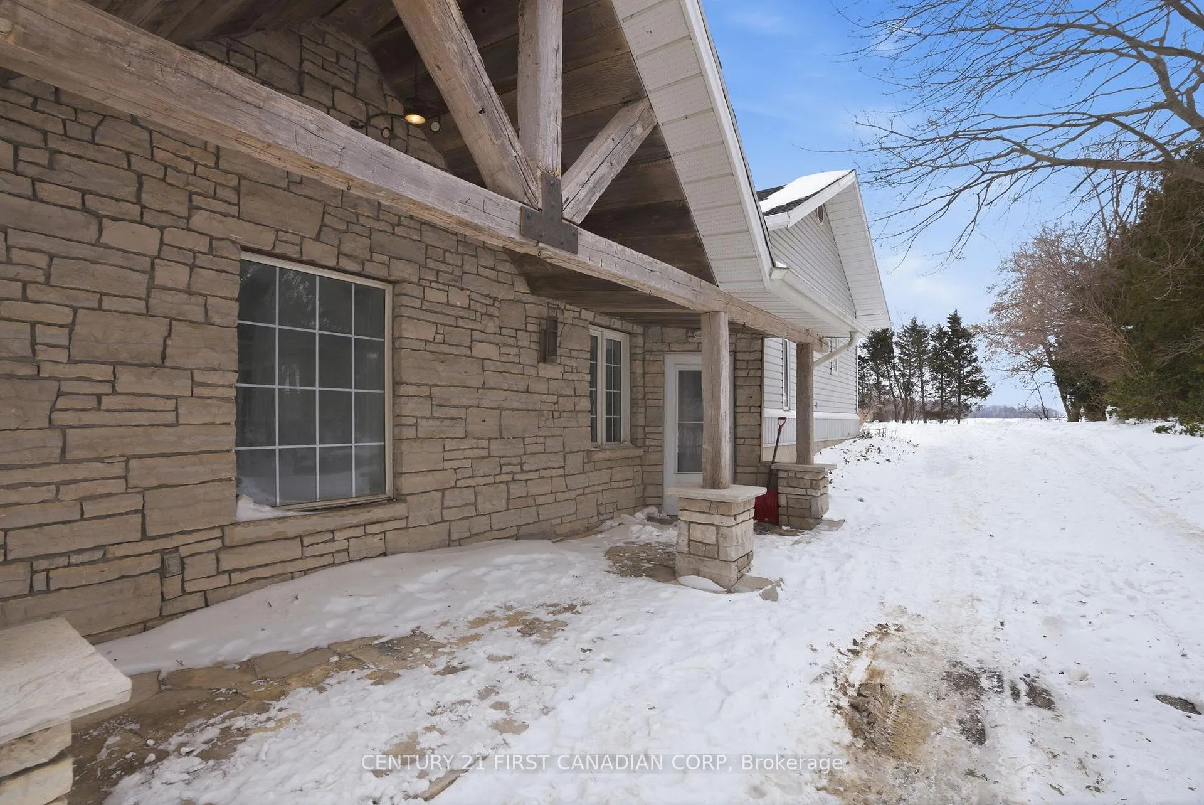
WELCOME TO 7641 LAKESHORE RD, AN UPDATED HOME SET ON A SPACIOUS HALF-ACRE+ LOT - AND FEATURING AN INCREDIBLE DETACHED 42'X42' INSULATED, HEATED SHOP THAT'S TRULY A RARE FIND. THE 3/4 BR. 2000+ SQ.FT. HOME IS MOVE-IN READY, OFFERING MODERN FINISHES THROUGHOUT. The bright living room features a cozy fireplace and patio doors leading to your private backyard oasis. The large country kitchen with dining area provides plenty of space for family meals, while the upper level includes a generous primary bedroom with its own patio door & sitting area - perfect for enjoying your morning coffee. A stylishly renovated 4-piece bath and convenient upper-level laundry add to the appeal. The lower level offers even more living space with a family room, third bedroom, office/den, and a 2-piece bath. NOW FOR THE SHOWSTOPPER - THE SHOP. This 10 yr. "new" super insulated workspace is a dream for hobbyists, mechanics, contractors, or car and RV enthusiasts. It features a soaring 14' overhead door, car hoist/vehicle lift, stationary air compressor, A/C, reinforced concrete floors, a side bay for smaller vehicles or equipment, a 2-piece washroom, spacious storage loft and an office/lobby with heated floors... shop even has it's own septic system. Excellent potential for a home-based business or use as a awesome HOBBY SHOP... and is currently used as an artist's workshop. The fenced, treed yard with multiple seating areas, 2 tranquil ponds, and a charming screened-in garden house w/hydro - the perfect spot to unwind on summer evenings w/future hot tub. Great for RV's, boats and large trucks. Serviced by municipal water and natural gas, this property offers comfort, versatility, and endless possibilities. You truly need to see it in person to appreciate everything it has to offer. Near the sandy beaches of Ipperwash, golf courses and 15 minutes south of all the energy of Grand Bend. Call to book your private viewing today... or drive by and have a look for yourself. You'll be glad you did!
Ask about this home
A HOMEH agent will answer your questions about this home.
Around this home
Helpful calculators
Your HOMEH agent

"I would see it this week."