

10224 Lakeview Avenue
10224 Lakeview Avenue
 See all 33 photos
Property history
Facts and features
- BasementWalk-out
- Age of home0–5 years
- Water, sewerSeptic
- HeatingForced air
- Fireplace
- Central air
The homeDetached, Bungalow, Age 0–5 years
- Type: Detached
- Style: Bungalow
- Age: 0–5 years
- Living space: 2,000–2,500 sq ft
- Basement: Walk-out, finished
- View: River, trees/woods
- Waterfront: None
InsideFireplace Yes, Main level, Sump pump, ventilation system, water heater owned
- Fireplace: Yes
- Laundry: Main level
- Features: Sump pump, ventilation system, water heater owned
- Security: Carbon monoxide detectors, smoke detector
- Rooms above ground: 9
- Rooms in the basement: 7
- Bedrooms: 2 + 3 in the basement
- Bathrooms: 3
- Kitchens: 1
Outside and lotStone, brick, Shingles, Poured concrete
- Exterior: Stone, brick
- Roof: Shingles
- Foundation: Poured concrete
- Features: Lighting, porch
- Size: 244.4 × 100.17 ft
- Zoning: R6
Parking2 Garage, Attached, Private double
- Spaces: 2 Garage
- Garage: Attached
- Driveway: Private double
Heating, water and powerForced air, gas, Central air, Municipal water
- Heating: Forced air, gas
- Cooling: Central air
- Water: Municipal water
- Sewer: Septic
- Natural gas: Yes
Costs and taxesTaxes $10,549 a year, HST included in the price
- Taxes, 2025: $10,549 a year
- HST: HST included in the price
Included in the saleRefrigerator, wall oven, stove, microwave, dishwasher, dryer, washer, garage door opener, hot tub, hot water tank
- Included: Refrigerator, wall oven, stove, microwave, dishwasher, dryer, washer, garage door opener, hot tub, hot water tank
NearbyOther, golf, beach
- Close to: Other, golf, beach
Listing detailsX12788948, Sold, Feb 12, 2026
- MLS® number: X12788948
- Status: Sold
- Listed on: Feb 12, 2026
- Days on market: 110
- Updated: Jun 2, 2026
- Possession: 2026-09-01 / Immediate
- Occupied by: Tenant
- Listing brokerage: PRIME REAL ESTATE BROKERAGE
About this home
10224 Lakeview Avenue, Lambton Shores (Grand Bend), ON N0M 1T0
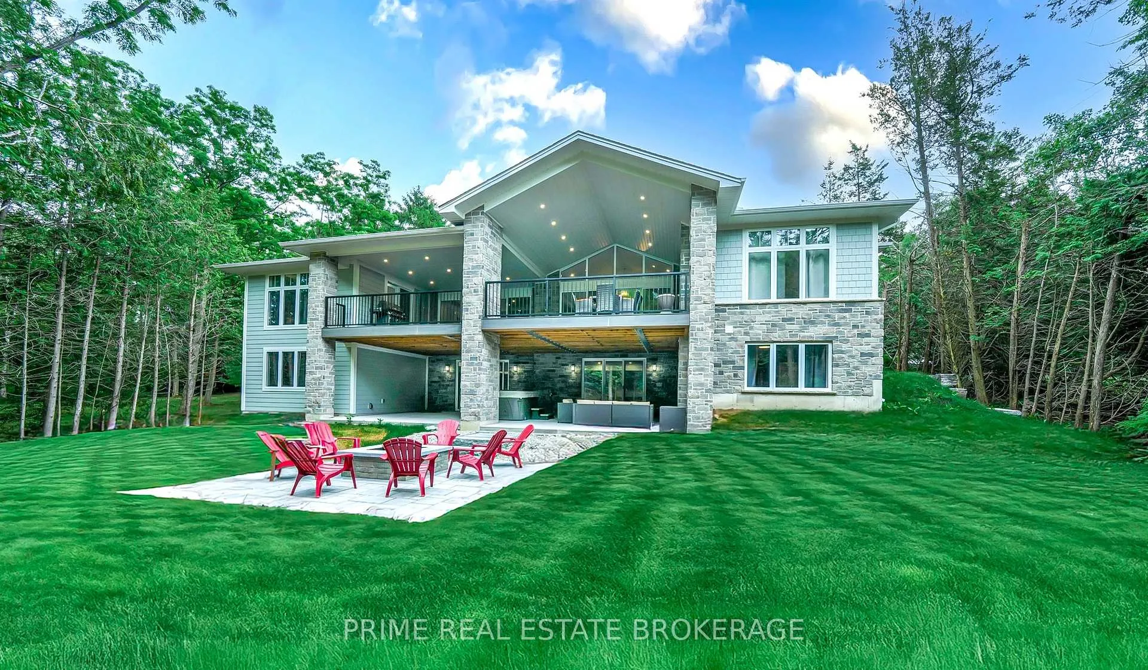
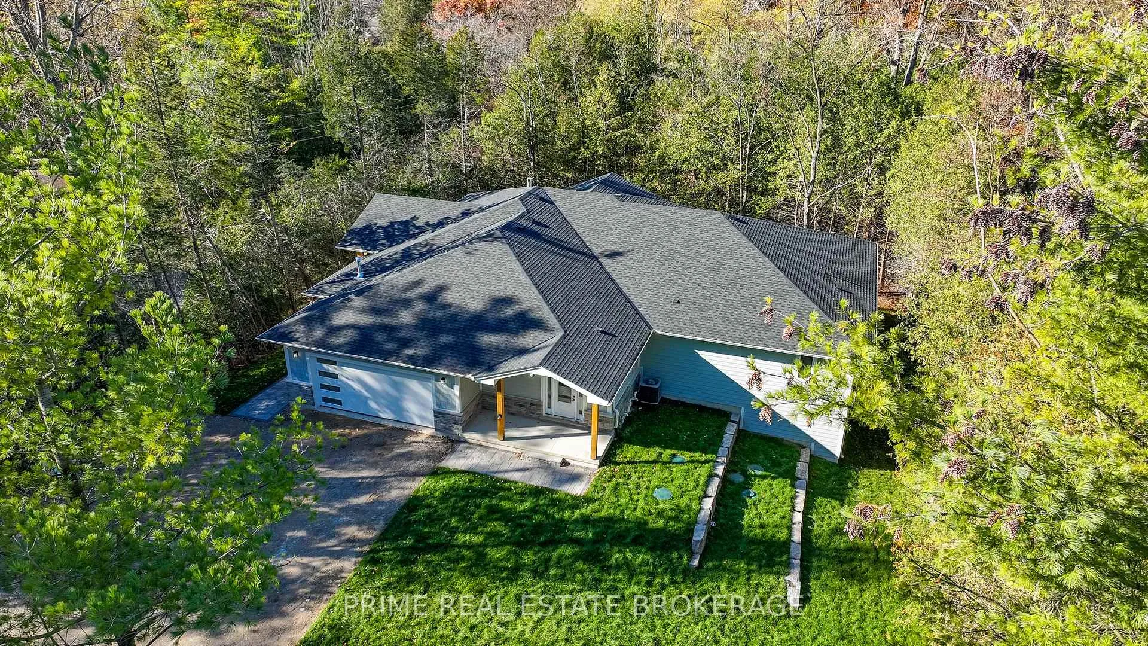
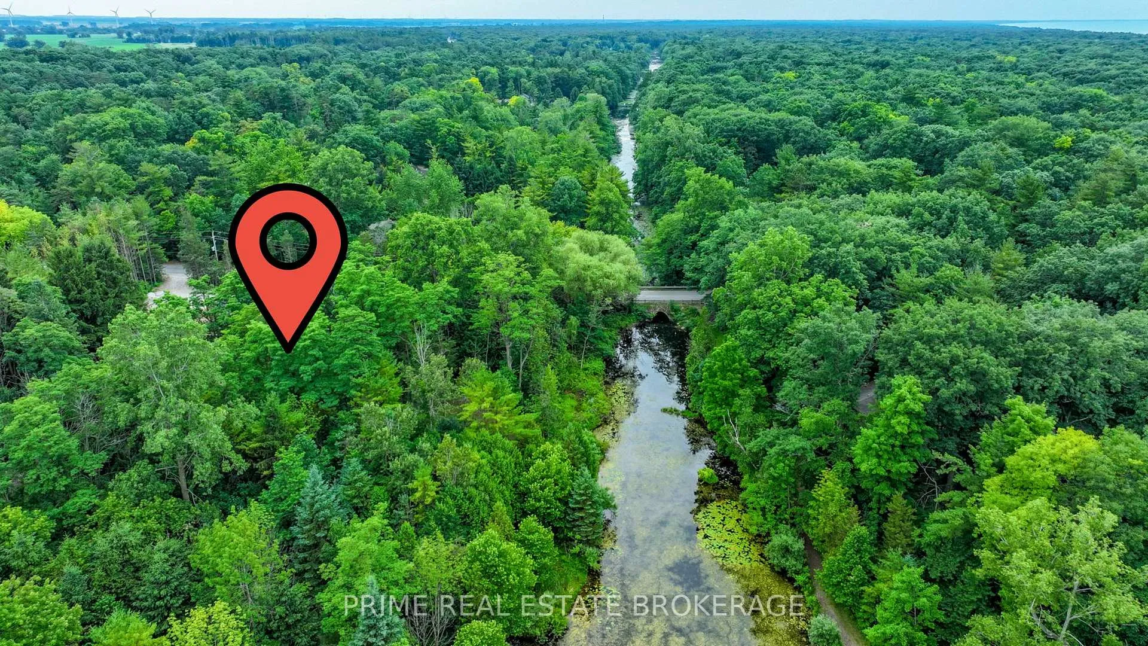
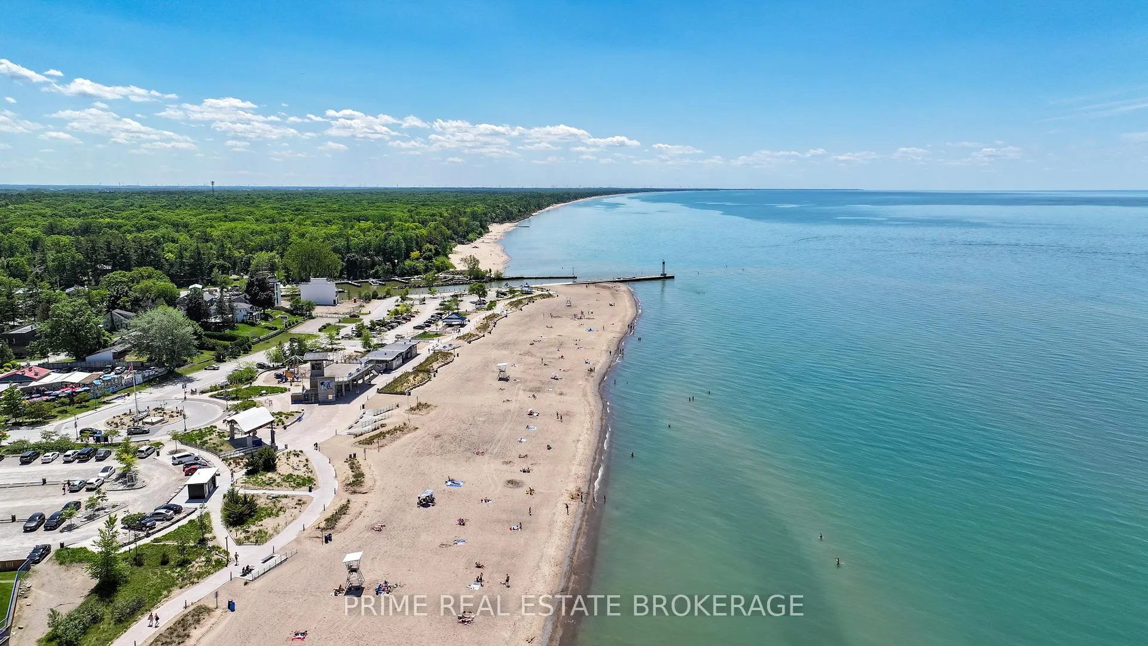
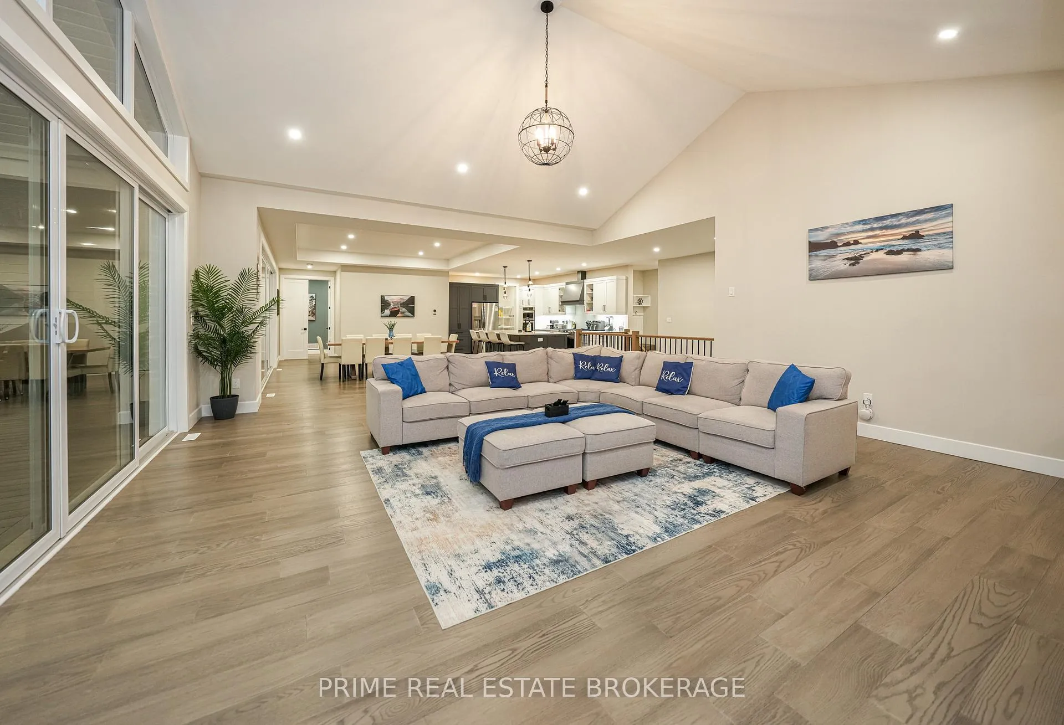
Claim your stake in the ultimate Grand Bend lifestyle, where the adventure of the river, the energy of the beach, and the prestige of a luxury estate come together. This is more than a residence; it is a gateway to the very best of Ontario's West Coast. Set on an expansive 255x110-foot lot on the edge of Southcott Pines, your property serves as a personal port to the historic Au Sable River. Imagine launching your kayak from your own backyard for a serene 8-minute paddle into the heart of Pinery Provincial Park, or taking a 5-minute stroll to feel the golden sands of Grand Bend Beach between your toes. When you live here, you aren't just buying a home, you are purchasing the sunrise paddles, the world-famous sunsets, and the effortless access to one of Canada's most vibrant beach towns. The 5,000-square-foot custom home is designed to complement the scale of your surroundings. Inside, the interior is defined by vast, light-filled spaces and uncompromising comfort. Gleaming hardwood floors lead through a seamless open-concept layout, where a chef-inspired gourmet kitchen flows into grand living areas built for post-beach entertaining. With five bedrooms, there is room for the whole family to retreat in style. In a masterclass of luxury, all four bathrooms feature independently heated floors and showers, providing a spa-like warmth to start your day. The lifestyle continues in the bright, walk-out lower level, featuring a sophisticated wet bar and pool table, with space envisioned for a future sauna. Transition effortlessly to the 1,000-square-foot composite deck to host sunset dinners by the outdoor gas fireplace, or unwind in the hot tub under the stars. Complete with an 800-square-foot heated 2-car garage for all your gear and offered fully furnished, this is a turnkey invitation to a world-class experience. Don't just move to Grand Bend, own the beach, the river, and the sanctuary of the Au Sable.
Ask about this home
A HOMEH agent will answer your questions about this home.
Around this home
Daily convenience, out of 100, from the distances below
Schools nearby
School rating, out of 10.
Helpful calculators
Your HOMEH agent

"Priced 9% over the Hestimate. I would see it this week."