

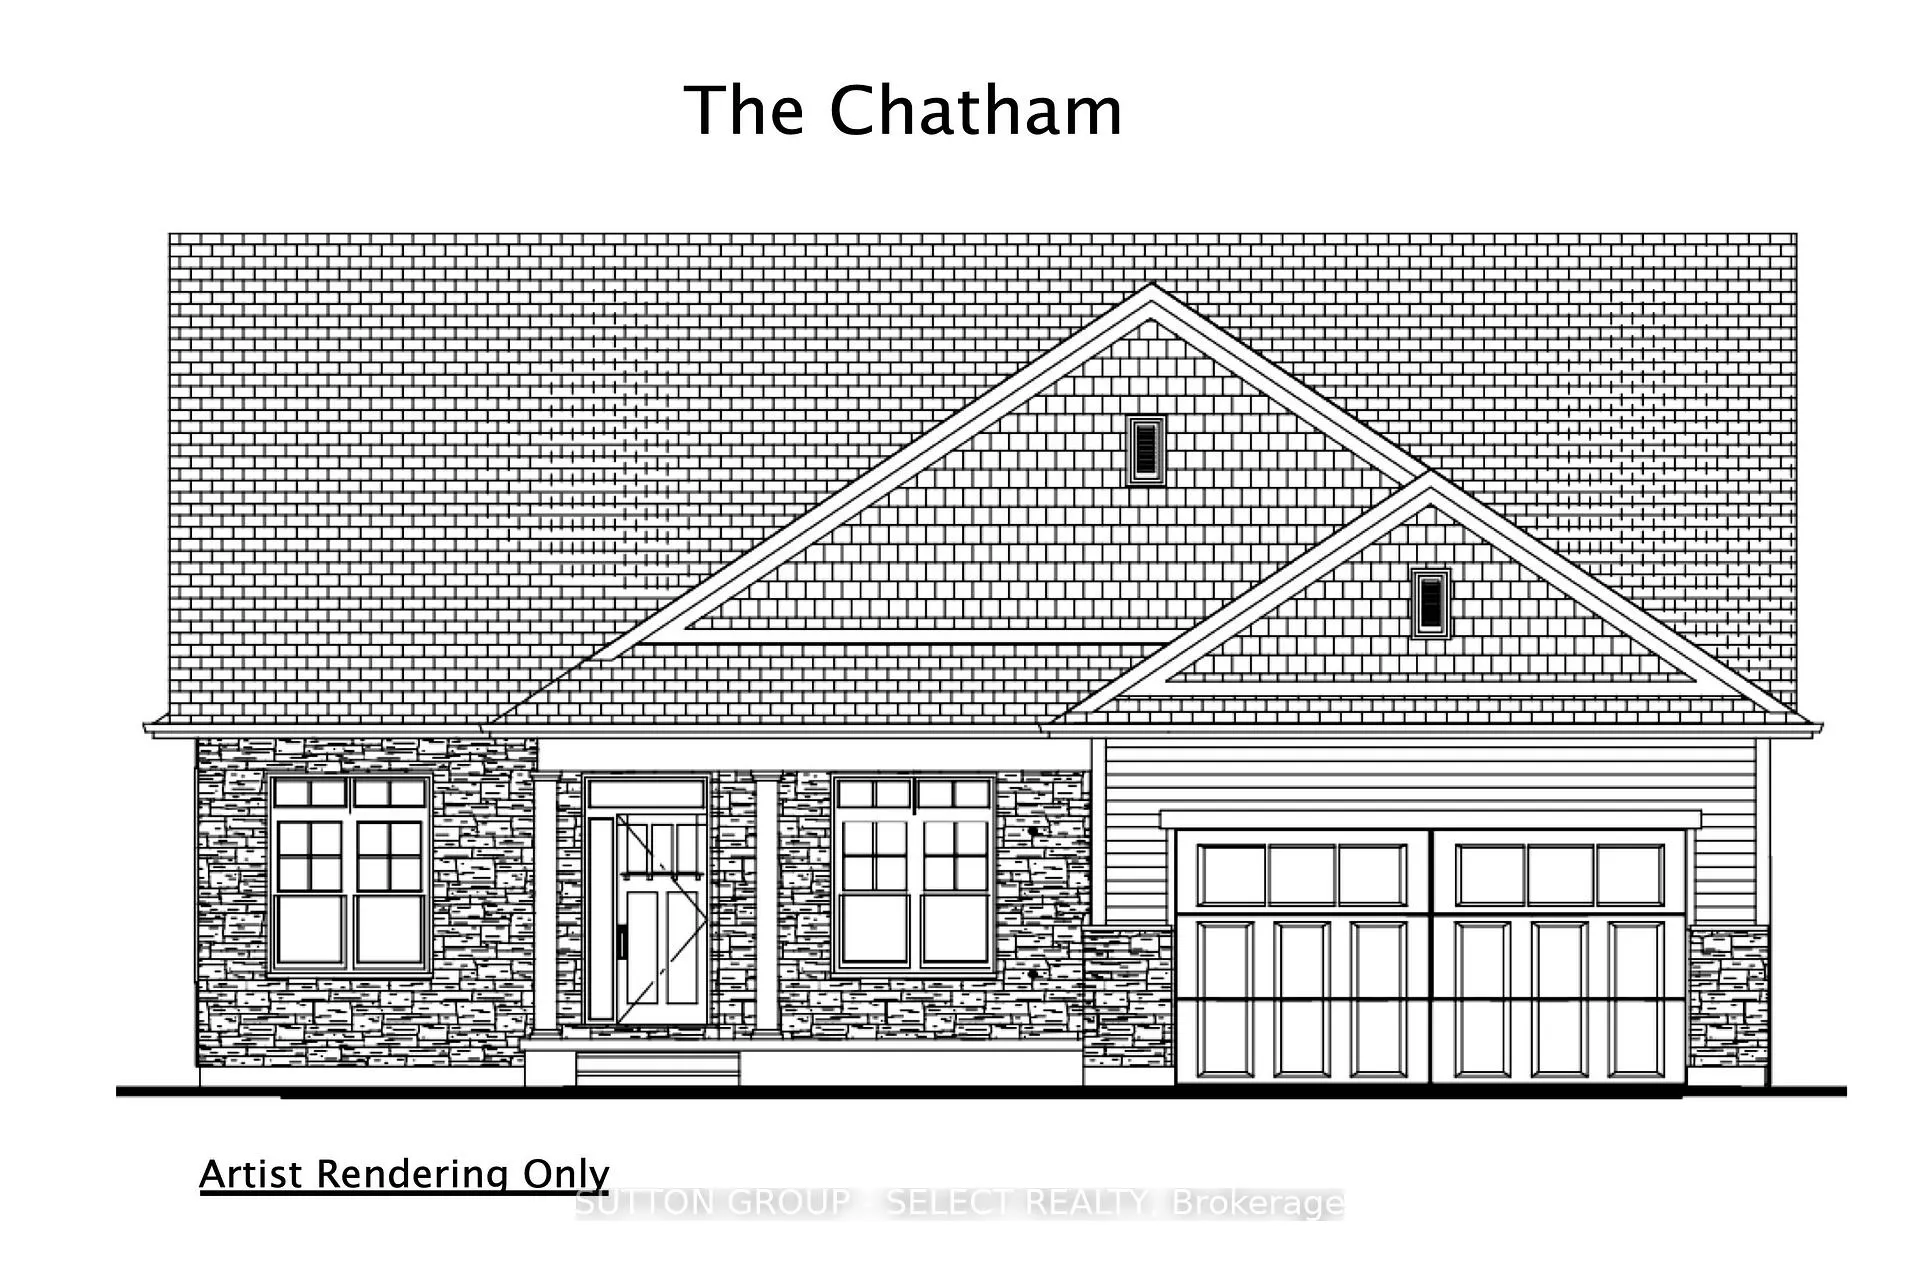
14 Lois Court
14 Lois Court
 See all 2 photos
Property history
Facts and features
- BasementUnfinished
- Age of homeNew
- Water, sewerMunicipal
- Lot shapeIrregular
- Fireplace
- Central air
The homeDetached, Bungalow, New
- Type: Detached
- Style: Bungalow
- Age: New
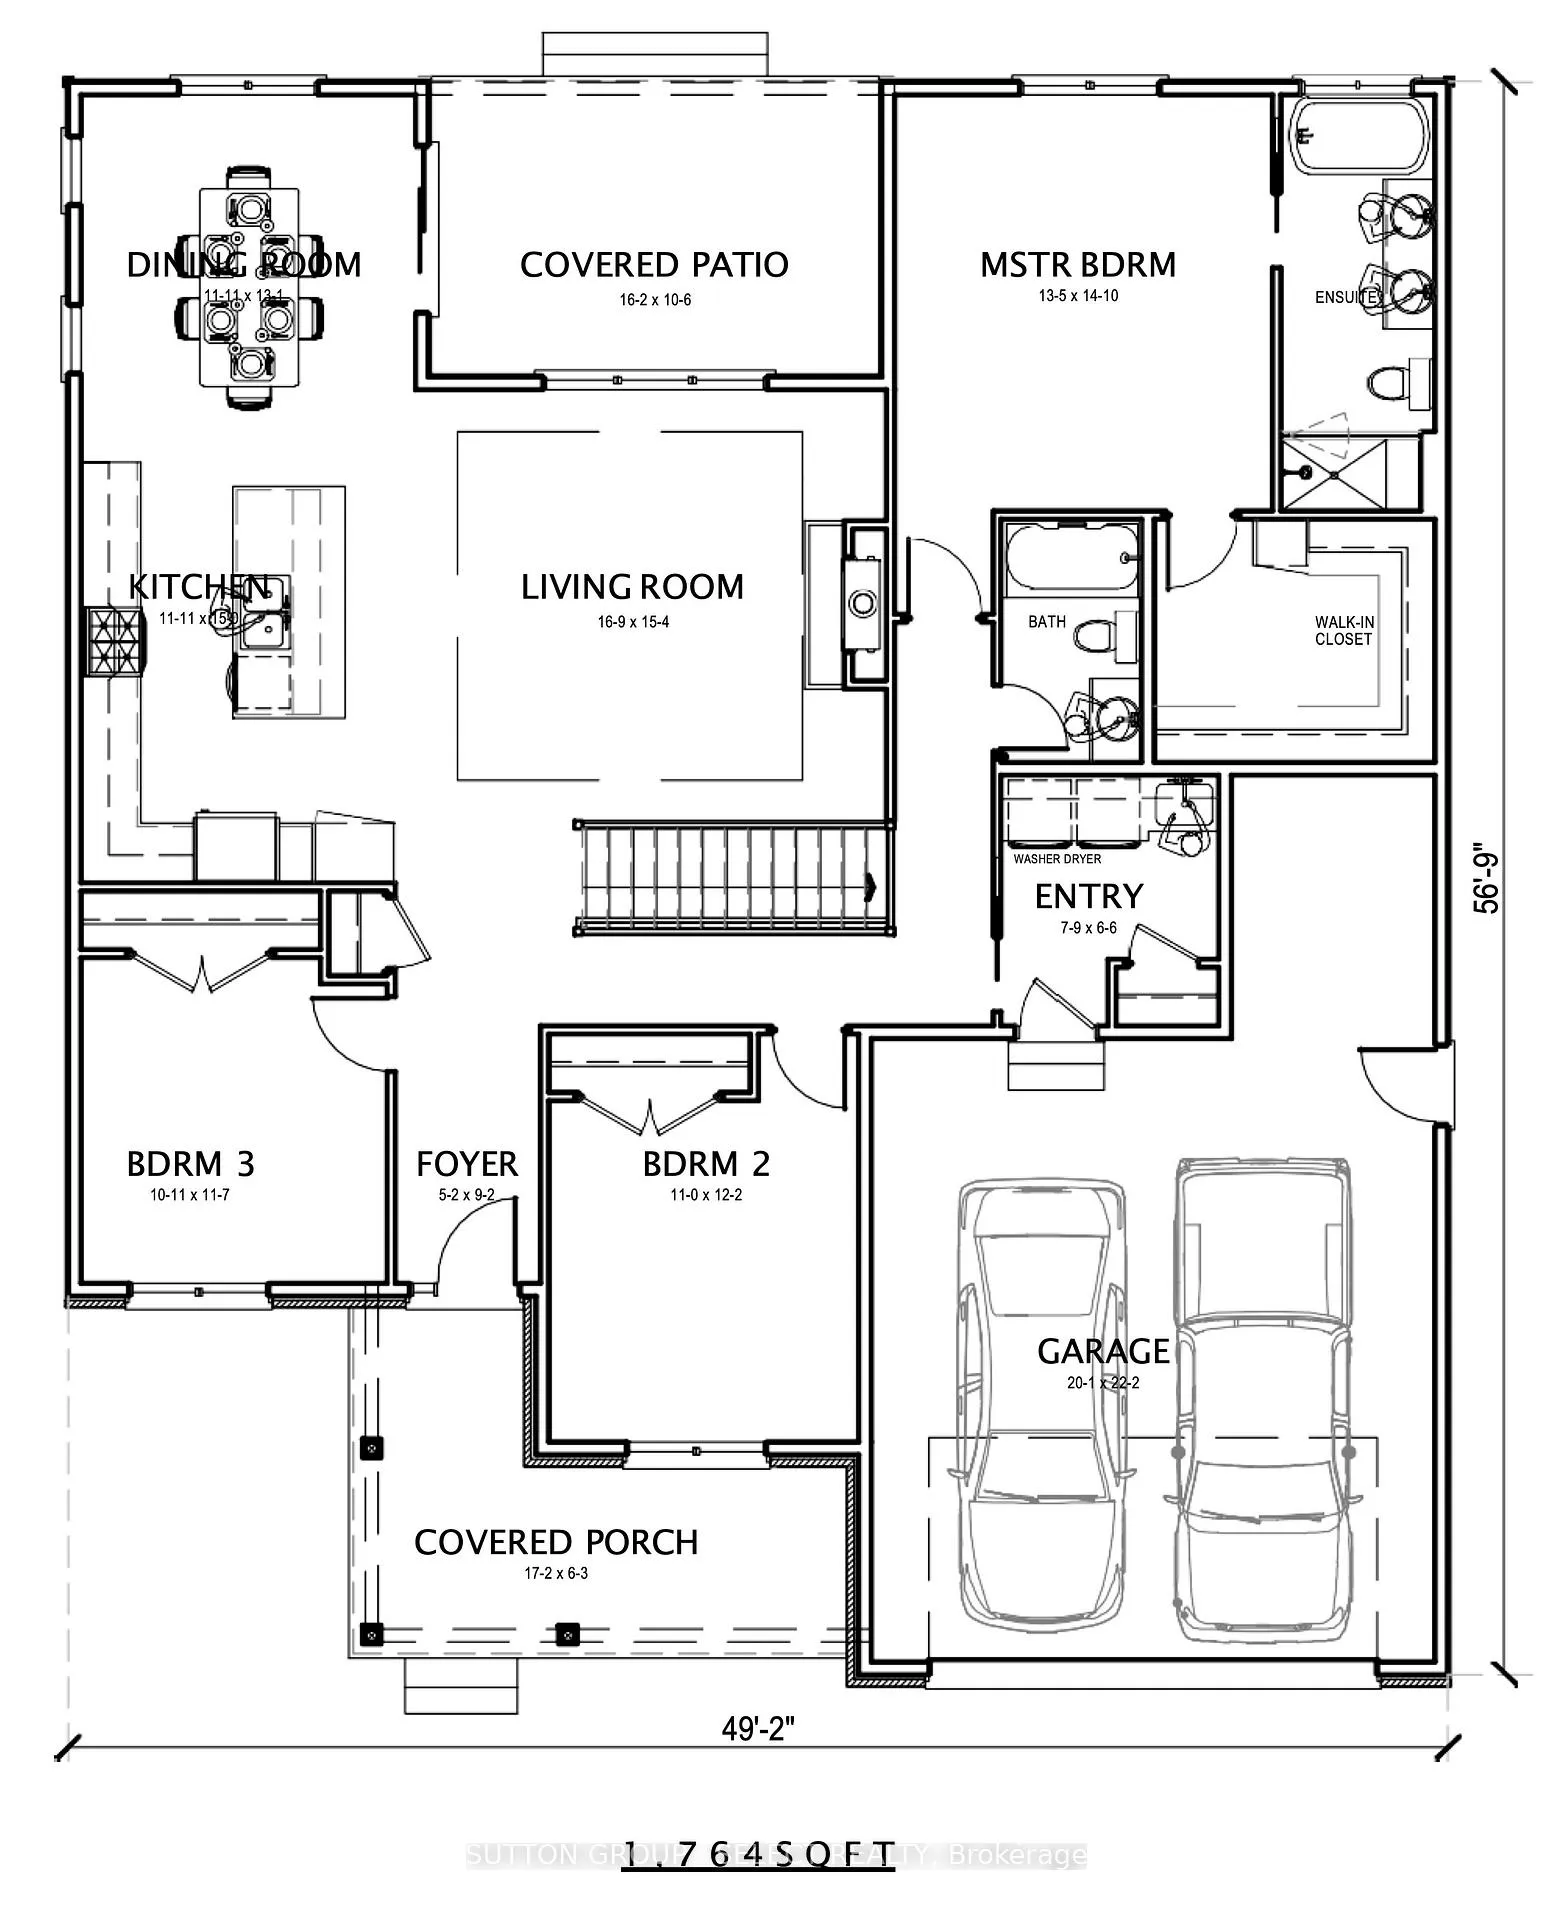
- Living space: 1,500–2,000 sq ft
- Basement: Unfinished, development potential
InsideFireplace Yes, natural gas, Main level, Air exchanger, auto garage door remote, erv/hrv, floor drain, on demand water heater, primary bedroom - main floor, rough-in bath, storage, sump pump, water heater owned, water meter
- Fireplace: Yes, natural gas
- Laundry: Main level
- Features: Air exchanger, auto garage door remote, erv/hrv, floor drain, on demand water heater, primary bedroom - main floor, rough-in bath, storage, sump pump, water heater owned, water meter
- Rooms above ground: 8
- Bedrooms: 3
- Bathrooms: 2
- Kitchens: 1
Outside and lotHardboard, stone, Asphalt shingle, Poured concrete
- Exterior: Hardboard, stone
- Roof: Asphalt shingle
- Foundation: Poured concrete
- Size: 47.47 × 114.47 ft
- Shape: Irregular
- Zoning: R4-2(H12)
Parking2 Garage, Attached, Private double
- Spaces: 2 Garage
- Garage: Attached
- Driveway: Private double
Heating, water and powerForced air, gas, Central air, Municipal water
- Heating: Forced air, gas
- Cooling: Central air
- Water: Municipal water
- Sewer: Municipal sewer
- Natural gas: Yes
- Hydro: Yes
- Cable: Available
- Telephone: Available
Costs and taxesHST included in the price, Rental items None
- HST: HST included in the price
- Rental items: None
NearbyBeach, arts centre, cul de sac/dead end, lake access, golf, library
- Close to: Beach, arts centre, cul de sac/dead end, lake access, golf, library
Listing detailsX12792846, Sold, Feb 17, 2026
- MLS® number: X12792846
- Status: Sold
- Listed on: Feb 17, 2026
- Days on market: 118
- Updated: Jun 16, 2026
- Possession: Other
- Occupied by: Vacant
- Listing brokerage: SUTTON GROUP - SELECT REALTY
About this home
14 Lois Court, Lambton Shores (Grand Bend), ON N0M 1T0
Listing price reflects anticipated expanded HST rebate for agreements between Apr 1, 2026-Mar 31, 2027,subject to government approval and the expanded HST rebate being in effect at closing and Buyer eligibility. If not in effect at closing purchase price shall be $989,900, reflecting the existing $24,000 Hst rebate credited back to the Builder/Seller. If the Buyer does not qualify for either the existing or anticipated expanded HST rebate the Buyer shall be responsible for full HST..Experience exceptional coastal living in this award-winning 1,764 sq ft Rice Home, ideally situated in one of Grand Bend's most sought-after communities, Newport Landing. Known for superior craftsmanship and outstanding construction quality, this beautifully finished 3-bedroom, 2-bath bungalow offers timeless design, comfort, and lasting value. The bright open-concept living space features impressive 9 and 10-foot ceilings, a gas fireplace, and a beautifully designed kitchen with a large centre island. Pre-engineered hardwood flooring adds elegance and durability throughout, while thoughtful finishes showcase the builder's attention to detail. The spacious primary suite features a walk-in closet and private ensuite, while main floor laundry adds everyday convenience. The full insulated unfinished basement with bathroom rough-in offers outstanding future potential. Designed for longevity and curb appeal, the exterior showcases durable low-maintenance Hardie board siding, stone accents, concrete driveway and walkway, plus covered front and rear porches perfect for relaxing year-round. Enjoy short walks to the beach, shopping, restaurants, and medical services while embracing the Grand Bend lifestyle without ever needing your car. Short-term rentals are prohibited through restrictive covenants registered on title, helping preserve the integrity and residential character of this exceptional community. Property taxes have not yet been assessed. CURRENTLY UNDER CONSTRUCTION.
Ask about this home
A HOMEH agent will answer your questions about this home.
Around this home
Helpful calculators
Your HOMEH agent

"Priced 6% over the Hestimate. I would see it this week."