

89 Ontario Street
89 Ontario Street
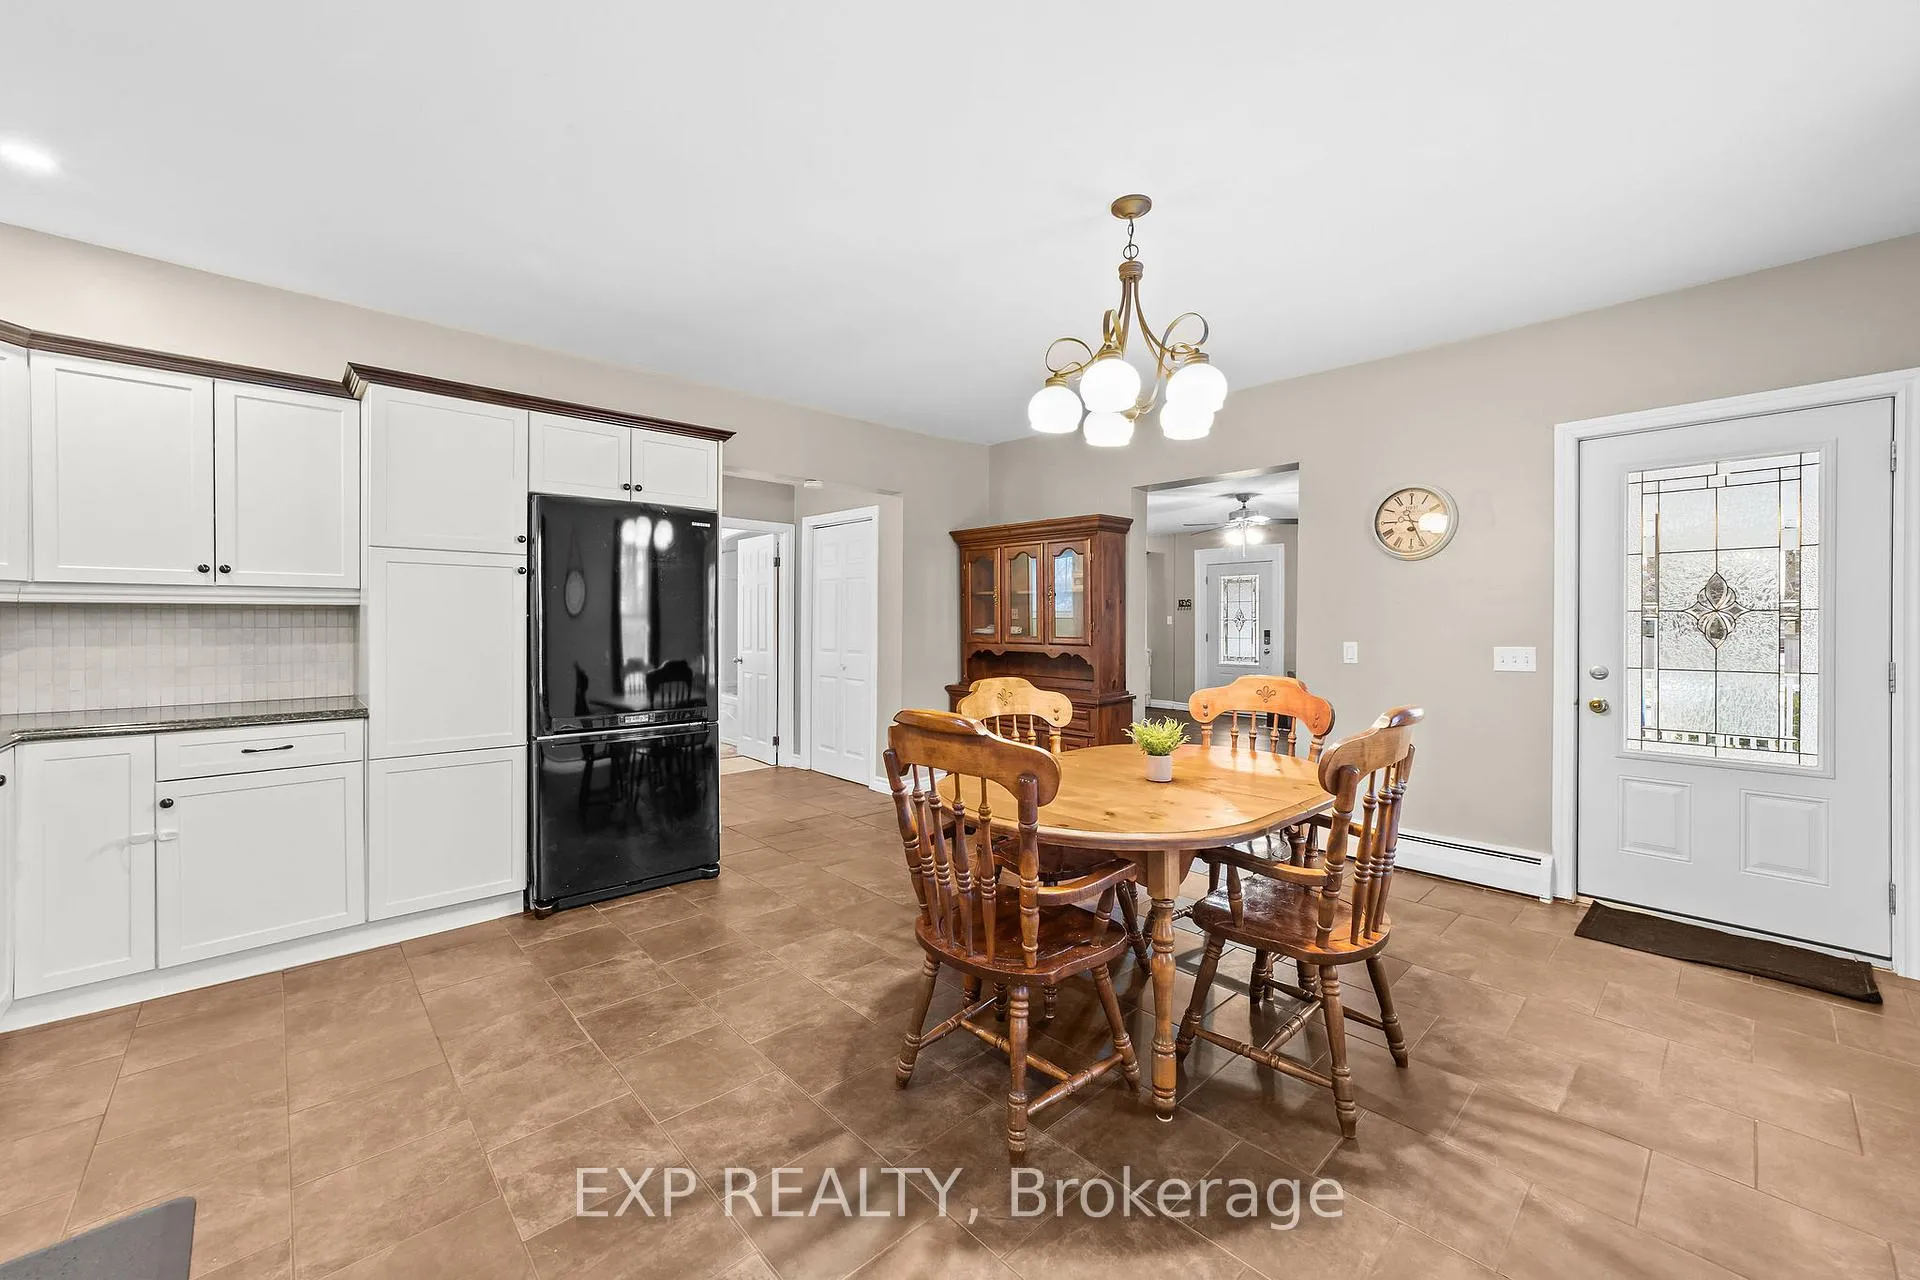 See all 31 photos
Property history
Facts and features
- BasementFinished
- Age of home100+
- Water, sewerMunicipal
- HeatingRadiant
- Central air
The homeDetached, 2-storey, 100+
- Type: Detached
- Style: 2-storey
- Age: 100+
- Living space: 1,100–1,500 sq ft
- Basement: Finished, full
InsideOther, Rooms above ground 7, Rooms in the basement 3
- Features: Other
- Rooms above ground: 7
- Rooms in the basement: 3
- Bedrooms: 3
- Bathrooms: 2
- Kitchens: 1
- Family room: Yes
Outside and lotVinyl siding, Asphalt shingle, Poured concrete
- Exterior: Vinyl siding
- Roof: Asphalt shingle
- Foundation: Poured concrete
- Size: 77.88 × 132 ft
- Zoning: R1
Parking4 Parking, Private double
- Spaces: 4 Parking
- Driveway: Private double
Heating, water and powerRadiant, other, Central air, Municipal water
- Heating: Radiant, other
- Cooling: Central air
- Water: Municipal water
- Sewer: Municipal sewer
Costs and taxesTaxes $1,796 a year, HST included in the price, Rental items None.
- Taxes, 2025: $1,796 a year
- HST: HST included in the price
- Rental items: None.
Included in the saleFridge, stove, microwave, dishwasher, washer, dryer, curtain above kitchen sink., Laundry room stand up freezer (in laundry room), all existing window coverings except those included.
- Included: Fridge, stove, microwave, dishwasher, washer, dryer, curtain above kitchen sink.
- Not included: Laundry room stand up freezer (in laundry room), all existing window coverings except those included.
NearbyRec./commun.centre, place of worship
- Close to: Rec./commun.centre, place of worship
Listing detailsX12812896, Sold, Feb 23, 2026
- MLS® number: X12812896
- Status: Sold
- Listed on: Feb 23, 2026
- Days on market: 33
- Updated: Mar 28, 2026
- Possession: Flexible
- Occupied by: Owner
- Listing brokerage: eXp Realty
About this home
89 Ontario Street, Lambton Shores (Thedford), ON N0M 2N0
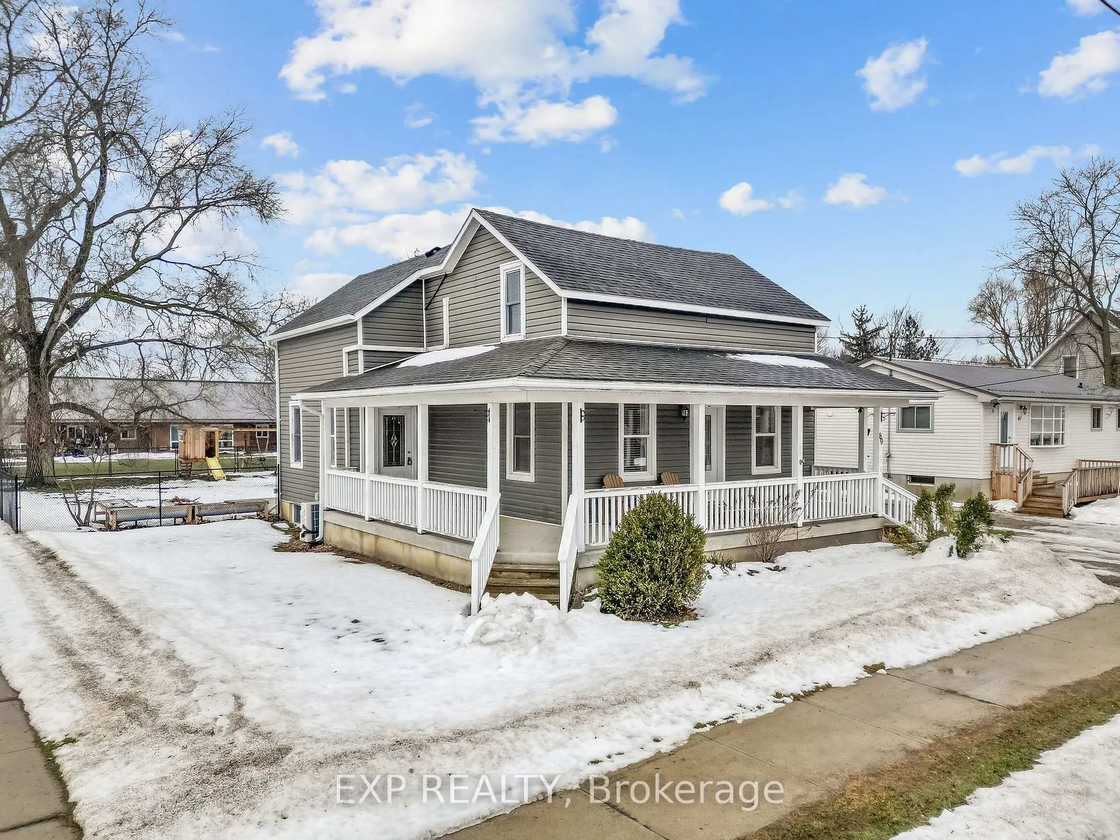
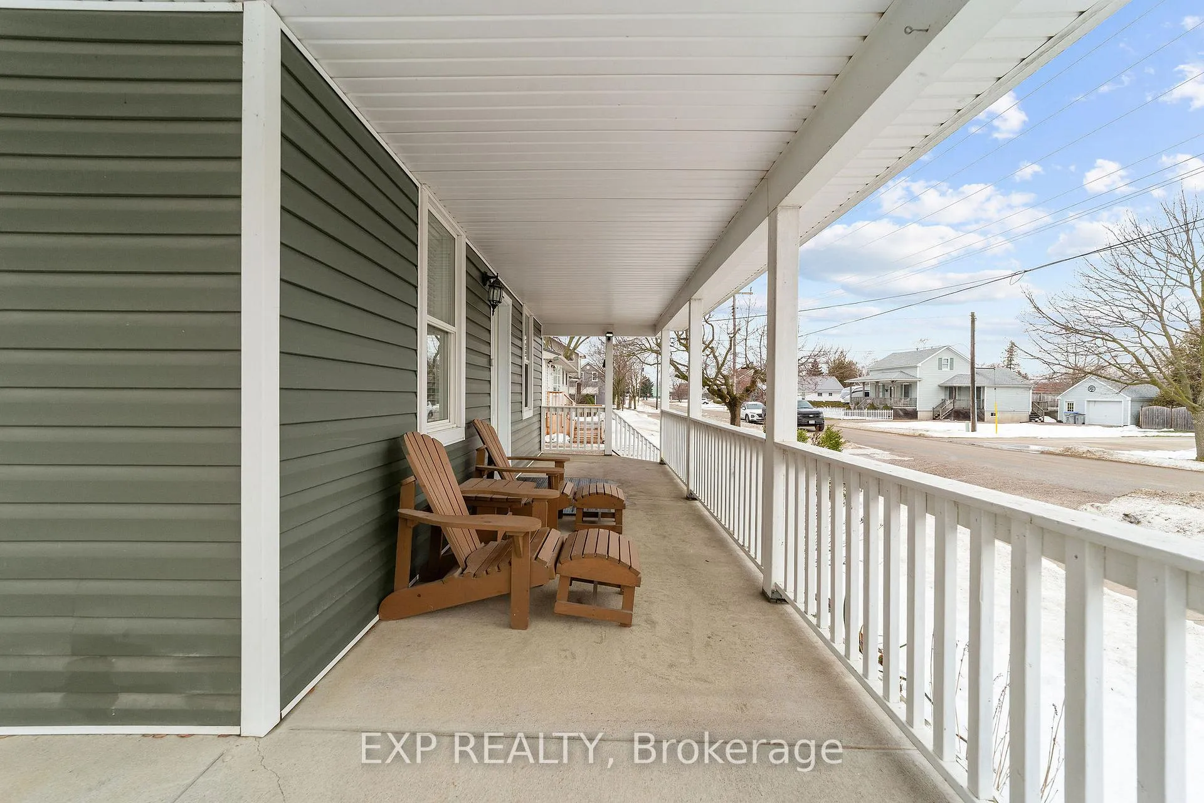
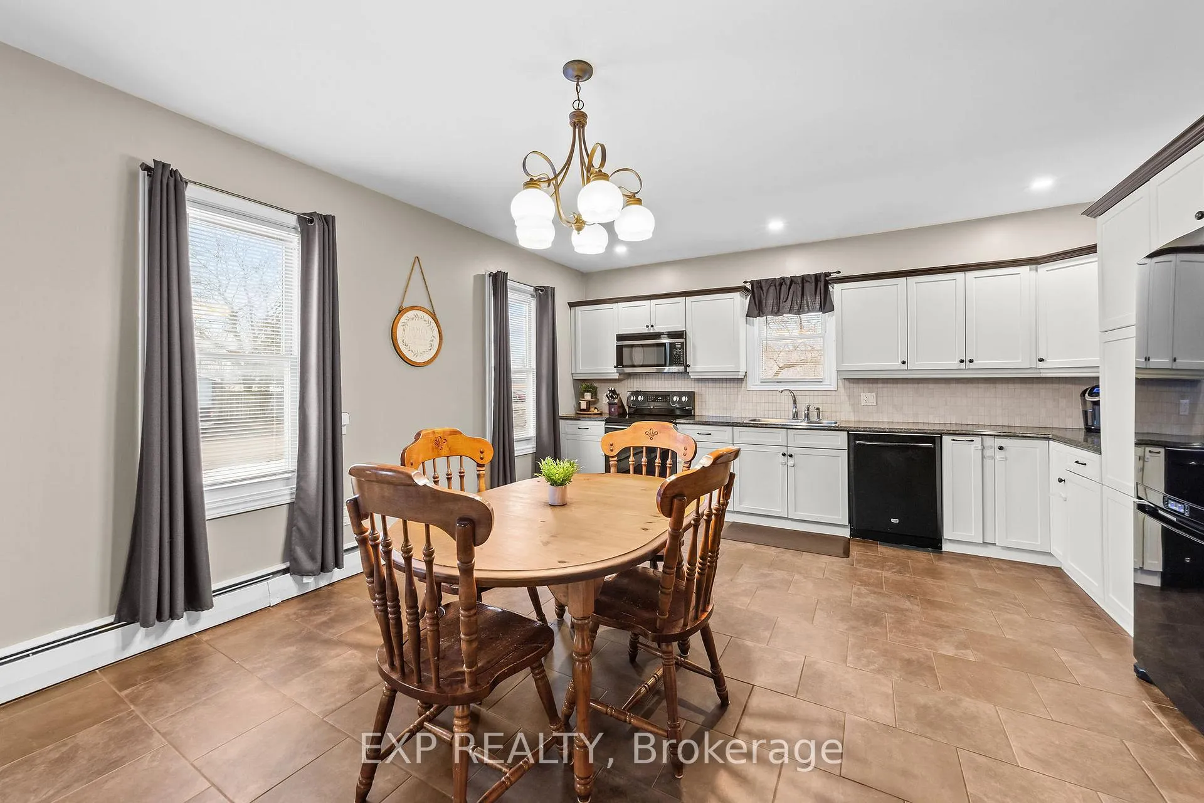
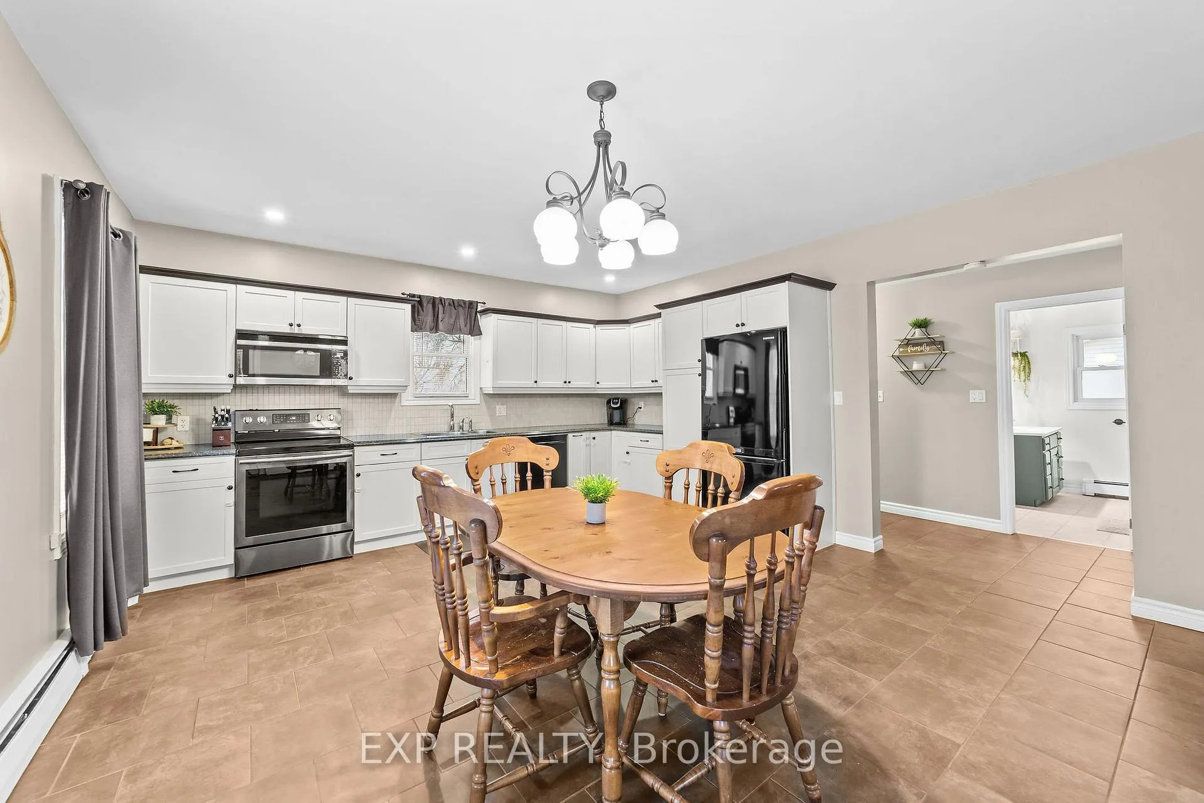
Set in a quiet, welcoming small-town community just minutes from the shores of Ipperwash Beach, this thoughtfully updated family home offers space, comfort, and lifestyle in equal measure. A charming front wraparound porch creates the perfect place to unwind and watch summer thunderstorms roll in, while inside, a large, inviting kitchen anchors the home and flows seamlessly into a fully finished basement featuring high ceilings, in-floor radiant heat, and expansive cold storage. The spacious backyard, fenced in 2021, enjoys full sun with natural shade from mature trees and includes a 20' x 22' concrete patio (2024), creating an ideal setting for entertaining, play, or relaxing evenings outdoors. A Generac on-demand generator provides peace of mind and uninterrupted power, an invaluable feature for those working from home. Additional updates include a washer (2020), luxury vinyl plank flooring in the living room and stairs (2023), widened laneway, relocated shed, and updated paint. Efficient on-demand gas boiler heating (2014) and mid-level split air conditioning (2020) ensure year-round comfort. Located within walking distance to a splash pad and park, daycare, local favourites, and the Legacy Recreation Centre, and just a short drive to Bosanquet Central Public School, Widder Station Golf Course, Shale Ridge Estate Winery & Nordic Spa, Twin Pines Orchard, Rock Glen Conservation Area, and Highway 402 access, this home blends everyday convenience with the charm of country living. A rare opportunity to own a well-loved property in a community known for friendly neighbours, fresh local markets, and an exceptional quality of life.
Ask about this home
A HOMEH agent will answer your questions about this home.
Around this home
Daily convenience, out of 100, from the distances below
Schools nearby
School rating, out of 10.
Helpful calculators
Your HOMEH agent

"I would see it this week."