

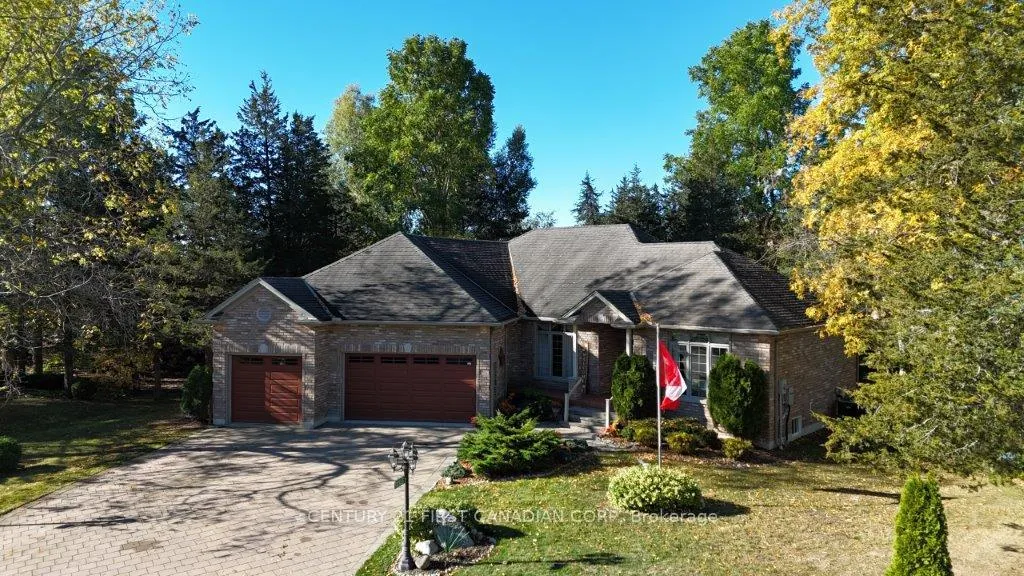
10145 Merrywood Drive
10145 Merrywood Drive
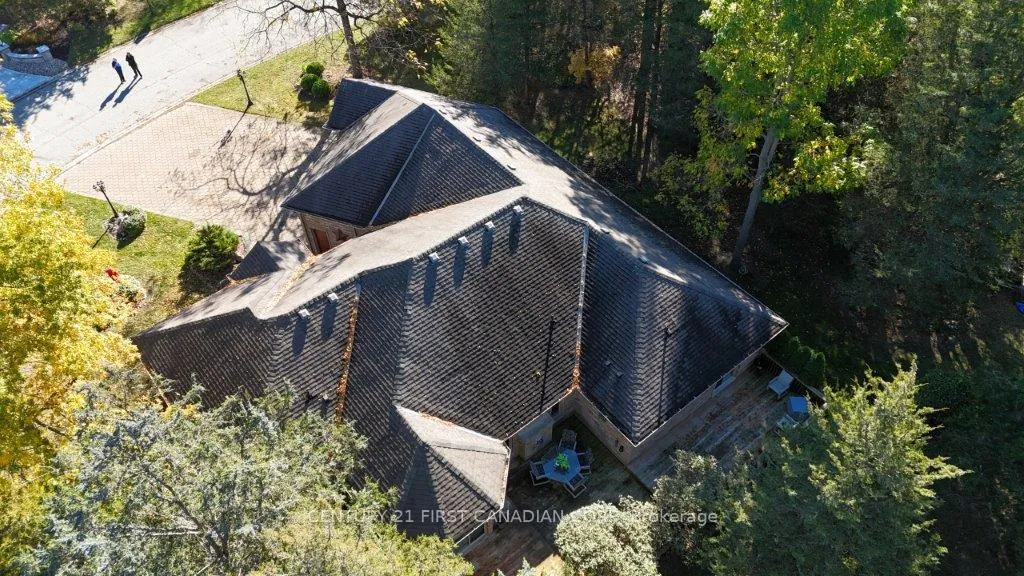 See all 47 photos
Property history
- $1,799,900ExpiredList: 2026-03-02|End: 2026-07-02|122 daysX12833022
- $1,799,900ExpiredList: 2025-10-20|End: 2026-02-21|124 daysX12473337
Facts and features
- BasementFinished
- Price per sq ft~$655
- Water, sewerSeptic
- HeatingForced air
- Fireplace
- Central air
The homeDetached, Bungalow, 2,500–3,000 sq ft
- Type: Detached
- Style: Bungalow
- Living space: 2,500–3,000 sq ft
- Basement: Finished, full
- Waterfront: None
InsideFireplace Yes, Air exchanger, auto garage door remote, in-law capability, primary bedroom - main floor, storage, Rooms above ground 11
- Fireplace: Yes
- Features: Air exchanger, auto garage door remote, in-law capability, primary bedroom - main floor, storage
- Rooms above ground: 11
- Bedrooms: 2
- Bathrooms: 3
- Kitchens: 1
- Family room: Yes
Outside and lotBrick, Asphalt shingle, Poured concrete
- Exterior: Brick
- Roof: Asphalt shingle
- Foundation: Poured concrete
- Size: 119.29 × 208.53 ft
Parking3 Garage, Attached
- Spaces: 3 Garage
- Garage: Attached
Heating, water and powerForced air, gas, Central air, Municipal water
- Heating: Forced air, gas
- Cooling: Central air
- Water: Municipal water
- Sewer: Septic
Costs and taxesTaxes $5,472 a year, HST included in the price, Hot water heater
- Taxes, 2025: $5,472 a year
- HST: HST included in the price
- Rental items: Hot water heater
- Under contract: Hot water heater
Included in the saleFridge, stove, washer, dryer, dishwasher
- Included: Fridge, stove, washer, dryer, dishwasher
Listing detailsX12833022, Expired, Mar 2, 2026
- MLS® number: X12833022
- Status: Expired
- Listed on: Mar 2, 2026
- Days on market: 122
- Updated: Jul 2, 2026
- Possession: 2026-05-28 / 60-89 days
- Occupied by: Owner
- Listing brokerage: CENTURY 21 FIRST CANADIAN CORP
About this home
10145 Merrywood Drive, Lambton Shores (Grand Bend), ON N0M 1T0
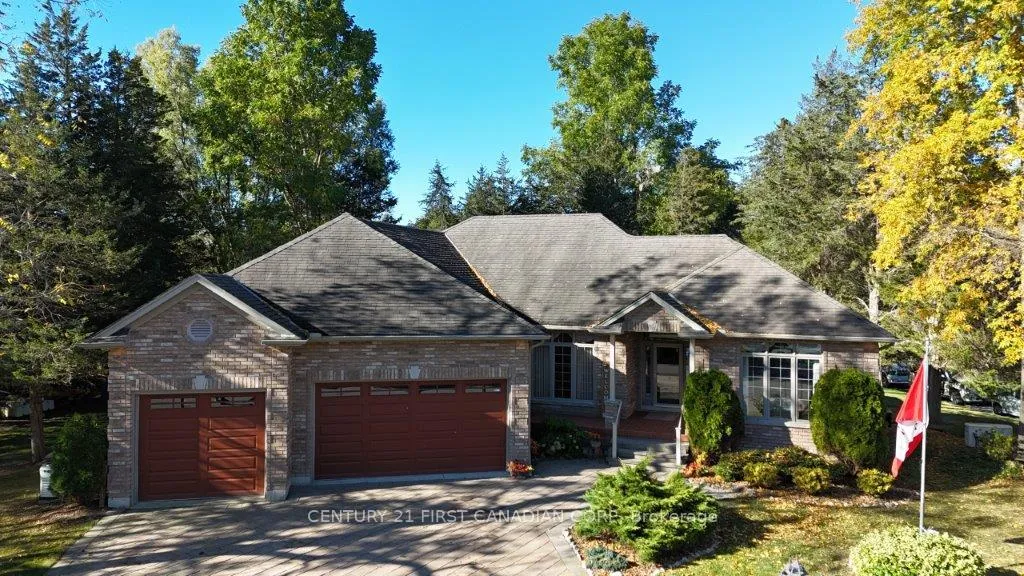
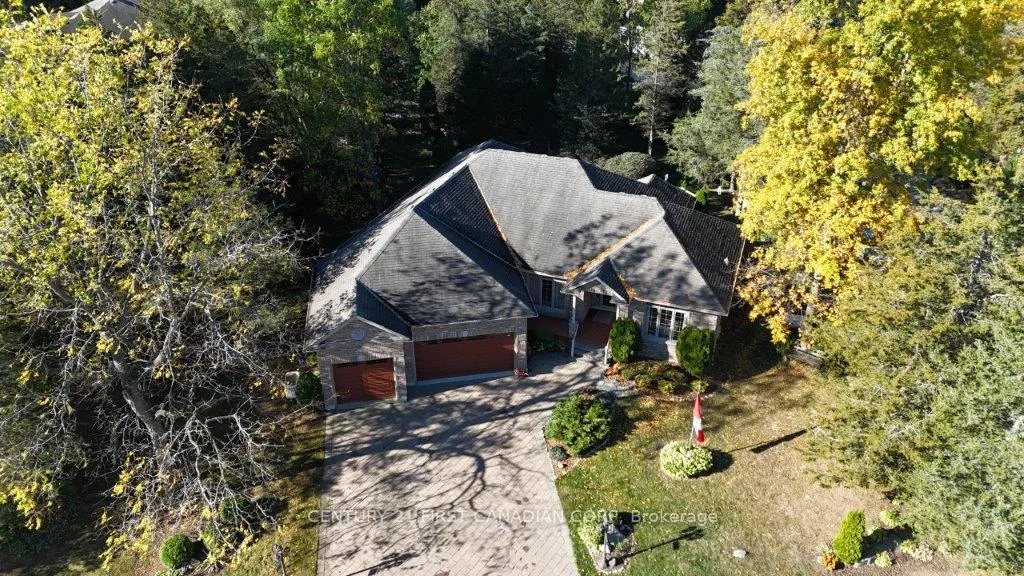
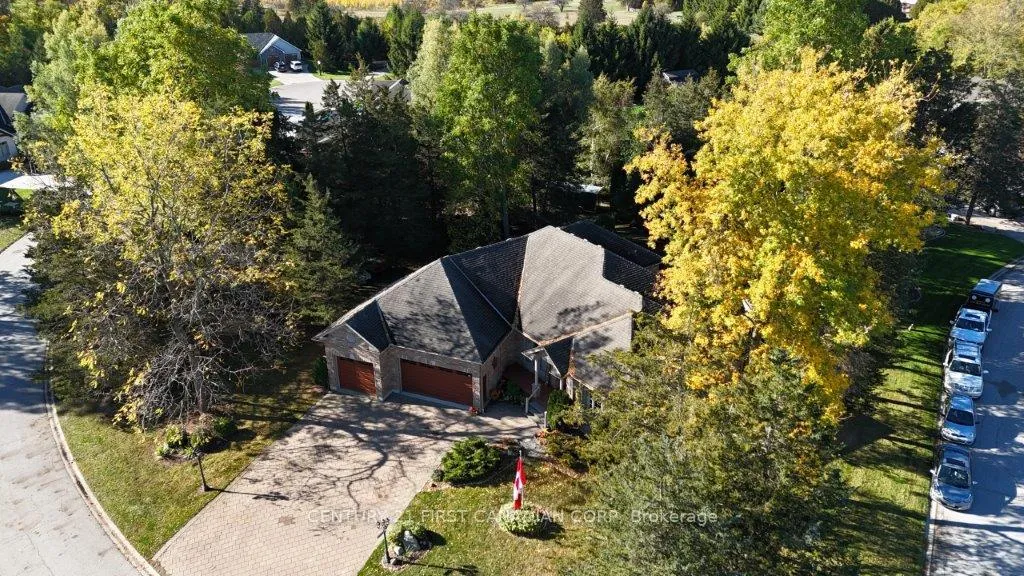
Experience the height of elegance and craftsmanship in this stunning 4,689 sq. ft. executive home, perfectly situated in an exclusive private neighborhood. Designed for those who appreciate both sophistication and function, this residence showcases exceptional quality, modern comfort, and timeless design throughout.A locking block driveway with parking for up to nine vehicles leads to a triple car garage, setting the tone for the grandeur within. Step through the impressive front entrance into a bright, open-concept main floor featuring 10-foot ceilings, extra-wide hallways, and elegant architectural details at every turn.The living room is an entertainer's dream with its coffered ceiling and gas insert fireplace, seamlessly connecting to the gourmet kitchen bathed in natural light. The kitchen features a center island with breakfast bar, vallis and crown lighting accenting the custom cabinetry, and a design that beautifully balances form and function.This home offers 2 spacious bedrooms, including a luxurious primary suite complete with a bedroom-sized walk-in closet - a true dressing retreat with endless possibilities for customization.The lower level adds even more versatility with a fully finished, functional beauty salon, ideal for a home business or conversion to additional living or recreation space.A tiled front porch, smart thermostat, and premium finishes throughout enhance this property's blend of modern innovation and classic luxury.This extraordinary home delivers the ultimate in privacy, prestige, and comfort - a rare opportunity in one of the area's most coveted enclaves.Upgrades include smart thermostat, 22 kilowatt back up generator(2023), furnace and AC unit(2024), extra gravel under foundation, double O-ring drainage tile, new tiled porch. This property can be bought with the vacant builders lot located right next door. One owner home. 5 mins from the beach. 10 mins from Pinery park. Several golf courses with in 30 mins.
Ask about this home
A HOMEH agent will answer your questions about this home.
Around this home
Daily convenience, out of 100, from the distances below
Schools nearby
School rating, out of 10.
Helpful calculators
Your HOMEH agent

"I would see it this week."