

10300 Pines Parkway
10300 Pines Parkway
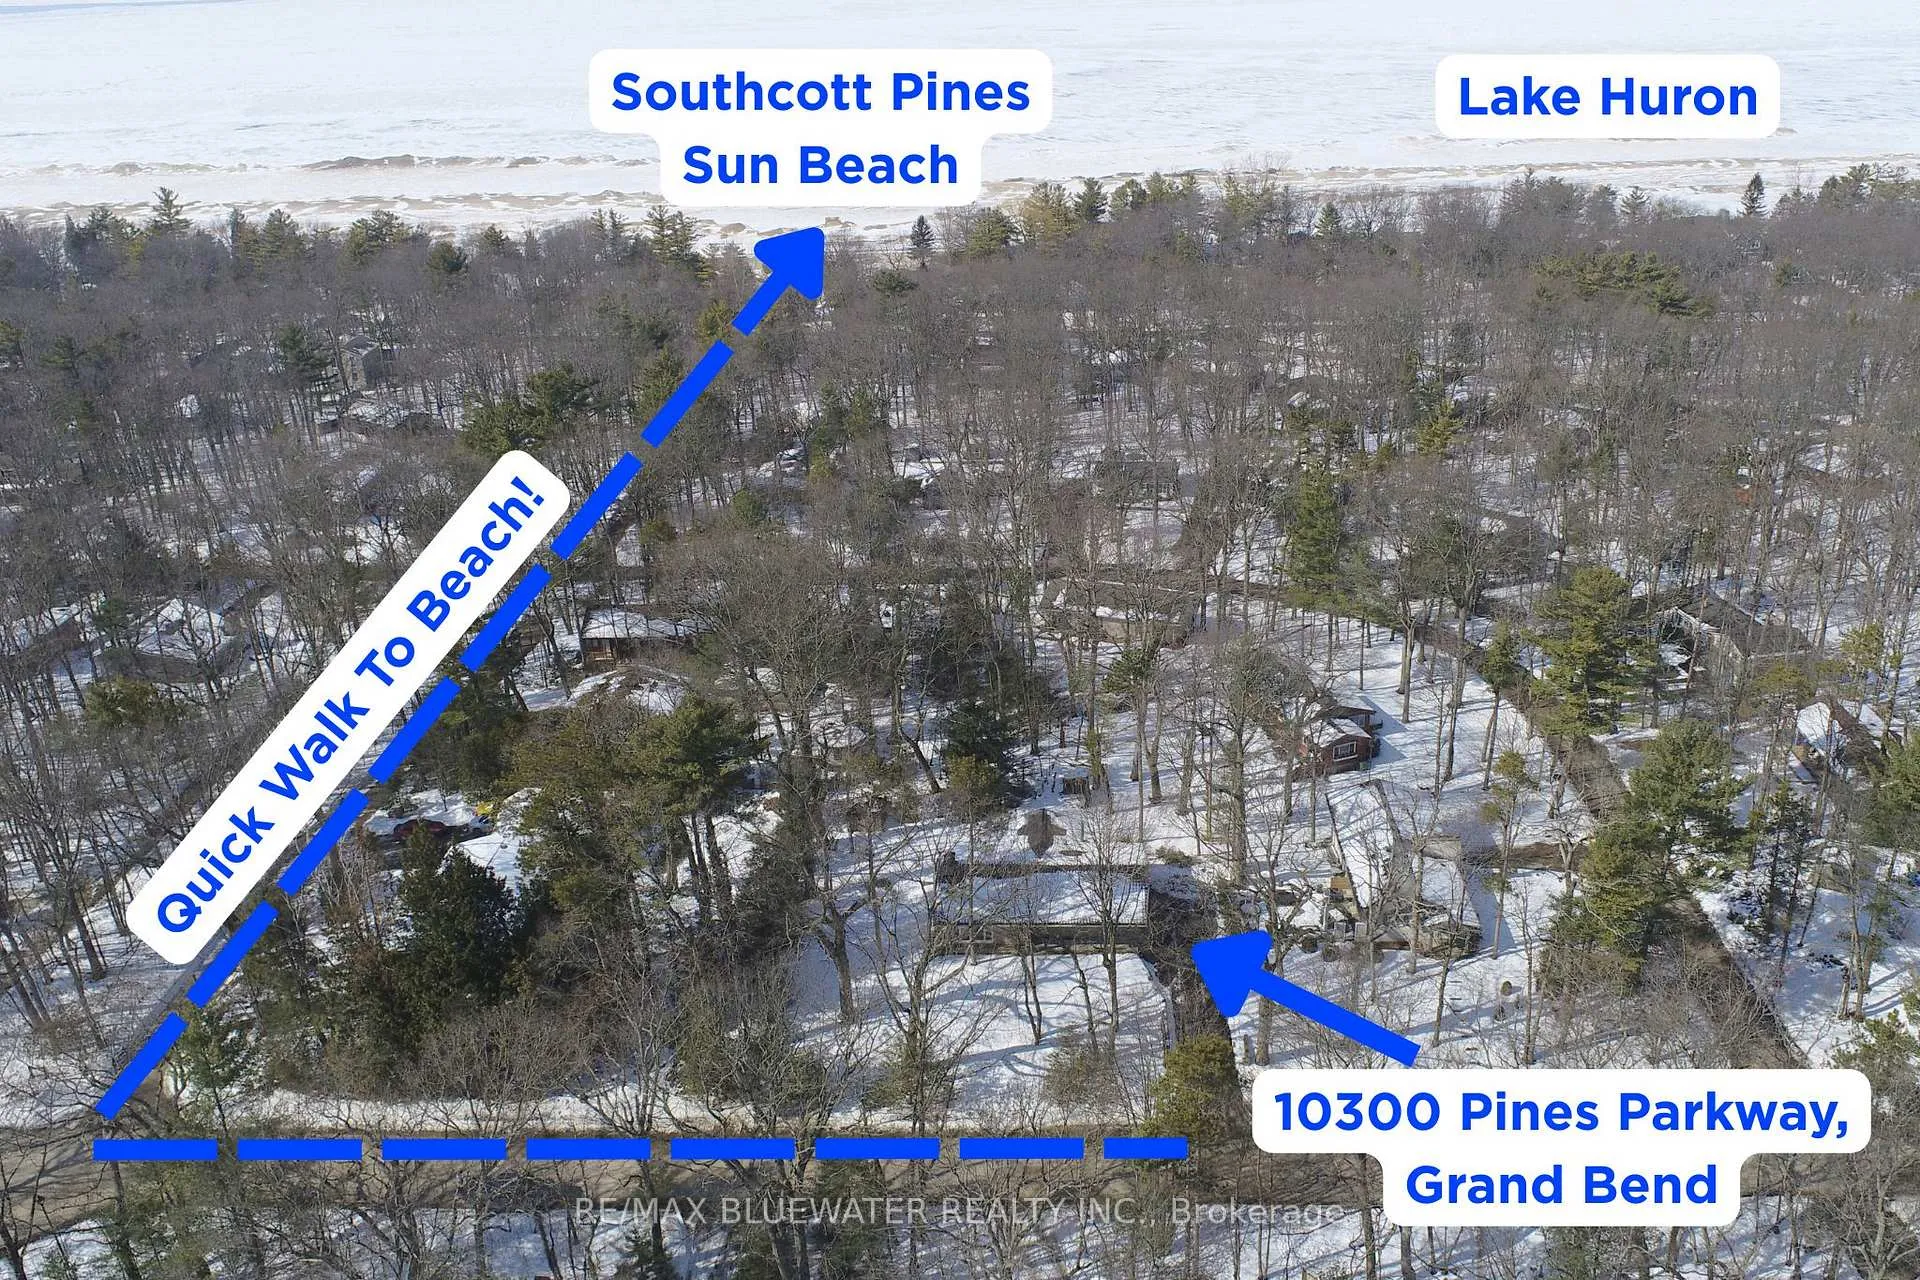 See all 50 photos
Property history
Facts and features
- BasementWalk-out
- Water, sewerSeptic
- HeatingForced air
- CoolingCentral air
- Fireplace
- Central air
The homeDetached, Bungalow, 1,500–2,000 sq ft
- Type: Detached
- Style: Bungalow
- Living space: 1,500–2,000 sq ft
- Basement: Full, finished with walk-out
- View: Trees/woods
InsideFireplace Yes, natural gas, Lower level, Floor drain, primary bedroom - main floor, separate heating controls, steam room, built-in oven, countertop range
- Fireplace: Yes, natural gas
- Laundry: Lower level
- Features: Floor drain, primary bedroom - main floor, separate heating controls, steam room, built-in oven, countertop range
- Rooms above ground: 15
- Bedrooms: 4
- Bathrooms: 3
- Kitchens: 1
- Family room: Yes
Outside and lotStone, wood, Metal, Concrete
- Exterior: Stone, wood
- Roof: Metal
- Foundation: Concrete
- Other structures: Garden shed
- Size: 120 × 120 ft
Parking8 Parking, Private double
- Spaces: 8 Parking
- Driveway: Private double
Heating, water and powerForced air, gas, Central air, Municipal water
- Heating: Forced air, gas
- Cooling: Central air
- Water: Municipal water
- Sewer: Septic
Costs and taxesTaxes $5,411 a year, HST included in the price, Hot water tank gas
- Taxes, 2025: $5,411 a year
- HST: HST included in the price
- Rental items: Hot water tank gas
- Under contract: Hot water tank-gas
Included in the saleBuilt-in oven, countertop range, dishwasher, microwave, range hood, washer, dryer, sauna
- Included: Built-in oven, countertop range, dishwasher, microwave, range hood, washer, dryer, sauna
NearbyBeach, lake access, river/stream, wooded/treed, park, marina
- Close to: Beach, lake access, river/stream, wooded/treed, park, marina
Listing detailsX12836838, Sold, Mar 2, 2026
- MLS® number: X12836838
- Status: Sold
- Listed on: Mar 2, 2026
- Days on market: 10
- Updated: Mar 12, 2026
- Possession: Flexible
- Occupied by: Vacant
- Listing brokerage: RE/MAX BLUEWATER REALTY INC.
About this home
10300 Pines Parkway, Lambton Shores (Grand Bend), ON N0M 1T0
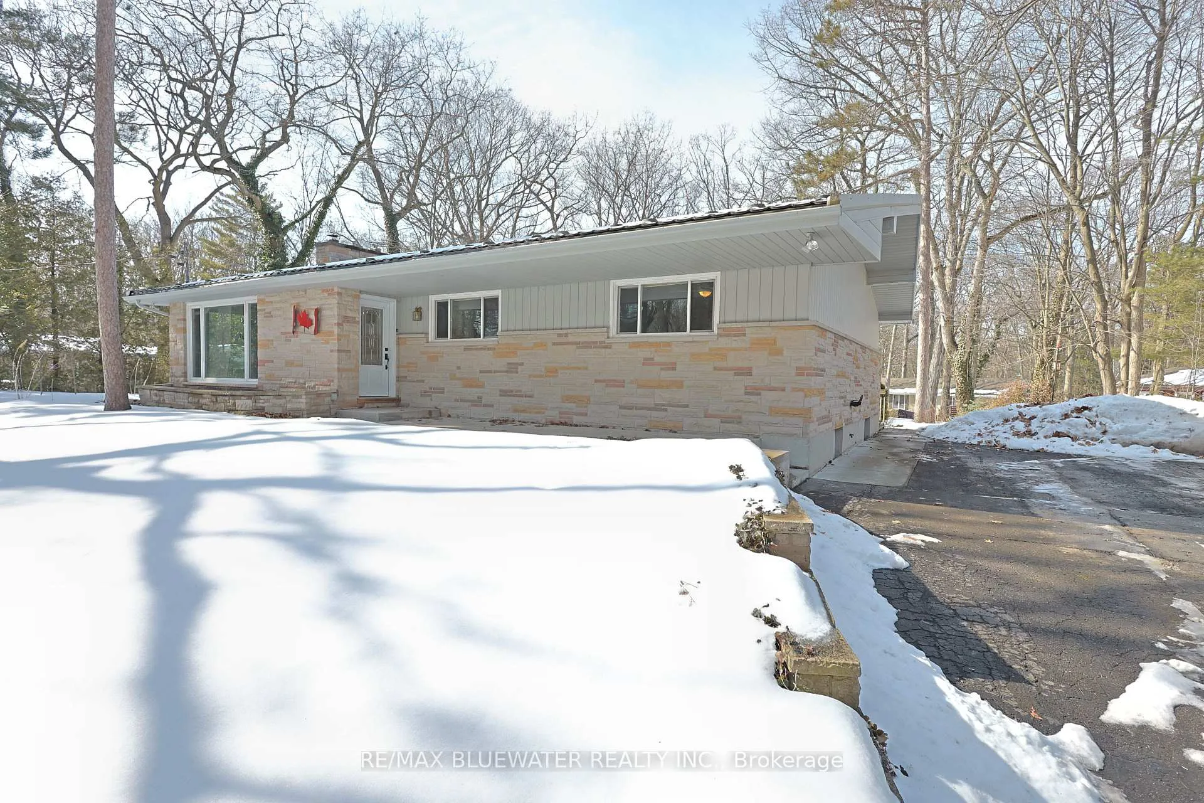
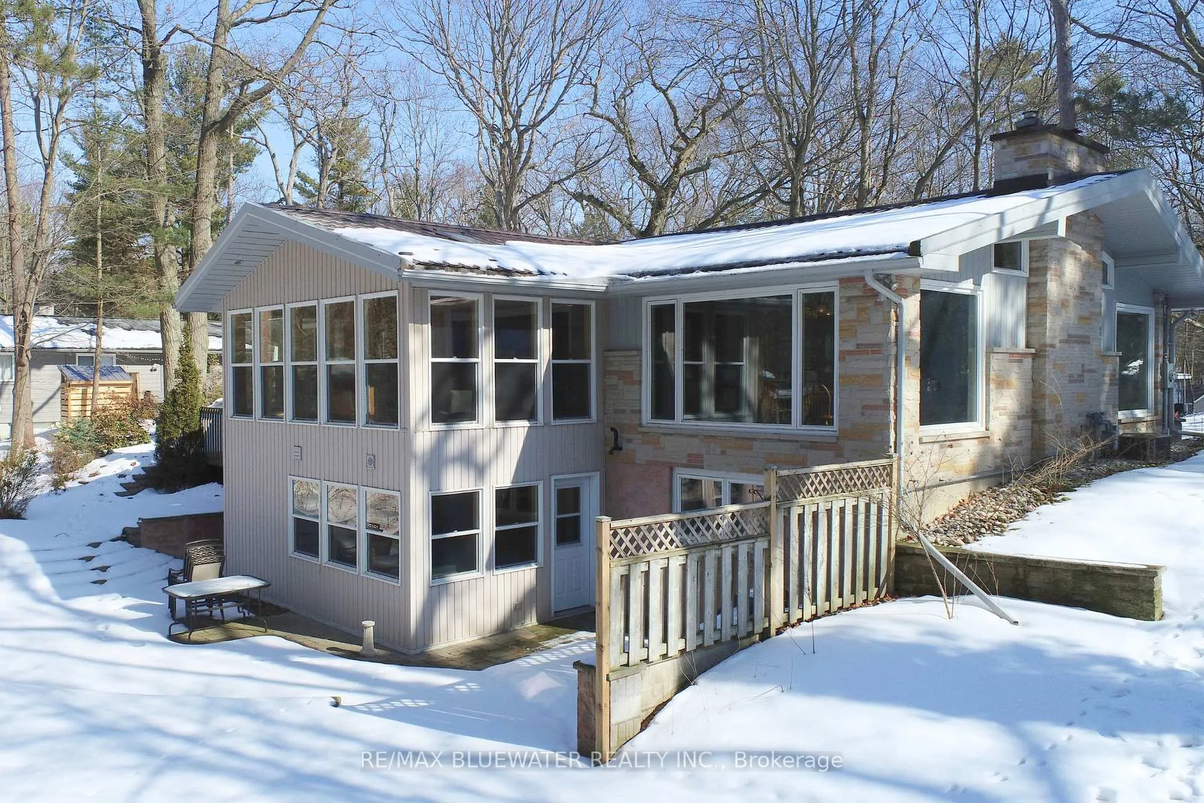
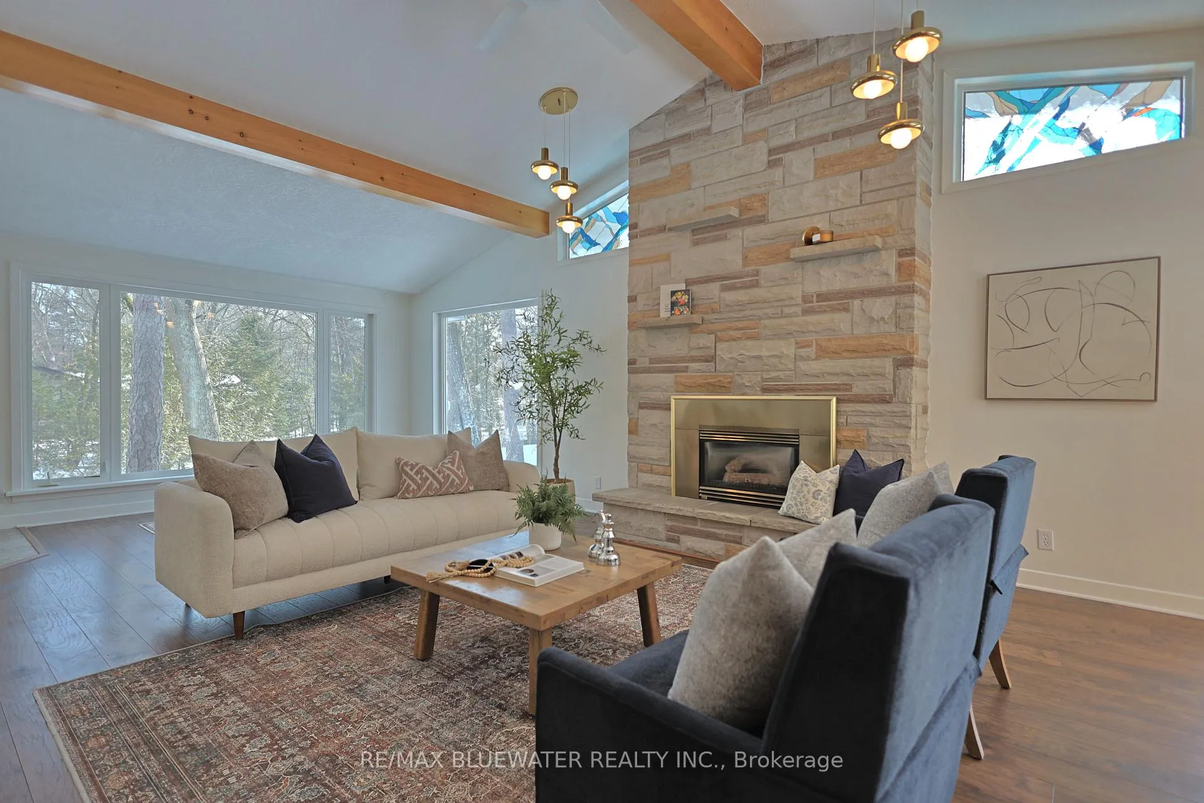
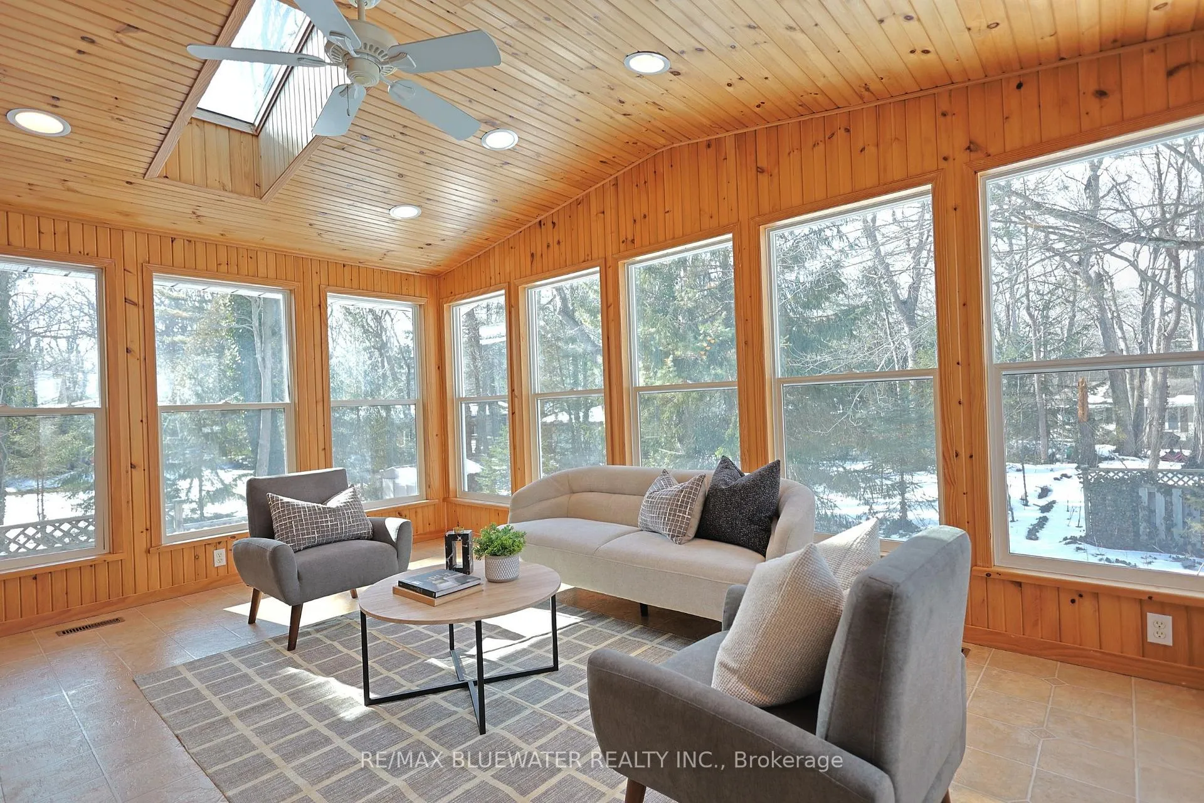
Welcome to 10300 Pines Parkway, Grand Bend in the highly desirable and picturesque subdivision of Southcott Pines. Ownership includes deeded access to the subdivisions private stretch of beach along the sandy shores of Lake Huron. Step inside this nicely updated 1,693 square foot bungalow where you are greeted by a spacious living room area with exposed wood beams in the cathedral ceiling and gas fireplace with stone surround to ceiling. This space offers large picture windows to take in all the incredible views of nature allowing lots of natural light. Spacious dining area that allows for lots of space to entertain when friends and family are visiting. Flowing into the updated kitchen where you have built-in appliances, accent lighting, lots of cabinetry, glass doors and eat-up bar. Spacious 12x18 year round sunroom with cedar shiplap walls and ceiling. This space offers windows on three sides plus two skylights for an incredible space to sit back and relax admiring nature. Main floor offers a primary bedroom with built-in cabinetry and double closet along with two more guest bedrooms. The full four piece bathroom allows space for both a tub and shower with built-in cabinets above the vanity. The lower level has just been updated with new vinyl plank flooring throughout. Lower level rec room with gas fireplace leads into the media room with wet bar. This level allows for a fourth bedroom and two piece bathroom with laundry combination room. This home comes with your very own SPA ROOM that includes hot tub, cedar lined sauna and shower. Lower level is a walkout to the backyard patio so you once again have large windows allowing for lots of natural light. Great curb appeal with double wide asphalt driveway allowing for lots of parking with a covered front porch all on a spacious 120' x 120' property. Professionally landscaped with paver stone steps to backyard where you have an expansive paver stone patio.
Ask about this home
A HOMEH agent will answer your questions about this home.
Around this home
Daily convenience, out of 100, from the distances below
Schools nearby
School rating, out of 10.
Helpful calculators
Your HOMEH agent

"I would see it this week."