

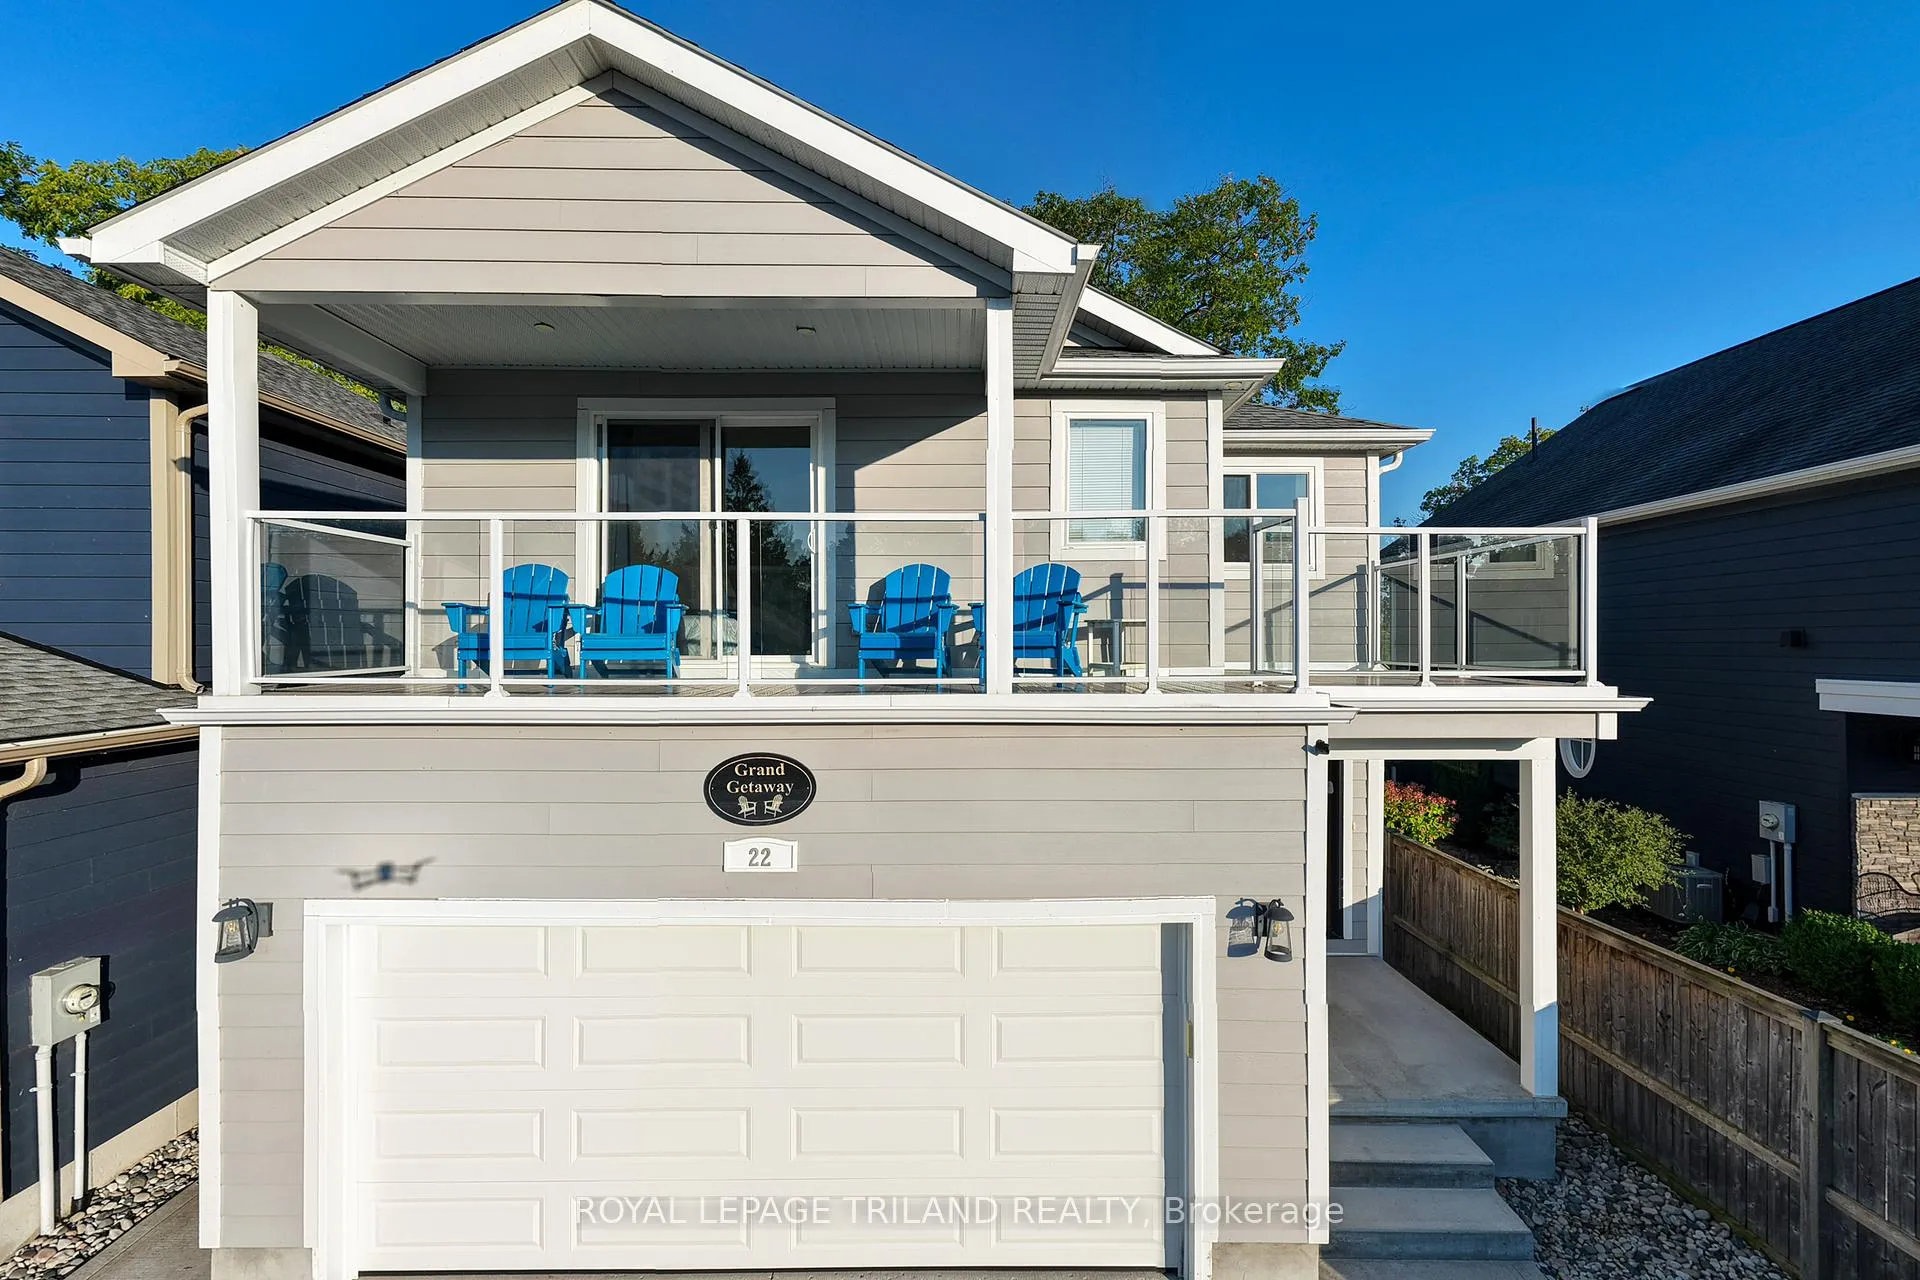
22 Wondergrove Court
22 Wondergrove Court
 See all 50 photos
Property history
Facts and features
- BasementFinished
- Water, sewerMunicipal
- Lot shapeRectangular
- HeatingForced air
- Fireplace
- Central air
The homeDetached, 2-storey, 1,500–2,000 sq ft
- Type: Detached
- Style: 2-storey
- Living space: 1,500–2,000 sq ft
- Basement: Finished, full
- View: Garden
- Waterfront: None
InsideFireplace Yes, electric, living room, natural gas, family room, Upper level, Water heater owned, air exchanger, other, auto garage door remote
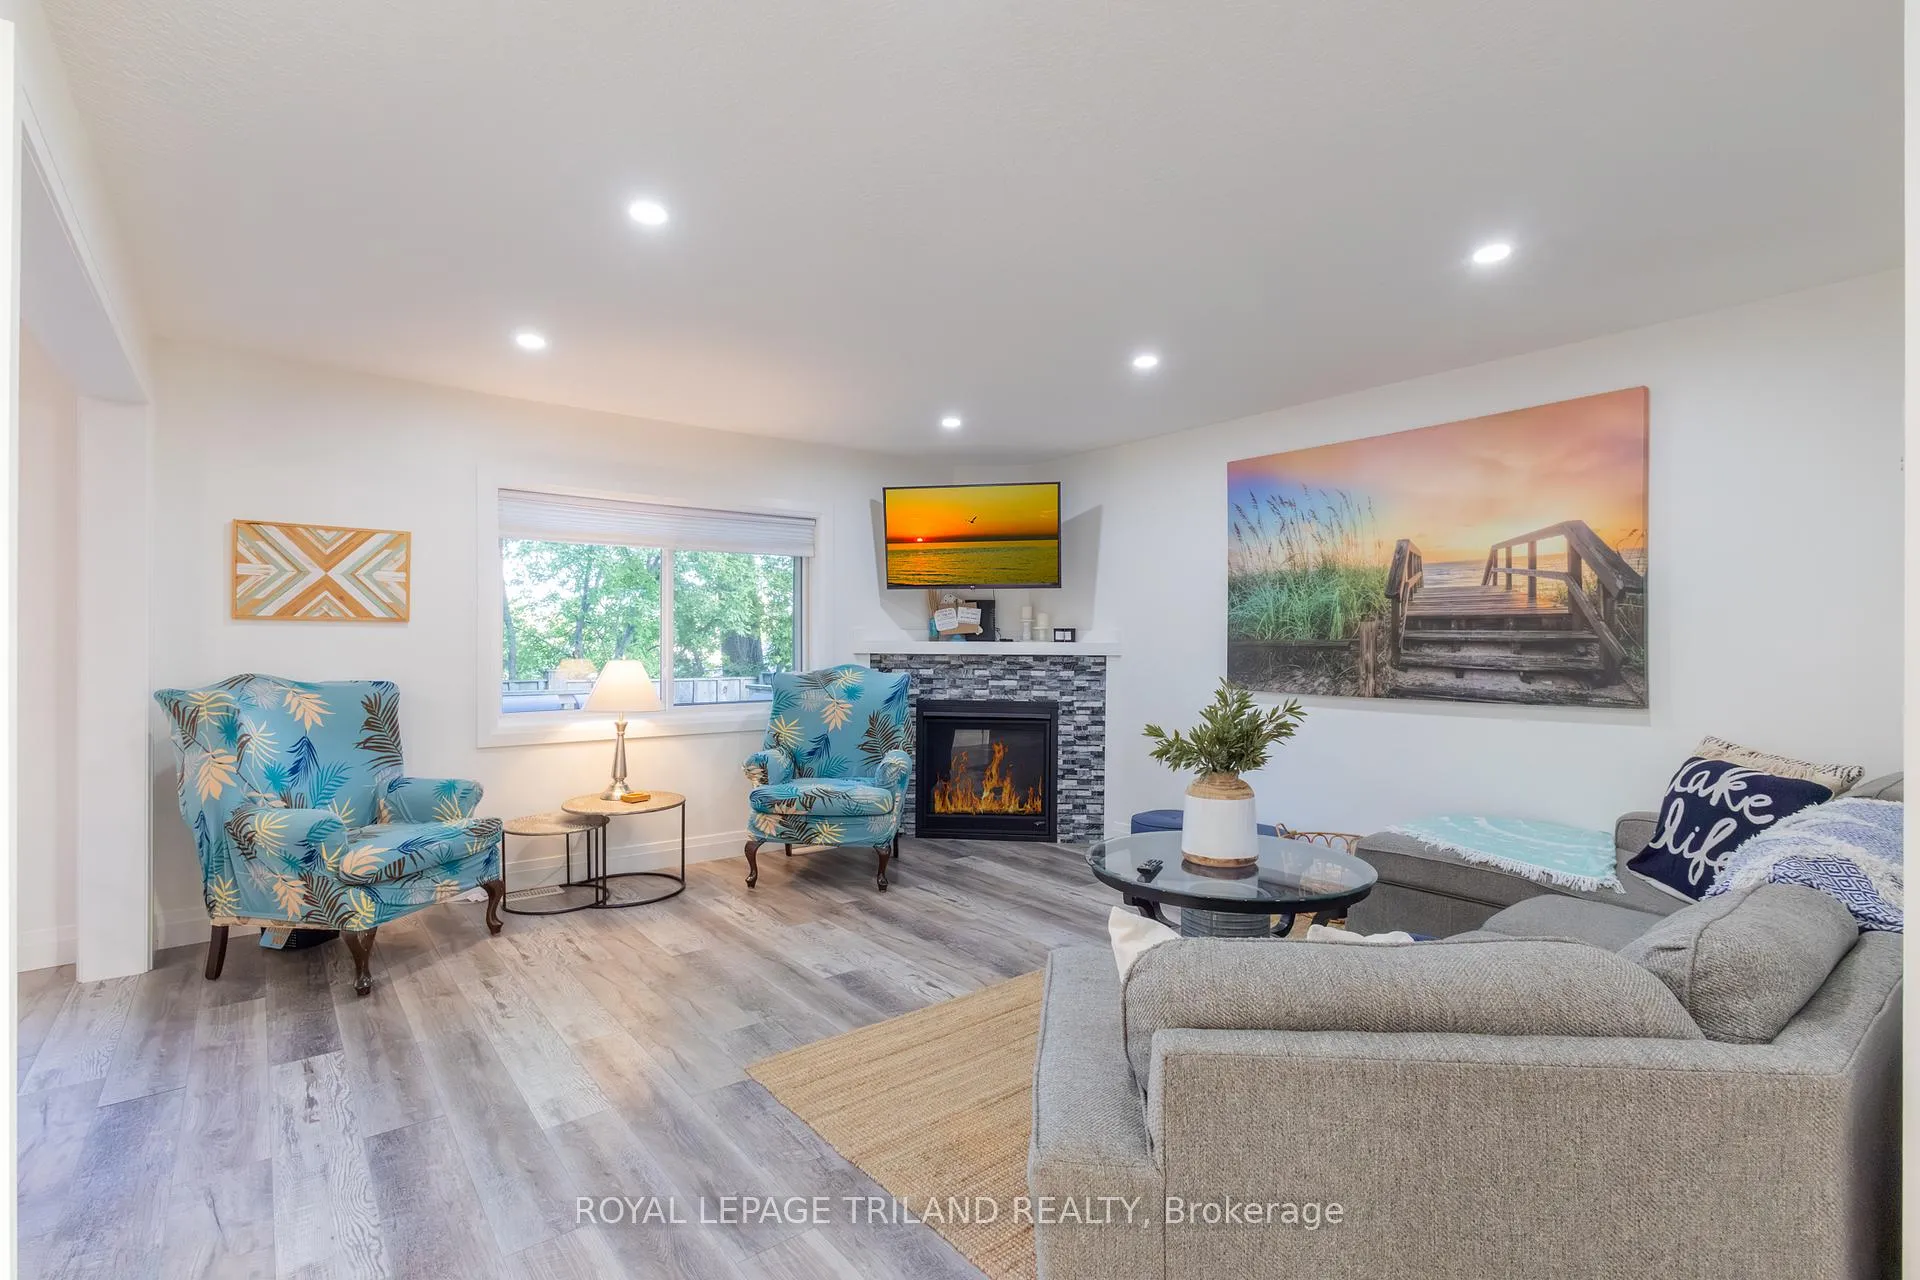
- Fireplace: Yes, electric, living room, natural gas, family room
- Laundry: Upper level
- Features: Water heater owned, air exchanger, other, auto garage door remote
- Security: Carbon monoxide detectors, smoke detector
- Rooms above ground: 11
- Rooms in the basement: 4
- Bedrooms: 4 + 1 in the basement
- Bathrooms: 4
- Kitchens: 1
- Family room: Yes
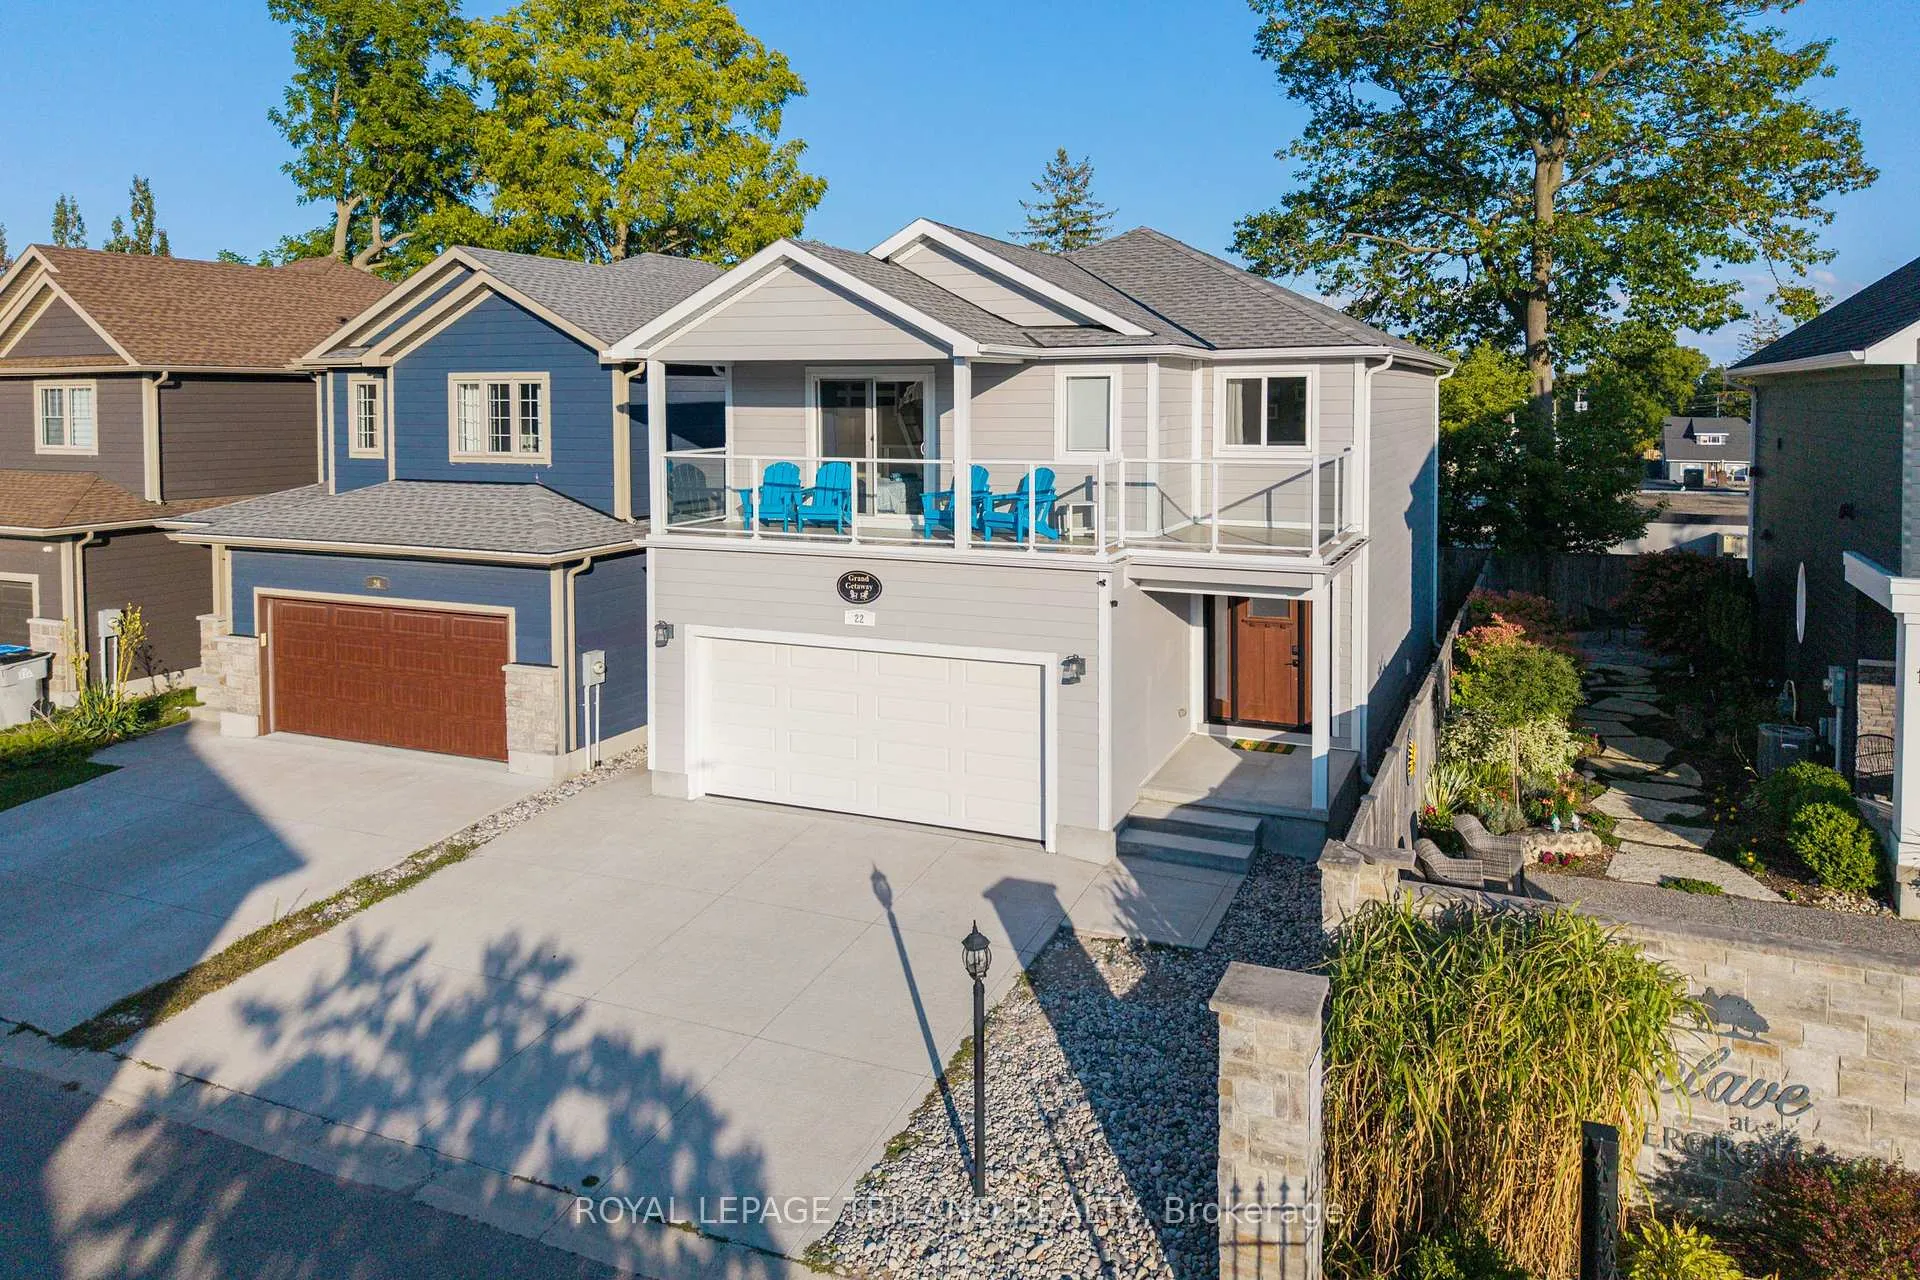
Outside and lotHardboard, Shingles, Poured concrete
- Exterior: Hardboard
- Roof: Shingles
- Foundation: Poured concrete
- Features: Deck, porch, year round living, landscaped, lighting, security gate
- Other structures: Fence - partial
- Size: 34 × 85.5 ft
- Shape: Rectangular
- Zoning: R8-5
Parking2 Garage, Attached, Private double, other, reserved/assigned
- Spaces: 2 Garage
- Garage: Attached
- Driveway: Private double, other, reserved/assigned
Heating, water and powerForced air, gas, Central air, Municipal water
- Heating: Forced air, gas
- Cooling: Central air
- Water: Municipal water
- Sewer: Municipal sewer
- Natural gas: Yes
- Hydro: Yes
- Cable: Yes
- Telephone: Yes
Costs and taxesTaxes $5,627 a year, HST No HST, Rental items None
- Taxes, 2025: $5,627 a year
- HST: No HST
- Rental items: None
Included in the saleBuilt-in microwave, carbon monoxide detector, dishwasher, dryer, garage door opener, refrigerator, smoke detector, stove, washer, hot water tank owned, window coverings, garage door opener | furniture and a fully equipped kitchen may be available as inclusions depending on buyer's desire for such inclusions and depending on offer., Personal items
- Included: Built-in microwave, carbon monoxide detector, dishwasher, dryer, garage door opener, refrigerator, smoke detector, stove, washer, hot water tank owned, window coverings, garage door opener | furniture and a fully equipped kitchen may be available as inclusions depending on buyer's desire for such inclusions and depending on offer.
- Not included: Personal items
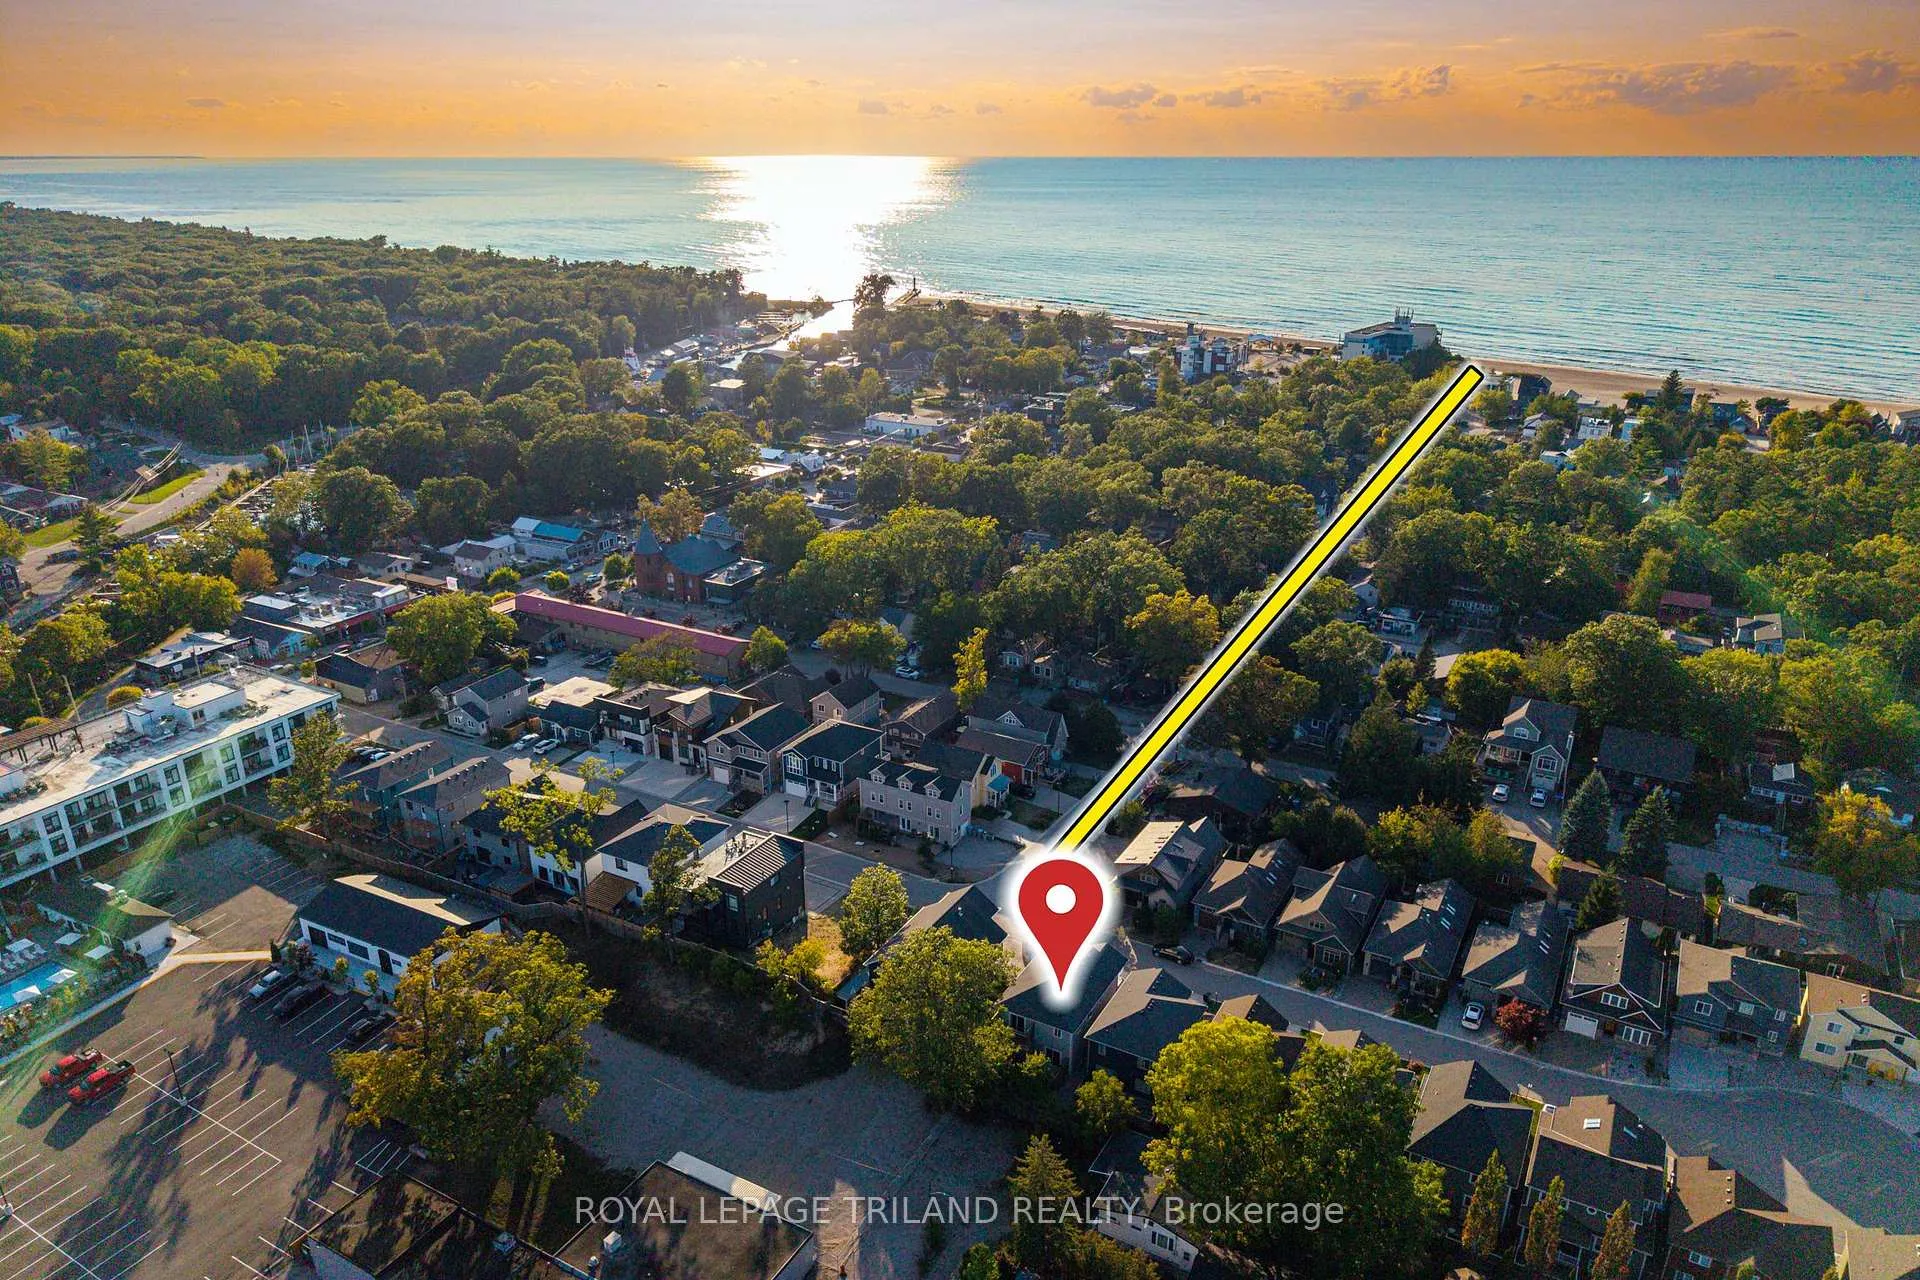
NearbyGolf, beach, cul de sac/dead end, fenced yard, lake access, school
- Close to: Golf, beach, cul de sac/dead end, fenced yard, lake access, school
Listing detailsX12816622, Sold, Feb 24, 2026
- MLS® number: X12816622
- Status: Sold
- Listed on: Feb 24, 2026
- Days on market: 17
- Updated: Mar 13, 2026
- Possession: 1-29 days
- Occupied by: Partial
- Listing brokerage: ROYAL LEPAGE TRILAND REALTY
About this home
22 Wondergrove Court, Lambton Shores (Grand Bend), ON N0M 1T0
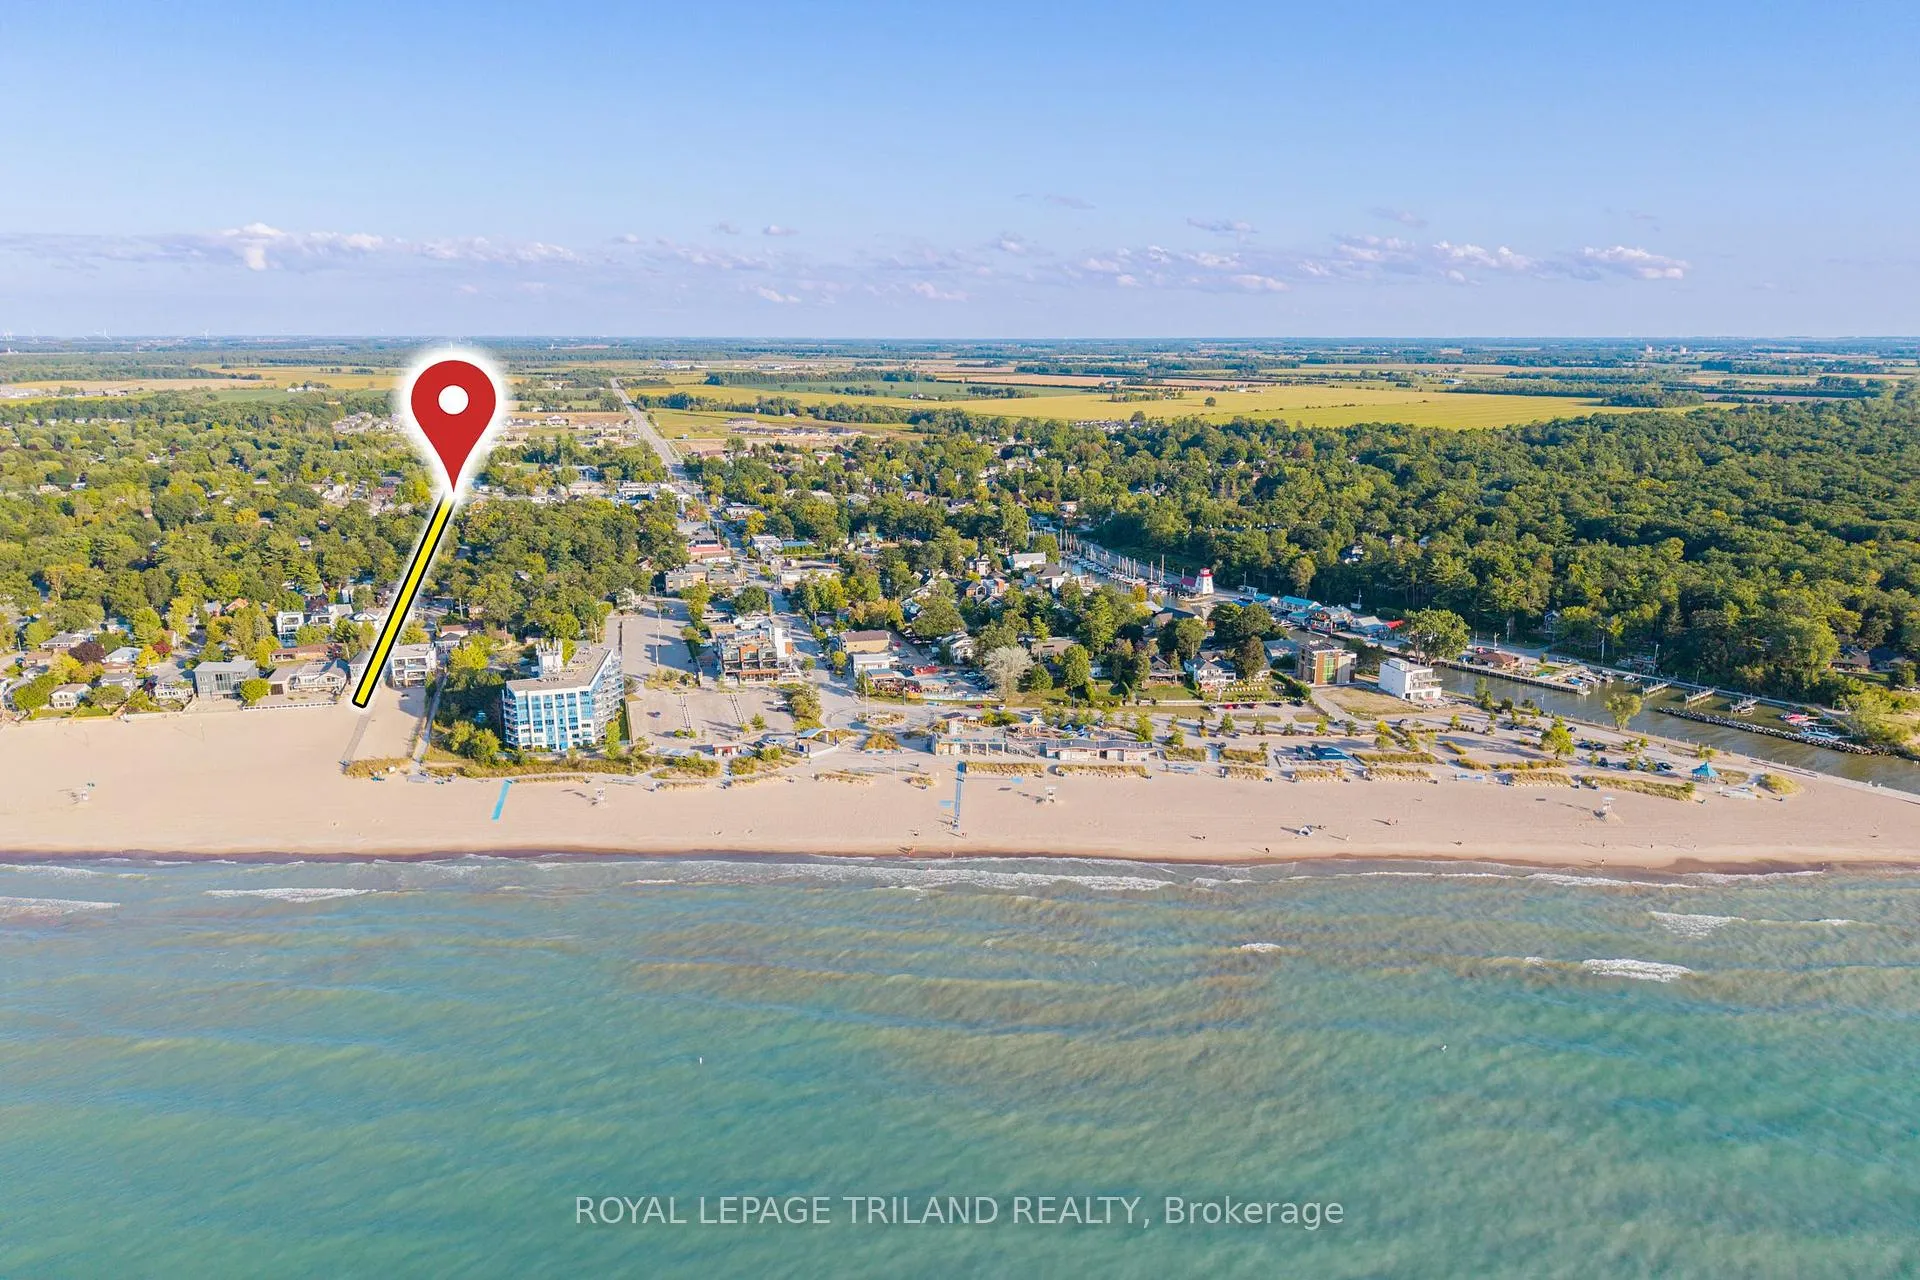
5 BEDROOM / 4 BATHROM + 2 GARAGE 2019 DAZZLER - Steps from Main beach in Grand Bend, here's a newer 5 bed/4 bath home in Grand Bend's sought after Village sector w/impressive rental income going right back into your pocket! Whether it's for a retirement pad, family cottage, year round home with an easy walk to Grand Bend amenities, or a rental income machine, this house has all the bedrooms and bathrooms you've been looking for! With balconies on both sides of the home, this is one of the most impressive homes in the private Wondergrove subdivision. Only 7 yrs old, this wonderful 2 story charmer train beats ANYTHING in the downtown area for value on your dollar! Experience a level of privacy unmatched in the Village's only private subdivision, but still walk to to almost EVERYTHING in less than 5 minutes, including our world class beach & sunsets. Features in the home include large master with ensuite & walk-in closet, upper level laundry, 3 additional bedrooms & another full bath upstairs + upper level laundry, open concept main floor, 2 car garage & parking for 2 more, large sundeck - the list goes on. Kitchen boasts quartz counters w/ all appliances included plus the washer/dryer upstairs are also included! The Hardie board siding will be maintenance free for years to come! To top it off, house may be available FULLY FURNISHED with the kitchen fully equipped - a legitimate turnkey package at a fantastic price! This place doesn't need a thing, literally blowing away everything else this price range downtown! Book your showing TODAY! FREEHOLD VLC (vacant land / freehold condo) FEES OF $131.50 MONTHLY COVER MAINT. OF FENCE, COMMON AREA, SNOW REMOVAL ON ROADS, ROADS, ETC.
Ask about this home
A HOMEH agent will answer your questions about this home.
Around this home
Daily convenience, out of 100, from the distances below
Schools nearby
School rating, out of 10.
Helpful calculators
Your HOMEH agent

"Priced 1% under the Hestimate. I would see it this week."