

8336 Burwell Road
8336 Burwell Road
 See all 49 photos
Property history
Facts and features
- BasementCrawl space
- Water, sewerSeptic
- HeatingForced air
- CoolingCentral air
- Fireplace
- Central air
The homeDetached, Bungalow, 1,100–1,500 sq ft
- Type: Detached
- Style: Bungalow
- Living space: 1,100–1,500 sq ft
- Basement: Crawl space
- View: Clear, trees/woods
InsideFireplace Yes, natural gas, Main level, Auto garage door remote, carpet free, primary bedroom - main floor, storage, sump pump, water heater owned
- Fireplace: Yes, natural gas
- Laundry: Main level
- Features: Auto garage door remote, carpet free, primary bedroom - main floor, storage, sump pump, water heater owned
- Rooms above ground: 10
- Bedrooms: 3
- Bathrooms: 2
- Kitchens: 1
Outside and lotVinyl siding, Asphalt shingle, Poured concrete
- Exterior: Vinyl siding
- Roof: Asphalt shingle
- Foundation: Poured concrete
- Features: Deck, landscaped, porch, recreational area, year round living
- Size: 81.13 × 196 ft
- Zoning: R5-1
Parking1 Garage, Attached, Private
- Spaces: 1 Garage
- Garage: Attached
- Driveway: Private
Heating, water and powerForced air, gas, Central air, Municipal water
- Heating: Forced air, gas
- Cooling: Central air
- Water: Municipal water
- Sewer: Septic
- Natural gas: Yes
- Hydro: Yes
- Cable: Available
Costs and taxesTaxes $3,392 a year, HST included in the price
- Taxes, 2025: $3,392 a year
- HST: HST included in the price
Included in the saleStove, microwave, fridge, dishwasher, washer, dryer, hot water heater,
- Included: Stove, microwave, fridge, dishwasher, washer, dryer, hot water heater,
Listing detailsX12819588, Sold, Feb 25, 2026
- MLS® number: X12819588
- Status: Sold
- Listed on: Feb 25, 2026
- Days on market: 12
- Updated: Mar 9, 2026
- Possession: Flexible
- Occupied by: Owner
- Listing brokerage: LPT REALTY
About this home
8336 Burwell Road, Lambton Shores (Walden), ON N0M 1T0
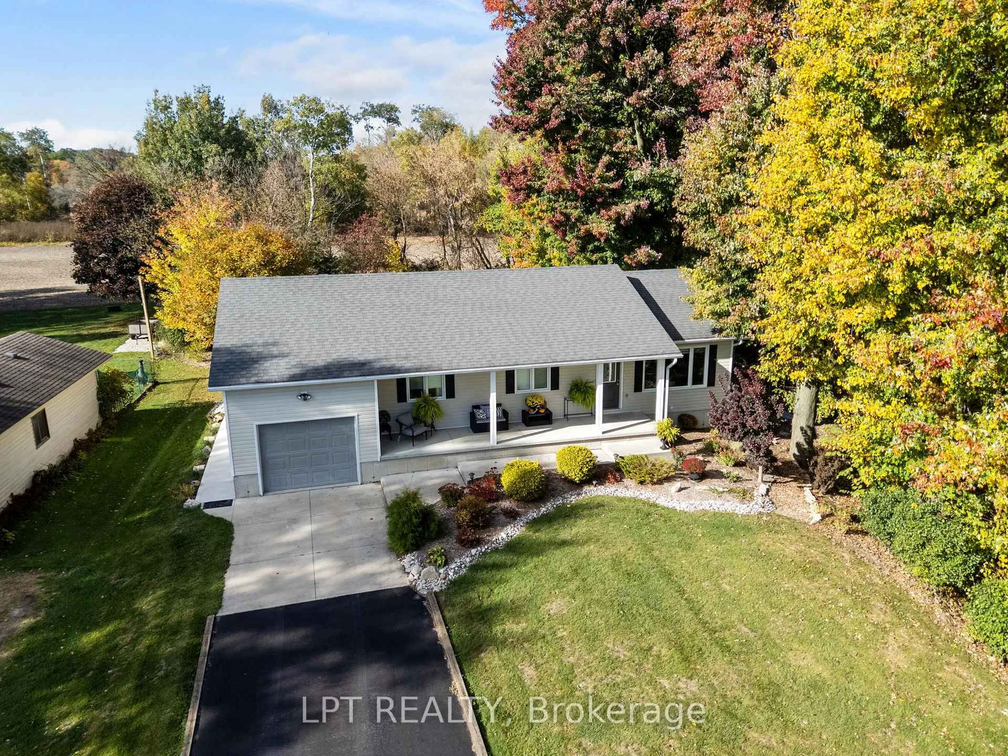
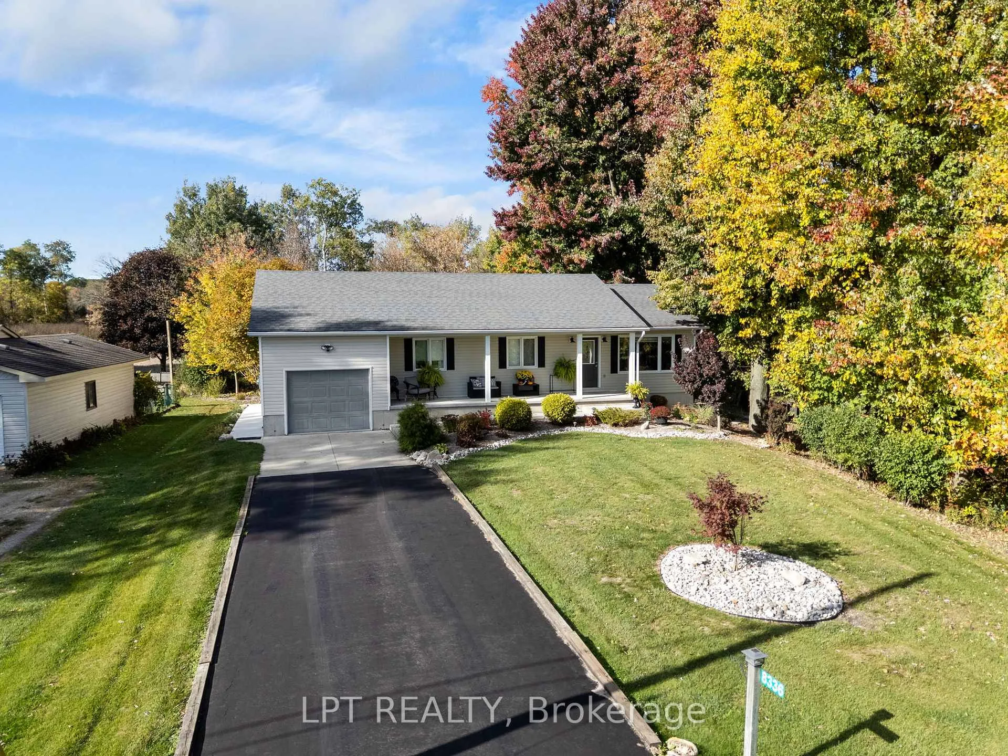
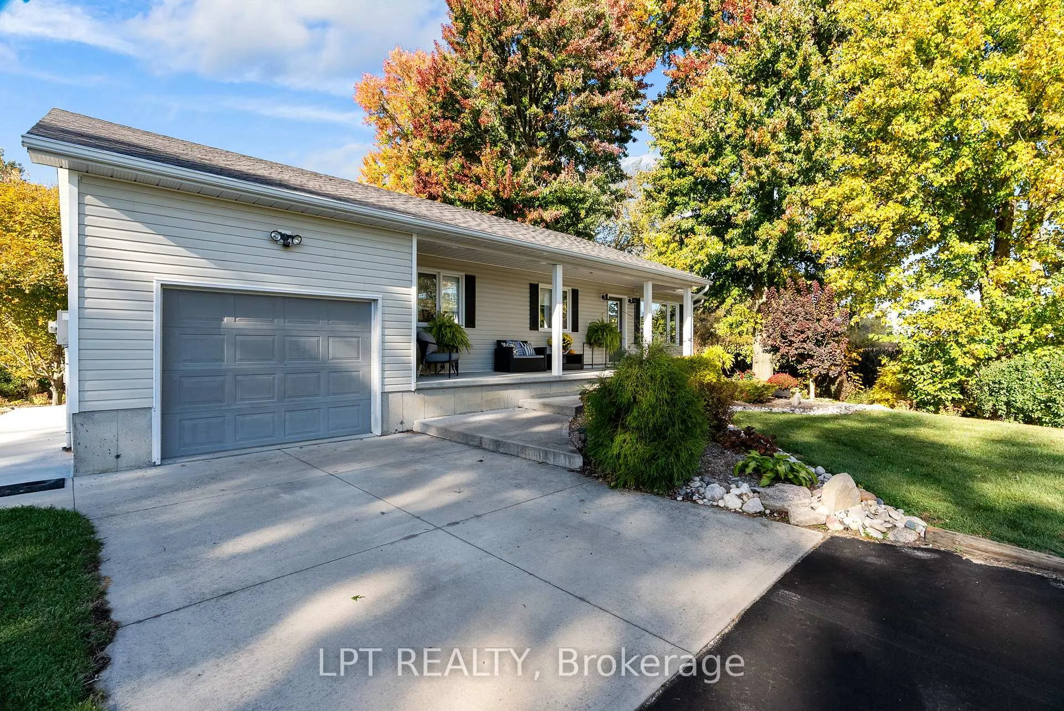
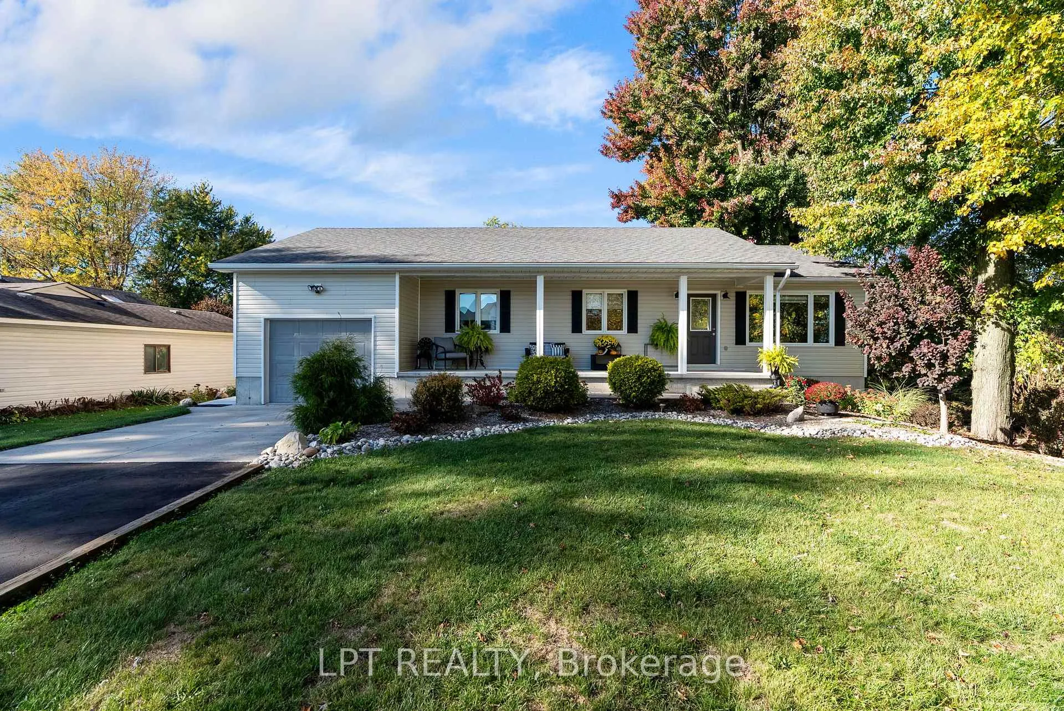
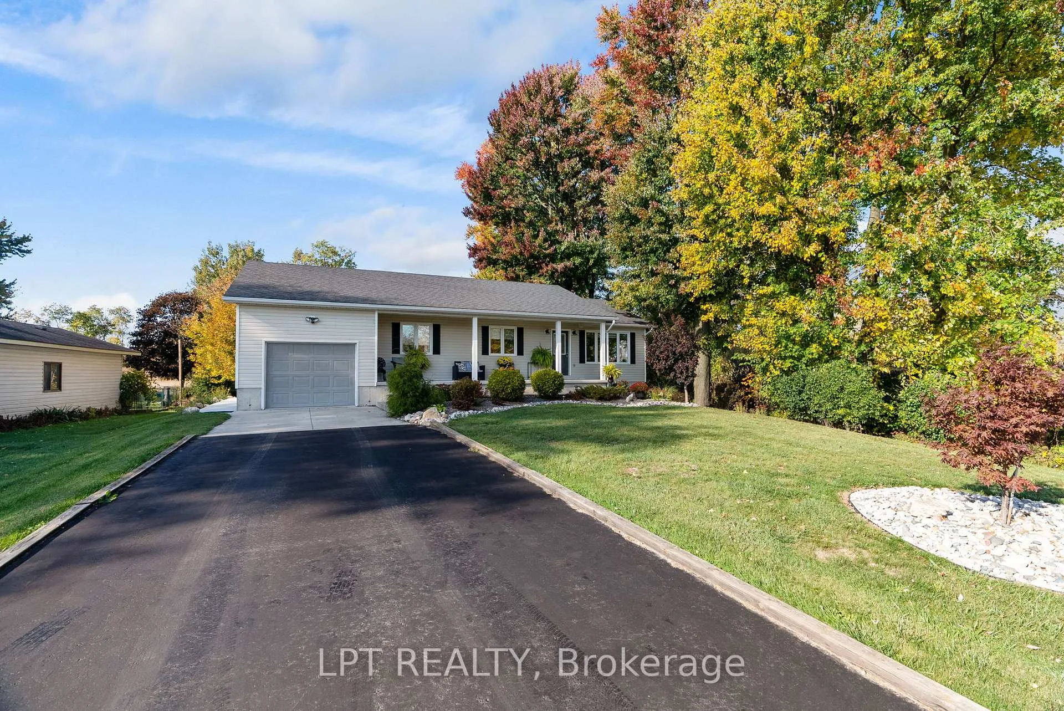
Look no further than this beautifully finished, approximately 1,300 sq. ft. bungalow, perfectly situated on just under half an acre at 8336 Burwell Road, at the end of a quiet dead-end street. Backing onto open fields, this property offers exceptional privacy with no drive-through traffic, creating a peaceful setting ideal for relaxing and enjoying nature. From the moment you arrive, the home's excellent curb appeal is evident, with attractive landscaping, a paved laneway, and a welcoming covered front porch. Inside, you'll find a thoughtfully designed open-concept layout featuring a bright living room, kitchen, and dining area that flows seamlessly to a spacious rear sun deck and screened-in patio-perfect for entertaining or enjoying quiet mornings outdoors. The home offers two generously sized secondary bedrooms, each with large closets, along with a well-appointed four-piece bathroom and convenient main-floor laundry. The primary bedroom is a true retreat, offering abundant space, a walk-in closet, additional storage, and a luxurious five-piece ensuite. This practical one-floor layout checks all the boxes, making it an ideal home for families or empty nesters alike. There is a full 6-foot cement crawl space, and an attached single-car garage provides everyday convenience and protection from the elements. Step outside to a breathtaking backyard, recently landscaped to create a stunning outdoor living space. Whether hosting family and friends, relaxing on the expansive sun deck, enjoying meals in the screened-in area, or gathering around a campfire, this property is designed for making memories. Located just down the road from the river, with access to a public boat launch, this home is perfect for boating enthusiasts and cottagers. You'll also appreciate being just minutes from golf courses, beautiful beaches, and popular local dining. This exceptional property offers comfort, privacy, and lifestyle all in one-don't miss your opportunity. Book your showing today.
Ask about this home
A HOMEH agent will answer your questions about this home.
Around this home
Helpful calculators
Your HOMEH agent

"I would see it this week."