

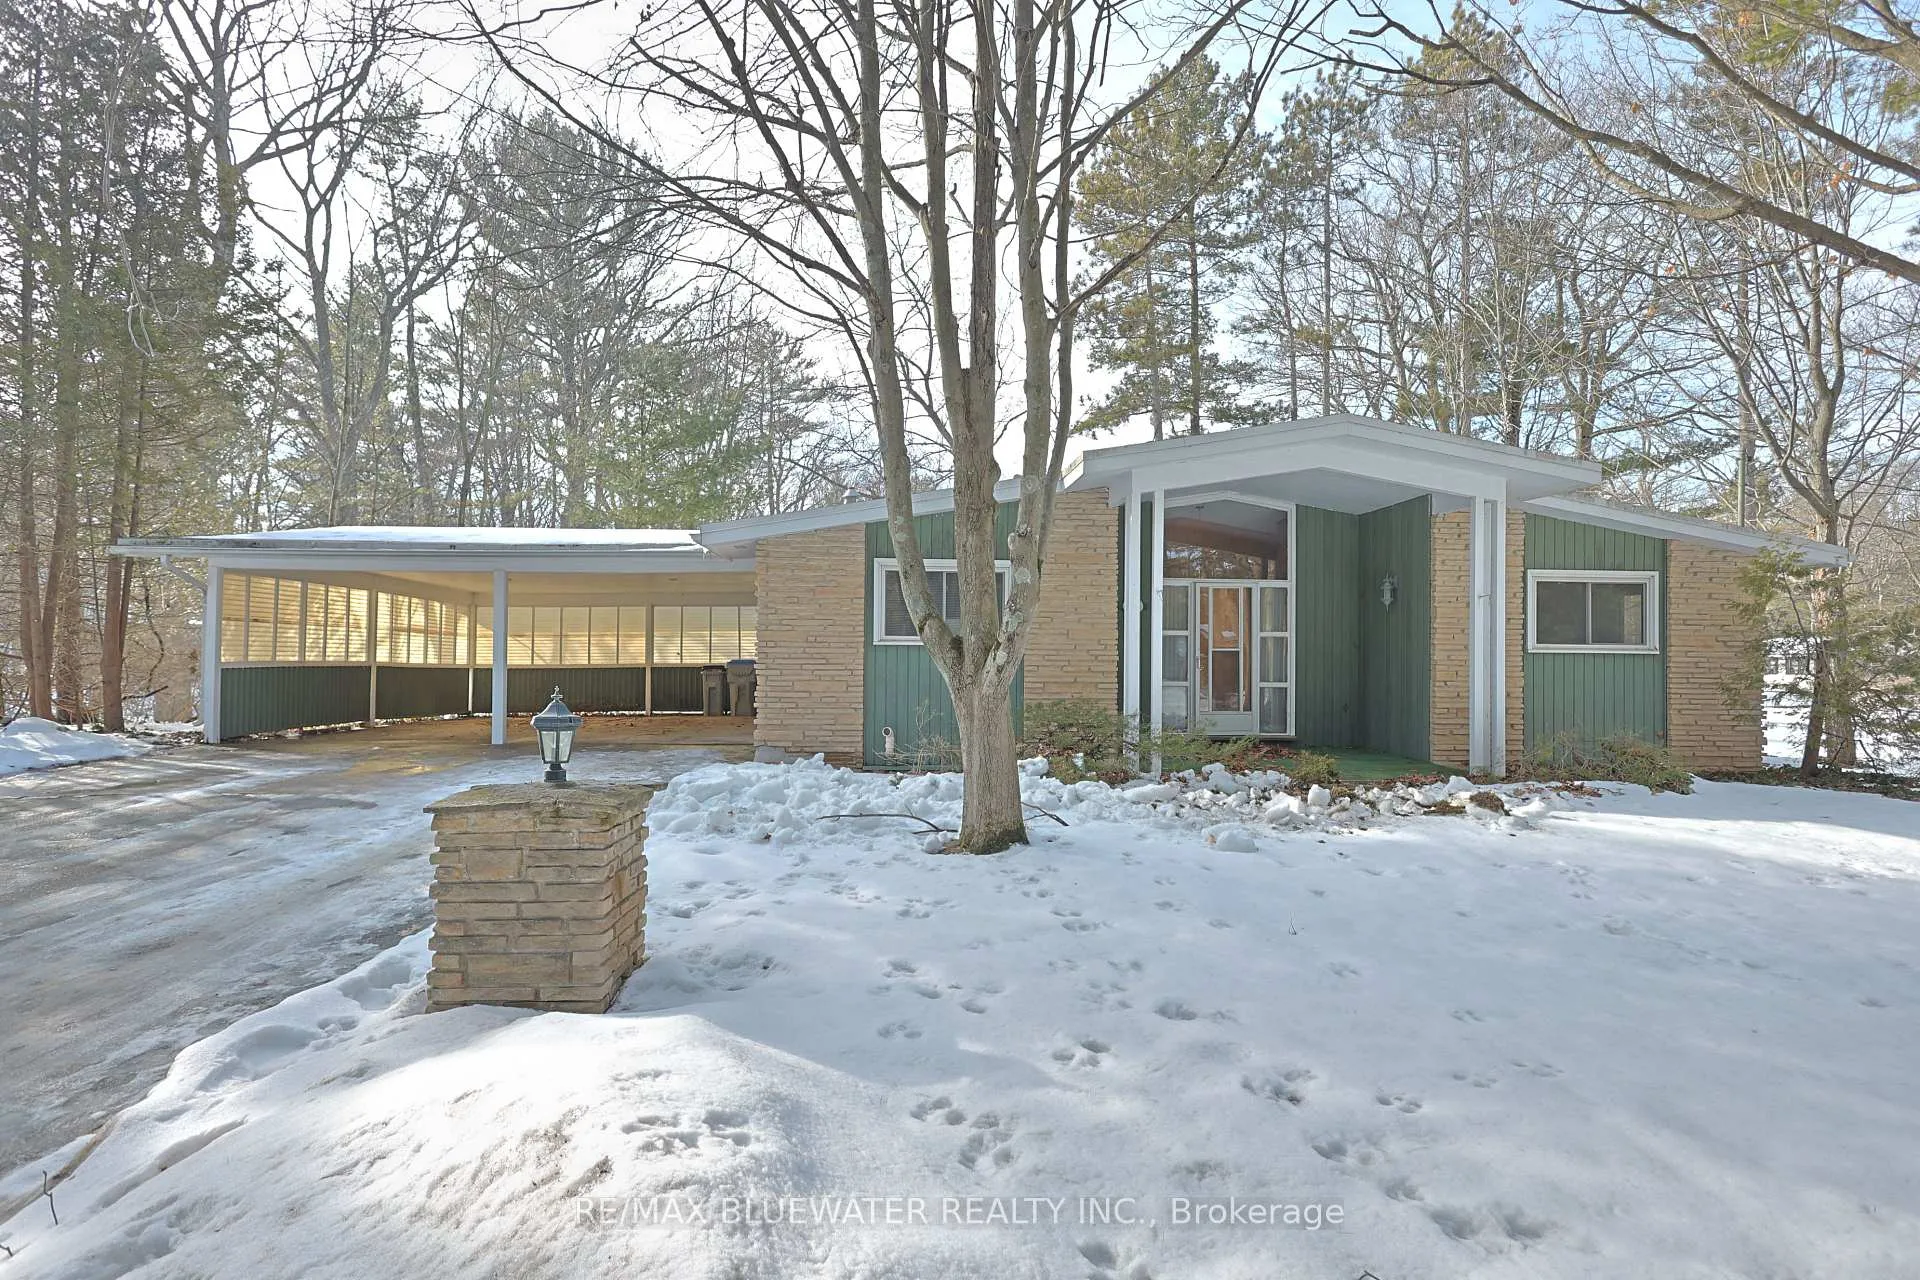
10318 Riverside Drive
10318 Riverside Drive
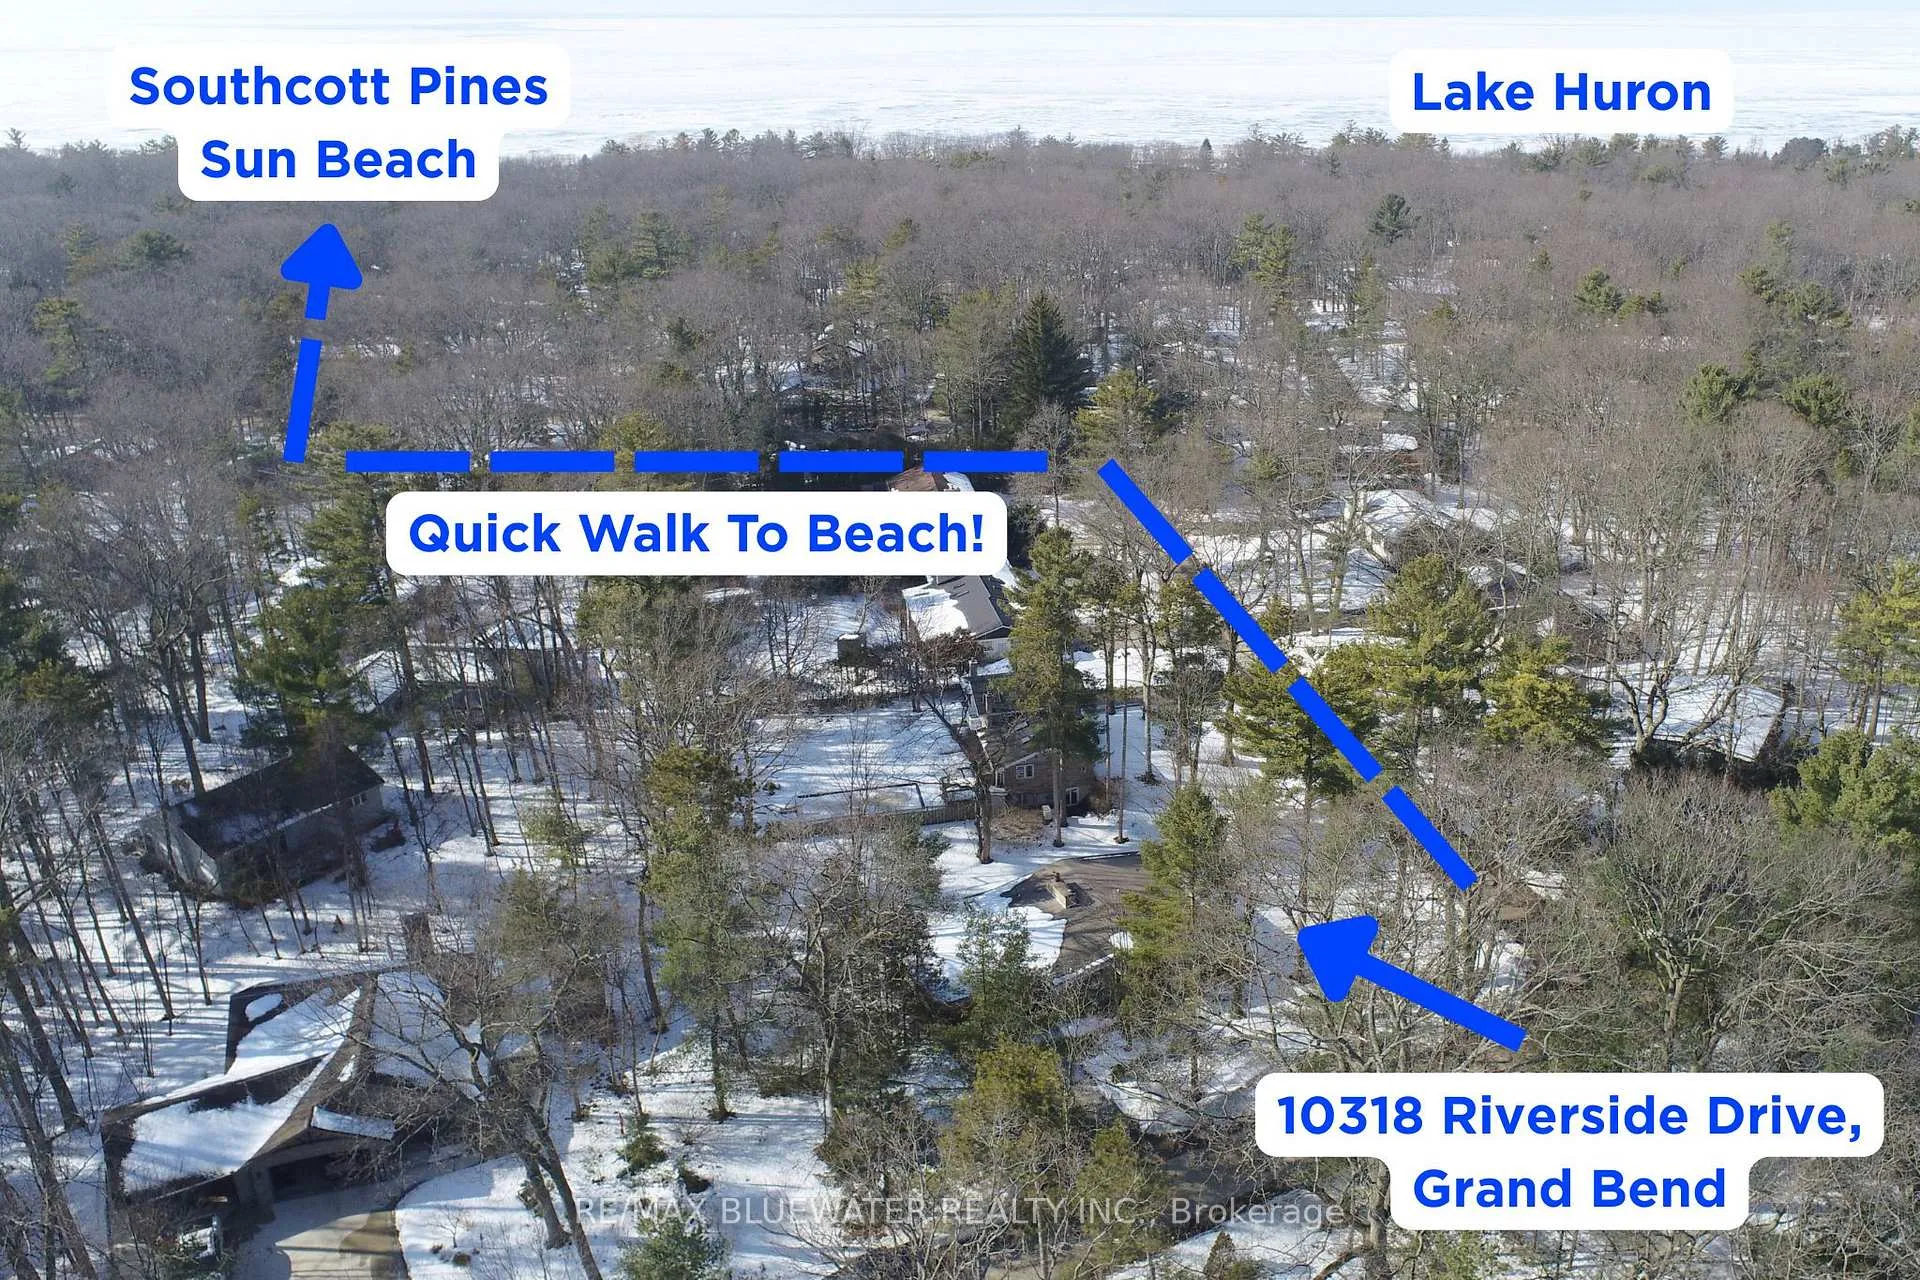 See all 42 photos
Property history
Facts and features
- BasementWalk-out
- Water, sewerSeptic
- HeatingForced air
- CoolingCentral air
- Separate entrance
- Fireplace
- Central air
The homeDetached, Bungalow, 1,100–1,500 sq ft
- Type: Detached
- Style: Bungalow
- Living space: 1,100–1,500 sq ft
- Basement: Partially finished, walk-out, full, development potential, separate entrance
- View: Trees/woods
- Waterfront: None
InsideFireplace Yes, living room, wood, Lower level, Primary bedroom - main floor, water heater owned
- Fireplace: Yes, living room, wood
- Laundry: Lower level
- Features: Primary bedroom - main floor, water heater owned
- Rooms above ground: 11
- Bedrooms: 3
- Bathrooms: 2
- Kitchens: 1
- Family room: Yes
Outside and lotStone, wood, Asphalt shingle, Concrete block
- Exterior: Stone, wood
- Roof: Asphalt shingle
- Foundation: Concrete block
- Other structures: Garden shed
- Size: 151.66 ft frontage
Parking2 Garage, Carport, Private double
- Spaces: 2 Garage
- Garage: Carport
- Driveway: Private double
Heating, water and powerForced air, wood, Central air, Municipal water
- Heating: Forced air, wood
- Cooling: Central air
- Water: Municipal water
- Sewer: Septic
Costs and taxesTaxes $4,829 a year, HST included in the price, Rental items Not applicable
- Taxes, 2025: $4,829 a year
- HST: HST included in the price
- Rental items: Not applicable
Included in the saleFridge, stove, microwave, Not included Not applicable
- Included: Fridge, stove, microwave
- Not included: Not applicable
NearbyBeach, lake access, river/stream, park, wooded/treed, marina
- Close to: Beach, lake access, river/stream, park, wooded/treed, marina
Listing detailsX12836844, Sold, Mar 2, 2026
- MLS® number: X12836844
- Status: Sold
- Listed on: Mar 2, 2026
- Days on market: 14
- Updated: Mar 16, 2026
- Possession: Flexible
- Occupied by: Vacant
- Listing brokerage: RE/MAX BLUEWATER REALTY INC.
About this home
10318 Riverside Drive, Lambton Shores (Grand Bend), ON N0M 1T0
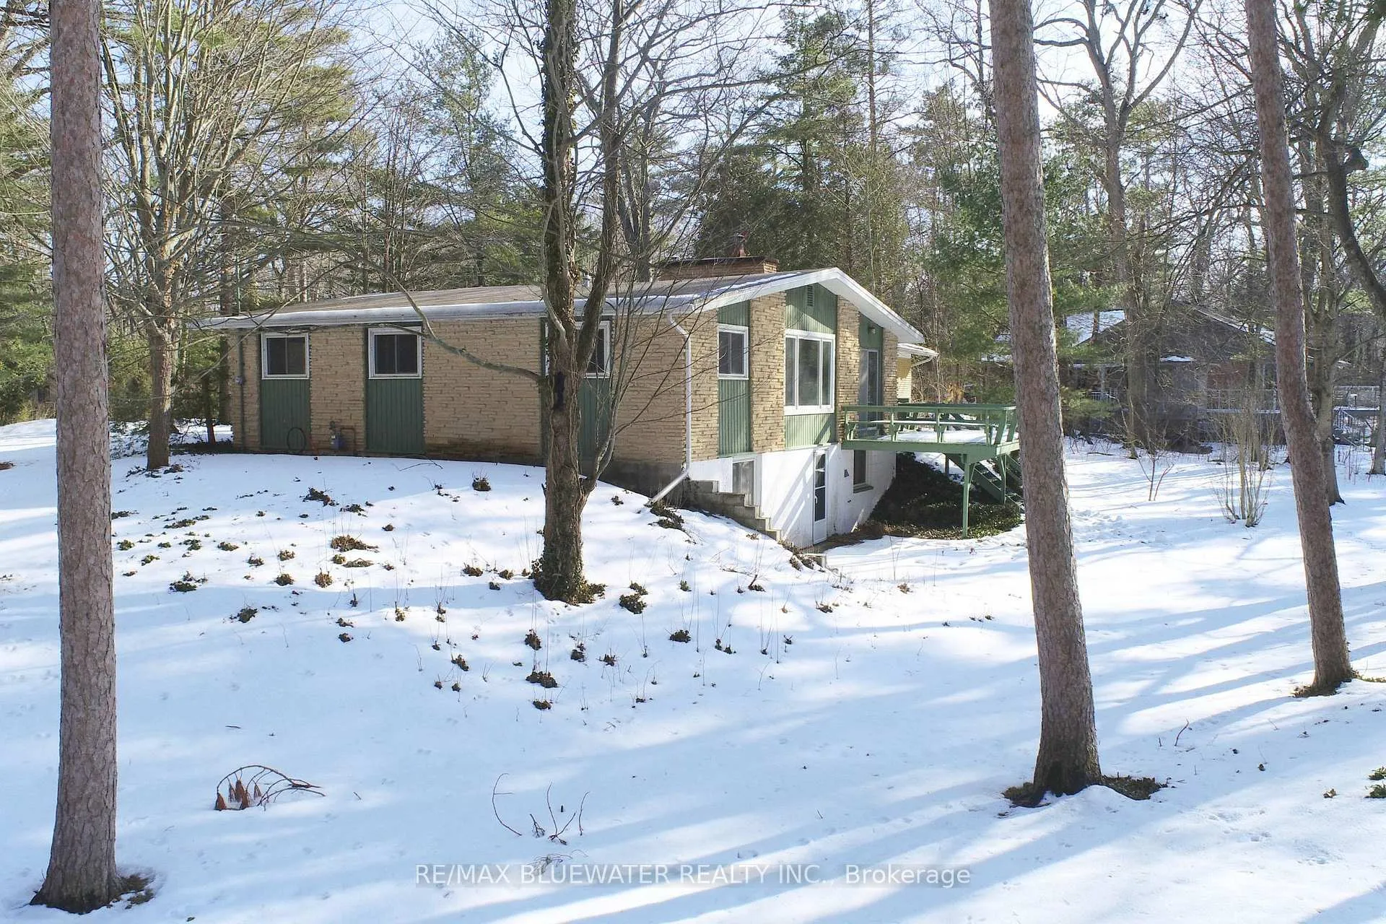
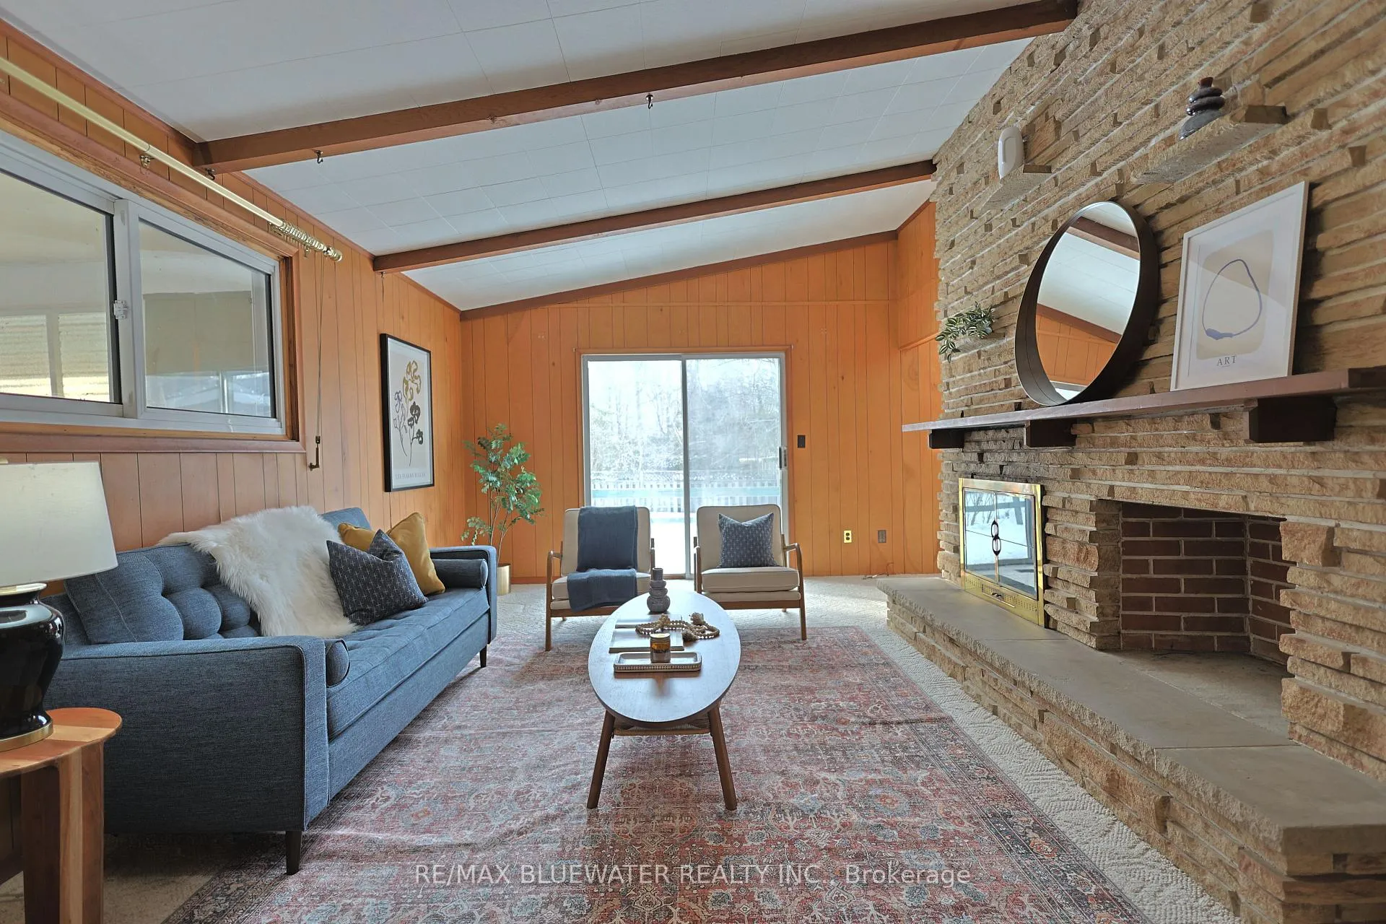
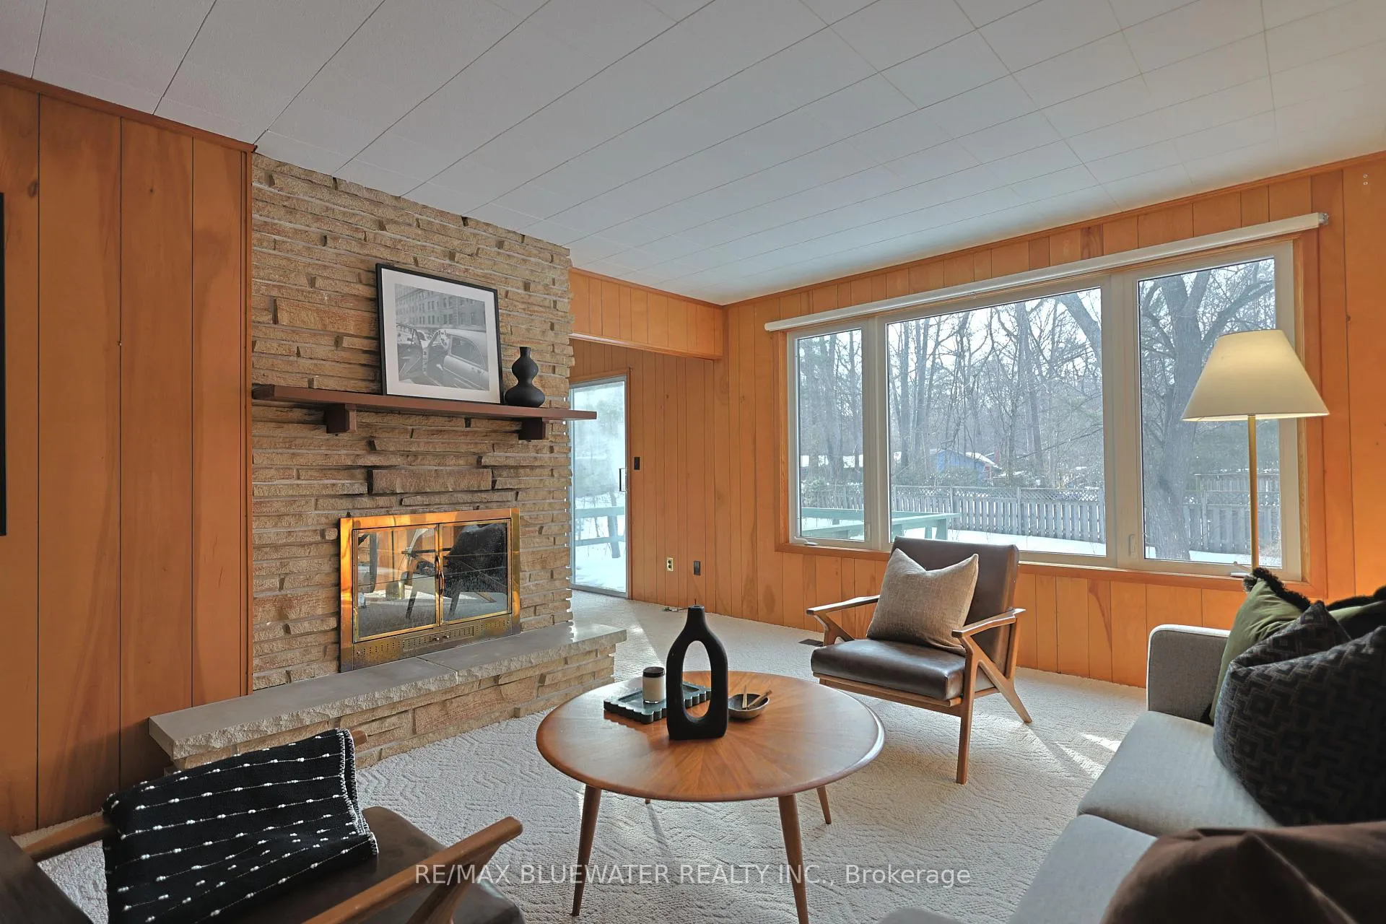
SOUTHCOTT PINES YEAR ROUND RETREAT ON SPACIOUS CORNER LOT STEPS FROM SANDY SHORES OF LAKE HURON! Welcome to 10318 Riverside Drive, Grand Bend where you will see lots of potential in this year round bungalow with walkout. Situated in Southcott Pines where residents have deeded access to a private beach on the sandy shores of Lake Huron. Exterior offers lots of parking leading up to double carport and stone walkway to front door. Situated on a spacious nicely treed corner lot offering lots of space for landscaping projects. Interior of home is mostly original but totally useable as it is situated today. Entrance foyer from front door leads into a den and living room separated by a two sided wood fireplace with stone surround up to ceiling. Vaulted ceilings in living room with sliding door to spacious back deck. Large windows throughout for lots of natural light. Kitchen is situated off of the living room offering space for a small table and chairs. Primary bedroom with two piece ensuite. Main floor offers another two bedrooms and full four piece bathroom. Full lower level mostly unfinished offers walkout to backyard. With the right renovations you could make this an amazing space. Home is fully insulated and heated by gas furnace with central air making this a comfortable home year round! Buy today and be the next family to use it as an incredible place to make memories with family and friends! Or bring your imagination and make it into something more suitable to your personal wants and needs! Location is perfect with a short walk to private beach or a short walk to downtown Grand Bend and enjoy everything there is to offer from restaurants to shopping.
Ask about this home
A HOMEH agent will answer your questions about this home.
Around this home
Daily convenience, out of 100, from the distances below
Schools nearby
School rating, out of 10.
Helpful calculators
Your HOMEH agent

"I would see it this week."