

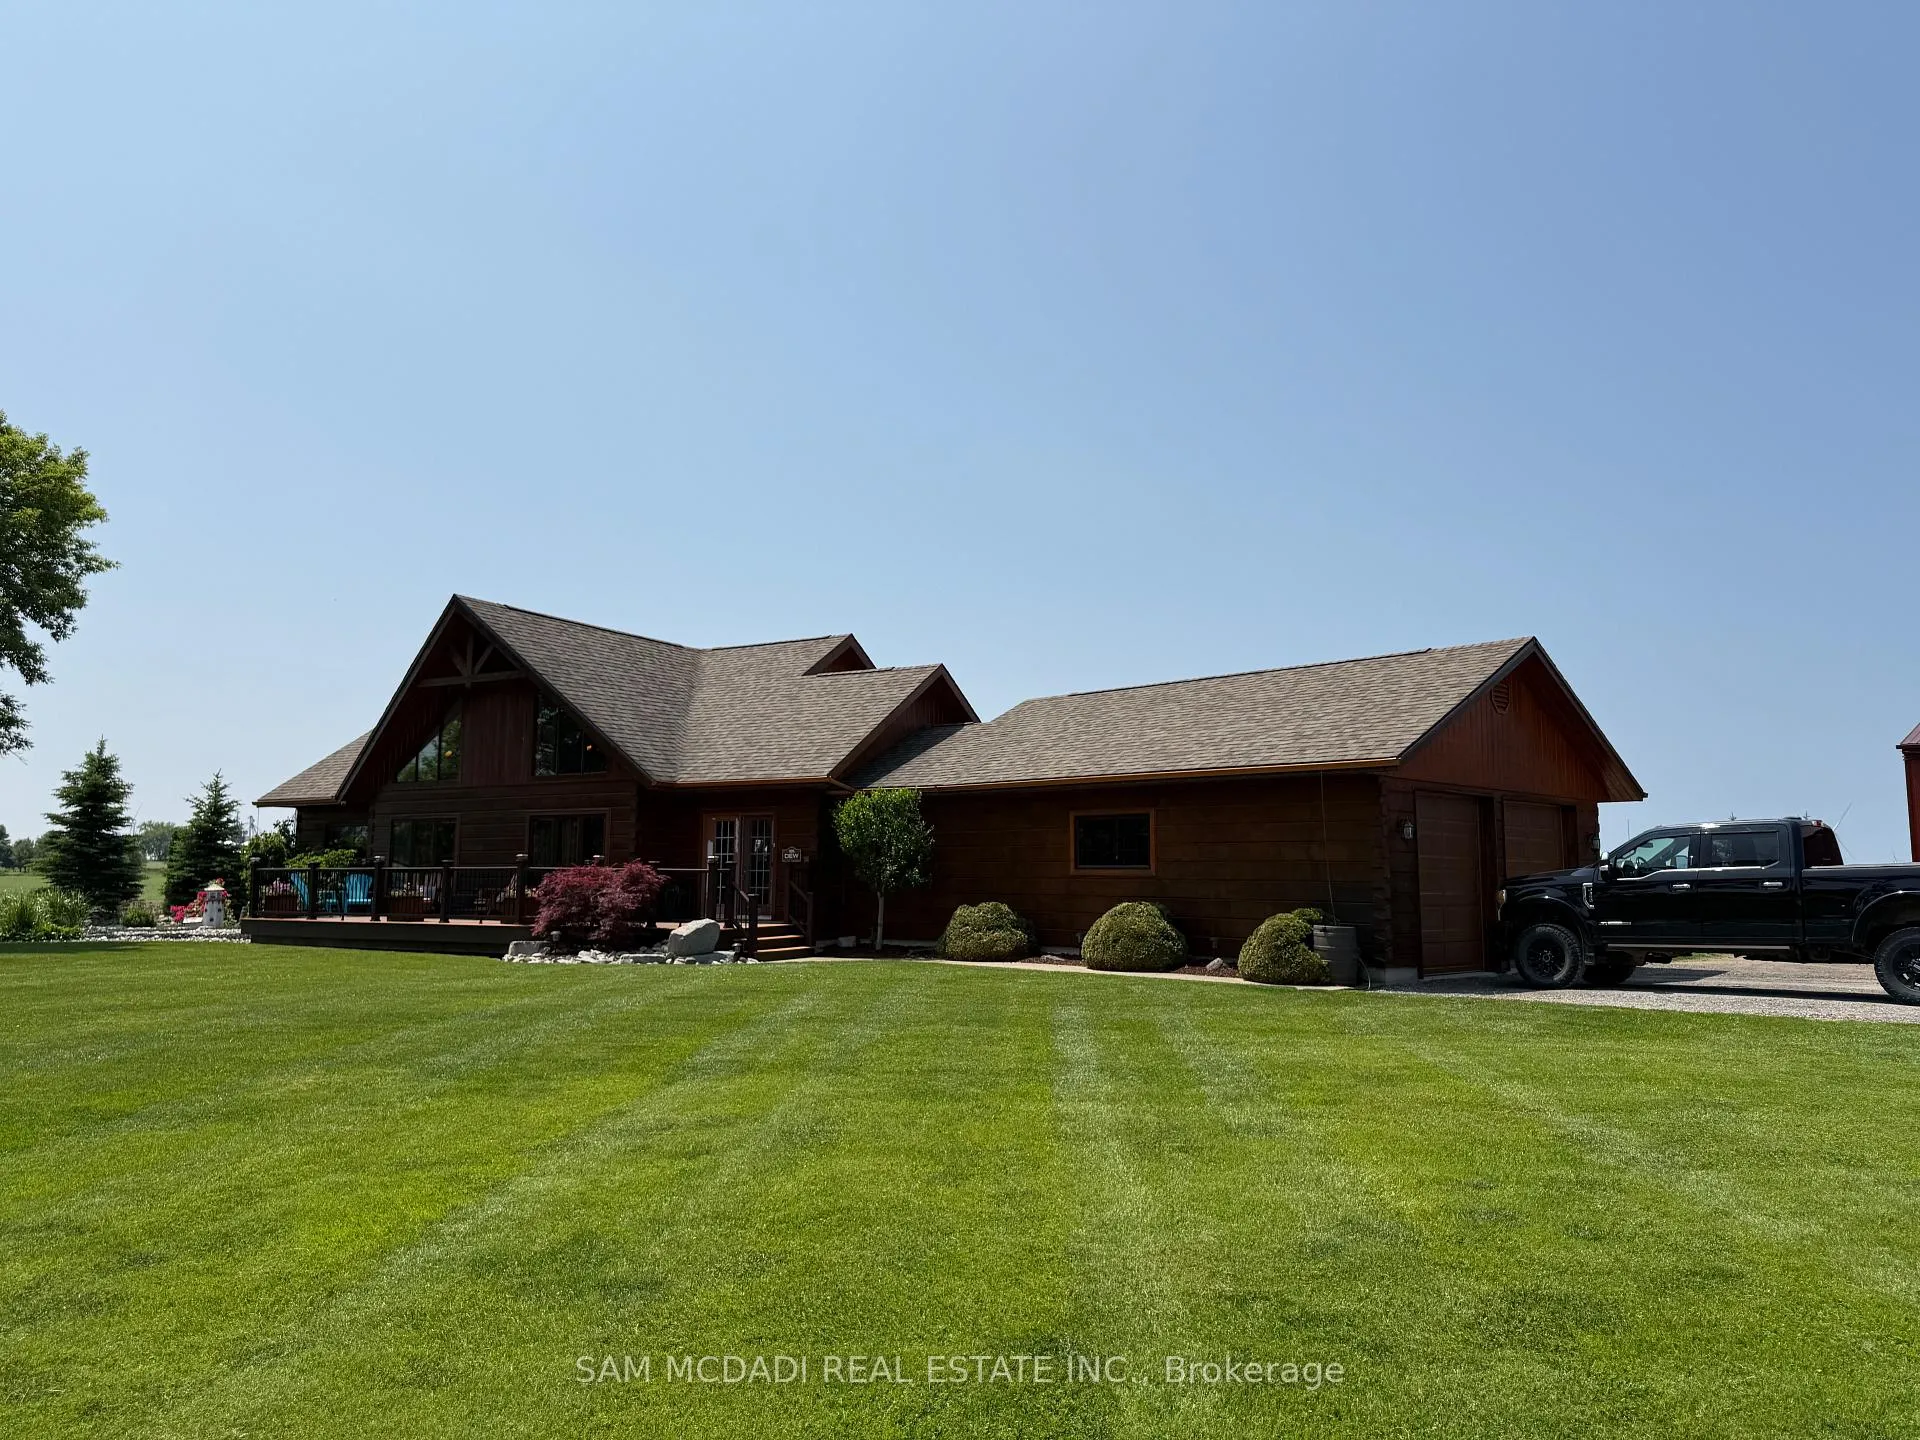
8529 Kinnaird Road
8529 Kinnaird Road
 See all 38 photos
Property history
- $999,999For SaleList: 2026-03-09|258 daysX12859920
- $1,650,000ExpiredList: 2026-03-09|End: 2026-07-08|121 daysX12859896
- $1,799,999ExpiredList: 2025-11-03|End: 2026-03-03|120 daysX12501352
- $1,900,000ExpiredList: 2025-06-17|End: 2025-10-16|121 daysX12226873
Facts and features
- BasementFinished
- Age of home6–15 years
- Price per sq ft~$943
- Water, sewerSeptic
- Fireplace
The homeDetached, 1 1/2 storey, Age 6–15 years
- Type: Detached
- Style: 1 1/2 storey
- Age: 6–15 years
- Living space: 1,500–2,000 sq ft
- Basement: Finished
- Waterfront: None
InsideFireplace Yes, Sump pump, water purifier, water softener, Security system, smoke detector
- Fireplace: Yes
- Features: Sump pump, water purifier, water softener
- Security: Security system, smoke detector
- Rooms above ground: 5
- Rooms in the basement: 3
- Bedrooms: 3 + 2 in the basement
- Bathrooms: 3
- Kitchens: 1
- Family room: Yes
Outside and lotLog, Asphalt shingle, Concrete
- Exterior: Log
- Roof: Asphalt shingle
- Foundation: Concrete
- Other structures: Barn, gazebo, workshop
- Size: 270 × 245 ft
- Zoning: A1-32, A1-33
Parking2 Garage, Attached
- Spaces: 2 Garage
- Garage: Attached
Heating, water and powerRadiant, propane, Wall unit(s), Municipal water
- Heating: Radiant, propane
- Cooling: Wall unit(s)
- Water: Municipal water
- Sewer: Septic
- Hydro: Yes
- Cable: Yes
- Telephone: Yes
Costs and taxesTaxes $5,267 a year, HST included in the price
- Taxes, 2025: $5,267 a year
- HST: HST included in the price
NearbyBeach, campground, lake/pond, rec./commun.centre
- Close to: Beach, campground, lake/pond, rec./commun.centre
Listing detailsX12859896, Expired, Mar 9, 2026
- MLS® number: X12859896
- Status: Expired
- Listed on: Mar 9, 2026
- Days on market: 121
- Updated: Jul 8, 2026
- Possession: 2026-05-01 / Flexible
- Occupied by: Owner
- Listing brokerage: SAM MCDADI REAL ESTATE INC.
About this home
8529 Kinnaird Road, Lambton Shores (Bosanquet), ON N0N 1J3
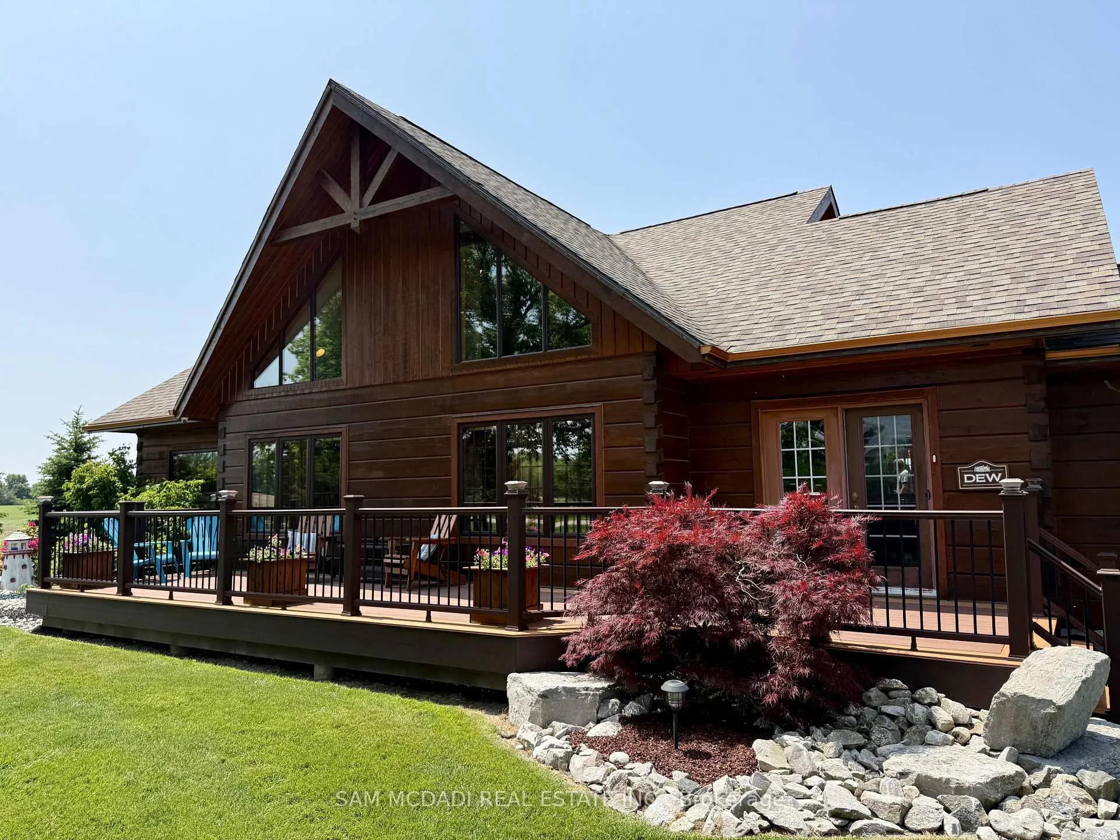
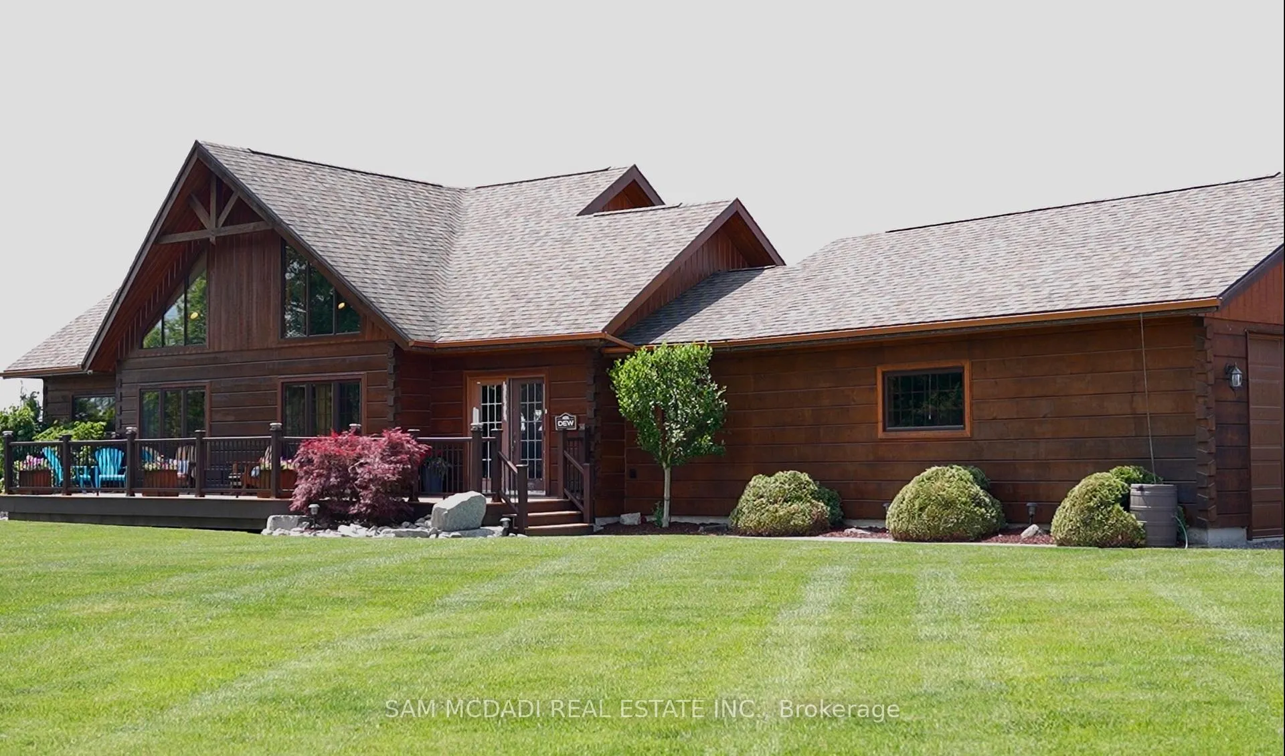
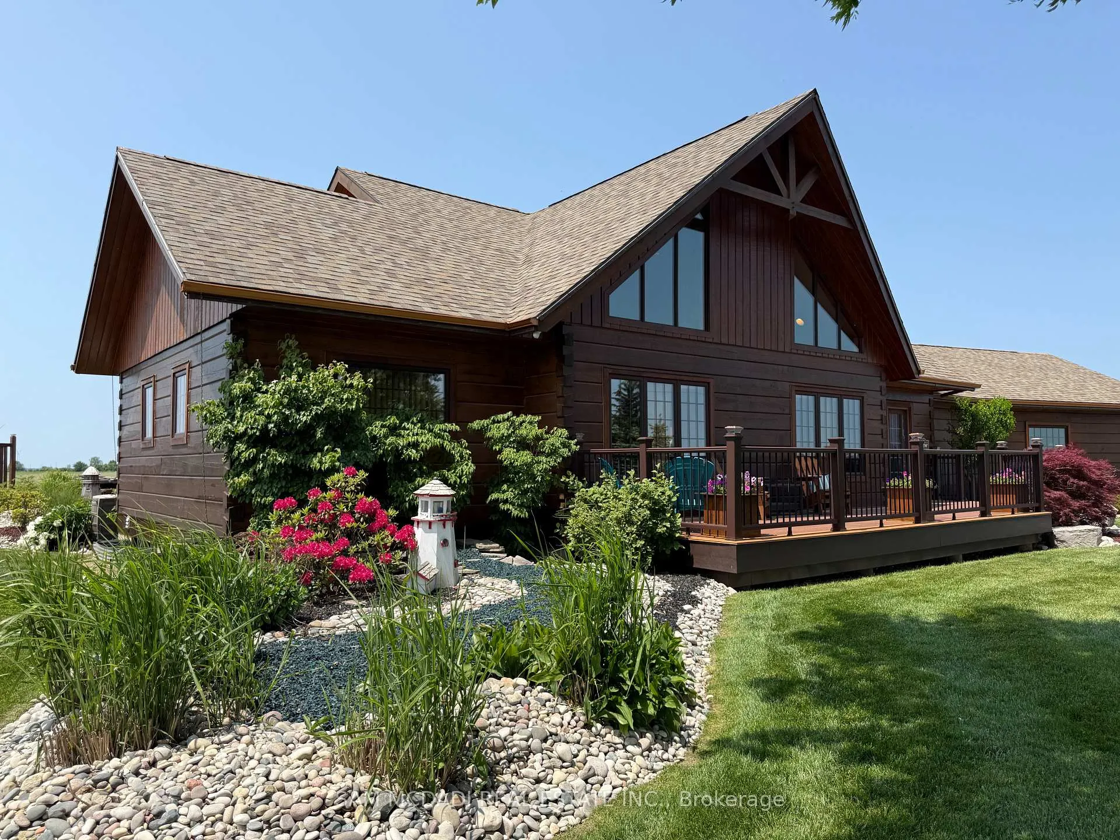
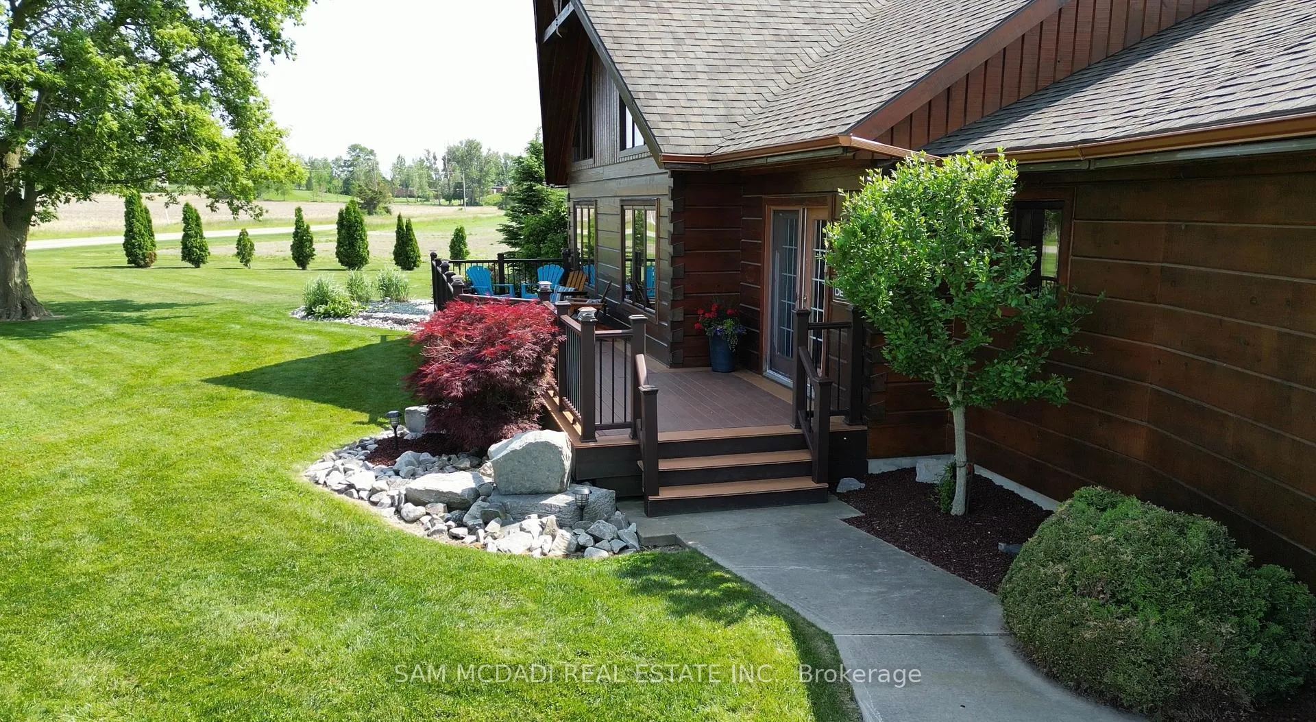
Welcome to this truly one-of-a-kind, custom-built log-style home set on a sprawling private lot. Perfectly situated just minutes from Grand Bend, Pinery Provincial Park, and Ipperwash Beach, this property seamlessly blends rustic charm with modern luxury, making it ideal as a full-time residence, weekend retreat, or investment getaway.Inside, the stunning open-concept design is highlighted by soaring 20-foot cathedral ceilings, abundant natural light, and the ultimate comfort of heated floors across all levels. The finished lower level is an entertainer's dream, complete with a spacious recreation area, a custom bar, a pool table, and two additional bedrooms. Outside, enjoy seamless indoor-outdoor living on a massive 12' x 49' back deck featuring a built-in outdoor kitchen, a wood-fired pizza oven, and a relaxing hot tub. The tree-lined, beautifully landscaped grounds also offer a decorative rock garden, a water fountain, and an inviting front porch for your morning coffee.Adding incredible value is a heated 3,710 sq. ft. workshop that provides exceptional space for hobbies, business use, or storage. Rounding out this spectacular property are recent upgrades including new windows (2022), dual A/C units (2023), and a new boiler (2023), along with the convenience of both municipal and well water. This property truly checks every box for comfort, versatility, and lifestyle appeal.
Ask about this home
A HOMEH agent will answer your questions about this home.
Around this home
Helpful calculators
Your HOMEH agent

"I would see it this week."