

10300 Beach O'Pines Road
10300 Beach O'Pines Road
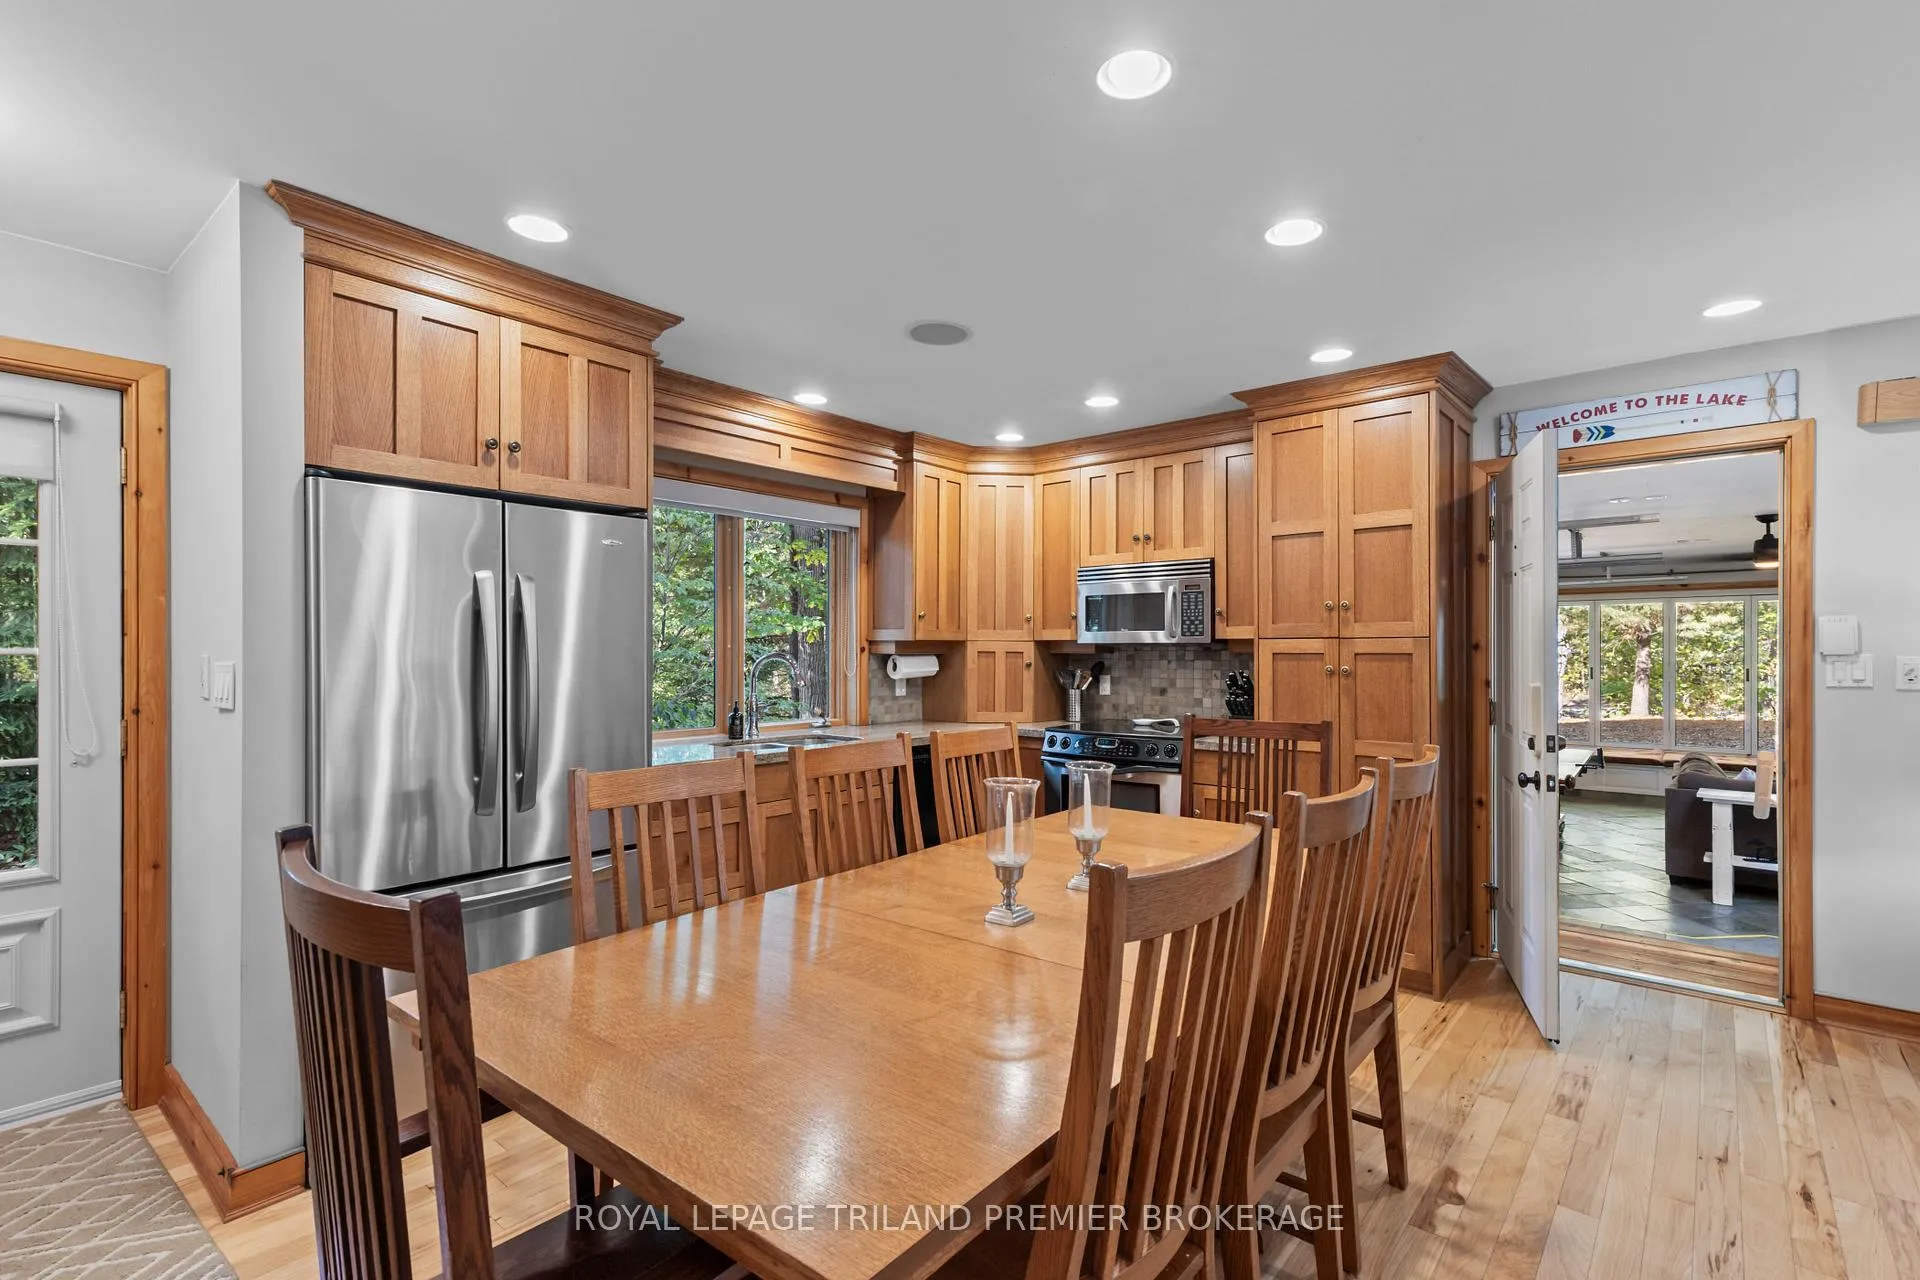 See all 46 photos
Property history
Facts and features
- BasementNone
- Water, sewerWell, septic
- HeatingForced air
- CoolingCentral air
- Fireplace
- Central air
The homeDetached, Bungalow, 700–1,100 sq ft
- Type: Detached
- Style: Bungalow
- Living space: 700–1,100 sq ft
- Basement: None
InsideFireplace Yes, natural gas, wood, Primary bedroom - main floor, water heater owned, Rooms above ground 6
- Fireplace: Yes, natural gas, wood
- Features: Primary bedroom - main floor, water heater owned
- Rooms above ground: 6
- Bedrooms: 3
- Bathrooms: 2
- Kitchens: 1
- Family room: Yes
Outside and lotHardboard, Shingles, Unknown
- Exterior: Hardboard
- Roof: Shingles
- Foundation: Unknown
- Size: 125.15 × 186.6 ft
Parking2 Garage, Attached
- Spaces: 2 Garage
- Garage: Attached
Heating, water and powerForced air, gas, Central air, Well
- Heating: Forced air, gas
- Cooling: Central air
- Water: Well
- Sewer: Septic
Costs and taxesTaxes $5,918 a year, HST included in the price, Rental items None
- Taxes, 2025: $5,918 a year
- HST: HST included in the price
- Rental items: None
Included in the saleFridge, stove, dishwasher
- Included: Fridge, stove, dishwasher
Listing detailsX12866916, Sold, Mar 10, 2026
- MLS® number: X12866916
- Status: Sold
- Listed on: Mar 10, 2026
- Days on market: 57
- Updated: May 6, 2026
- Possession: Flexible
- Occupied by: Owner
- Listing brokerage: ROYAL LEPAGE TRILAND PREMIER BROKERAGE
About this home
10300 Beach O'Pines Road, Lambton Shores (Grand Bend), ON N0M 1T0
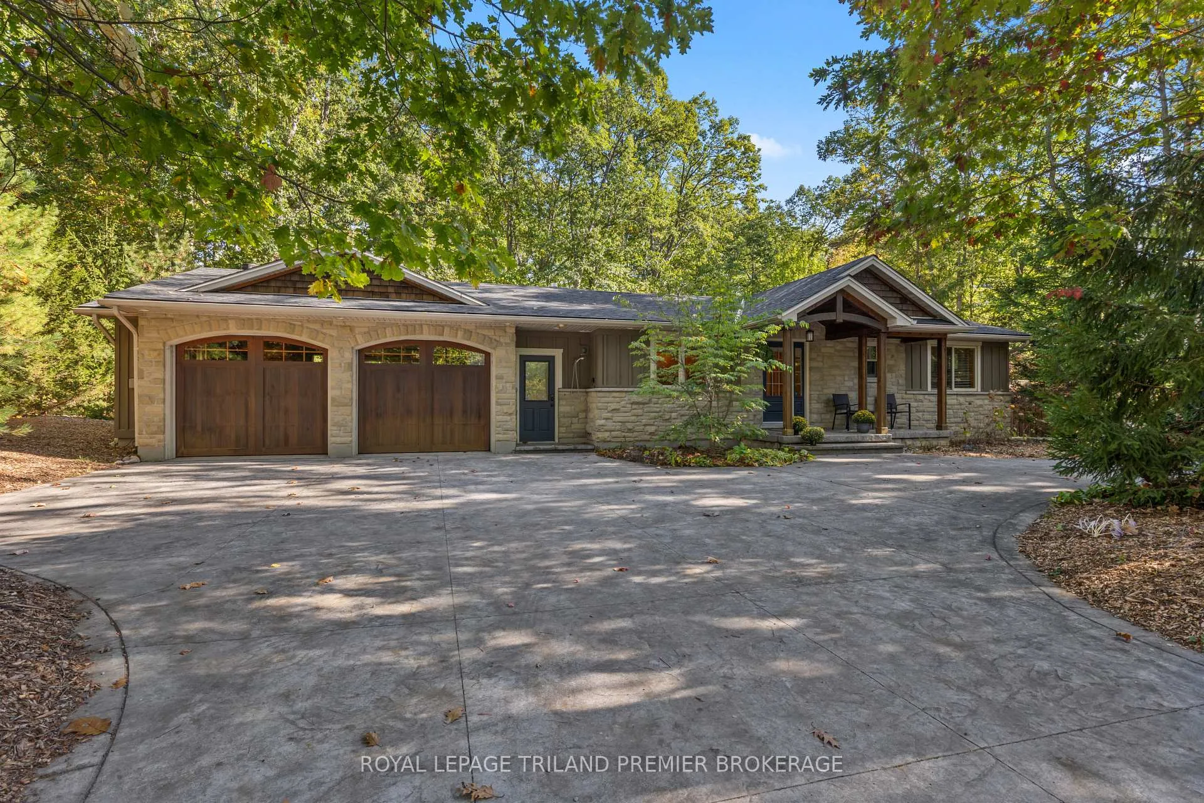
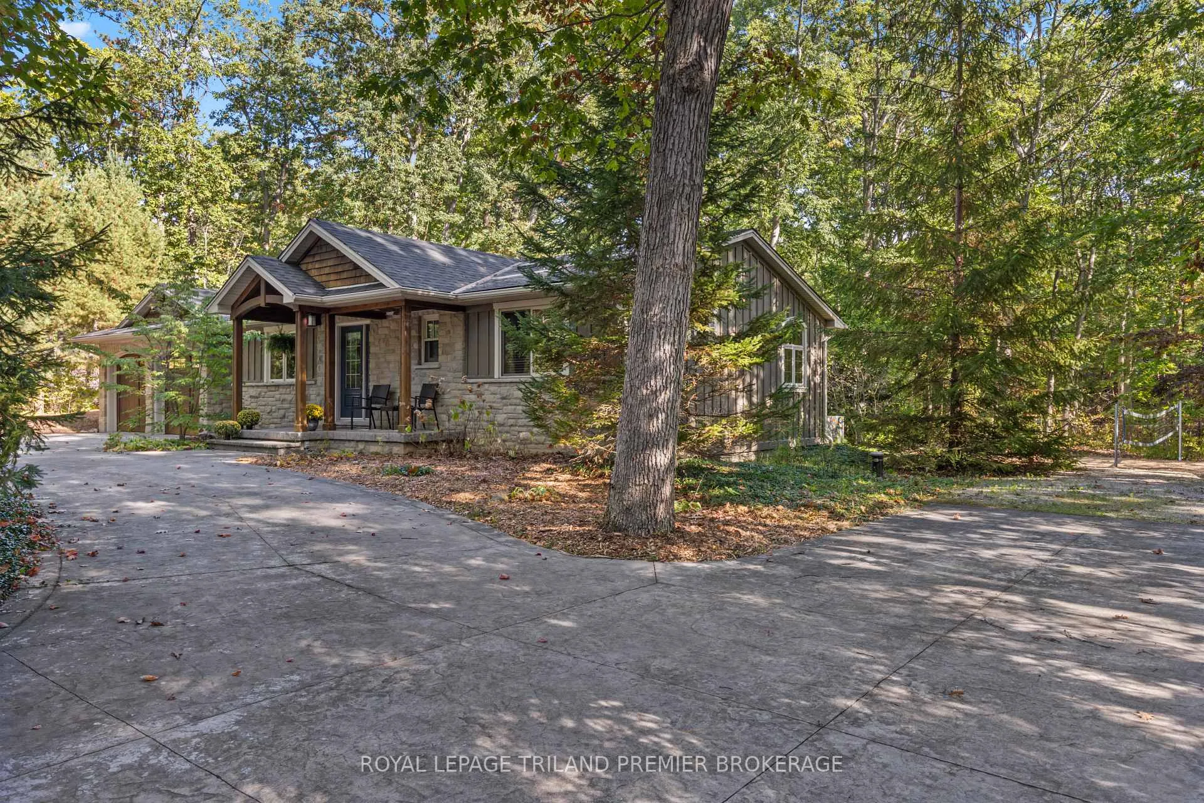
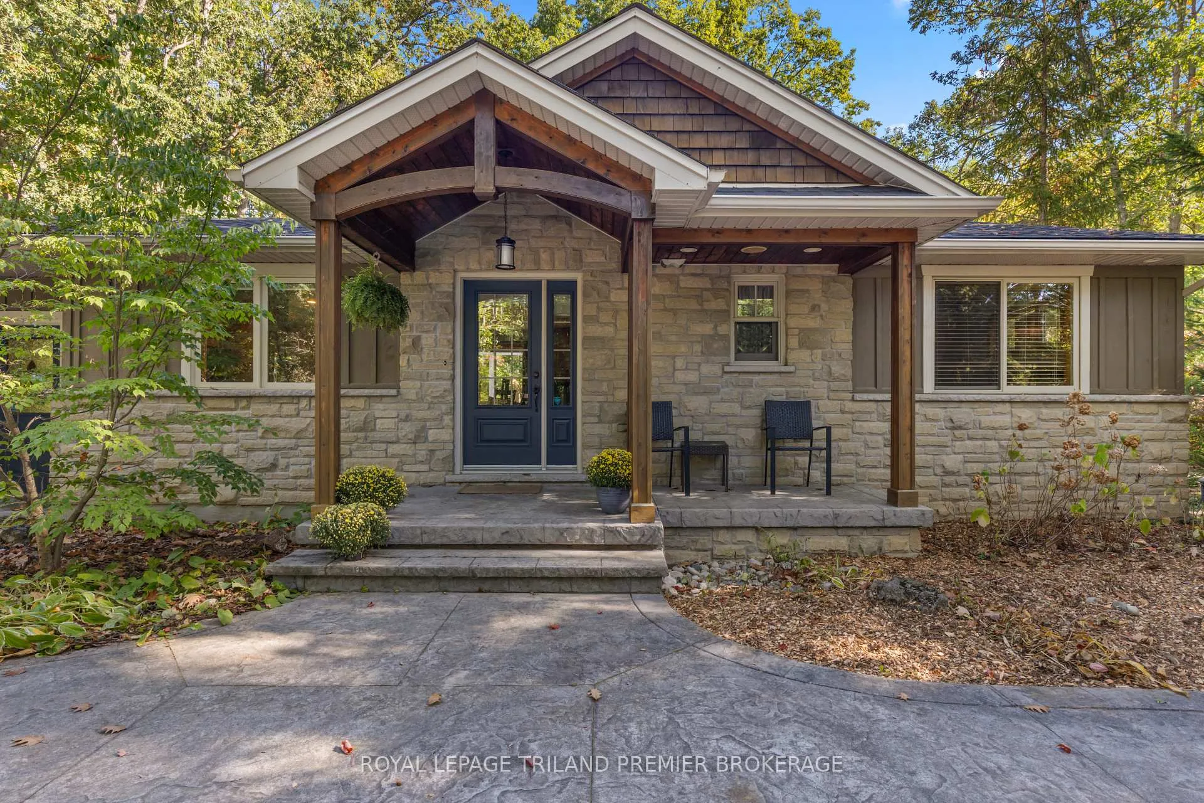
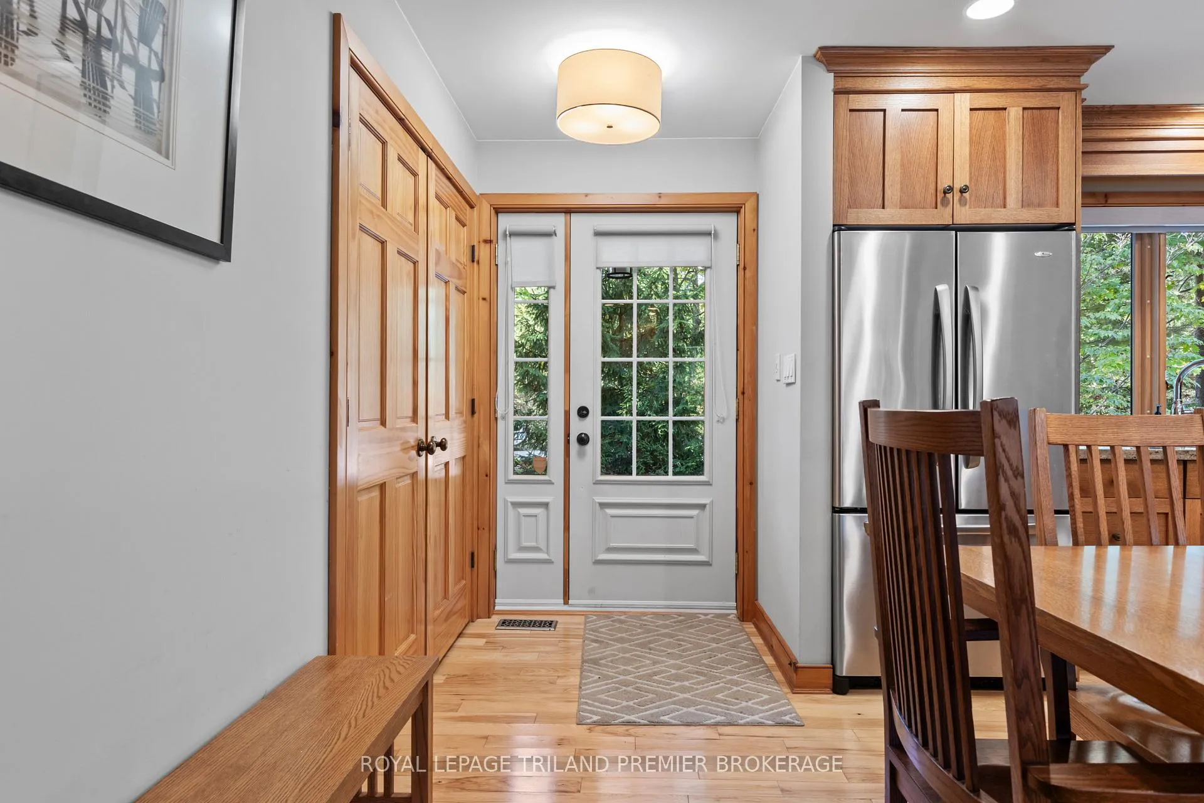
Welcome to this charming and beautifully updated home nestled among the trees in the exclusive gated community of Beach O' Pines. This private, wooded lot offers the perfect blend of tranquility and convenience, just steps to the sandy shores of Lake Huron. The inviting bungalow features 3 bedrooms and a bright, open family room complete with built-in shelving, a cozy gas fireplace, and large sliding doors leading to the rear deck overlooking the backyard and trees. The updated eat-in kitchen boasts granite countertops and plenty of natural light, perfect for entertaining. The updated main bathroom offers granite counters and a tiled glass-enclosed shower, while hardwood flooring flows throughout the main living area. The spacious garage/recreation room provides exceptional versatility with slate flooring, a wood-burning fireplace, large windows, backyard access and a 3-piece bathroom ideal for guests or entertaining. Outside, enjoy beautiful curb appeal with a wrap-around driveway, a convenient outdoor shower, and peaceful natural surroundings. A rare opportunity to own a move-in-ready home or cottage in one of Grand Bends most desirable communities where comfort, charm, and nature meet. Dont miss it!
Ask about this home
A HOMEH agent will answer your questions about this home.
Around this home
Schools nearby
School rating, out of 10.
Helpful calculators
Your HOMEH agent

"I would see it this week."