

Unit 8, 9826 Northville Crescent
Unit 8, 9826 Northville Crescent
 See all 49 photos
Property history
Facts and features
- BasementWalk-out
- Age of home16–30 years
- Water, sewerSeptic
- HeatingForced air
- Fireplace
- Central air
- Pool
The homeDetached, Bungalow, Age 16–30 years
- Type: Detached
- Style: Bungalow
- Age: 16–30 years
- Living space: 1,100–1,500 sq ft
- Basement: Finished with walk-out, full
- View: Trees/woods
- Special designation: Landlease
InsideFireplace Yes, family room, natural gas, electric, living room, Vinyl, Main level
- Fireplace: Yes, family room, natural gas, electric, living room
- Flooring: Vinyl
- Laundry: Main level
- Features: Water heater owned
- Rooms above ground: 8
- Rooms in the basement: 3
- Bedrooms: 2
- Bathrooms: 3
- Kitchens: 1
- Family room: Yes
Outside and lotVinyl siding, Shingles, Concrete
- Exterior: Vinyl siding
- Roof: Shingles
- Foundation: Concrete
- Pool: Community
- Features: Landscaped, deck, porch, awnings, year round living
- Other structures: Shed
- Size: 95.68 × 106.93 ft
- Zoning: R7-2
Parking2 Garage, Attached, Private double
- Spaces: 2 Garage
- Garage: Attached
- Driveway: Private double
Heating, water and powerForced air, gas, Central air, Municipal water
- Heating: Forced air, gas
- Cooling: Central air
- Water: Municipal water
- Sewer: Septic
- Natural gas: Yes
- Hydro: Yes
- Cable: Yes
- Telephone: Available
Costs and taxesTaxes $1,182 a year, HST included in the price
- Taxes, 2026: $1,182 a year
- HST: HST included in the price
Included in the saleFridge, stove, dishwasher, washer, dryer, electric fireplace, gas fireplace, gas bbq, window coverings, exterior power shade on upper deck, hot water heater, shed
- Included: Fridge, stove, dishwasher, washer, dryer, electric fireplace, gas fireplace, gas bbq, window coverings, exterior power shade on upper deck, hot water heater, shed
NearbyRec./commun.centre, wooded/treed
- Close to: Rec./commun.centre, wooded/treed
Listing detailsX12861312, Sold, Mar 9, 2026
- MLS® number: X12861312
- Status: Sold
- Listed on: Mar 9, 2026
- Days on market: 85
- Updated: Jun 2, 2026
- Possession: Flexible
- Occupied by: Vacant
- Listing brokerage: RE/MAX BLUEWATER REALTY INC.
About this home
Unit 8, 9826 Northville Crescent, Lambton Shores, ON N0M 2N0
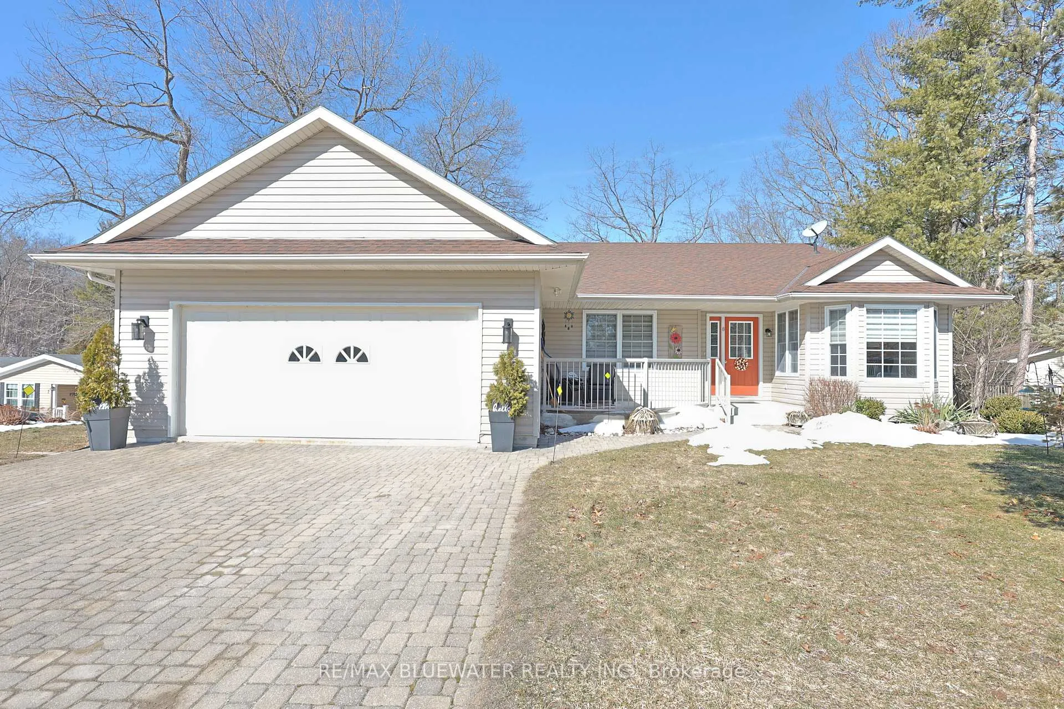
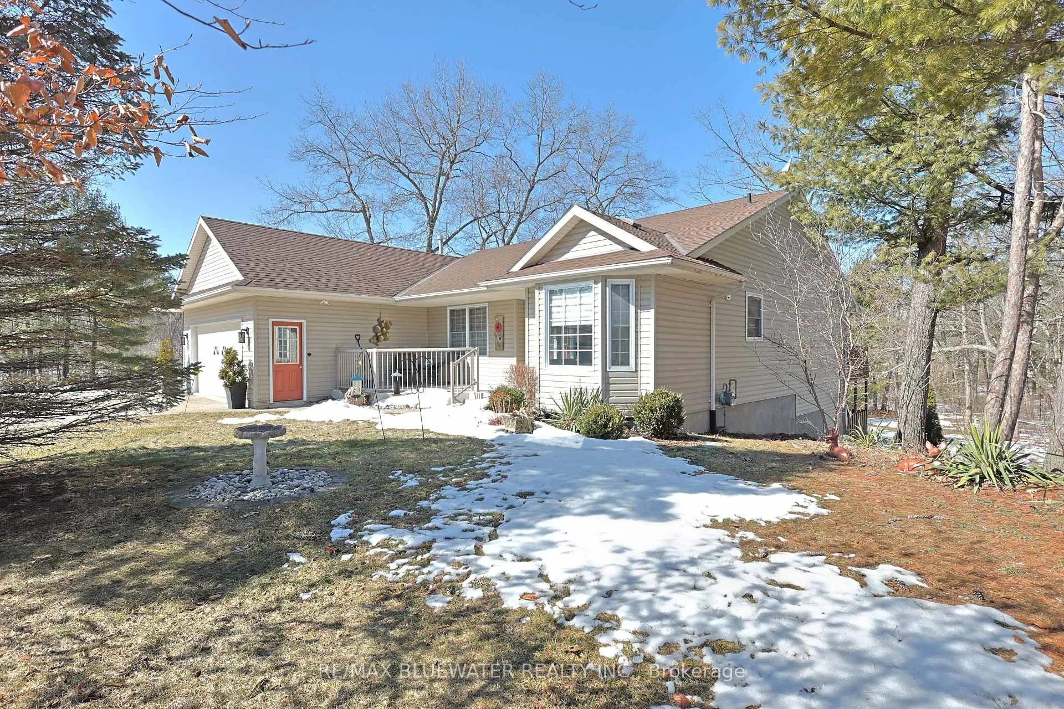
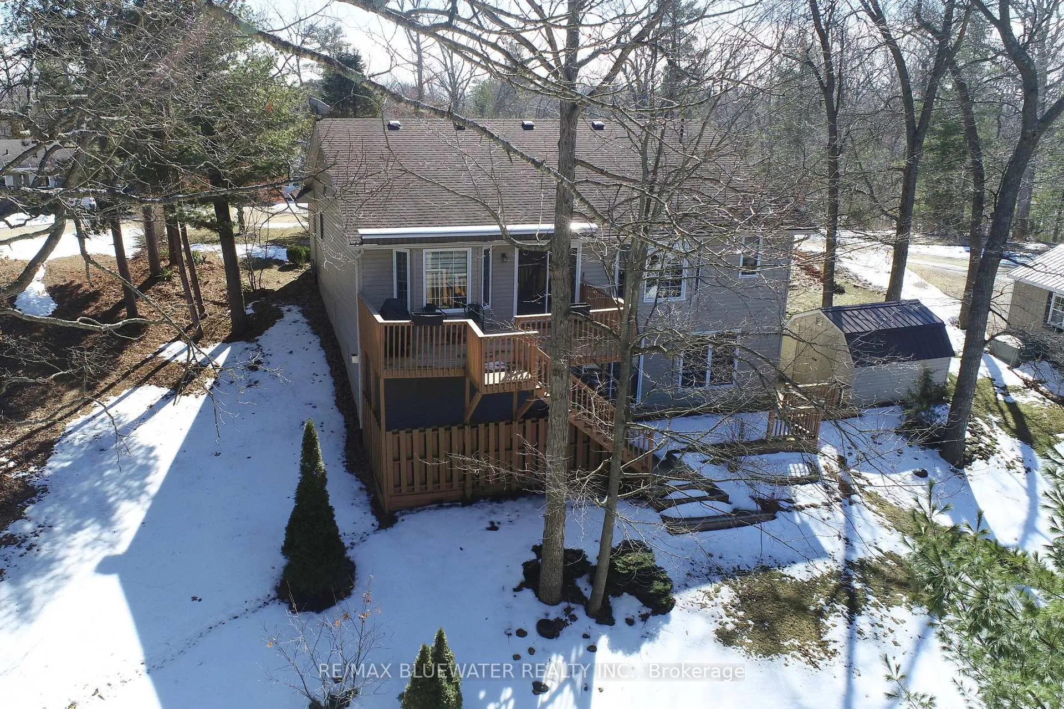
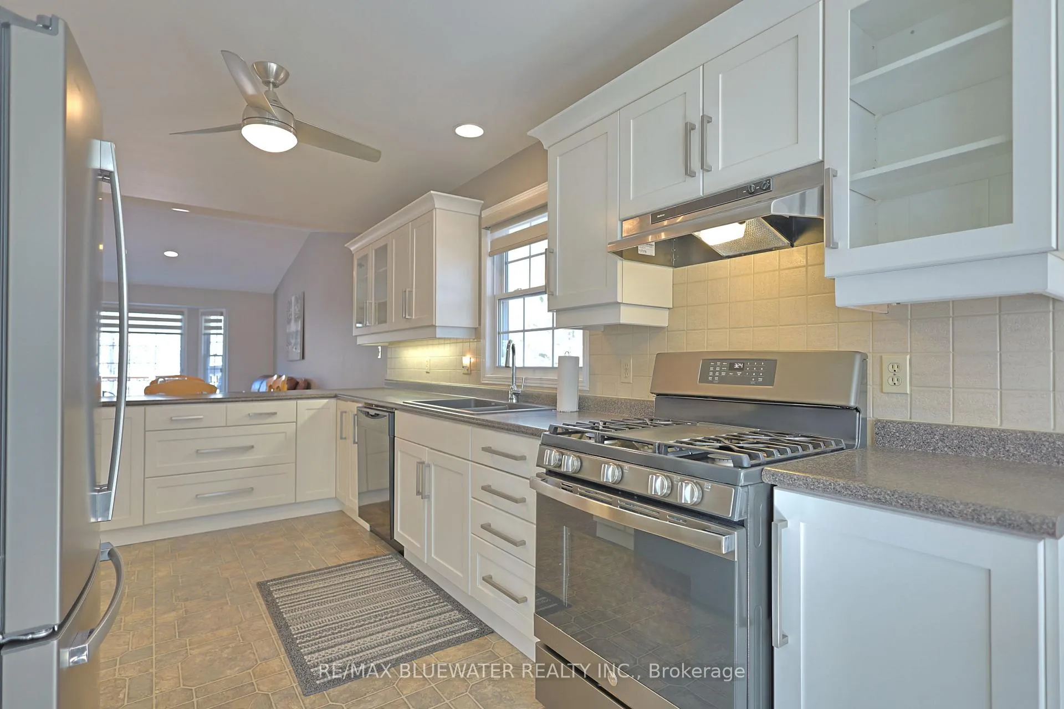
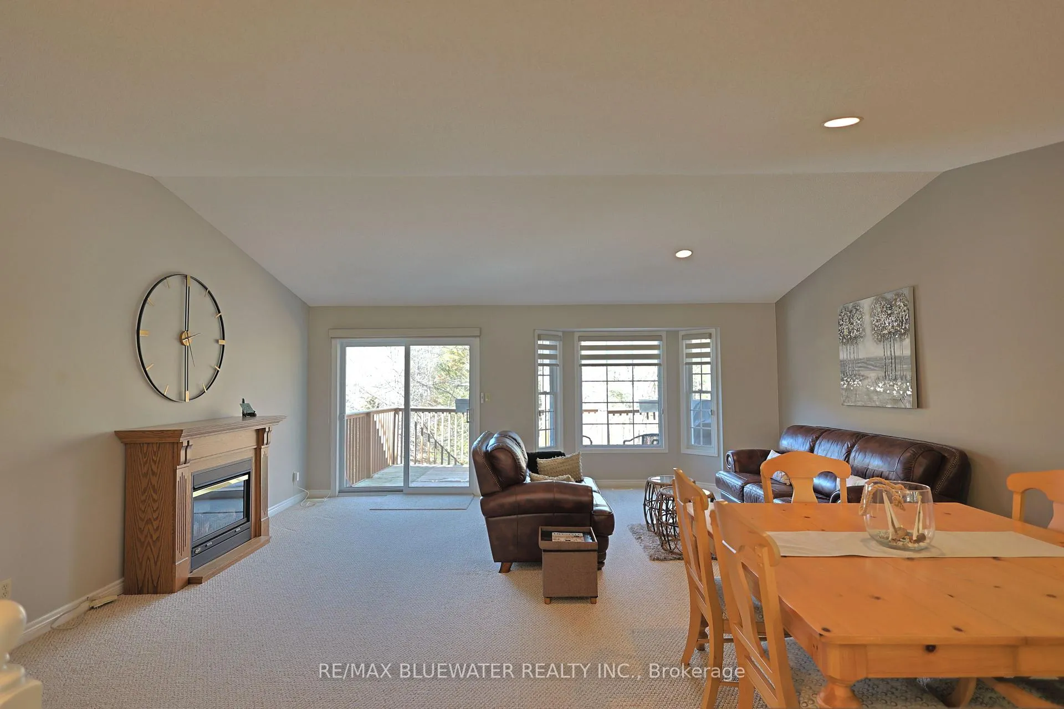
Thinking about retirement but don't want to "settle" when downsizing? Well your in luck! Welcome to Northville Estates and this fantastic site built bungalow. 1440 sqft main floor, walk out lower lever, attached heated garage and backing onto a mature treed setting. At first glance you notice the property has great curb appeal from the interlocking brick drive, landscaped gardens, large yard space and vinyl siding. The interlocking brick walkway leads to a concrete front patio; great for enjoying your morning coffee. Inside the home offers an open concept floor plan flowing with natural light. The updated kitchen features white shaker style cabinetry, lots of storage in the pantry cupboard, dark stainless steel fridge and gas stove. Eating area off the kitchen overlooks the front yard. The great room with cathedral ceilings has room for separate dining and living areas plus patio doors leading to the back deck. Main floor primary suite includes your spacious bedroom with windows overlooking nature, ensuite with double vanity and jetted tub, walk in closet plus wall closet for storage. Guest room for family to visit. Mudroom with laundry off the heated oversized garage. 27' deep allows for cars and workbench! Downstairs you have a fully finished walkout lower level. The family room with gas fireplace and patio doors leading to the back deck is spacious enough for a family room, games area or billiards table. The hobbyist will love the crafting room; big enough for quilting, stain glass, studio space or whatever keeps you busy. The lower level includes storage in the utility room and a powder room to finish off the space. Outside the back yard has a mature tree setting with no rear neighbors and the deck space overlooks the natural setting. Northville Estates is a leased land 55+ community with monthly land fees of $578.06 which includes the park fee, taxes, garbage and access to amenities like the pool, clubhouse, park events and mini golf.
Ask about this home
A HOMEH agent will answer your questions about this home.
Around this home
Helpful calculators
Your HOMEH agent

"Priced 12% under the Hestimate. I would see it this week."