

12 McKinlay Avenue
12 McKinlay Avenue
 See all 47 photos
Property history
Facts and features
- BasementPart finished
- Water, sewerMunicipal
- HeatingForced air
- CoolingCentral air
- Fireplace
- Central air
The homeDetached, Bungalow, 1,500–2,000 sq ft
- Type: Detached
- Style: Bungalow
- Living space: 1,500–2,000 sq ft
- Basement: Partially finished
InsideFireplace Yes, electric, Rooms above ground 16, Bedrooms 4
- Fireplace: Yes, electric
- Rooms above ground: 16
- Bedrooms: 4
- Bathrooms: 3
- Kitchens: 1
- Family room: Yes
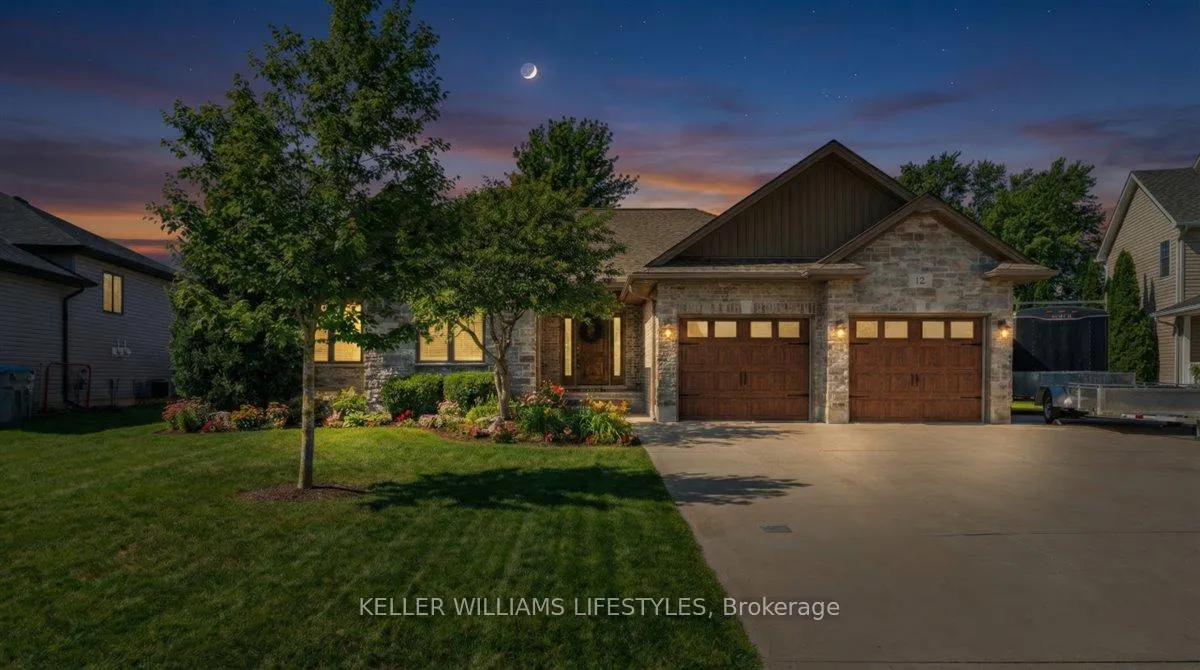
Outside and lotBrick, stone, Asphalt shingle, Concrete
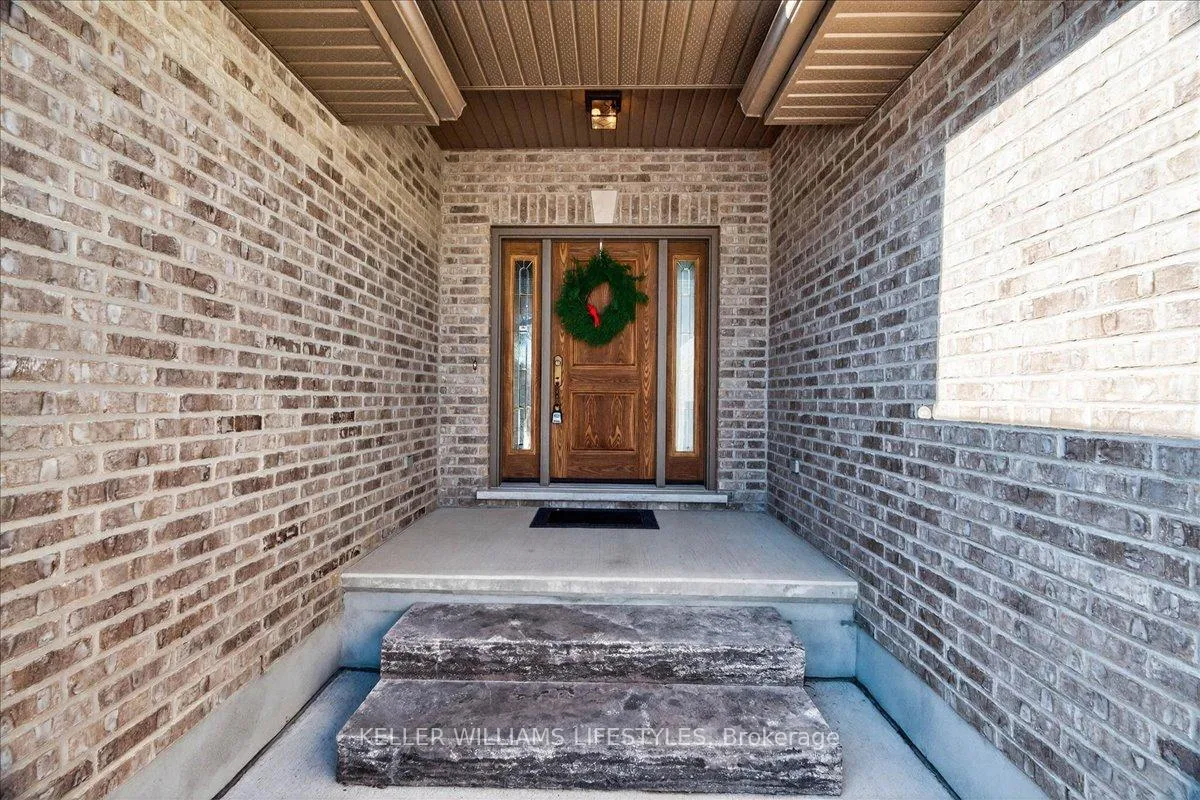
- Exterior: Brick, stone
- Roof: Asphalt shingle
- Foundation: Concrete
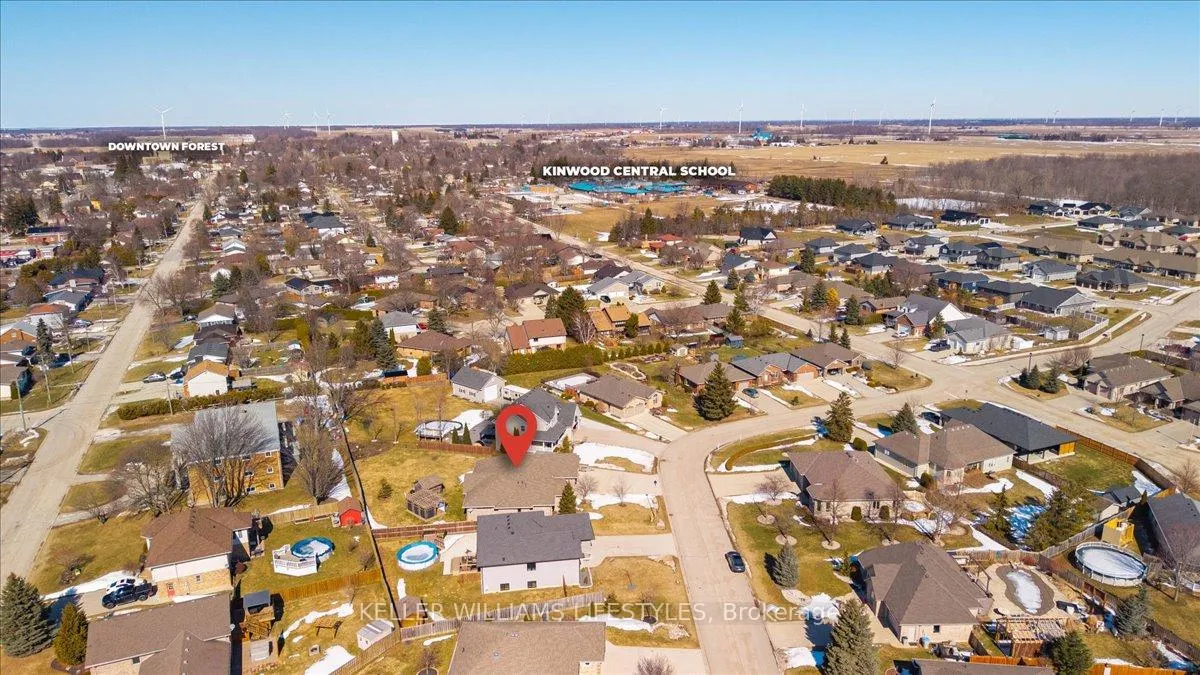
- Size: 59.05 × 131.33 ft
- Zoning: R1
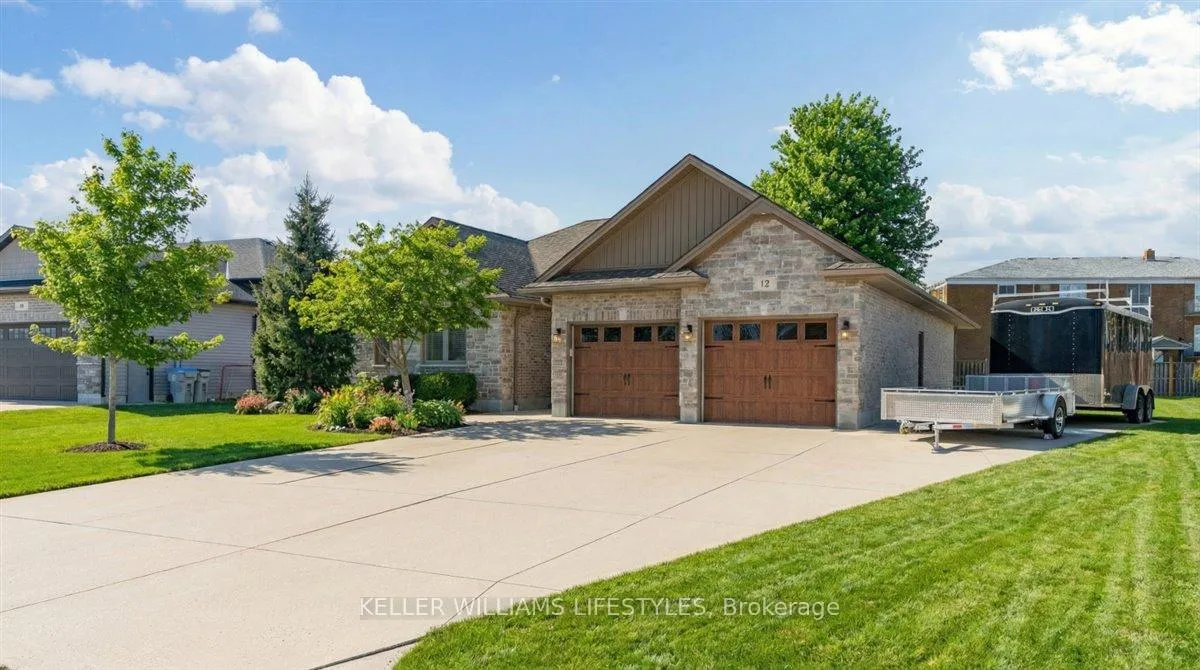
Parking2 Garage, Attached, Private double
- Spaces: 2 Garage
- Garage: Attached
- Driveway: Private double
Heating, water and powerForced air, gas, Central air, Municipal water
- Heating: Forced air, gas
- Cooling: Central air
- Water: Municipal water
- Sewer: Municipal sewer
Costs and taxesTaxes $4,433 a year, HST included in the price, Rental items None
- Taxes, 2025: $4,433 a year
- HST: HST included in the price
- Rental items: None
Included in the saleFridge, stove, dishwasher, microwave, washer, dryer, windows coverings, office furniture, kitchen bar stools, Firearm cabinet
- Included: Fridge, stove, dishwasher, microwave, washer, dryer, windows coverings, office furniture, kitchen bar stools
- Not included: Firearm cabinet
Listing detailsX12845392, Sold, Mar 4, 2026
- MLS® number: X12845392
- Status: Sold
- Listed on: Mar 4, 2026
- Days on market: 5
- Updated: Mar 9, 2026
- Possession: 60-89 days
- Occupied by: Owner
- Listing brokerage: KELLER WILLIAMS LIFESTYLES
About this home
12 McKinlay Avenue, Lambton Shores (Forest), ON N0N 1J0
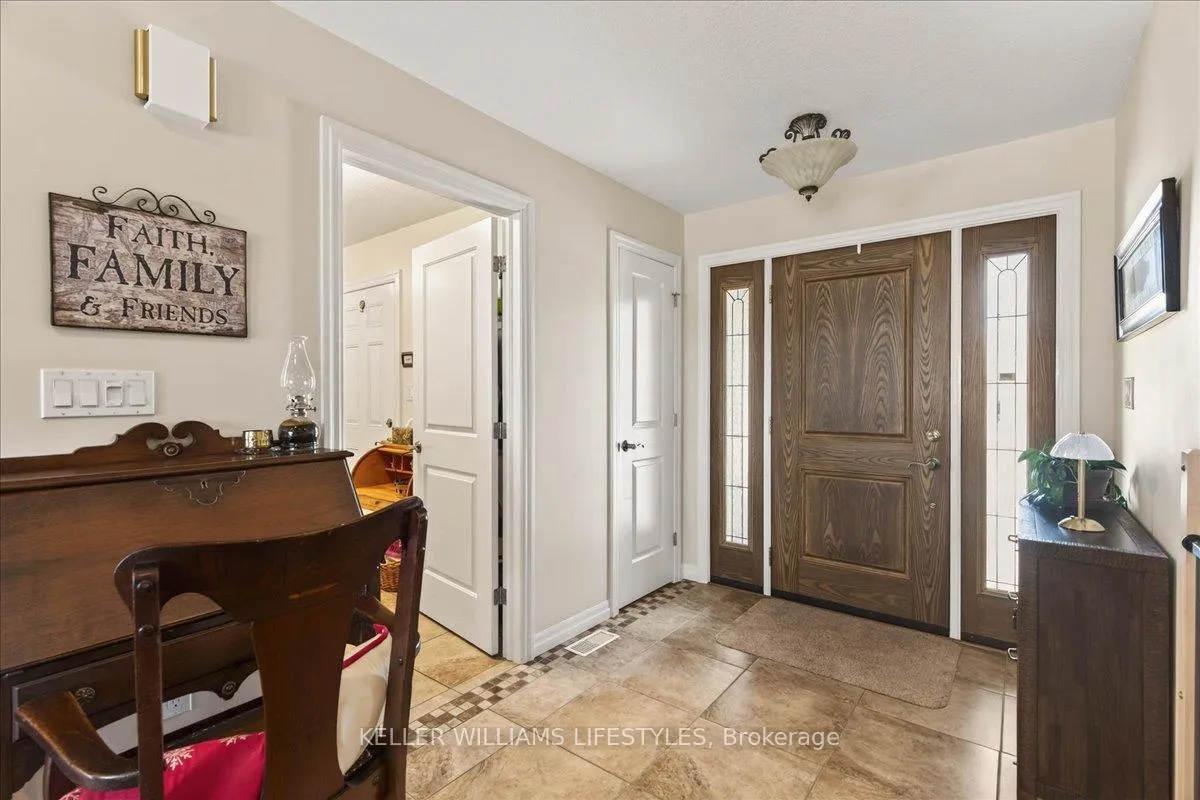
Welcome to one of the most desirable streets in Forest, where this beautifully finished full stone and brick bungalow offers the perfect blend of space, style, and functionality. Built in 2012, this impressive home features almost 1,800 sq ft of main floor living and nearly 3,600 sq ft across both levels. Designed for comfortable one-floor living, the main level offers engineered hardwood flooring throughout, 3 spacious bedrooms and 2 full bathrooms. The kitchen is a true standout with custom cabinetry, abundant storage, a built-in corner pantry, and a gas stove that will impress any home chef. The inviting living room is centered around a fireplace with custom tile surround, tray ceilings, and a thoughtfully designed entertainment area that ties the space together beautifully. The lower level expands your living space with a fantastic open layout ideal for a recreation room, games area, home gym, or media space. Downstairs you'll also find a fourth bedroom, dedicated home office, a newly completed 3-piece bathroom, and three additional storage rooms-offering exceptional flexibility for growing families or guests. Situated on an extra-wide pie-shaped lot with generous backyard space, this property is designed for both relaxation and entertaining. Enjoy the covered rear porch with gas hookup, a charming pergola creating the perfect outdoor gathering space, and a detached 10x10 shed for added storage. The double car garage with an extra-deep bay is ideal for parking a boat or recreational vehicles. A rare opportunity offering space, quality, and an exceptional location.
Ask about this home
A HOMEH agent will answer your questions about this home.
Around this home
Daily convenience, out of 100, from the distances below
Schools nearby
School rating, out of 10.
Helpful calculators
Your HOMEH agent

"I would see it this week."