

2 Hayter Drive
2 Hayter Drive
 See all 43 photos
Property history
Facts and features
- BasementFinished
- Age of home6–15 years
- Water, sewerMunicipal
- HeatingForced air
- Fireplace
- Central air
The homeDetached, Bungalow, Age 6–15 years
- Type: Detached
- Style: Bungalow
- Age: 6–15 years
- Living space: 1,500–2,000 sq ft
- Basement: Full, finished
- View: Trees/woods, river
InsideFireplace Yes, natural gas, family room, Main level, Auto garage door remote, air exchanger, primary bedroom - main floor
- Fireplace: Yes, natural gas, family room
- Laundry: Main level
- Features: Auto garage door remote, air exchanger, primary bedroom - main floor
- Rooms above ground: 15
- Bedrooms: 3
- Bathrooms: 3
- Kitchens: 1
- Family room: Yes
Outside and lotHardboard, stone, Asphalt shingle, Concrete
- Exterior: Hardboard, stone
- Roof: Asphalt shingle
- Foundation: Concrete
- Features: Privacy, deck
- Other structures: Garden shed
- Size: 80 ft frontage
Parking2 Garage, Attached, Private double
- Spaces: 2 Garage
- Garage: Attached
- Driveway: Private double
Heating, water and powerForced air, gas, Central air, Municipal water
- Heating: Forced air, gas
- Cooling: Central air
- Water: Municipal water
- Sewer: Municipal sewer
Costs and taxesTaxes $5,795 a year, HST included in the price, Gas hot water heater
- Taxes, 2025: $5,795 a year
- HST: HST included in the price
- Rental items: Gas hot water heater
- Under contract: Hot water tank-gas
Included in the saleGas stove, fridge, dishwasher, built-in microwave, window coverings, automatic garage door opener
- Included: Gas stove, fridge, dishwasher, built-in microwave, window coverings, automatic garage door opener
NearbyBeach, golf, lake/pond, river/stream, wooded/treed
- Close to: Beach, golf, lake/pond, river/stream, wooded/treed
Listing detailsX12851804, Sold, Mar 5, 2026
- MLS® number: X12851804
- Status: Sold
- Listed on: Mar 5, 2026
- Days on market: 36
- Updated: Apr 10, 2026
- Possession: Flexible
- Occupied by: Vacant
- Listing brokerage: RE/MAX BLUEWATER REALTY INC.
About this home
2 Hayter Drive, Lambton Shores (Grand Bend), ON N0M 1T0
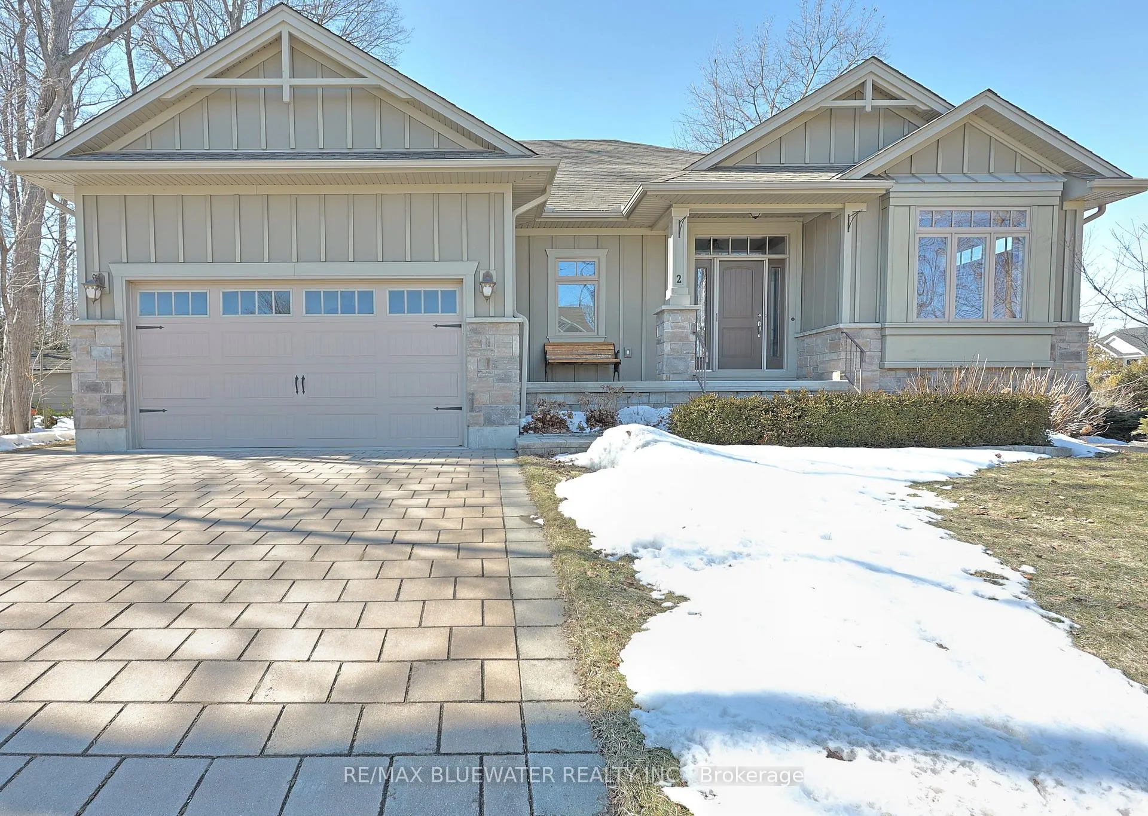
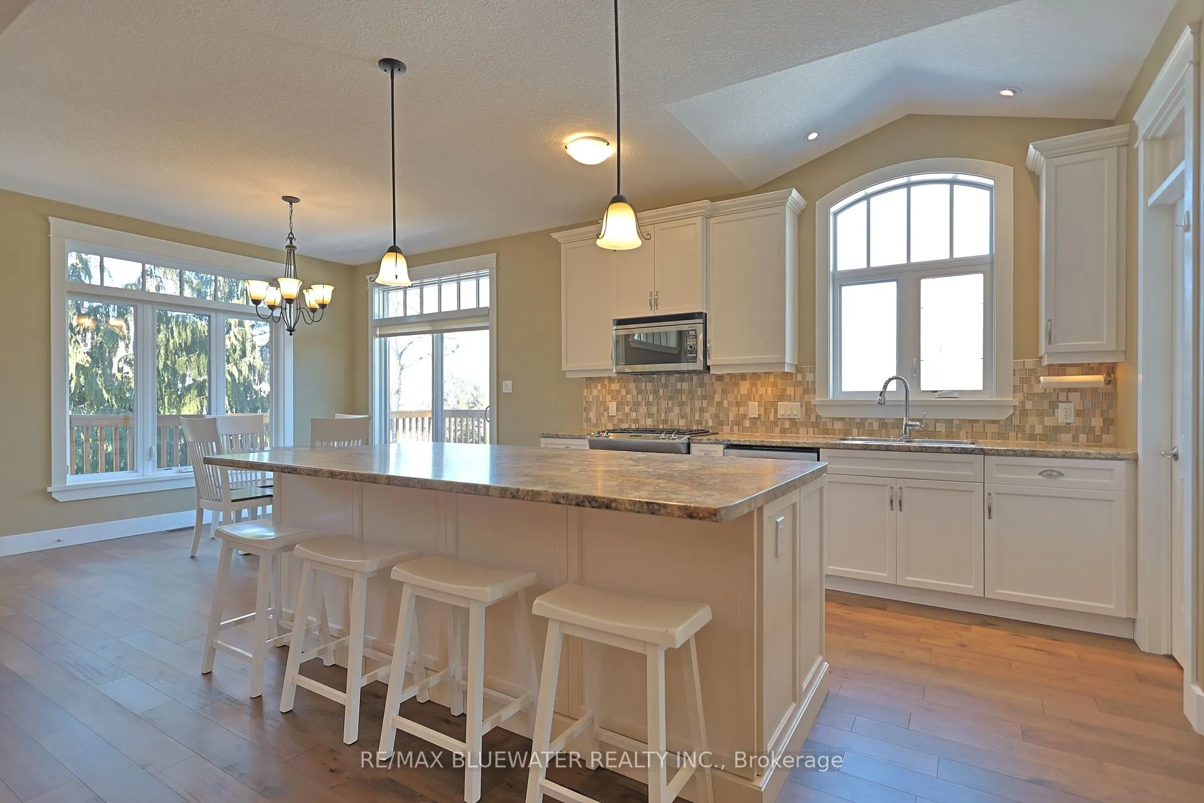
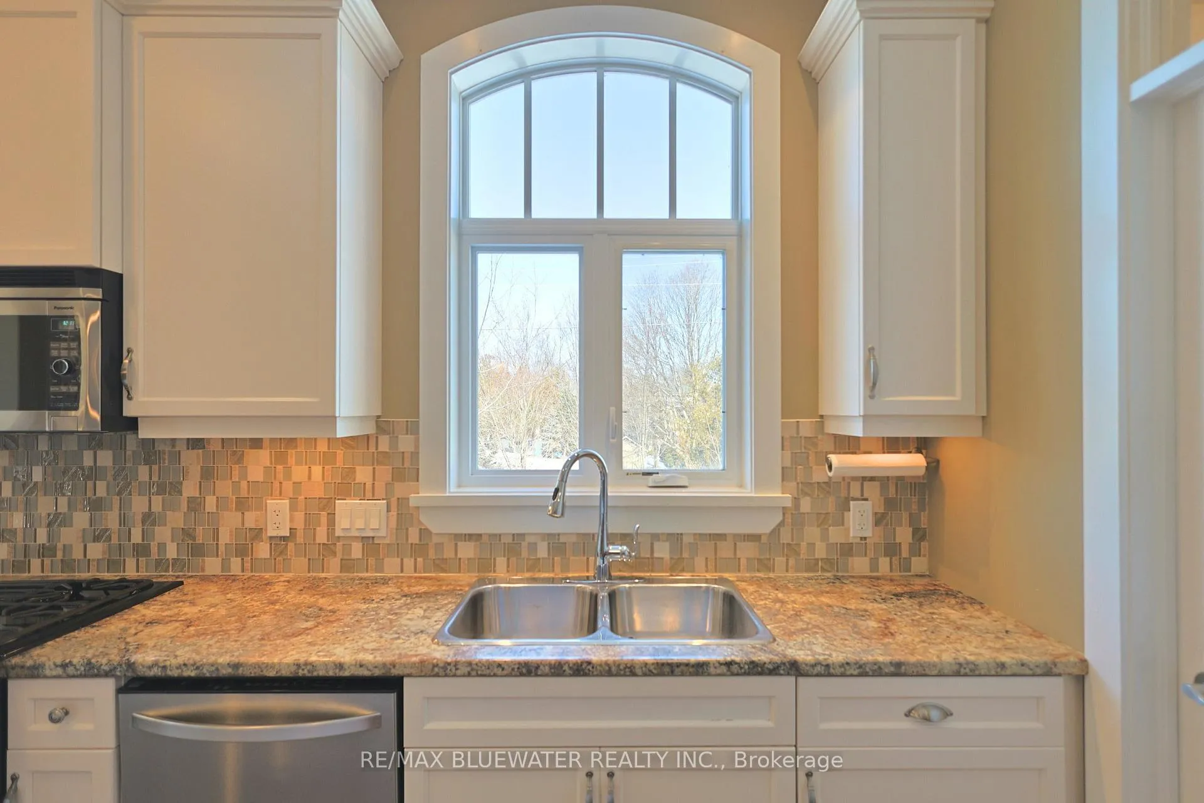
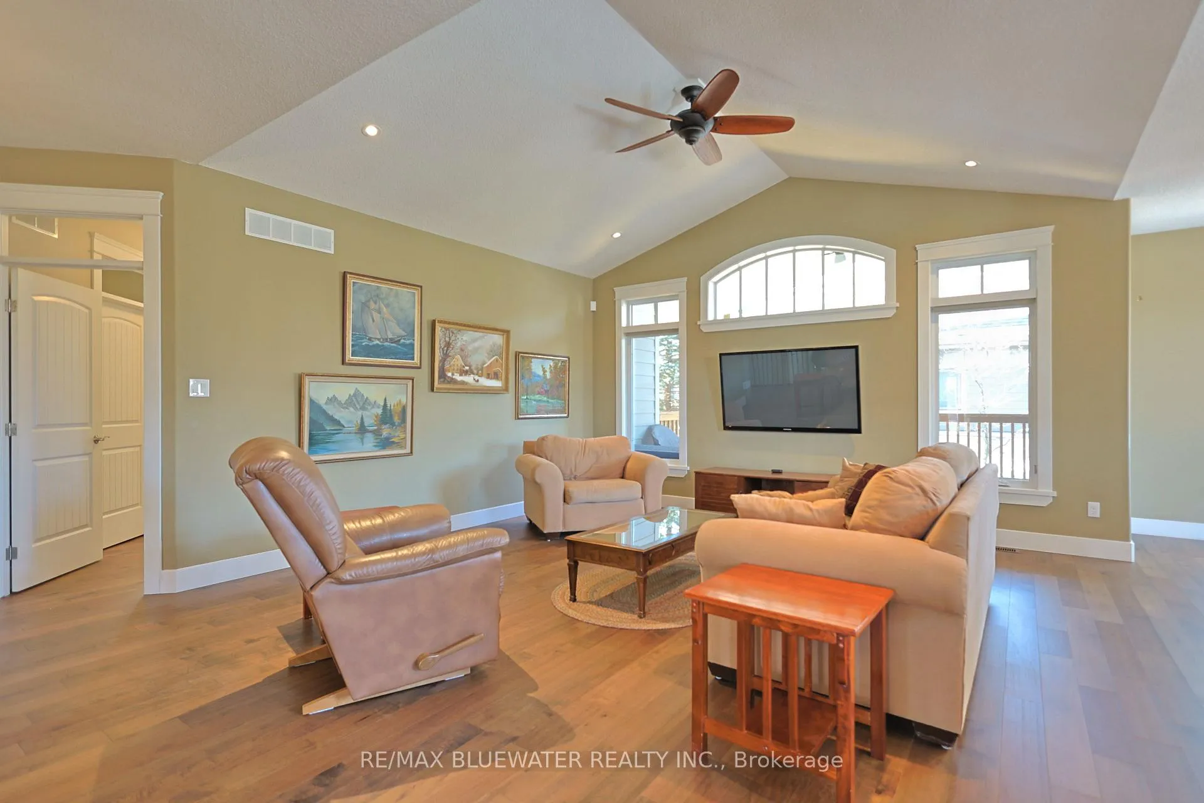
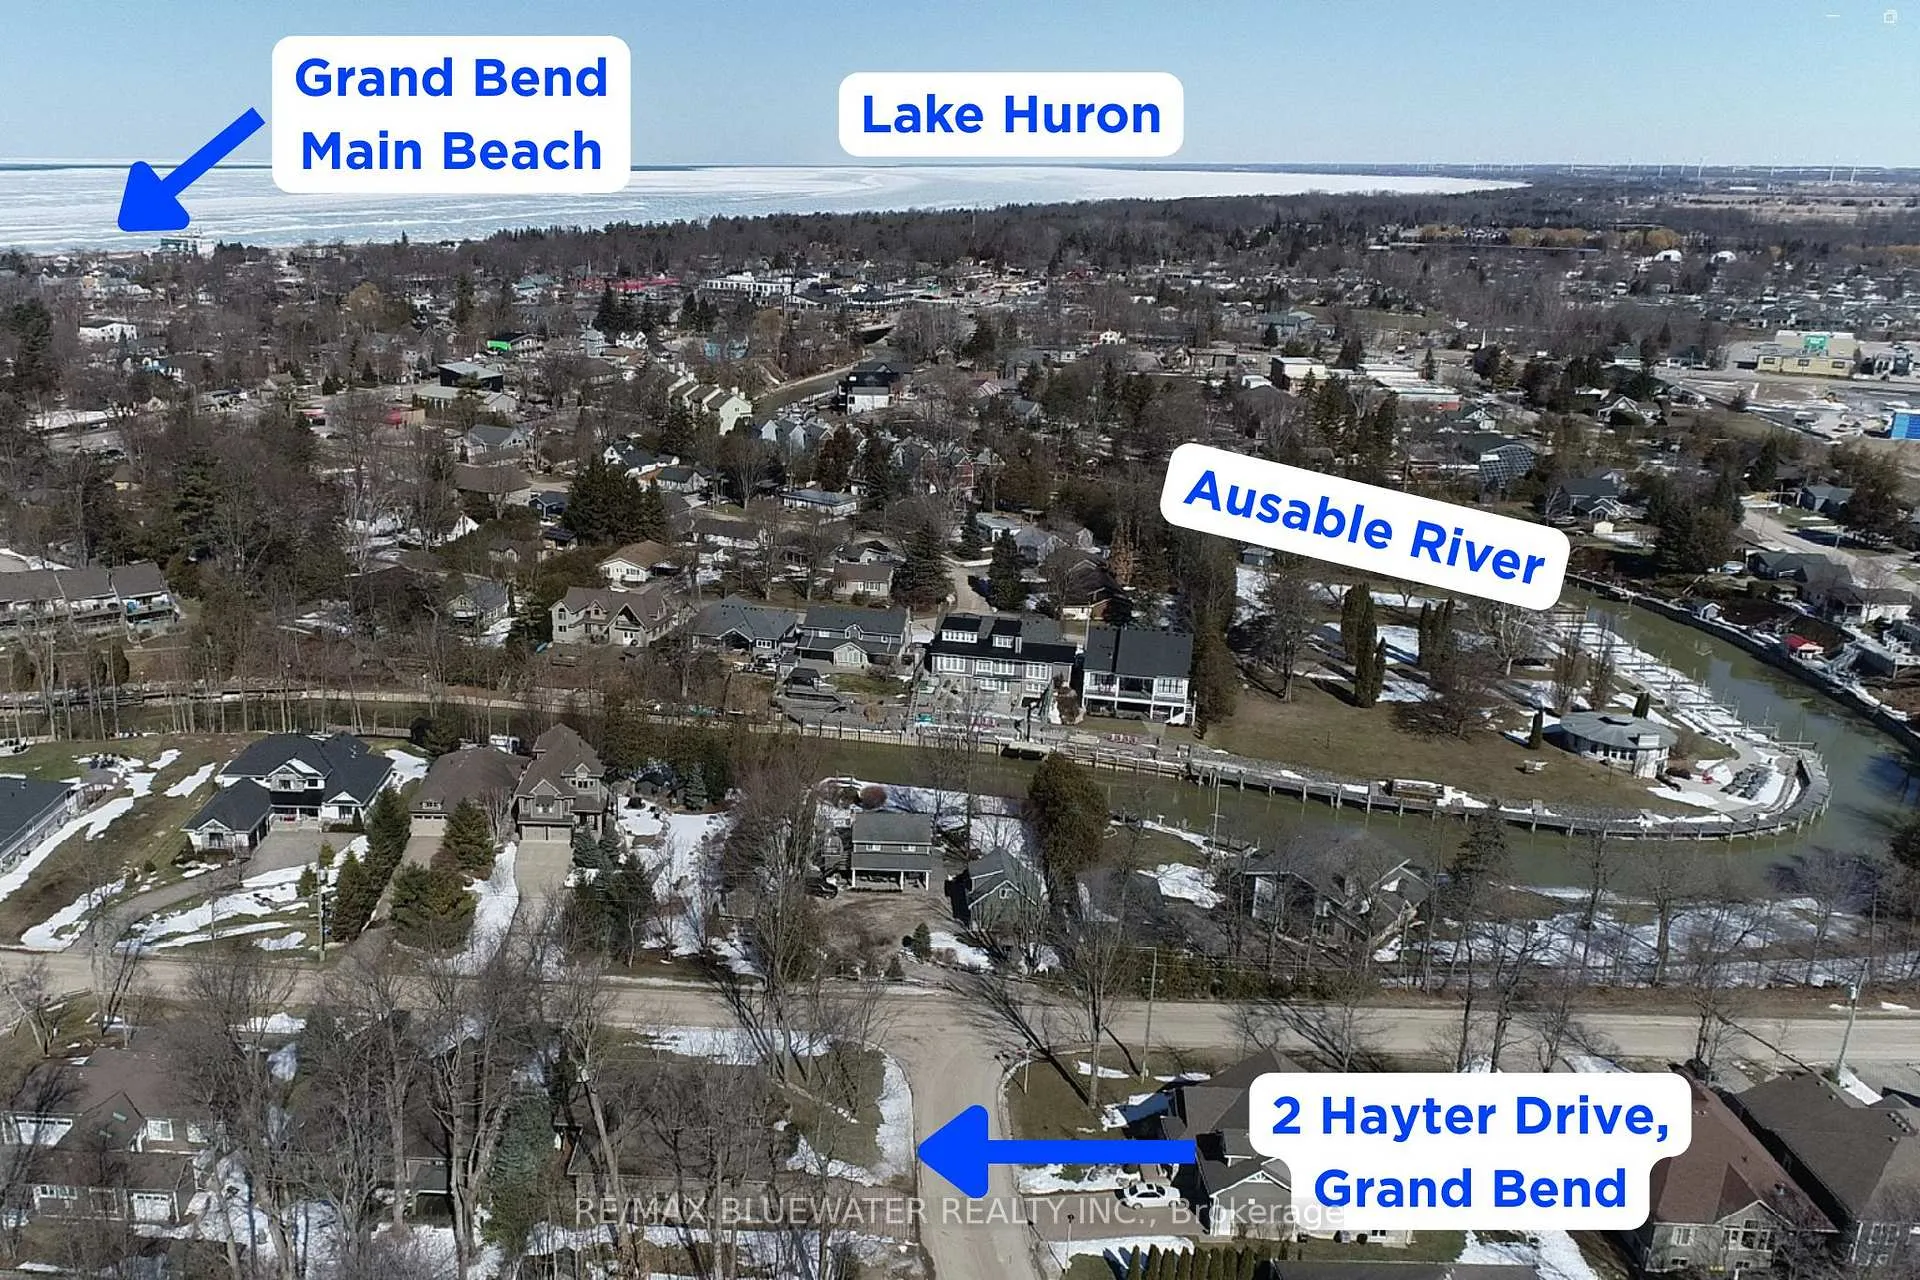
Welcome to 2 Hayter Drive, Grand Bend, located in the sought-after Harbourside Village community near the Ausable River and just a short walk to the sandy beaches of Lake Huron. This well-maintained bungalow built in 2012 by Medway Homes offers 1,574 sq ft of main floor living with a fully finished basement, providing 3 bedrooms and 2.5 bathrooms-perfect for year-round living, retirement, or a Grand Bend getaway. The home boasts excellent curb appeal with a double wide paver stone driveway, professional landscaping, stone and Hardie board exterior, and covered front porch. Inside, a welcoming foyer leads to an open concept layout with engineered hardwood floors and cathedral ceilings in the spacious living room. The custom kitchen features an arched window for natural light, large center island with eat-up bar, walk-in pantry, tiled backsplash, accent lighting, and stainless steel appliances including a gas stove-ideal for entertaining. The dining area offers a sliding door to the BBQ deck and access to a private 12'x16' covered rear deck. The primary suite provides space for a king-size bed set, walk-in closet, and a beautiful five-piece ensuite with glass tiled shower and built-in soaker tub. The main floor also includes a second bedroom or office, powder room, and convenient mudroom with laundry and built-ins leading to the oversized double garage. The finished basement offers a large rec room with gas fireplace, oversized third bedroom, full three-piece bathroom, and ample storage. Outside, enjoy the wrap-around deck, paver stone hot tub platform, and garden shed. A fantastic Grand Bend location close to beaches, the marina, restaurants, and shopping!
Ask about this home
A HOMEH agent will answer your questions about this home.
Around this home
Daily convenience, out of 100, from the distances below
Schools nearby
School rating, out of 10.
Helpful calculators
Your HOMEH agent

"I would see it this week."