

100 Field Street
100 Field Street
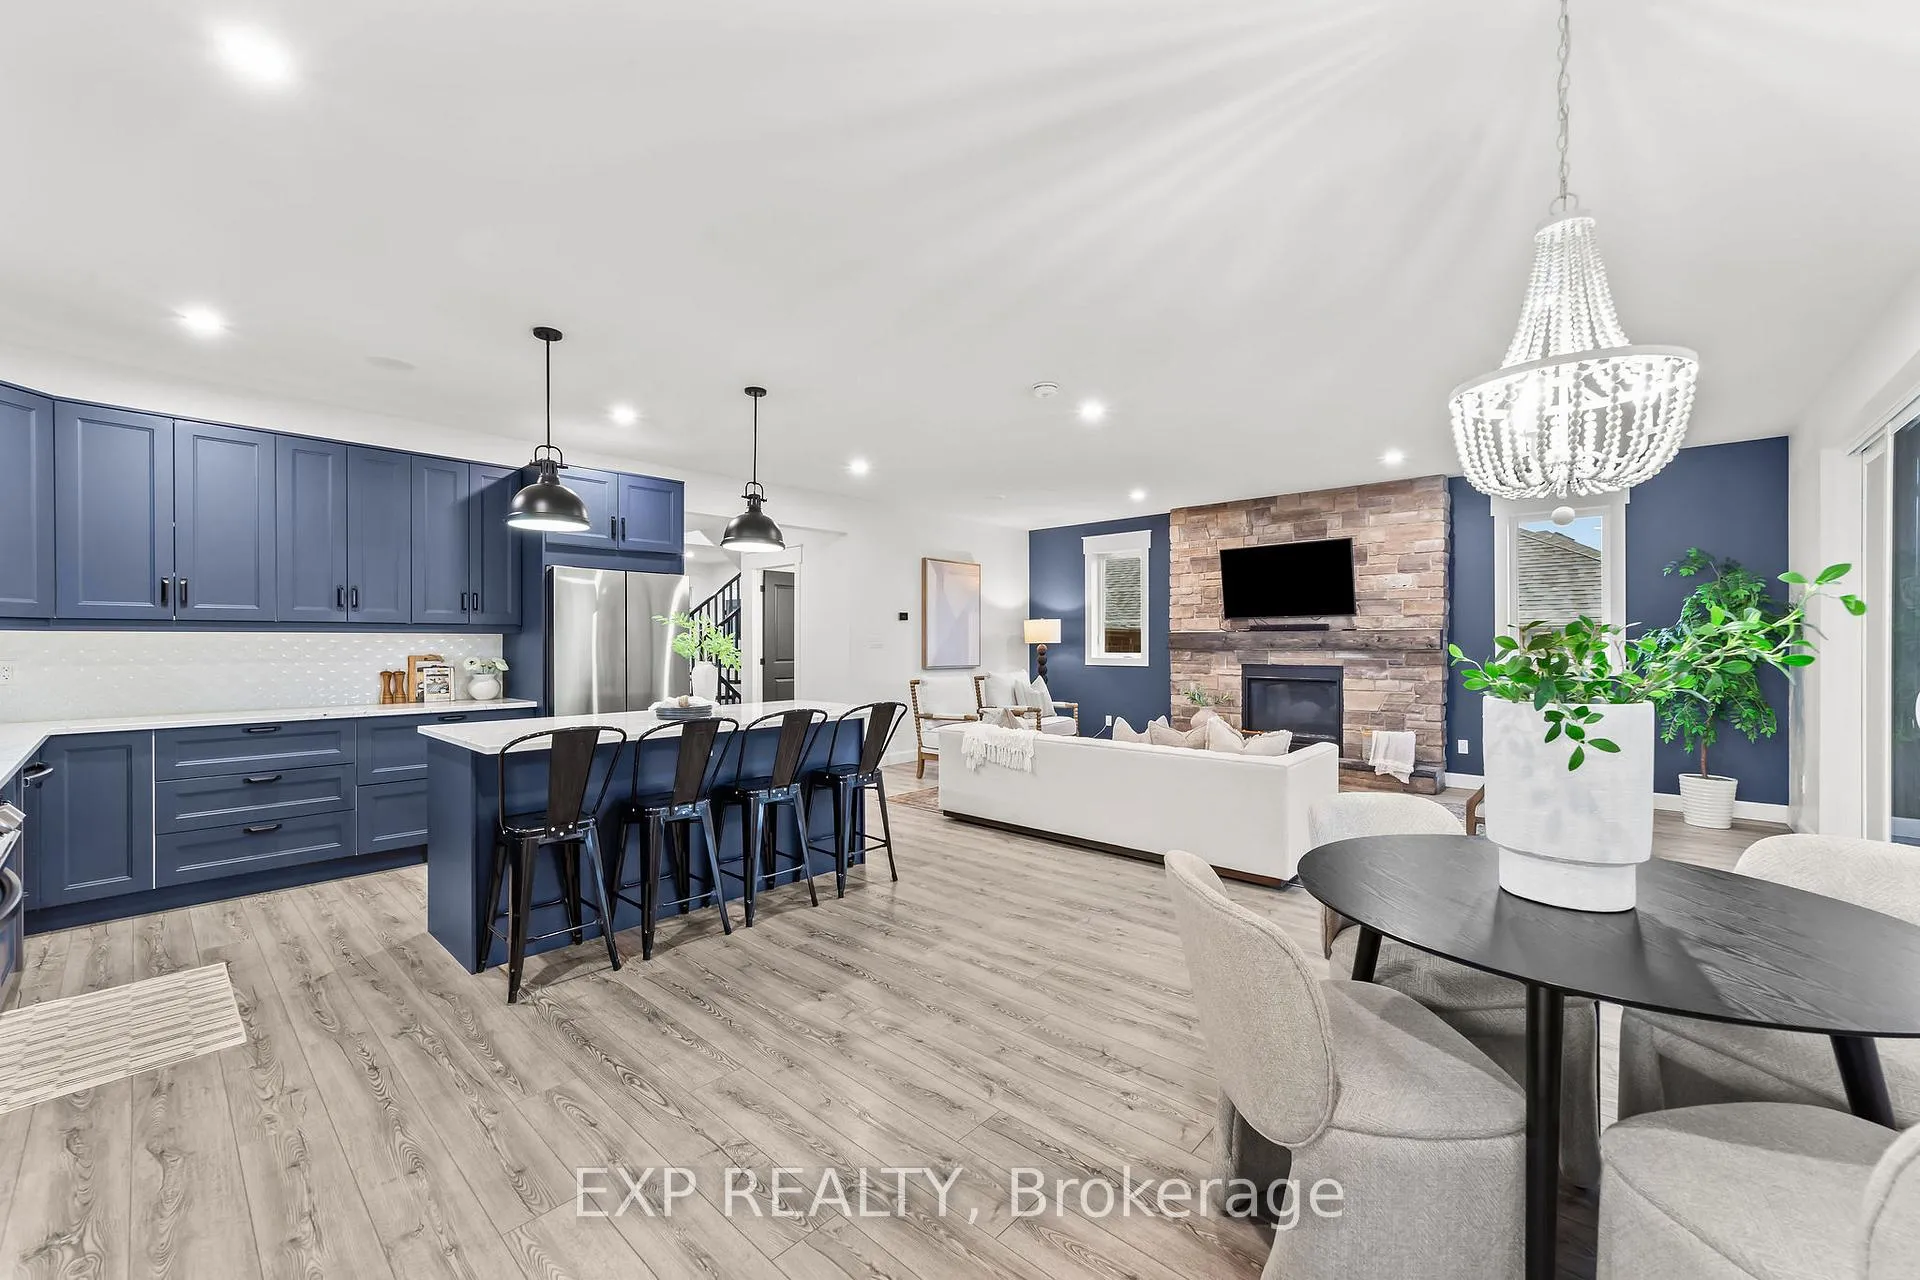 See all 50 photos
Property history
Facts and features
- BasementFinished
- Age of home0–5 years
- Water, sewerMunicipal
- Lot shapeIrregular
- Fireplace
- Central air
- Pool
The homeDetached, 2-storey, Age 0–5 years
- Type: Detached
- Style: 2-storey
- Age: 0–5 years
- Living space: 2,500–3,000 sq ft
- Basement: Finished, full
- View: Trees/woods
- Waterfront: None
InsideFireplace Yes, natural gas, Upper level, Sump pump, water heater owned, storage, on demand water heater
- Fireplace: Yes, natural gas
- Laundry: Upper level
- Features: Sump pump, water heater owned, storage, on demand water heater
- Security: Security system
- Rooms above ground: 15
- Rooms in the basement: 5
- Bedrooms: 5
- Bathrooms: 4
- Kitchens: 1
Outside and lotBrick, stone, Metal, Poured concrete
- Exterior: Brick, stone
- Roof: Metal
- Foundation: Poured concrete
- Pool: Outdoor
- Features: Patio, porch, privacy, paved yard, landscaped
- Other structures: Fence - full
- Size: 159.85 × 64.01 ft
- Shape: Irregular
- Zoning: R1-9
Parking3 Garage, Attached, Private double
- Spaces: 3 Garage
- Garage: Attached
- Driveway: Private double
Heating, water and powerForced air, gas, Central air, Municipal water
- Heating: Forced air, gas
- Cooling: Central air
- Water: Municipal water
- Sewer: Municipal sewer
Costs and taxesTaxes $5,930 a year, HST included in the price, Rental items None.
- Taxes, 2025: $5,930 a year
- HST: HST included in the price
- Rental items: None.
Included in the saleFridge, stove, dishwasher, washer, dryer, pool items include: clear solar cover, winter tarp, heater and water system, pool vacuum cleaner, 1 pool skimmer, gas heater, filter system. swing set and equipment (two slides, fire pole, rock climbing wall), 5 blue garden boxes. movie theatre: screen, projector, sound system, blue and wood cabinets below projector. garage: heater, tv wall mount, tire rack shelf, bike rack, dog door, dog cage outside, 2 white and grey shelves, hose holder, random hooks on wall, circle hoops (4), central vac. kids shelves, poster boards (1 in each kids bedroom), bedroom curtain rods,, Pool lounge chairs, black & blue patio chairs and table set, bbq, trampoline.. movie theatre couch is negotiable along with school lockers and kayak straps.
- Included: Fridge, stove, dishwasher, washer, dryer, pool items include: clear solar cover, winter tarp, heater and water system, pool vacuum cleaner, 1 pool skimmer, gas heater, filter system. swing set and equipment (two slides, fire pole, rock climbing wall), 5 blue garden boxes. movie theatre: screen, projector, sound system, blue and wood cabinets below projector. garage: heater, tv wall mount, tire rack shelf, bike rack, dog door, dog cage outside, 2 white and grey shelves, hose holder, random hooks on wall, circle hoops (4), central vac. kids shelves, poster boards (1 in each kids bedroom), bedroom curtain rods,
- Not included: Pool lounge chairs, black & blue patio chairs and table set, bbq, trampoline.. movie theatre couch is negotiable along with school lockers and kayak straps.
NearbyBeach, place of worship, rec./commun.centre, school, wooded/treed, ravine
- Close to: Beach, place of worship, rec./commun.centre, school, wooded/treed, ravine
Listing detailsX12795860, Sold, Feb 17, 2026
- MLS® number: X12795860
- Status: Sold
- Listed on: Feb 17, 2026
- Days on market: 28
- Updated: Mar 17, 2026
- Possession: Flexible
- Occupied by: Owner
- Listing brokerage: eXp Realty
About this home
100 Field Street, Lambton Shores (Forest), ON N0N 1J0
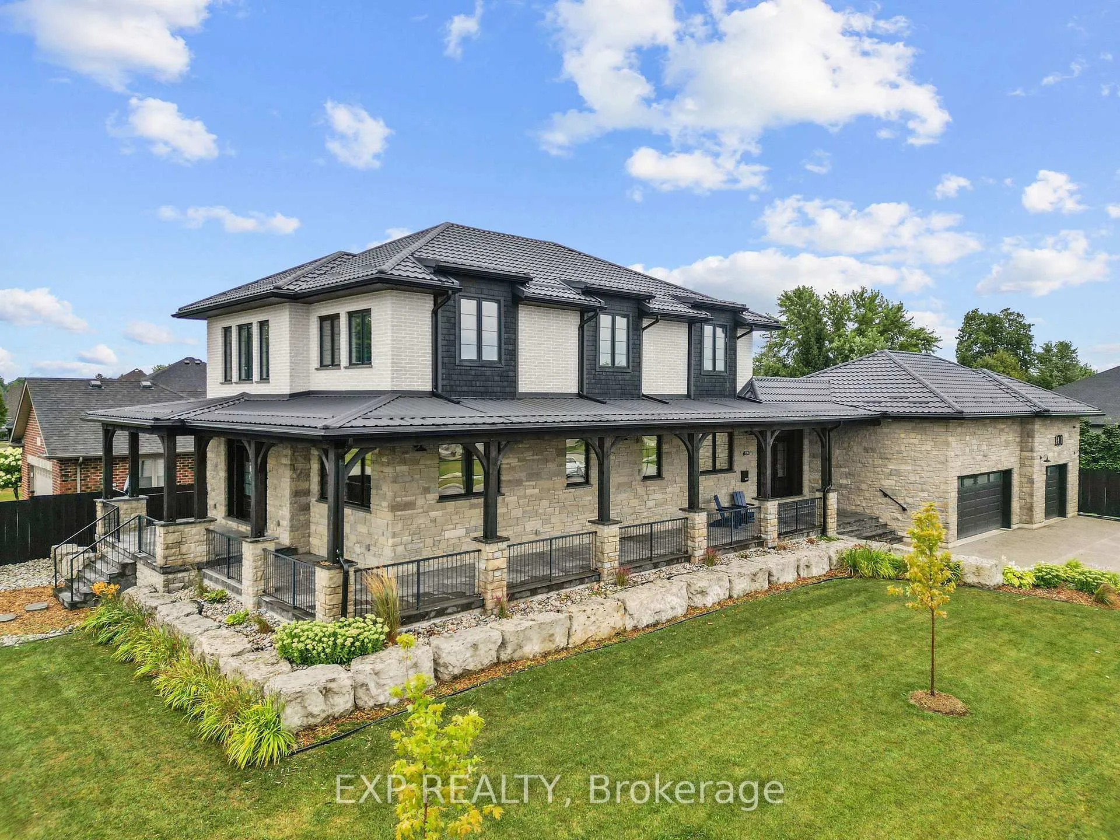
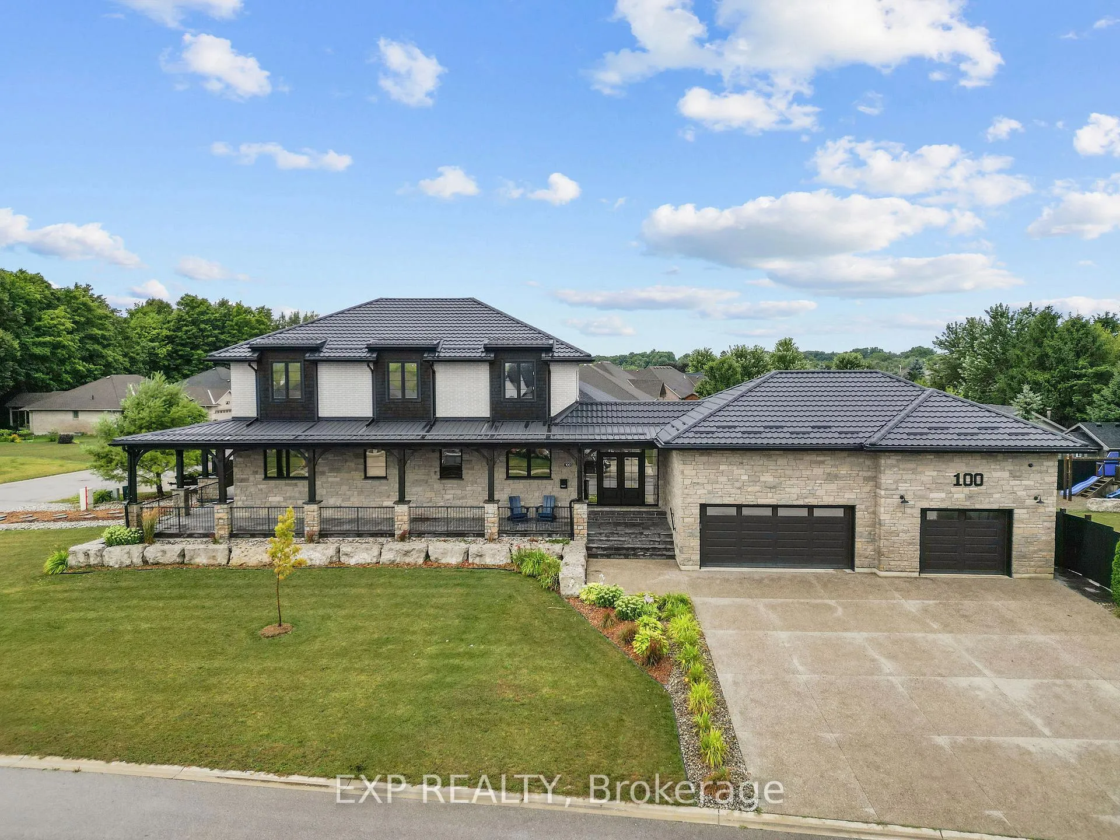
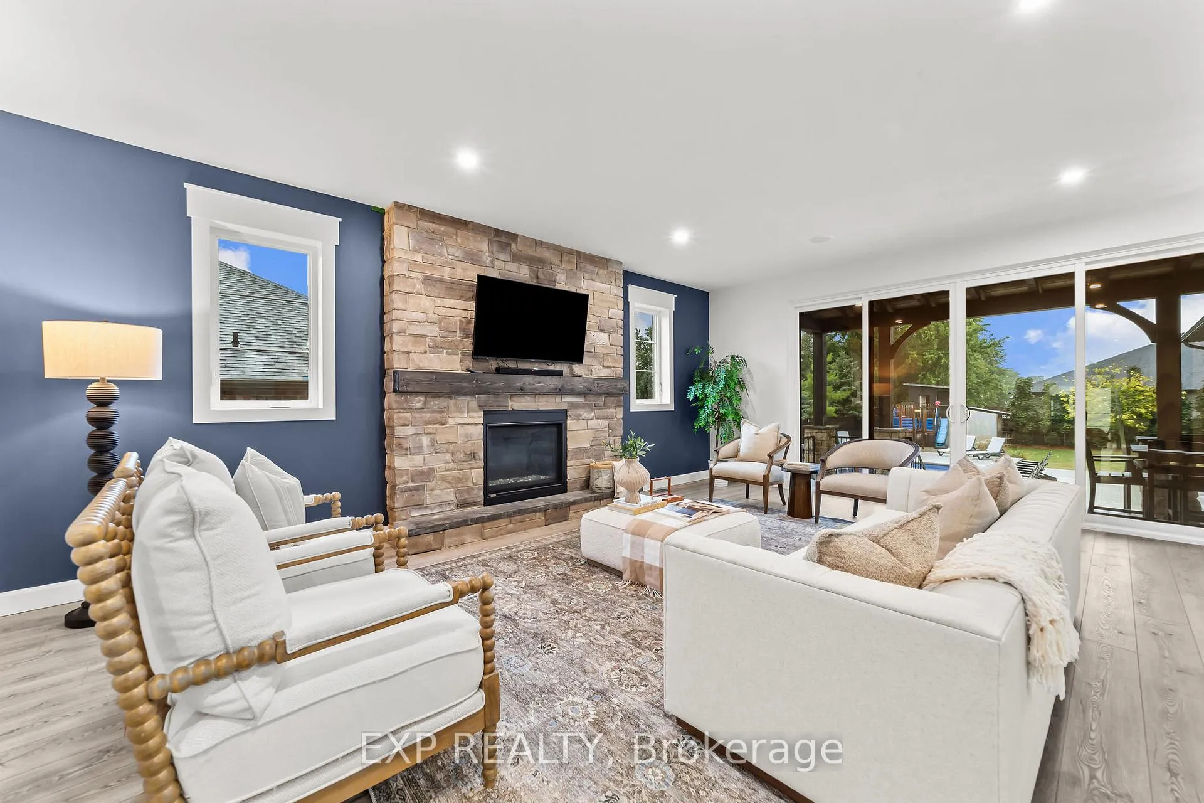
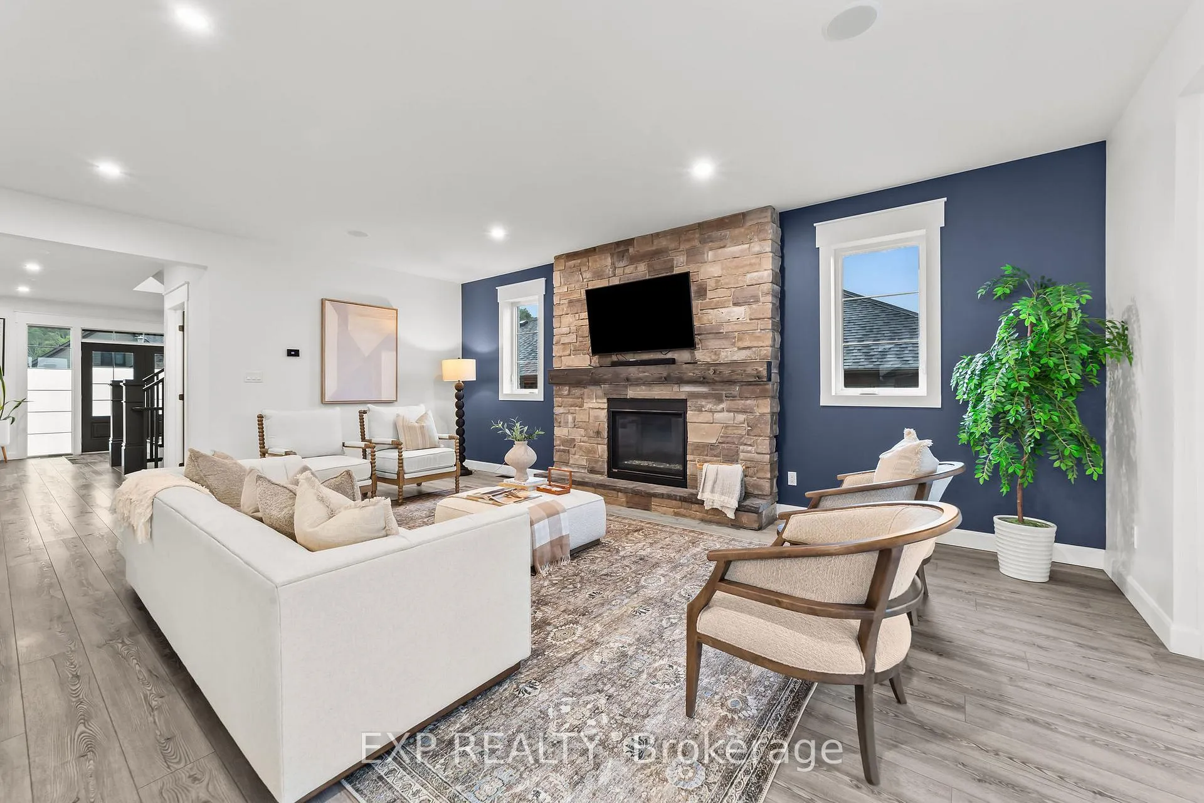
Welcome to a home where modern design meets small-town living, built just five years ago by Marvel Stone & Masonry. This stone-and-brick masterpiece was crafted with every detail in mind from its timeless curb appeal to the wrap-around porch that sets the tone for peace, comfort, and connection. Inside, the main floor blends elegance and functionality. A bright, spacious kitchen with walk-in pantry is perfect for family gatherings, while the family room with fireplace offers a cozy retreat. A large office or bedroom with countryside views provides the ideal workspace, and built-in speakers add a touch of everyday luxury. Upstairs, you'll find four additional bedrooms that are thoughtfully placed on the same level, including a luxurious primary suite with spa-inspired ensuite, his-and-hers sinks, and a deep soaker tub. The three additional bedrooms feature oversized closets, built-ins, and window benches, while the second-floor laundry room makes daily routines effortless.The lower level is designed for entertainment and function, complete with a movie theatre, gym, games area, childrens recreation space, full bath, and a 16-foot cold cellar. Step outside to your private backyard oasis: a heated in-ground pool with bench seating, stone patios, BBQ area, water feature, built-in play equipment, playhouse, and garden boxes all surrounded by mature trees and low-maintenance landscaping. Evenings on the porch or nights by the fire create a lifestyle thats hard to leave behind. Practical features include: an oversized gas heated three-car garage with car-lift wiring, parking for six, fully fenced yard, tinted windows throughout the home, spray foam insulation, professional-grade security cameras, drainage system, sump pump with battery backup, central vacuum, and Metal Roof with a transferable warranty. Future-ready upgrades are already in place, including wiring for a hot tub, gas generator switch, BBQ hookup, and fireplace supports on the pool patio.
Ask about this home
A HOMEH agent will answer your questions about this home.
Around this home
Daily convenience, out of 100, from the distances below
Schools nearby
School rating, out of 10.
Helpful calculators
Your HOMEH agent

"Priced 21% over the Hestimate. I would see it this week."