

8354 Oakwood Drive S
8354 Oakwood Drive S
 See all 45 photos
Property history
Facts and features
- BasementWalk-up
- Age of home0–5 years
- Water, sewerSeptic
- Lot shapeRectangular
- Fireplace
- Central air
The homeDetached, Bungalow, Age 0–5 years
- Type: Detached
- Style: Bungalow
- Age: 0–5 years
- Living space: 1,500–2,000 sq ft
- Basement: Finished, walk-up
- View: Trees/woods
InsideFireplace Yes, living room, natural gas, Main level, Sump pump, water meter, sauna, on demand water heater, air exchanger, auto garage door remote
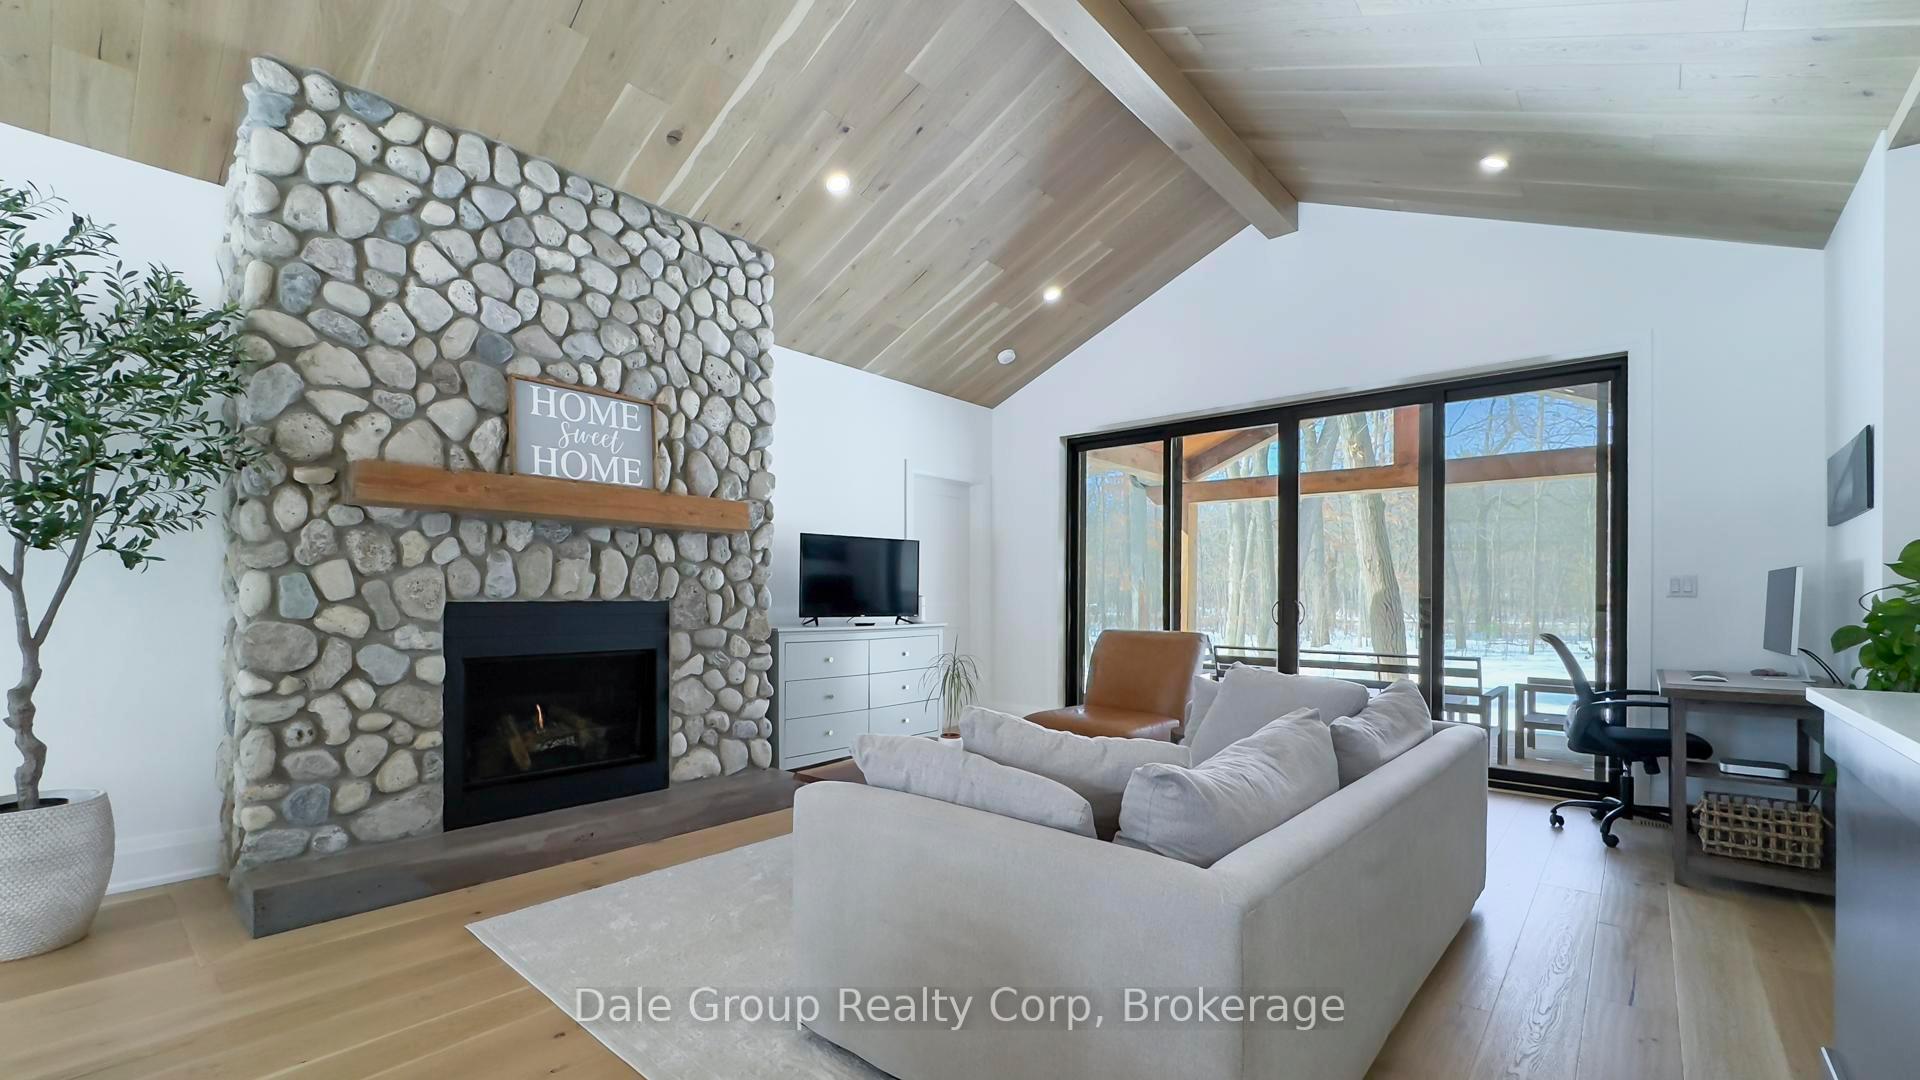
- Fireplace: Yes, living room, natural gas
- Laundry: Main level
- Features: Sump pump, water meter, sauna, on demand water heater, air exchanger, auto garage door remote
- Rooms above ground: 13
- Bedrooms: 2 + 2 in the basement
- Bathrooms: 4
- Kitchens: 1
Outside and lotCedar, wood, Asphalt shingle, Poured concrete
- Exterior: Cedar, wood
- Roof: Asphalt shingle
- Foundation: Poured concrete
- Features: Landscaped, year round living, deck
- Size: 85.3 × 250 ft
- Shape: Rectangular
- Zoning: R6 & EP-NC
Parking1 Garage, Attached, Front yard parking
- Spaces: 1 Garage
- Garage: Attached
- Driveway: Front yard parking
Heating, water and powerForced air, gas, Central air, Municipal water
- Heating: Forced air, gas
- Cooling: Central air
- Water: Municipal water
- Sewer: Septic
- Natural gas: Yes
- Hydro: Yes
- Telephone: Available
Costs and taxesTaxes $4,179 a year, HST included in the price, Hot water on demand unit
- Taxes, 2024: $4,179 a year
- HST: HST included in the price
- Rental items: Hot water on demand unit
- Under contract: Tankless water heater
NearbyBeach, campground, golf, greenbelt/conservation, wooded/treed, marina
- Close to: Beach, campground, golf, greenbelt/conservation, wooded/treed, marina
Listing detailsX11988541, Sold, Feb 24, 2025
- MLS® number: X11988541
- Status: Sold
- Listed on: Feb 24, 2025
- Days on market: 198
- Updated: Sep 10, 2025
- Possession: Flexible
- Occupied by: Owner
- Listing brokerage: Dale Group Realty Corp
About this home
8354 Oakwood Drive S, Lambton Shores (Grand Bend), ON N0M 1T0
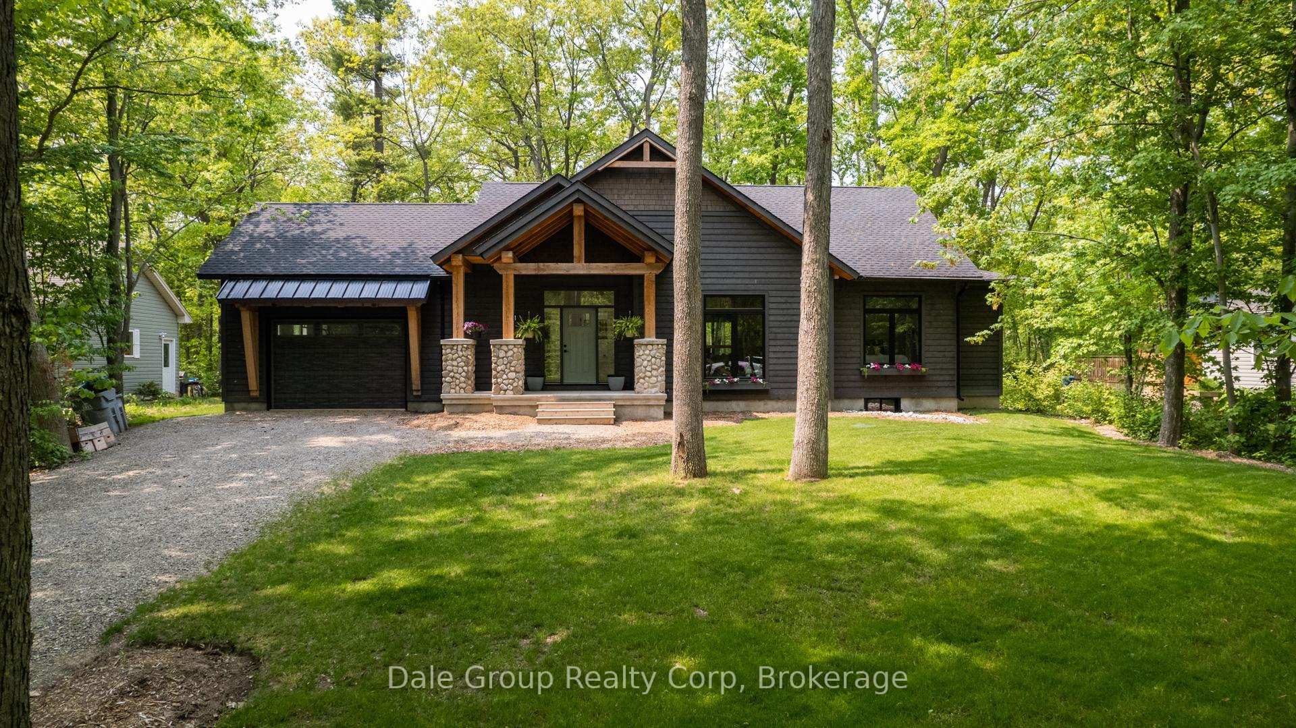
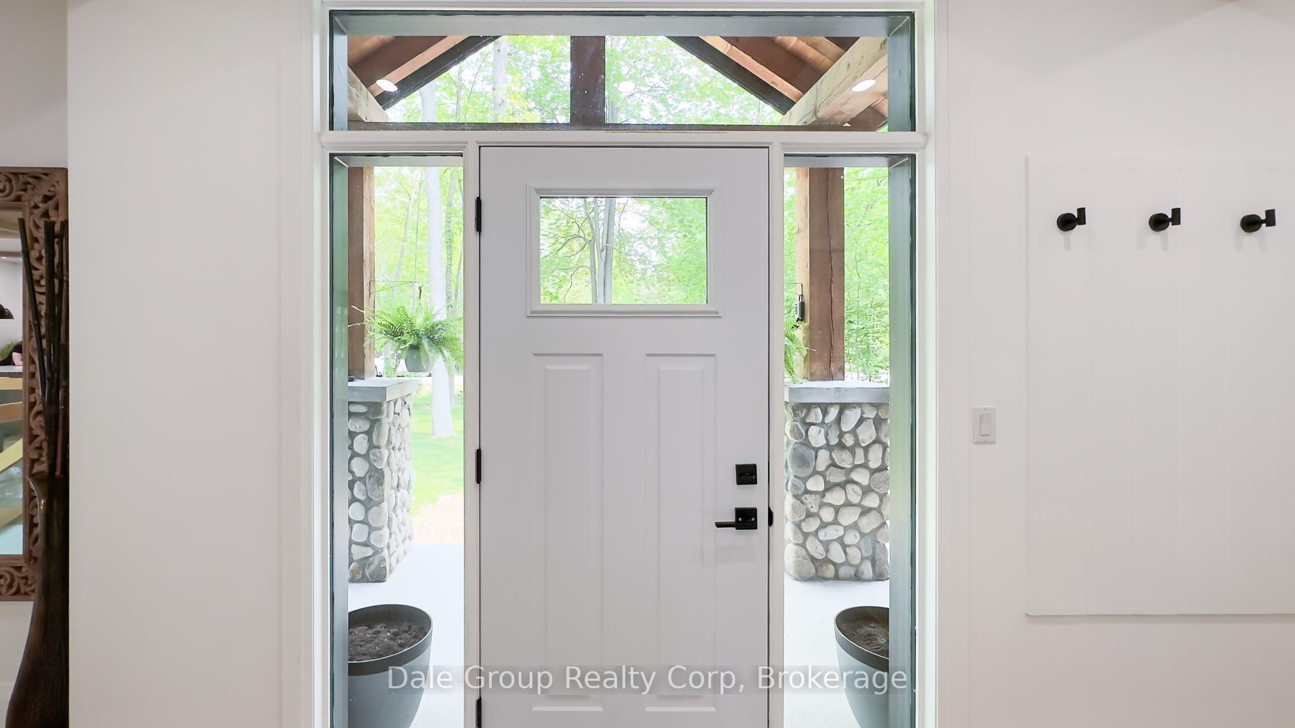
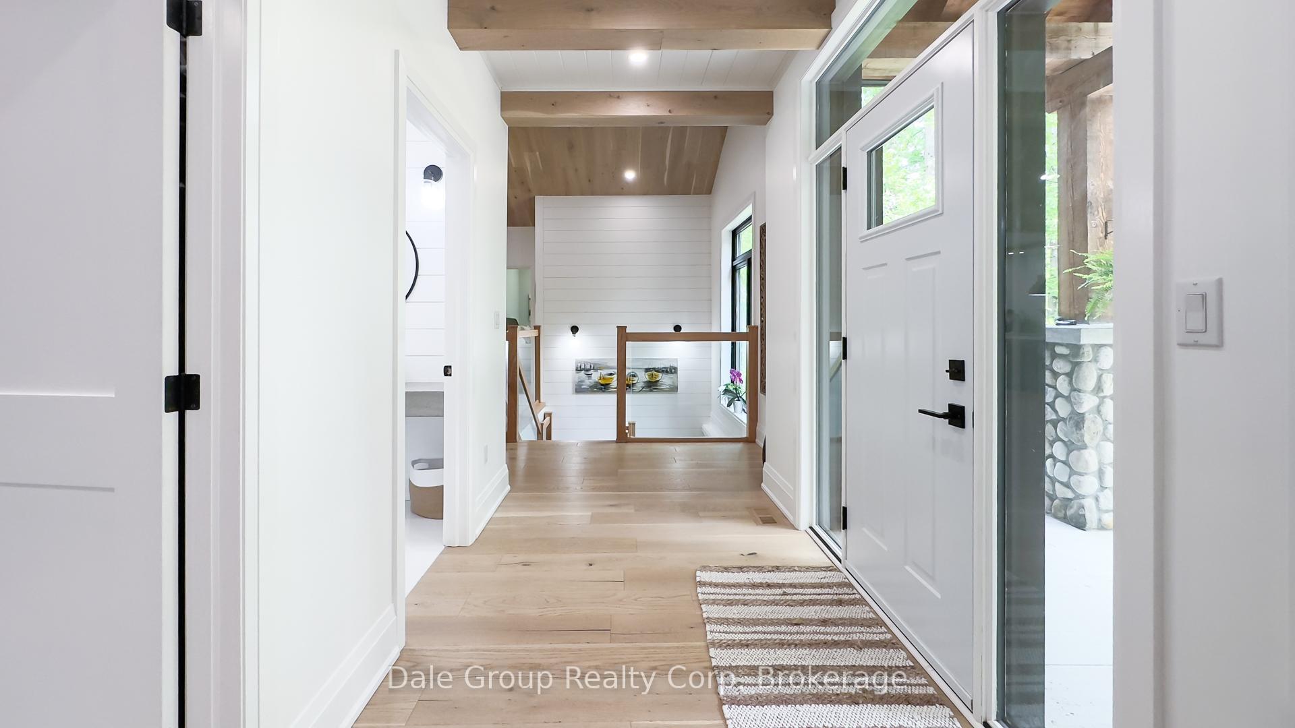
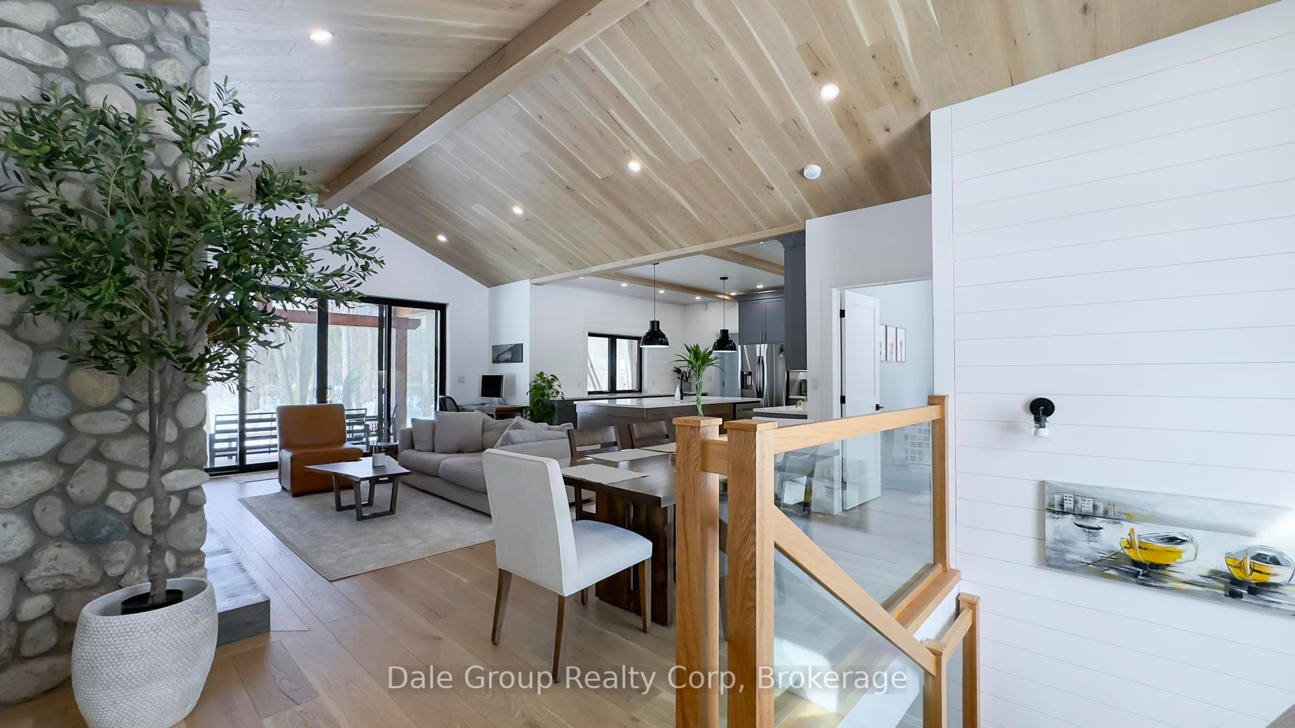
Modern design meets cottage, beach, country... Completed in 2022 this 1600 SqFt (main level) home was built with pristine quality and attention to every detail. Situated on a mature lot in a quiet area just a few minutes south of Grand Bend Ontario, this is the perfect full-time home or weekend retreat. The home offers full main-floor living with 2 bedrooms, 3 baths and main floor laundry + 2 additional bedrooms and a 4th bath in the finished lower level. The open layout lends itself well for entertaining with a servery tucked behind open kitchen, the perfect place for food prep, cocktail bar or tucking serving trays out of sight. The entertainment area also boasts access to a beautiful post and beam covered back deck. The exterior of the home is finished in dark Maibec wood siding with cedar gable ends, accents of river rock and post and beam design, creating a warm but modern feel. Some of the other features of this home include a lower level sauna, attached garage, in-floor heating in the main floor ensuite and guess room bathrooms and custom made staircase with glass balusters all walking distance to hiking trails, cross country skiing, The Pinery Provincial park (2 min drive), a bike ride to the beautiful beaches of Lake Huron and just a few minutes south of downtown Grand Bend. (Pinery car pass approx $100 /yr )
Ask about this home
A HOMEH agent will answer your questions about this home.
Around this home
Helpful calculators
Your HOMEH agent

"I would see it this week."