

9862 Lakeshore Drive
9862 Lakeshore Drive
 See all 47 photos
Property history
- $1,375,000SuspendedList: 2025-10-28|End: 2026-07-02|247 daysX12489656
Facts and features
- BasementWalk-out
- Age of home16–30 years
- Price per sq ft~$786
- Water, sewerSeptic
- Second kitchen
- Hardwood floors
- Fireplace
- Central air
The homeDetached, Bungalow, Age 16–30 years
- Type: Detached
- Style: Bungalow
- Age: 16–30 years
- Living space: 1,500–2,000 sq ft
- Basement: Finished, finished with walk-out
- Waterfront: None
InsideFireplace Yes, natural gas, family room, rec room, Hardwood, Tile, Main level
- Fireplace: Yes, natural gas, family room, rec room
- Flooring: Hardwood, Tile
- Laundry: Main level
- Features: Primary bedroom - main floor
- Rooms above ground: 19
- Bedrooms: 4
- Bathrooms: 4
- Kitchens: 2
Outside and lotBrick, Asphalt shingle, Poured concrete
- Exterior: Brick
- Roof: Asphalt shingle
- Foundation: Poured concrete
- Features: Backs on green belt, deck, lighting, porch, privacy, recreational area, year round living
- Size: 107.55 × 1,652.39 ft
- Shape: Irregular
- Zoning: R6-17
Parking2 Garage, Attached, Private
- Spaces: 2 Garage
- Garage: Attached
- Driveway: Private
Heating, water and powerForced air, gas, Central air, Municipal water
- Heating: Forced air, gas
- Cooling: Central air
- Water: Municipal water
- Sewer: Septic
- Natural gas: Yes
- Hydro: Yes
- Cable: Yes
- Telephone: Available
Costs and taxesTaxes $6,443 a year, HST included in the price
- Taxes, 2025: $6,443 a year
- HST: HST included in the price
Included in the saleWasher dryer fridge stove microwave dishwasher, furniture negotiable. pool table negotiable. bbq negotiable. tv(s) negotiable. tv brackets if any., Fire table. wine shelves,
- Included: Washer dryer fridge stove microwave dishwasher, furniture negotiable. pool table negotiable. bbq negotiable. tv(s) negotiable. tv brackets if any.
- Not included: Fire table. wine shelves,
NearbyBeach, greenbelt/conservation, wooded/treed
- Close to: Beach, greenbelt/conservation, wooded/treed
Listing detailsX12489656, Suspended, Oct 28, 2025
- MLS® number: X12489656
- Status: Suspended
- Listed on: Oct 28, 2025
- Days on market: 247
- Updated: Jul 2, 2026
- Possession: Flexible
- Occupied by: Owner
- Listing brokerage: Coldwell Banker G.R. Paret Realty Limited Brokerage
About this home
9862 Lakeshore Drive, Lambton Shores (Grand Bend), ON N0M 1T0
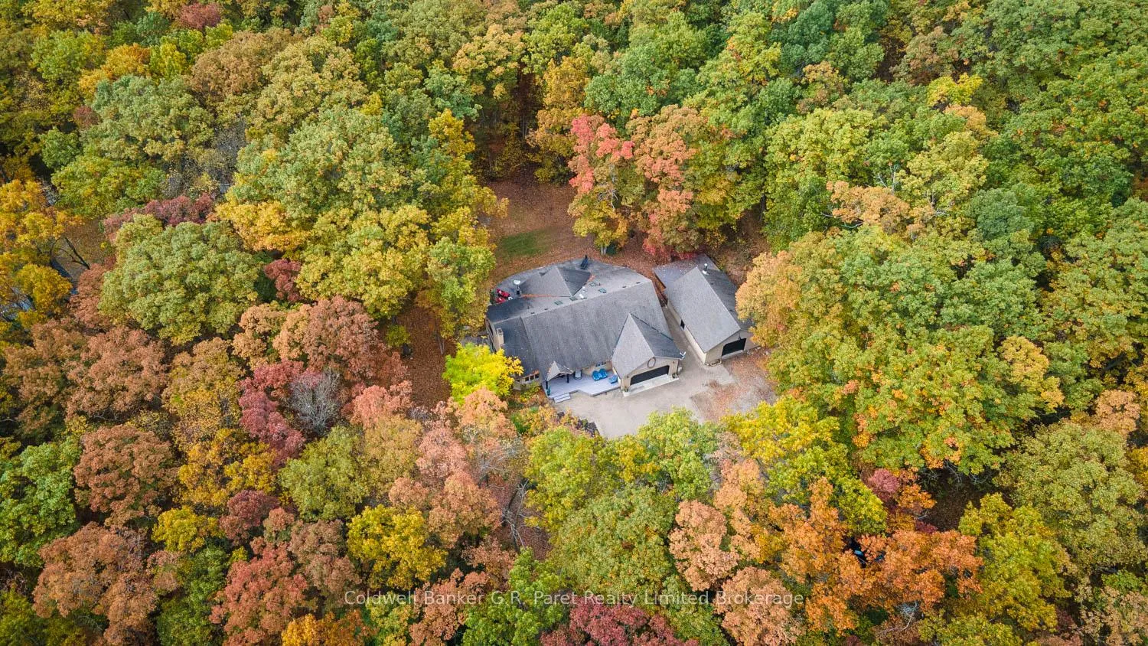
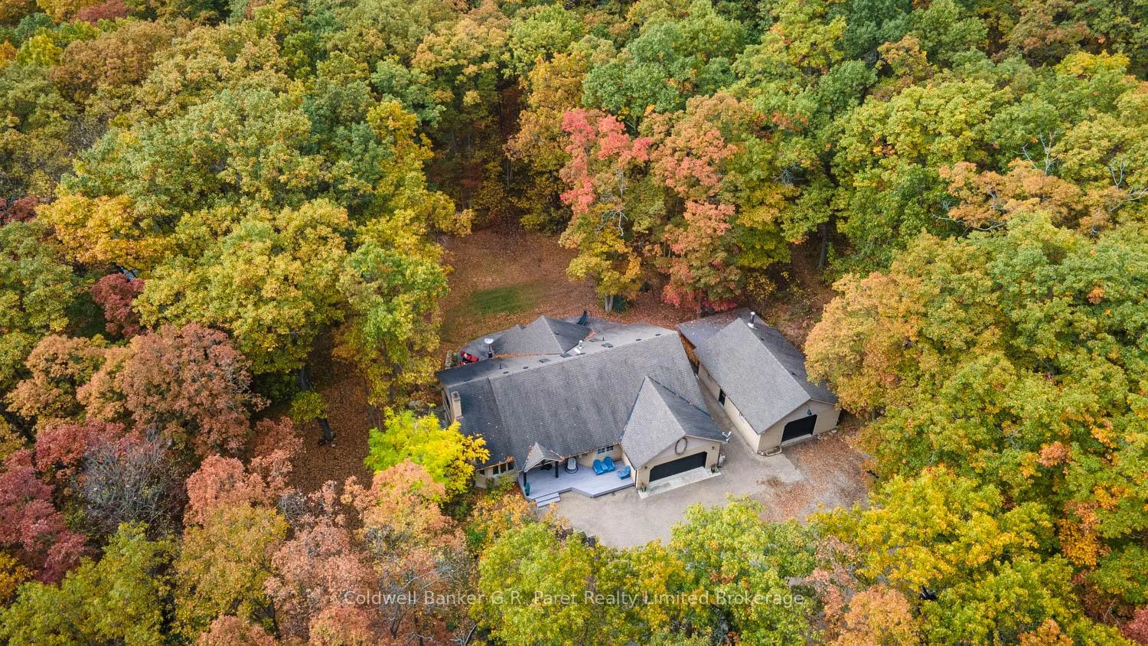
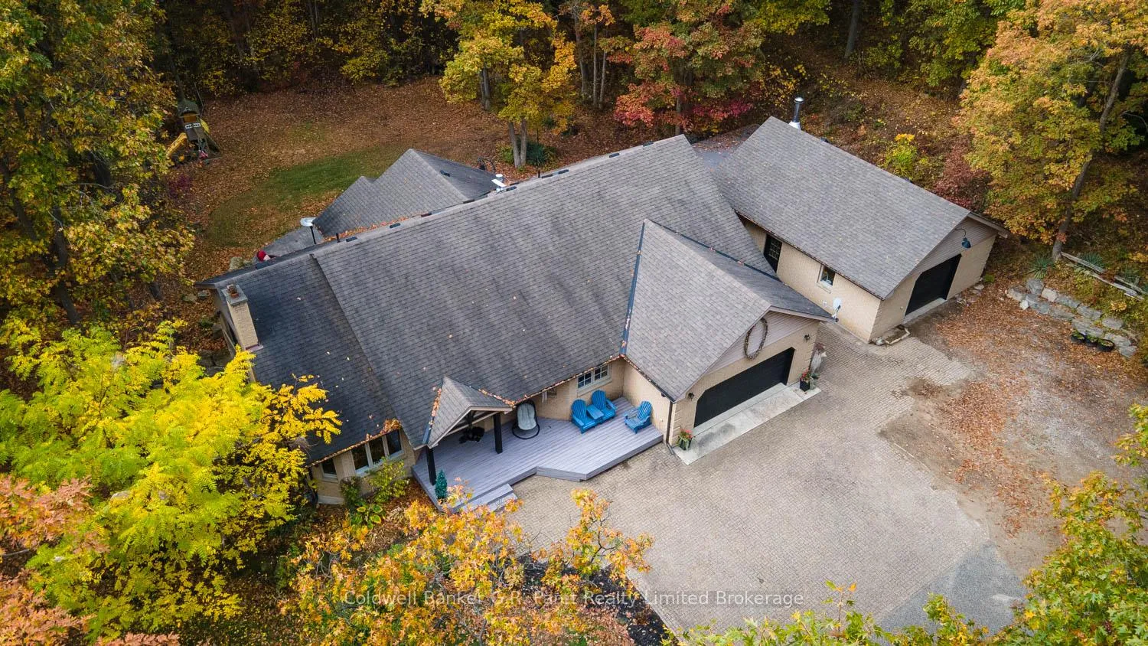
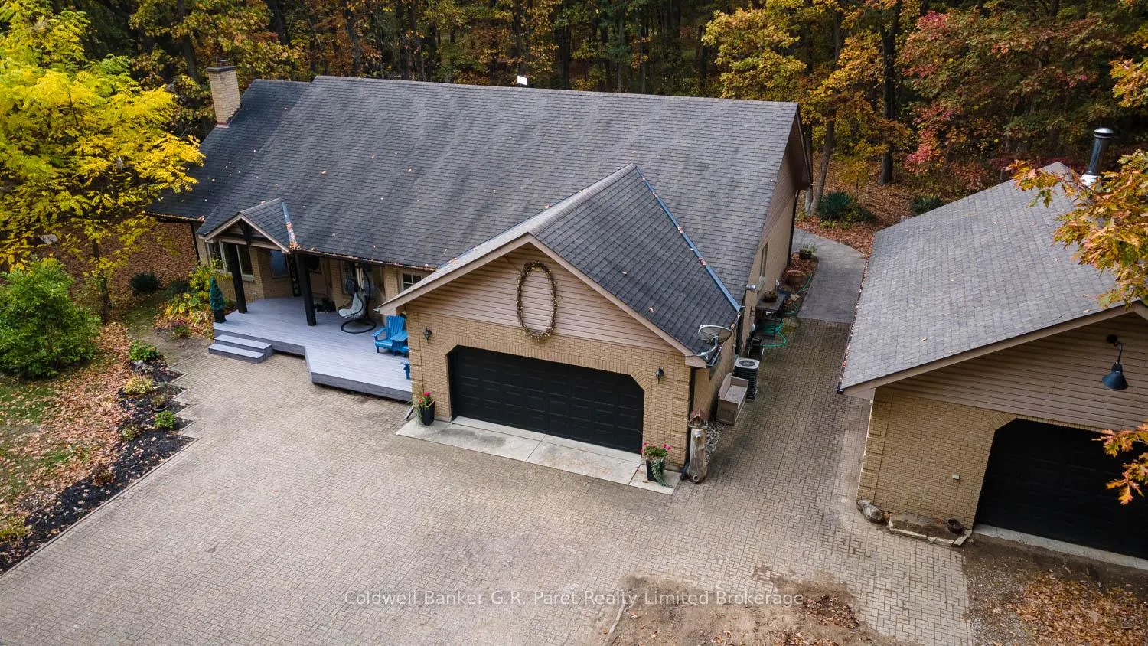
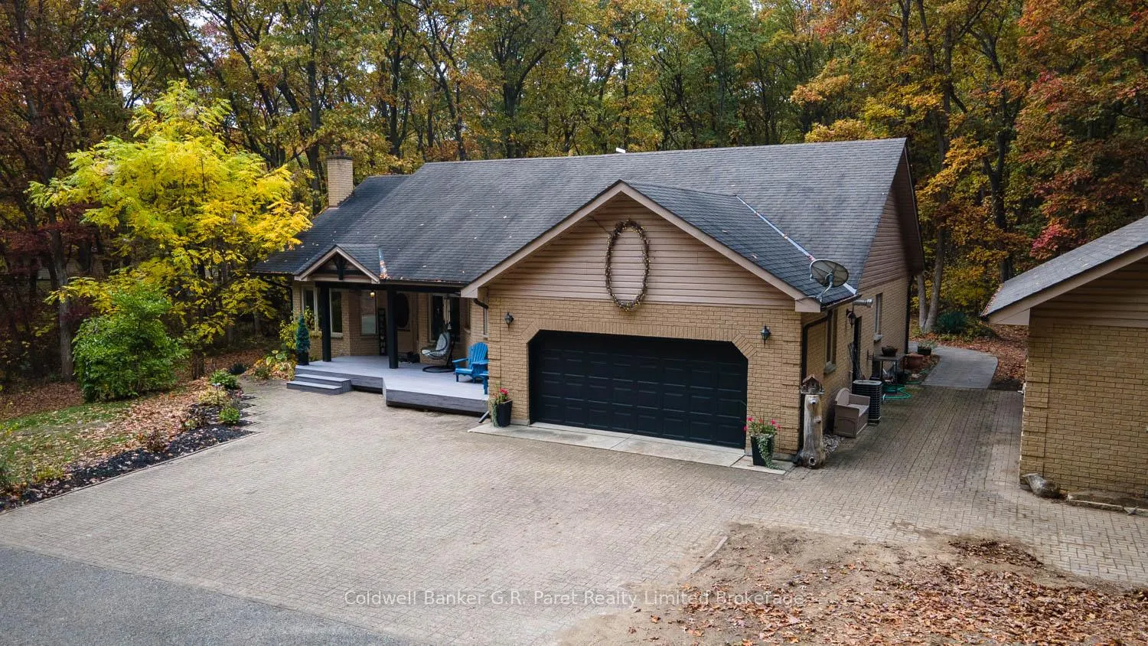
CUSTOM BUILT EXECUTIVE BUNGALOW RESTING ON 9.7 ACRES BACKING ONTO ENDLESS TRAILS AND BEACH ACCESS VIA PINERY PARK. This Meticulously Maintained 3600 Sq Ft. 4 Bed/4 Bath full brick House with an immaculate Detached Insulated Heated Shop creates the perfect experience of tranquility while maintaining the perfect location with all amenities within a short distance. The Newer Home features chef's kitchen & Island with granite counter tops, main floor laundry, Open concept kitchen and living room with a gas fireplace, alongside a Generous sized Master bedroom with; a 2nd Gas fireplace, walk-in closet and vast En-suite bath with double vanity. also features a stellar office, den (currently used as 5th bedroom), Man cave of your dreams with; a walk-out seperate entrance, a kitchenette, pool table, wet bar, and 3rd gas fireplace which makes it perfect for an in-law suite. The property has endless parking, and plenty of room for all your Rvs, Boats, or Atvs. Updates include Brand new Eavestroughs with leaf guards, front porch Veka Deck boards (better then composite), New rear and side stamped concrete decks, as well as Celebright lights (lights built into the soffit that match any occasion) This home is Perfect for the outdoor enthusiast, Large families, Atv/Snowmobile/Boat/Rv owners or buyers just looking for premium privacy. You'll fall in the love the moment you arrive with the breath taking oak savannah canopies and vast assemblage of natural beauty and wildlife.
Ask about this home
A HOMEH agent will answer your questions about this home.
Around this home
Helpful calculators
Your HOMEH agent

"I would see it this week."