

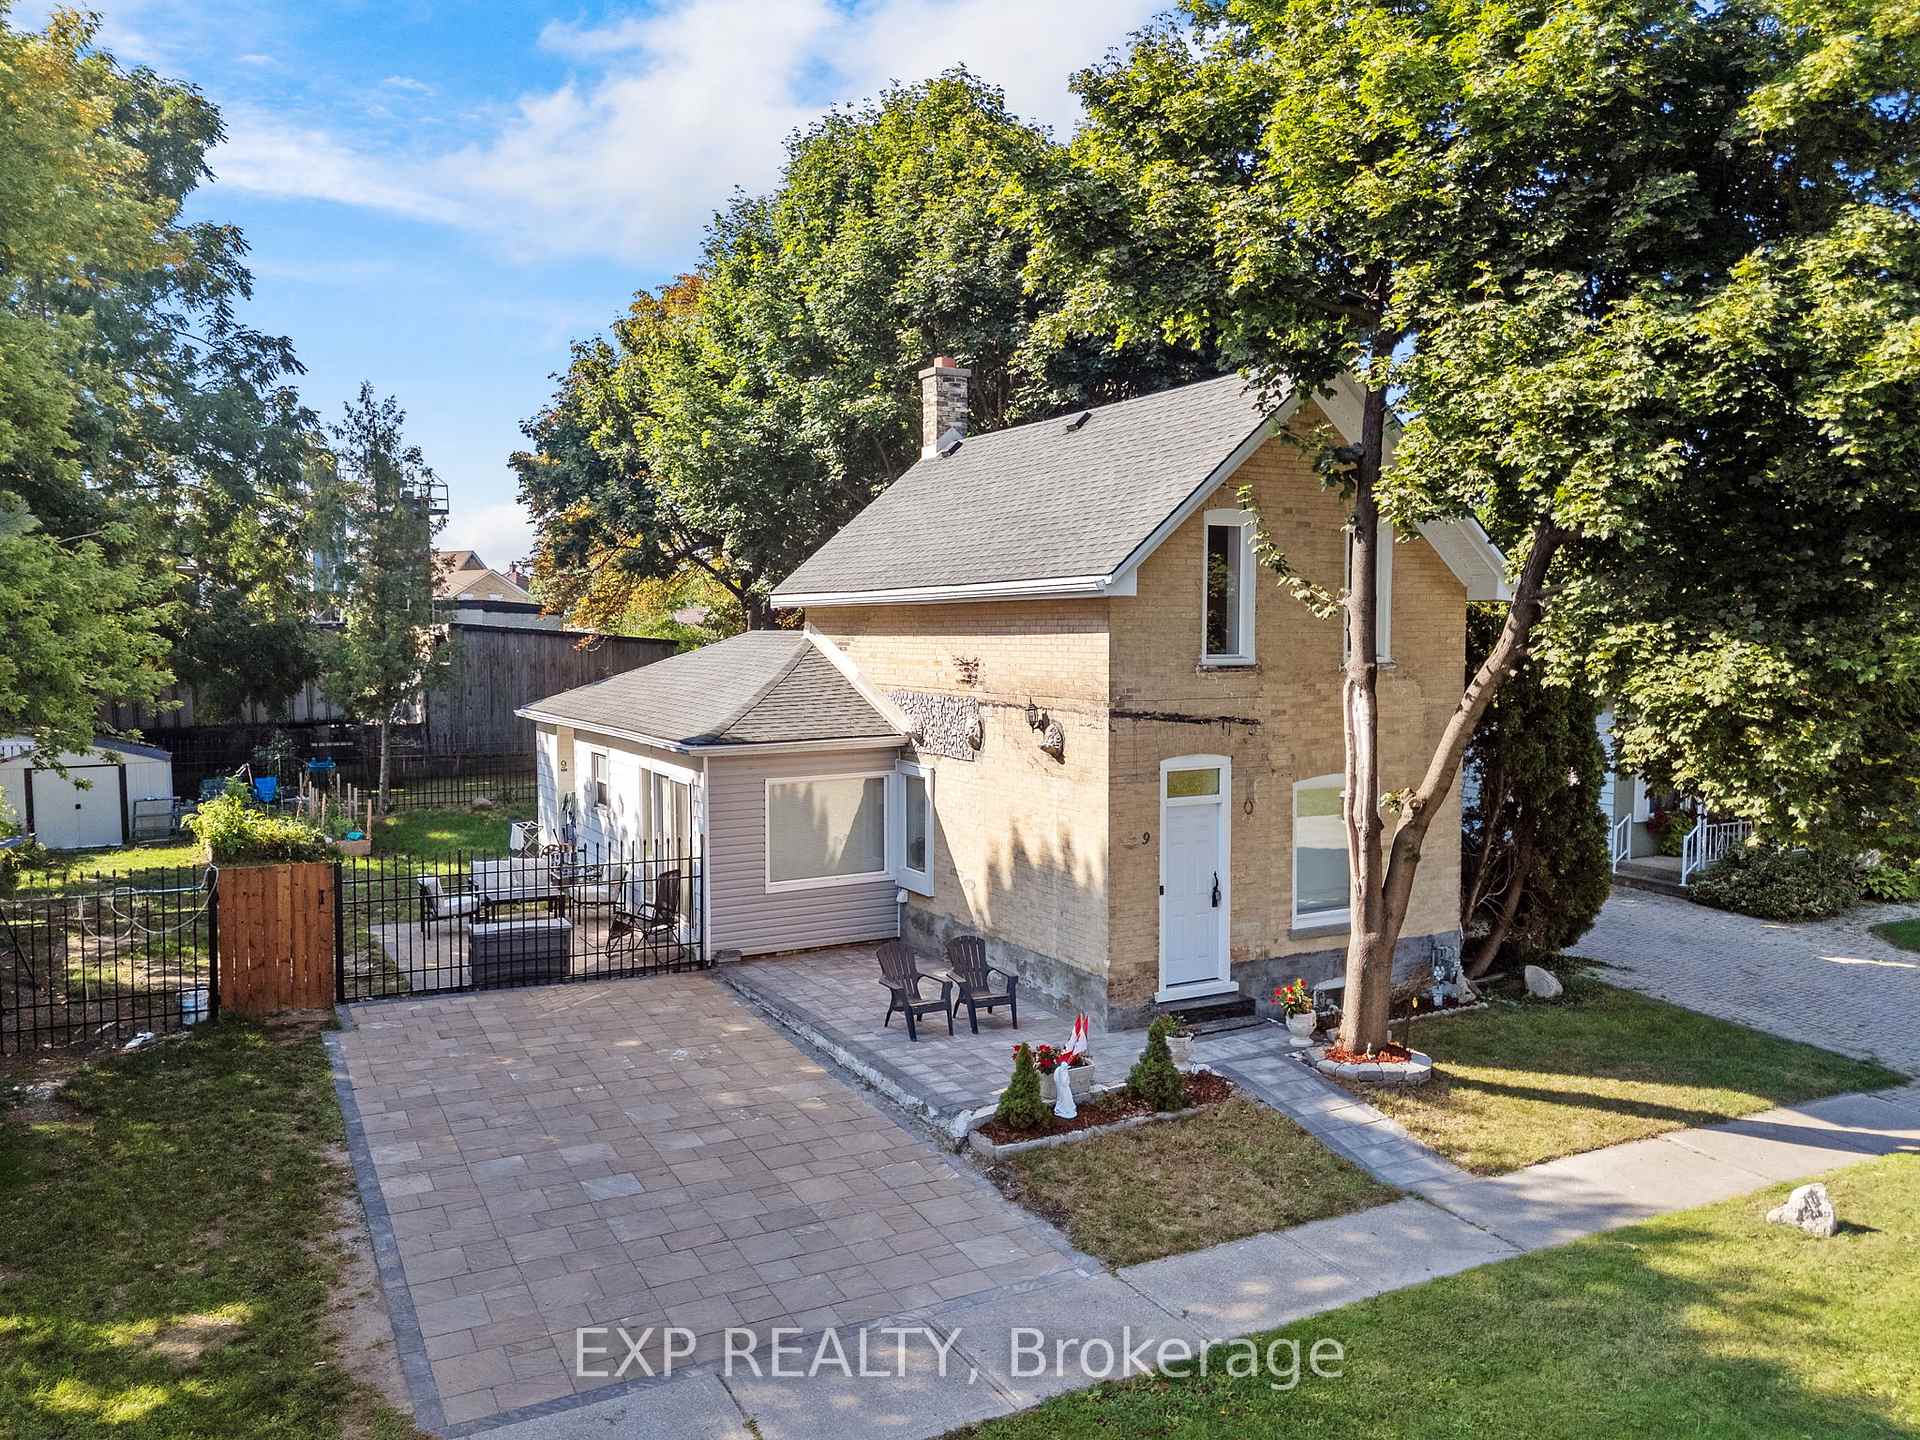
9 Ann Street
9 Ann Street
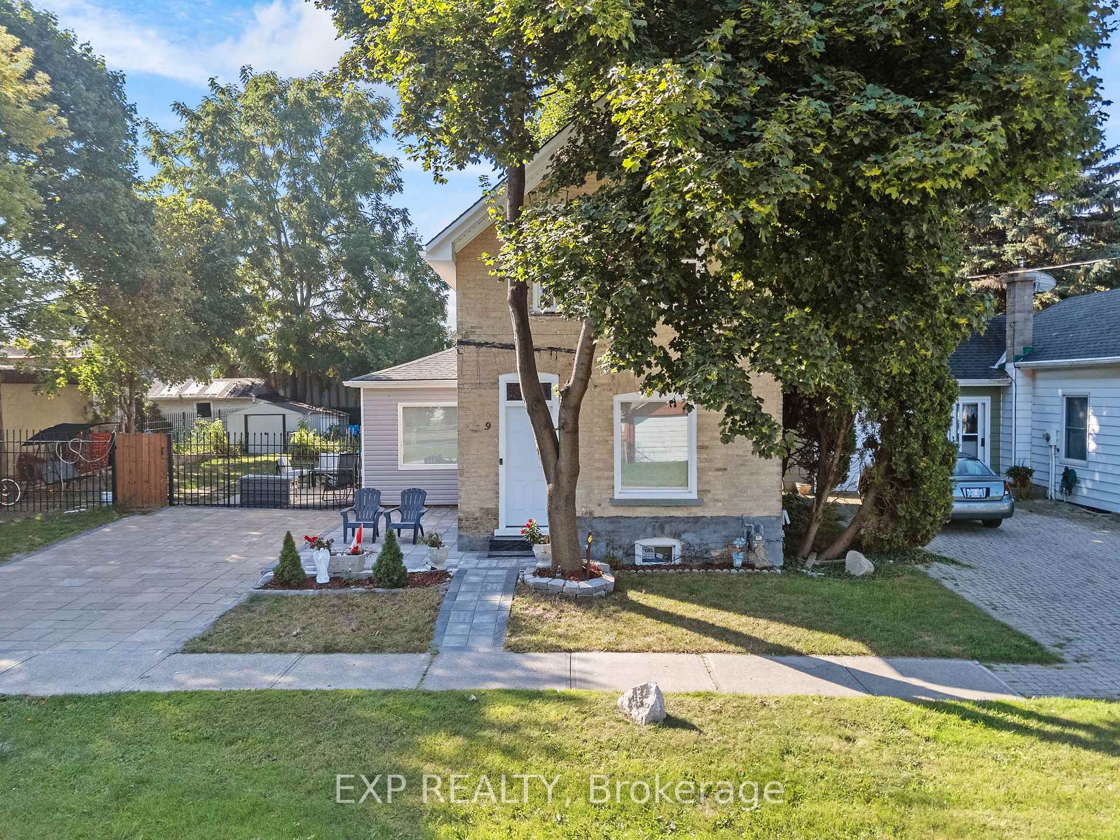
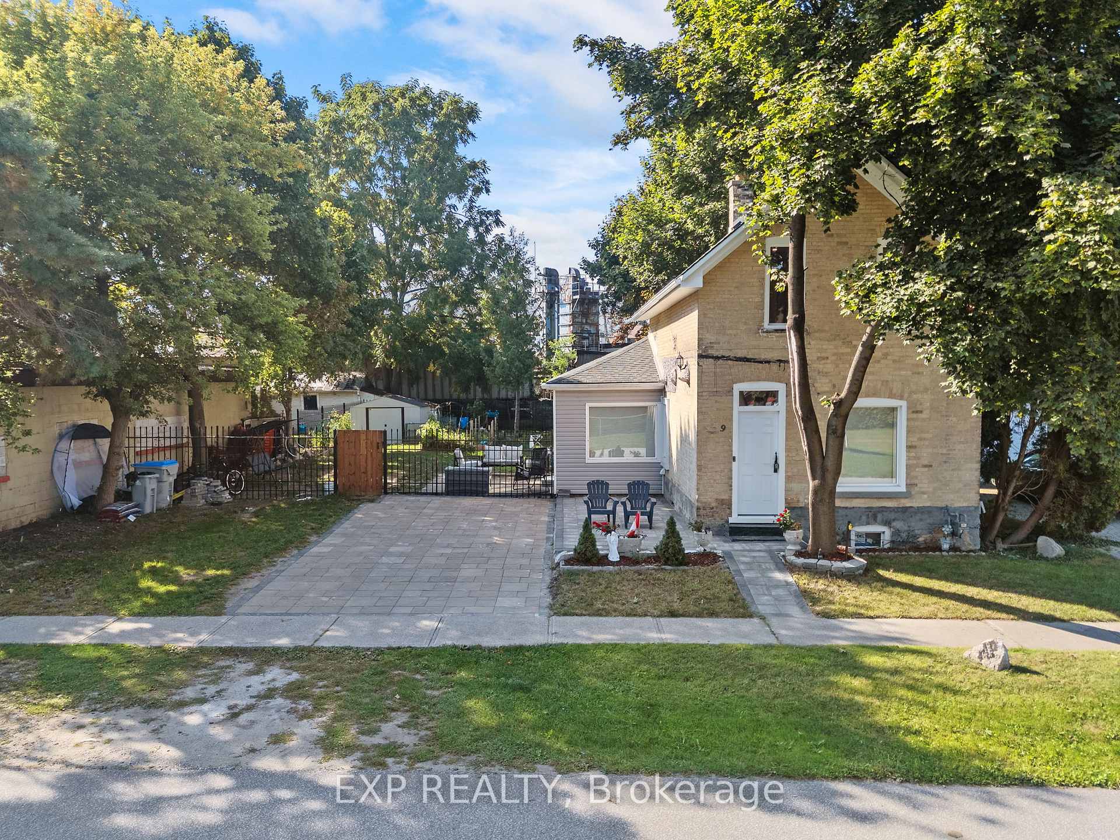
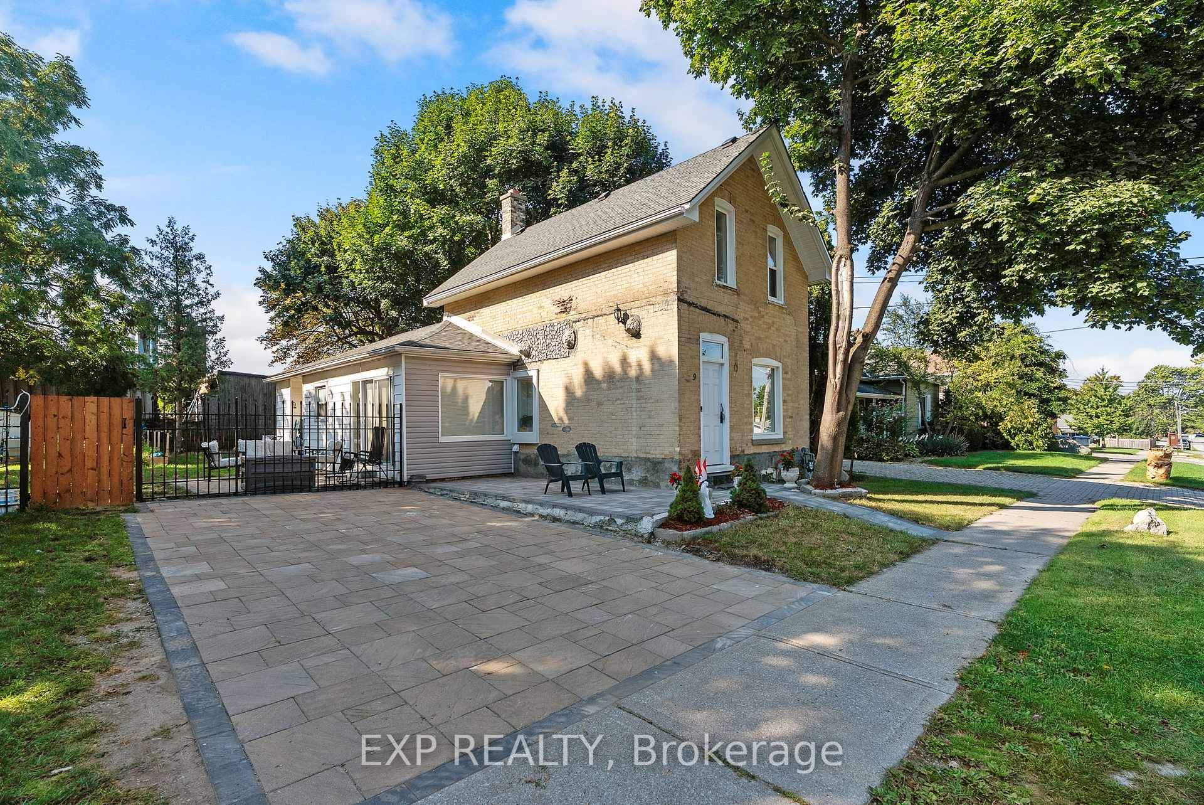
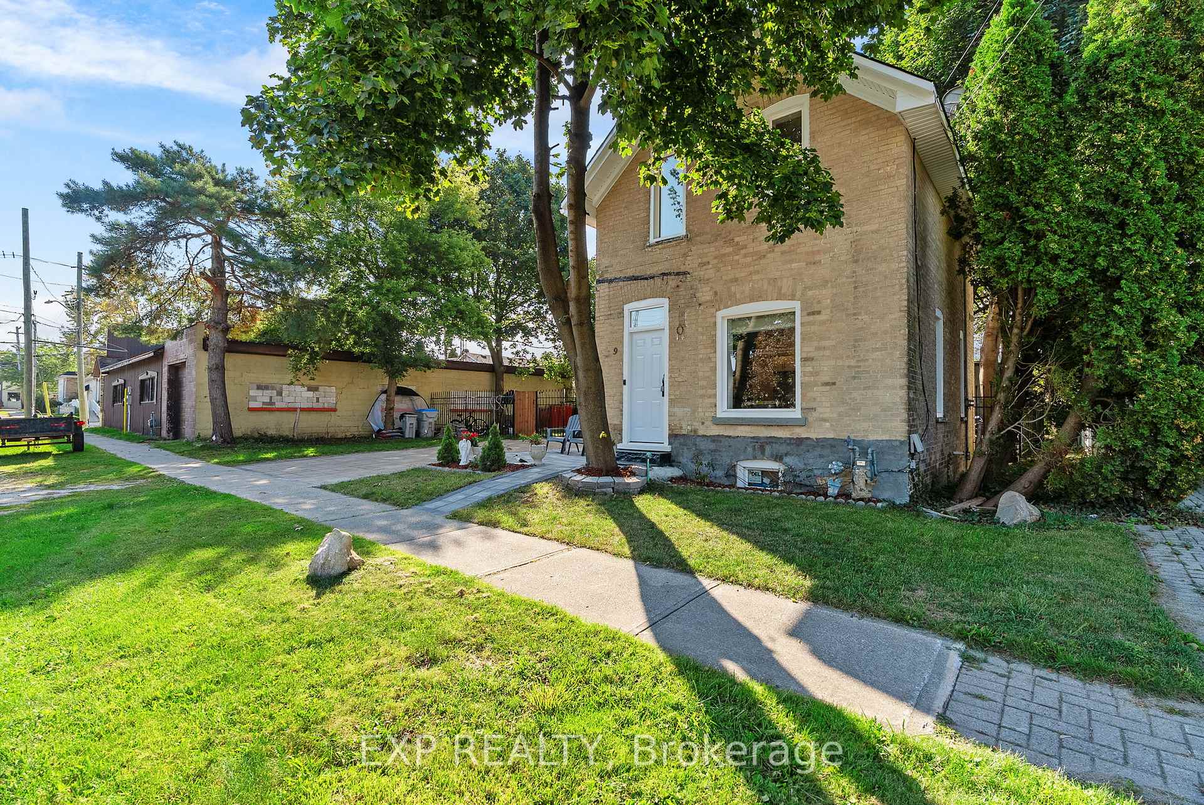 See all 47 photos
Property history
Facts and features
- BasementUnfinished
- Water, sewerMunicipal
- HeatingForced air
- Type of homeDetached
- Fireplace
The homeDetached, 2-storey, 1,500–2,000 sq ft
- Type: Detached
- Style: 2-storey
- Living space: 1,500–2,000 sq ft
- Basement: Unfinished
InsideFireplace Yes, electric, Main level, Primary bedroom - main floor, water heater owned
- Fireplace: Yes, electric
- Laundry: Main level
- Features: Primary bedroom - main floor, water heater owned
- Rooms above ground: 8
- Bedrooms: 3
- Bathrooms: 2
- Kitchens: 1
Outside and lotBrick, vinyl siding, Asphalt shingle, Concrete
- Exterior: Brick, vinyl siding
- Roof: Asphalt shingle
- Foundation: Concrete
- Features: Patio
- Size: 62 × 87 ft
Parking2 Parking
- Spaces: 2 Parking
Heating, water and powerForced air, gas, Municipal water, Municipal sewer
- Heating: Forced air, gas
- Water: Municipal water
- Sewer: Municipal sewer
- Natural gas: Yes
- Hydro: Yes
- Cable: Yes
Costs and taxesTaxes $1,123 a year, HST included in the price
- Taxes, 2025: $1,123 a year
- HST: HST included in the price
Included in the saleFridge, stove, washer, dryer, dishwasher(as is condition), hot water heater owned, window coverings, 2 electric fireplaces,
- Included: Fridge, stove, washer, dryer, dishwasher(as is condition), hot water heater owned, window coverings, 2 electric fireplaces,
Listing detailsX12407911, Sold, Sep 16, 2025
- MLS® number: X12407911
- Status: Sold
- Listed on: Sep 16, 2025
- Days on market: 32
- Updated: Oct 18, 2025
- Possession: Flexible
- Occupied by: Owner
- Listing brokerage: eXp Realty
About this home
9 Ann Street, Lambton Shores (Forest), ON N0N 1J0
Attention First-Time Home Buyers! Welcome to this beautifully renovated 2-story turnkey home in the charming town of Forest, Ontario. The best part? It's under $400K! This gem is located in a quiet neighbourhood just a short walk from downtown, making it the perfect place for young families, first-time buyers, or anyone looking for a move-in-ready property at an affordable price. Step inside to a bright and inviting open-concept main floor. The modern kitchen features crisp white cabinetry, a stylish white backsplash, and plenty of counter space, seamlessly flowing into the dining room. The dining area is bathed in natural light from the patio doors, offering direct access to a private sundeck perfect for morning coffee or summer barbecues. The living room is cozy and inviting, complete with a beautiful electric fireplace that sets the perfect atmosphere for entertaining friends or relaxing after a long day.The main floor also includes a spacious primary bedroom with its own electric fireplace and a cheater door to the updated 3-piece bathroom for added convenience. Upstairs, you will find two additional bedrooms and another fully renovated 4-piece bathroom, making this home perfect for a growing family. The dry, unfinished basement provides plenty of space for storage. Outside, enjoy a fully fenced backyard thats ideal for kids or pets to play safely. The concrete driveway offers parking for two vehicles, with additional parking available across the street. Forest has everything you need grocery stores, Canadian Tire, golf courses, local shops, great restaurants, and its just minutes to the 402 for an easy commute to London, Strathroy, or Sarnia. Opportunities like this don't come along often a fully renovated, turn-key two-story home under $400K is a rare find. Book your private showing today and make this beautiful house your new home!
Ask about this home
A HOMEH agent will answer your questions about this home.
Around this home
Daily convenience, out of 100, from the distances below
Helpful calculators
Your HOMEH agent

"I would see it this week."