

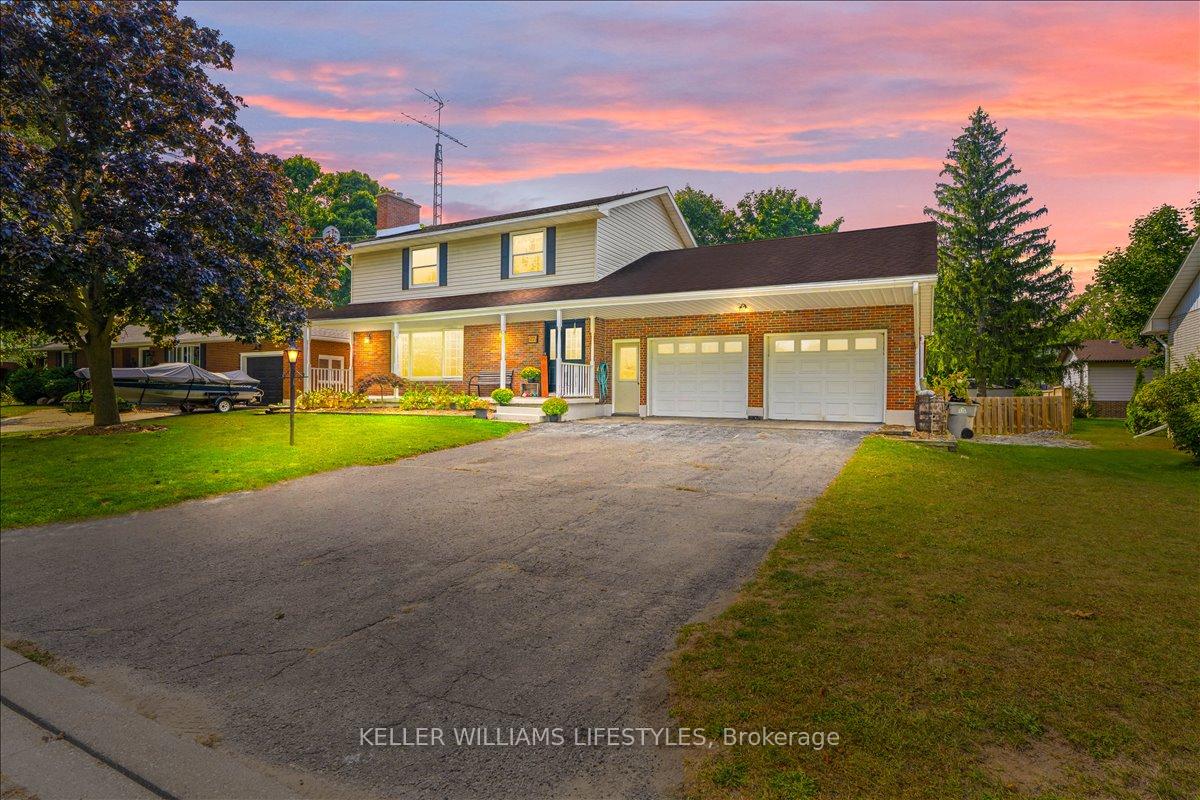
22 Park Lane
22 Park Lane
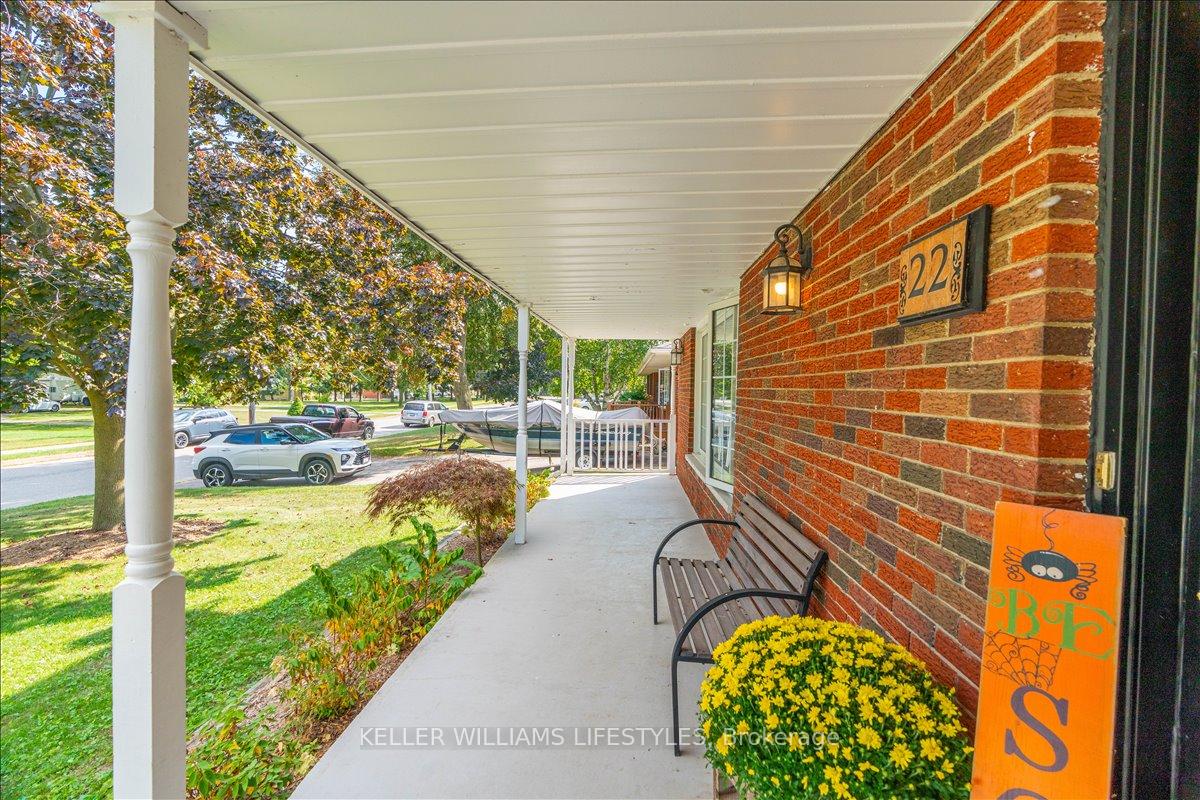 See all 49 photos
Property history
Facts and features
- BasementFull
- Water, sewerMunicipal
- HeatingForced air
- CoolingCentral air
- Central air
The homeDetached, 2-storey, 1,500–2,000 sq ft
- Type: Detached
- Style: 2-storey
- Living space: 1,500–2,000 sq ft
- Basement: Full
InsideRooms above ground 6, Bedrooms 4, Bathrooms 2
- Rooms above ground: 6
- Bedrooms: 4
- Bathrooms: 2
- Kitchens: 1
- Family room: Yes
Outside and lotBrick, vinyl siding, Asphalt shingle, Block
- Exterior: Brick, vinyl siding
- Roof: Asphalt shingle
- Foundation: Block
- Size: 81 × 138.81 ft
- Zoning: R1
Parking2 Garage, Attached, Private double
- Spaces: 2 Garage
- Garage: Attached
- Driveway: Private double
Heating, water and powerForced air, gas, Central air, Municipal water
- Heating: Forced air, gas
- Cooling: Central air
- Water: Municipal water
- Sewer: Municipal sewer
Costs and taxesTaxes $3,147 a year, HST included in the price, Rental items None
- Taxes, 2025: $3,147 a year
- HST: HST included in the price
- Rental items: None
Included in the saleFridge, stove, dishwasher, microwave, chest deep freezer, washer, dryer, window coverings (rods and blinds), tree house, Living room bookshelves, tv mounts, entryway mirror
- Included: Fridge, stove, dishwasher, microwave, chest deep freezer, washer, dryer, window coverings (rods and blinds), tree house
- Not included: Living room bookshelves, tv mounts, entryway mirror
Listing detailsX12409277, Sold, Sep 17, 2025
- MLS® number: X12409277
- Status: Sold
- Listed on: Sep 17, 2025
- Days on market: 21
- Updated: Oct 8, 2025
- Possession: 2025-11-21 / 30-59 days
- Occupied by: Owner
- Listing brokerage: KELLER WILLIAMS LIFESTYLES
About this home
22 Park Lane, Lambton Shores (Forest), ON N0N 1J0
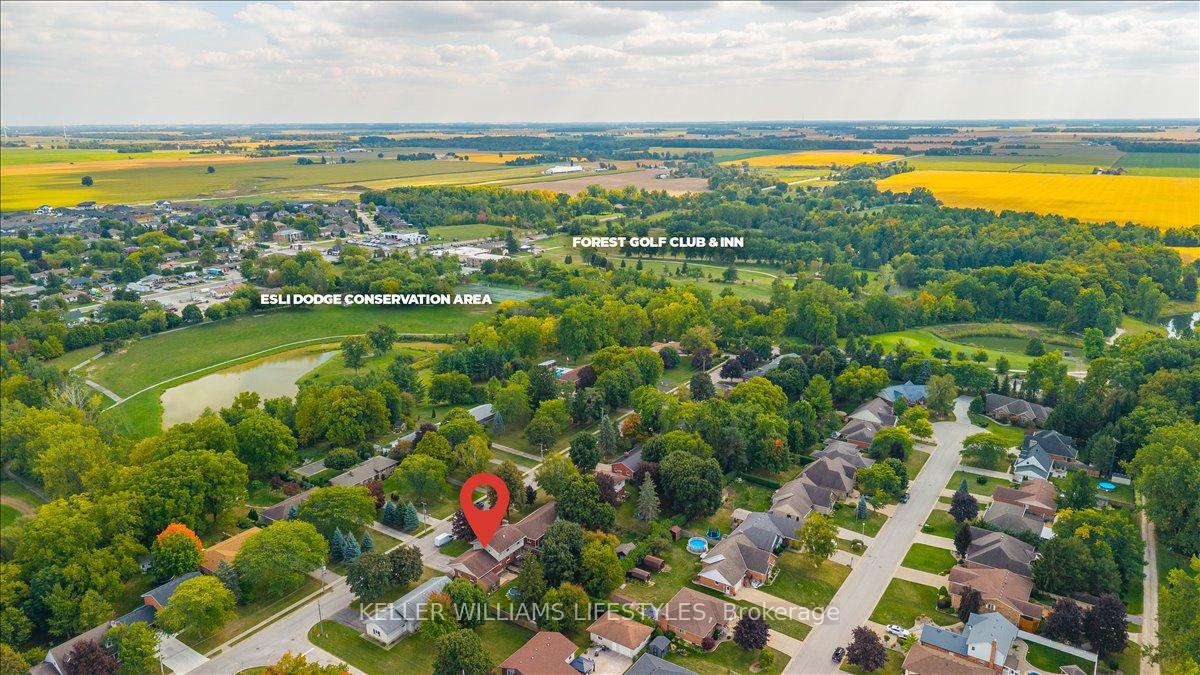
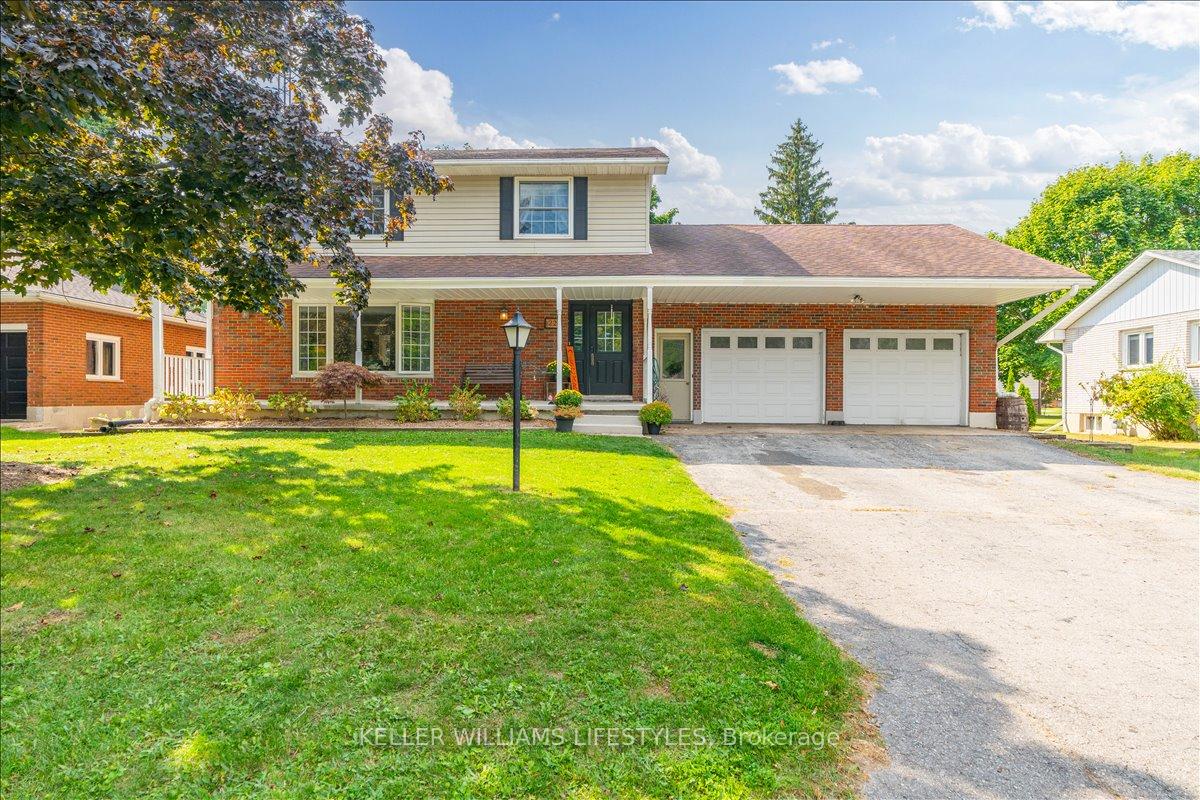
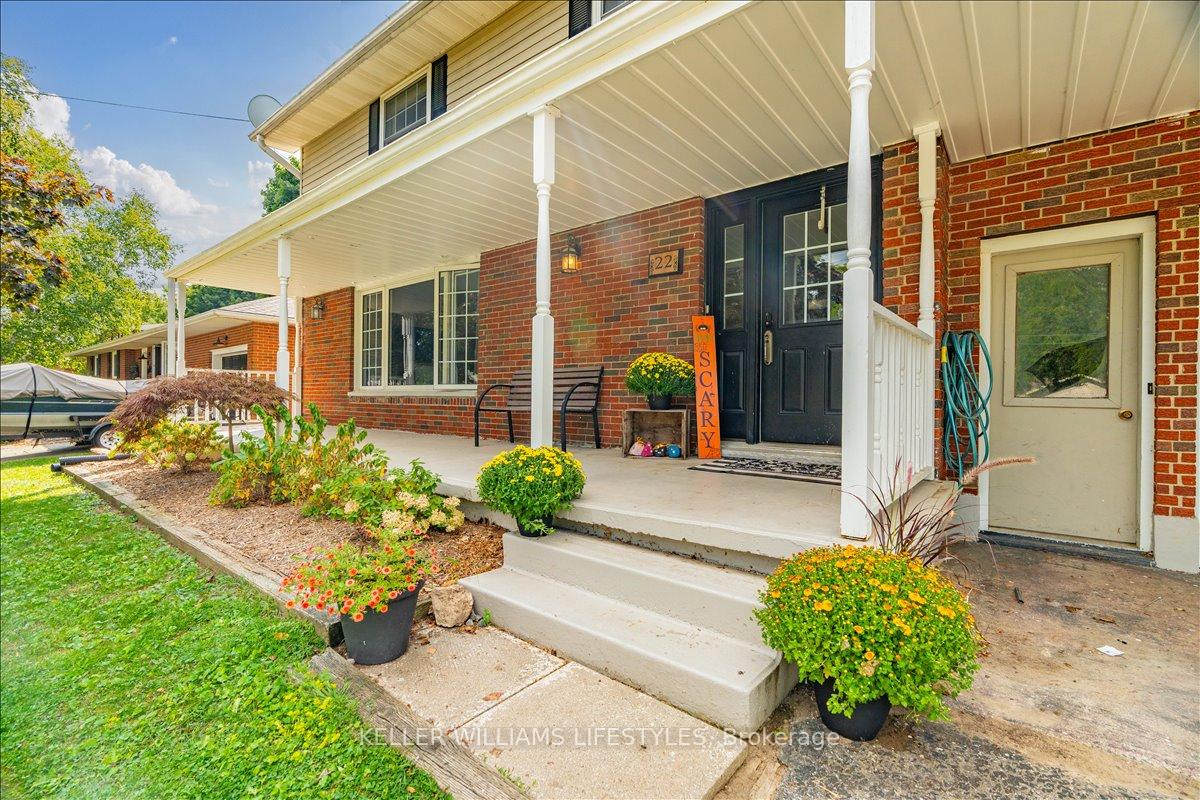
Located on one of the most desirable streets in Forest, this charming 2-storey home offers space, comfort, and a prime setting. Situated on an impressive 81-foot-wide lot, the property provides plenty of room both inside and out. Featuring 4 bedrooms and 2 bathrooms, the home boasts generously sized rooms ideal for families or those who love to entertain. The main living spaces are filled with natural light and offer a welcoming atmosphere throughout. Outside, enjoy a fully fenced yard with mature trees that provide shade and privacy, plus a double-tier deck complete with a pergolaperfect for relaxing or hosting gatherings. With the Forest Golf & Country Club just at the end of the street, this location combines quiet residential living with convenient access to recreation and amenities. A rare find in a sought-after neighbourhood, this home delivers both lifestyle and opportunity.
Ask about this home
A HOMEH agent will answer your questions about this home.
Around this home
Daily convenience, out of 100, from the distances below
Schools nearby
School rating, out of 10.
Helpful calculators
Your HOMEH agent

"I would see it this week."