

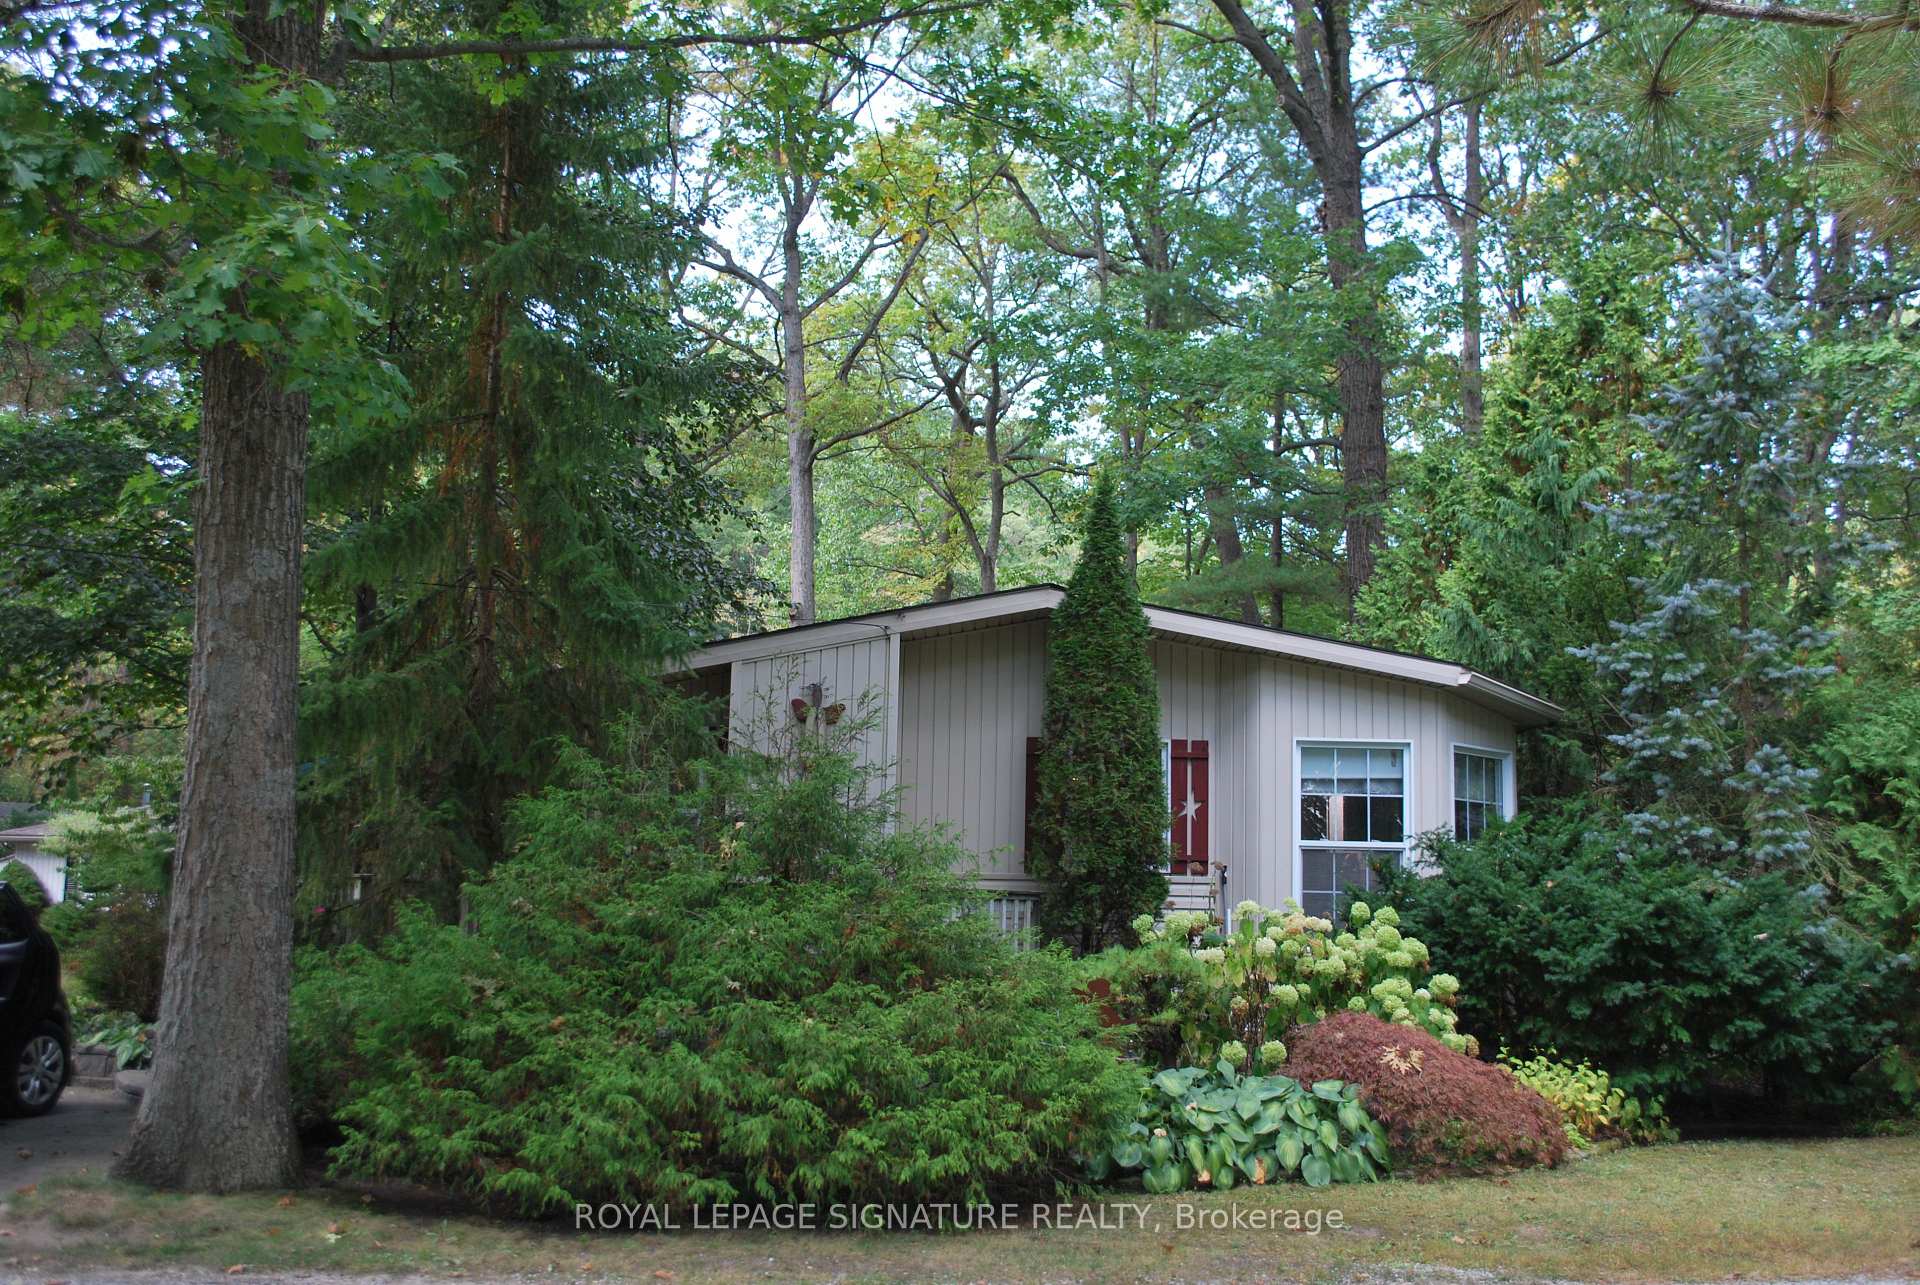
Unit A37, 9910 Northville Crescent S
Unit A37, 9910 Northville Crescent S
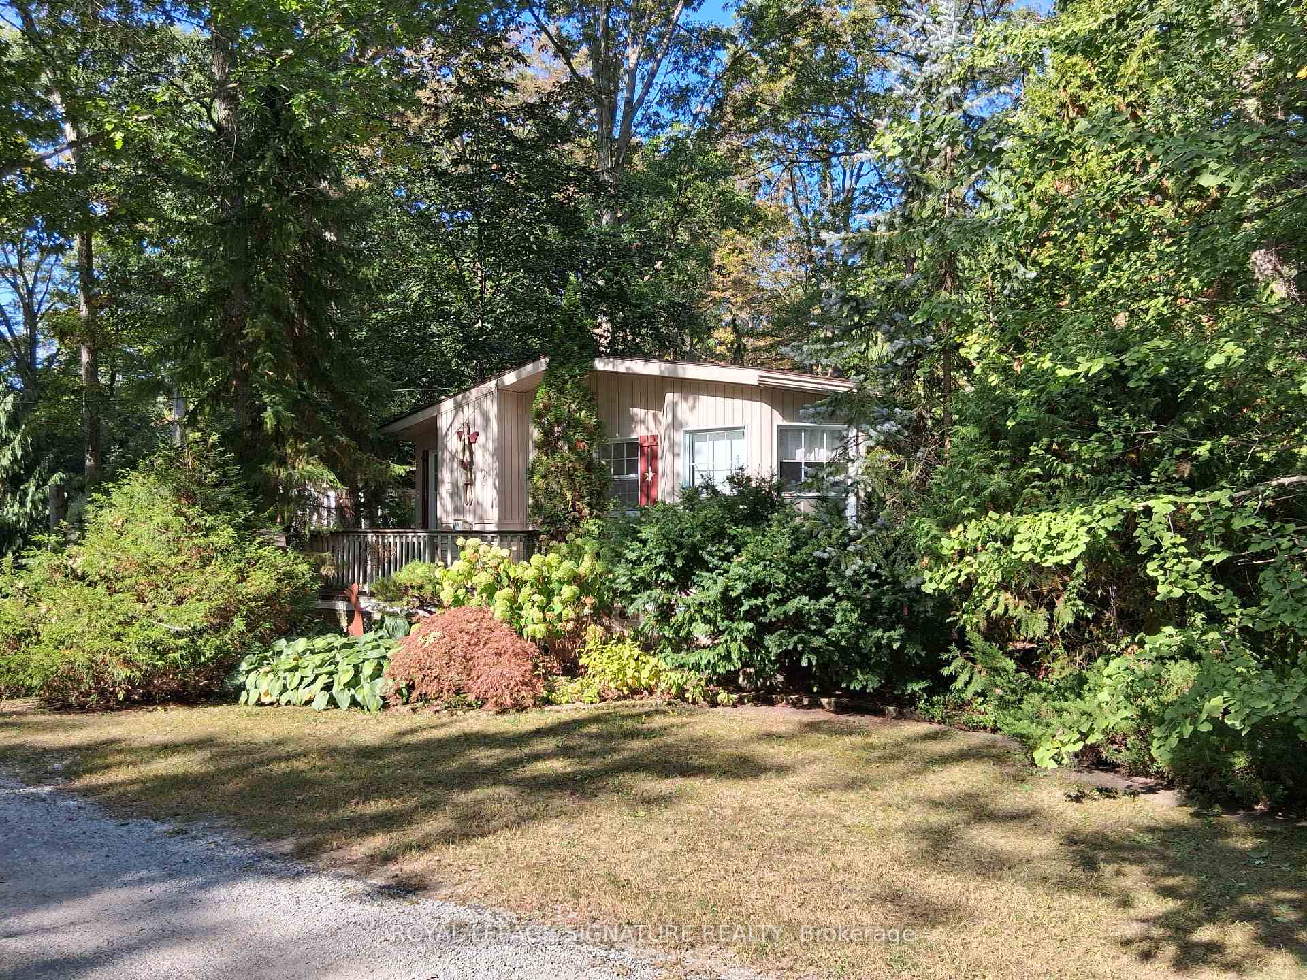
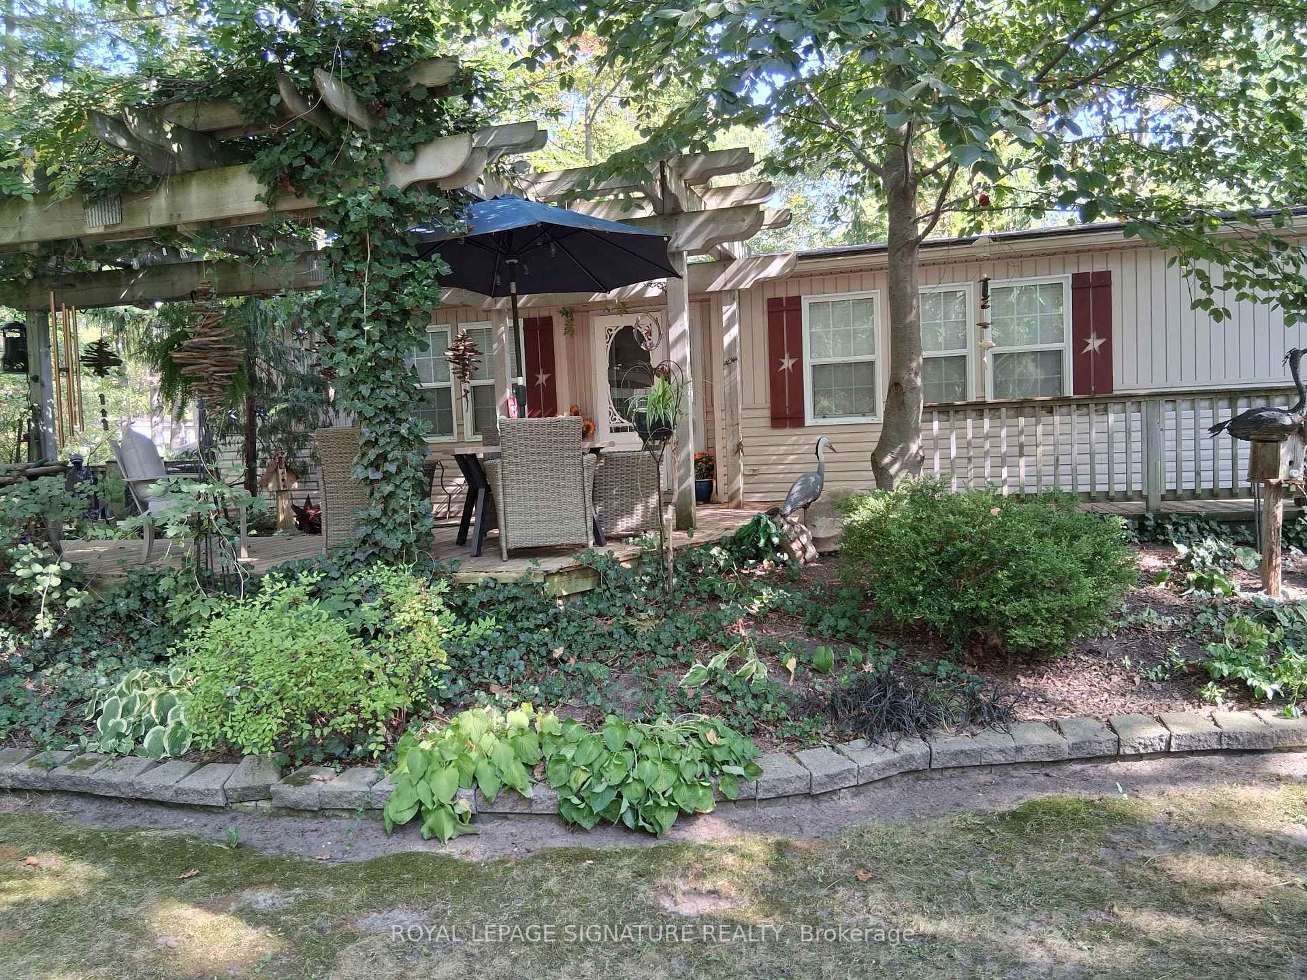
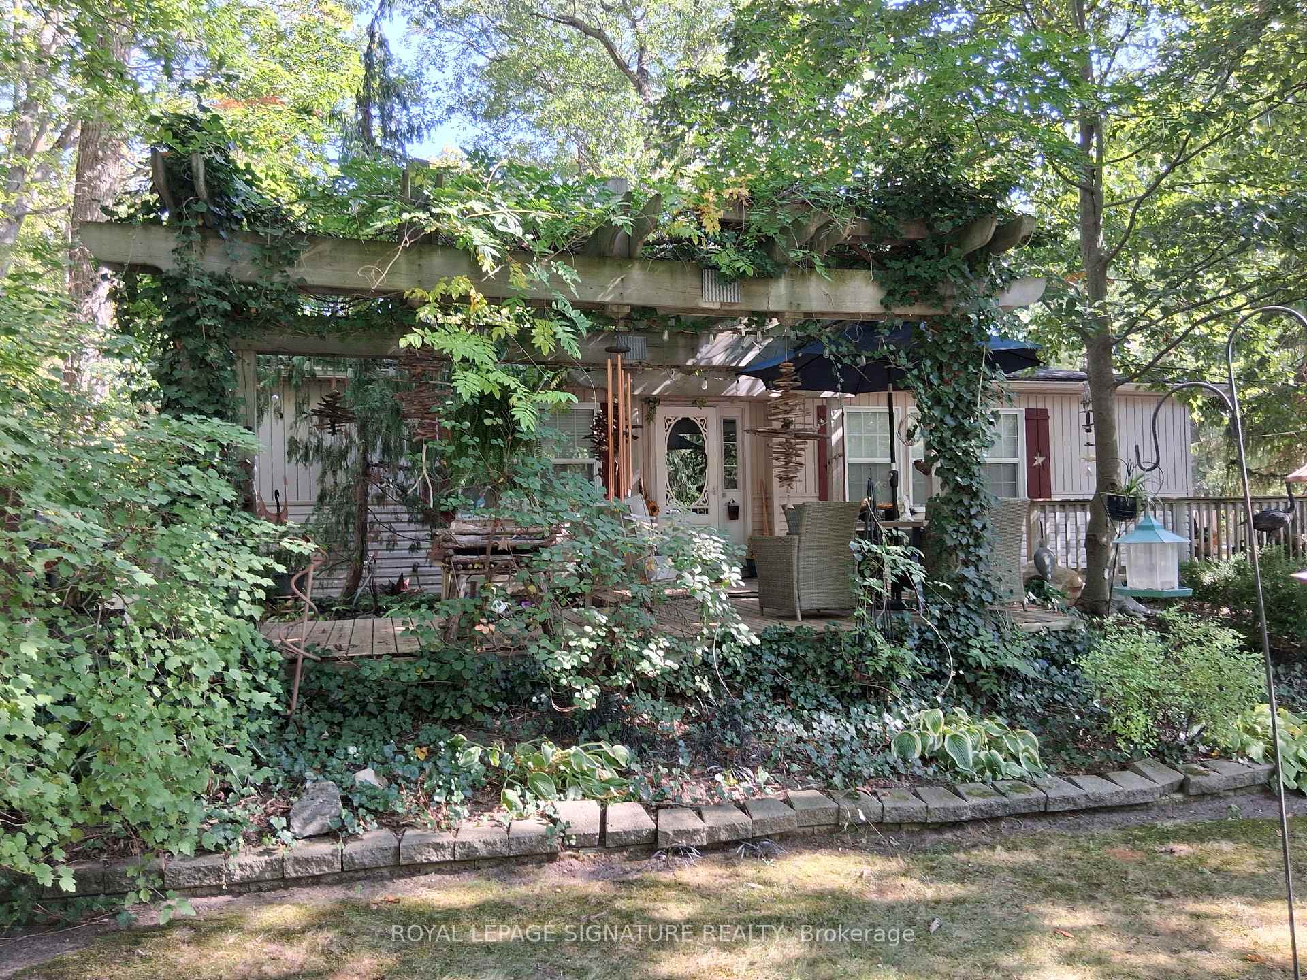
 See all 40 photos
Property history
Facts and features
- BasementNone
- Age of home16–30 years
- Water, sewerSeptic
- Lot shapeRectangular
- Fireplace
- Central air
- Waterfront
- Inground pool
The homeDetached, Bungalow, Age 16–30 years
- Type: Detached
- Style: Bungalow
- Age: 16–30 years
- Living space: 700–1,100 sq ft
- Basement: None
- View: Forest
- Special designation: Landlease
- Waterfront: Waterfrontcommunity
InsideFireplace Yes, natural gas, Vinyl, Main level
- Fireplace: Yes, natural gas
- Flooring: Vinyl
- Laundry: Main level
- Features: Primary bedroom - main floor, rough-in bath, separate heating controls, separate hydro meter, water heater owned
- Security: Smoke detector
- Rooms above ground: 5
- Bedrooms: 2
- Bathrooms: 1
- Kitchens: 1
Outside and lotVinyl siding, Shingles, Concrete block
- Exterior: Vinyl siding
- Roof: Shingles
- Foundation: Concrete block
- Pool: Community, inground
- Features: Deck, landscaped, lawn sprinkler system, privacy, porch, year round living
- Other structures: Garden shed, playground
- Size: 96 × 145 ft
- Shape: Rectangular
Parking1 Garage, Detached, Lane, private, private double
- Spaces: 1 Garage
- Garage: Detached
- Driveway: Lane, private, private double
Heating, water and powerForced air, gas, Central air, Municipal water
- Heating: Forced air, gas
- Cooling: Central air
- Water: Municipal water
- Sewer: Septic
- Natural gas: Yes
- Hydro: Yes
- Cable: Yes
- Telephone: Available
Costs and taxesTaxes $242 a year, HST included in the price, Na
- Taxes, 2024: $242 a year
- HST: HST included in the price
- Rental items: Na
Included in the saleWasher, dryer, gas oven range, dishwasher, refrigerator, smoke detector, hot water tank owned,window coverings, fireplace, Resin garbage shed, resin bike shed, chest freezer in garage, golf cart, outdoor furniture,red/black bins & storage rack in garage, personal belongings
- Included: Washer, dryer, gas oven range, dishwasher, refrigerator, smoke detector, hot water tank owned,window coverings, fireplace
- Not included: Resin garbage shed, resin bike shed, chest freezer in garage, golf cart, outdoor furniture,red/black bins & storage rack in garage, personal belongings
NearbyArts centre, beach, campground, golf, greenbelt/conservation, library
- Close to: Arts centre, beach, campground, golf, greenbelt/conservation, library
Listing detailsX12450902, Sold, Oct 7, 2025
- MLS® number: X12450902
- Status: Sold
- Listed on: Oct 7, 2025
- Days on market: 21
- Updated: Oct 28, 2025
- Possession: Immediate
- Occupied by: Vacant
- Listing brokerage: ROYAL LEPAGE SIGNATURE REALTY
About this home
Unit A37, 9910 Northville Crescent S, Lambton Shores (Thedford), ON N0M 2N0
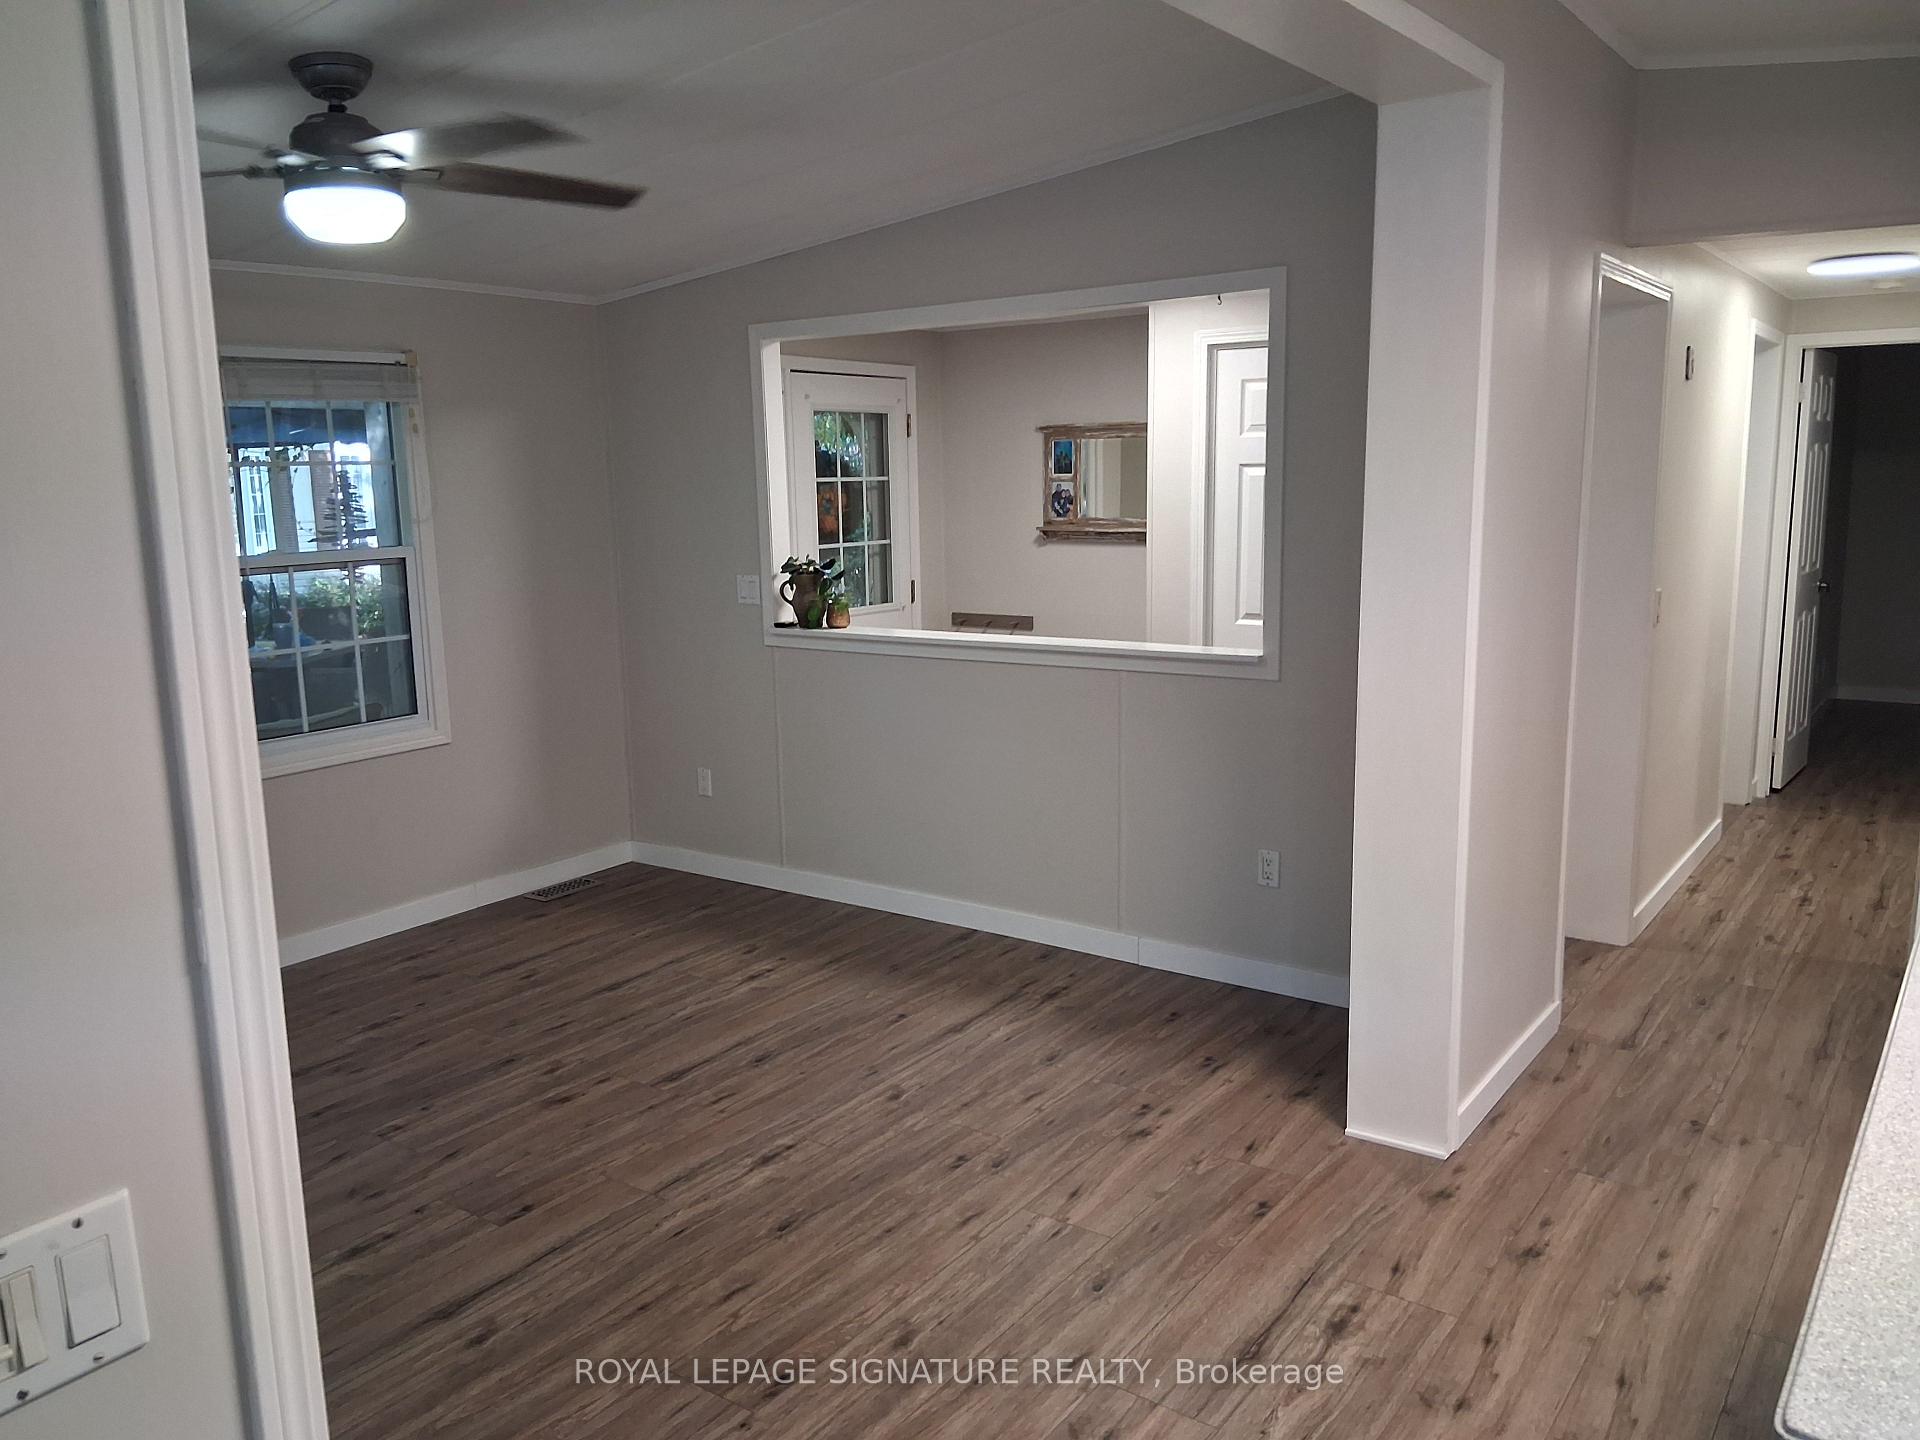
Experience year-round comfort in this beautifully updated two-bedroom Northlander home on a huge double lot in the Oakridge 55 plus community in Thedford/Port Franks, Lambton Shores.Inside, enjoy an open-concept layout with all-new waterproof vinyl plank flooring throughout with a 10-year warranty, gas fireplace, walk-in closet, in-unit laundry, full bathroom and powder room roughed-in, modern stainless steel Whirlpool and Samsung appliances, including a gas stove. Step outside to a massive wrap-around deck, low-maintenance landscaped gardens with a sprinkler system, extra-large garage, shed, fire pit, and parking for three vehicles. Enjoy the Oakridge lifestyle with access to three pools, mini golf, a kids play area, and many other activities. Pickleball, social clubs, community events, and free exercise programs are also available at the local community center. A prime spot for nature lovers and those seeking an engaging, active lifestyle. Controlled entrance is available for recreational vehicle storage, and public transportation runs along the street. The Ausable River is at the end of the street, offering trails, and a dock for canoes or kayaks. There are also several nearby marinas. Minutes from world-class Blue Flag beaches, just a short drive from The Pinery Provincial Park for hiking, cycling, and nature adventures, close to Grand Bend, which offers an excellent selection of restaurants, live theatre, abundant golf courses, summer markets, a local museum, and nearby breweries and wineries. Only 40 minutes to London or Sarnia, this move-in ready home offers space, upgrades, and the perfect combination of a peaceful setting with easy access to cultural, recreational, and social amenities. Land lease is $525/month, property taxes are approximately $266/year, and garbage is $23.73/quarter. For owner-occupancy only; rentals not permitted. No sur charge for visitors.
Ask about this home
A HOMEH agent will answer your questions about this home.
Around this home
Helpful calculators
Your HOMEH agent

"I would see it this week."