

7707 Patrick Street
7707 Patrick Street
 See all 50 photos
Property history
Facts and features
- BasementPartial
- Water, sewerSeptic
- Lot shapeIrregular
- HeatingBaseboard
- Fireplace
- Waterfront
The homeDetached, Bungalow, 1,500–2,000 sq ft
- Type: Detached
- Style: Bungalow
- Living space: 1,500–2,000 sq ft
- Basement: Partial basement
- View: Garden, trees/woods, river, water, forest
- Waterfront: Indirect
InsideFireplace Yes, natural gas, Other, water heater owned, Rooms above ground 9
- Fireplace: Yes, natural gas
- Features: Other, water heater owned
- Rooms above ground: 9
- Rooms in the basement: 0
- Bedrooms: 3 + 1 in the basement
- Bathrooms: 1
- Kitchens: 1
- Family room: Yes
Outside and lotVinyl siding, brick, Metal, Poured concrete
- Exterior: Vinyl siding, brick
- Roof: Metal
- Foundation: Poured concrete
- Features: Patio, year round living, porch
- Size: 100 × 162 ft
- Shape: Irregular
- Zoning: R5 Lambton Shores
Parking1 Garage, Detached, Private
- Spaces: 1 Garage
- Garage: Detached
- Driveway: Private
Heating, water and powerBaseboard, other, Municipal water, Septic
- Heating: Baseboard, other
- Water: Municipal water
- Sewer: Septic
- Natural gas: Yes
- Hydro: Yes
- Cable: Yes
- Telephone: Yes
Costs and taxesTaxes $2,497 a year, HST No HST
- Taxes, 2025: $2,497 a year
- HST: No HST
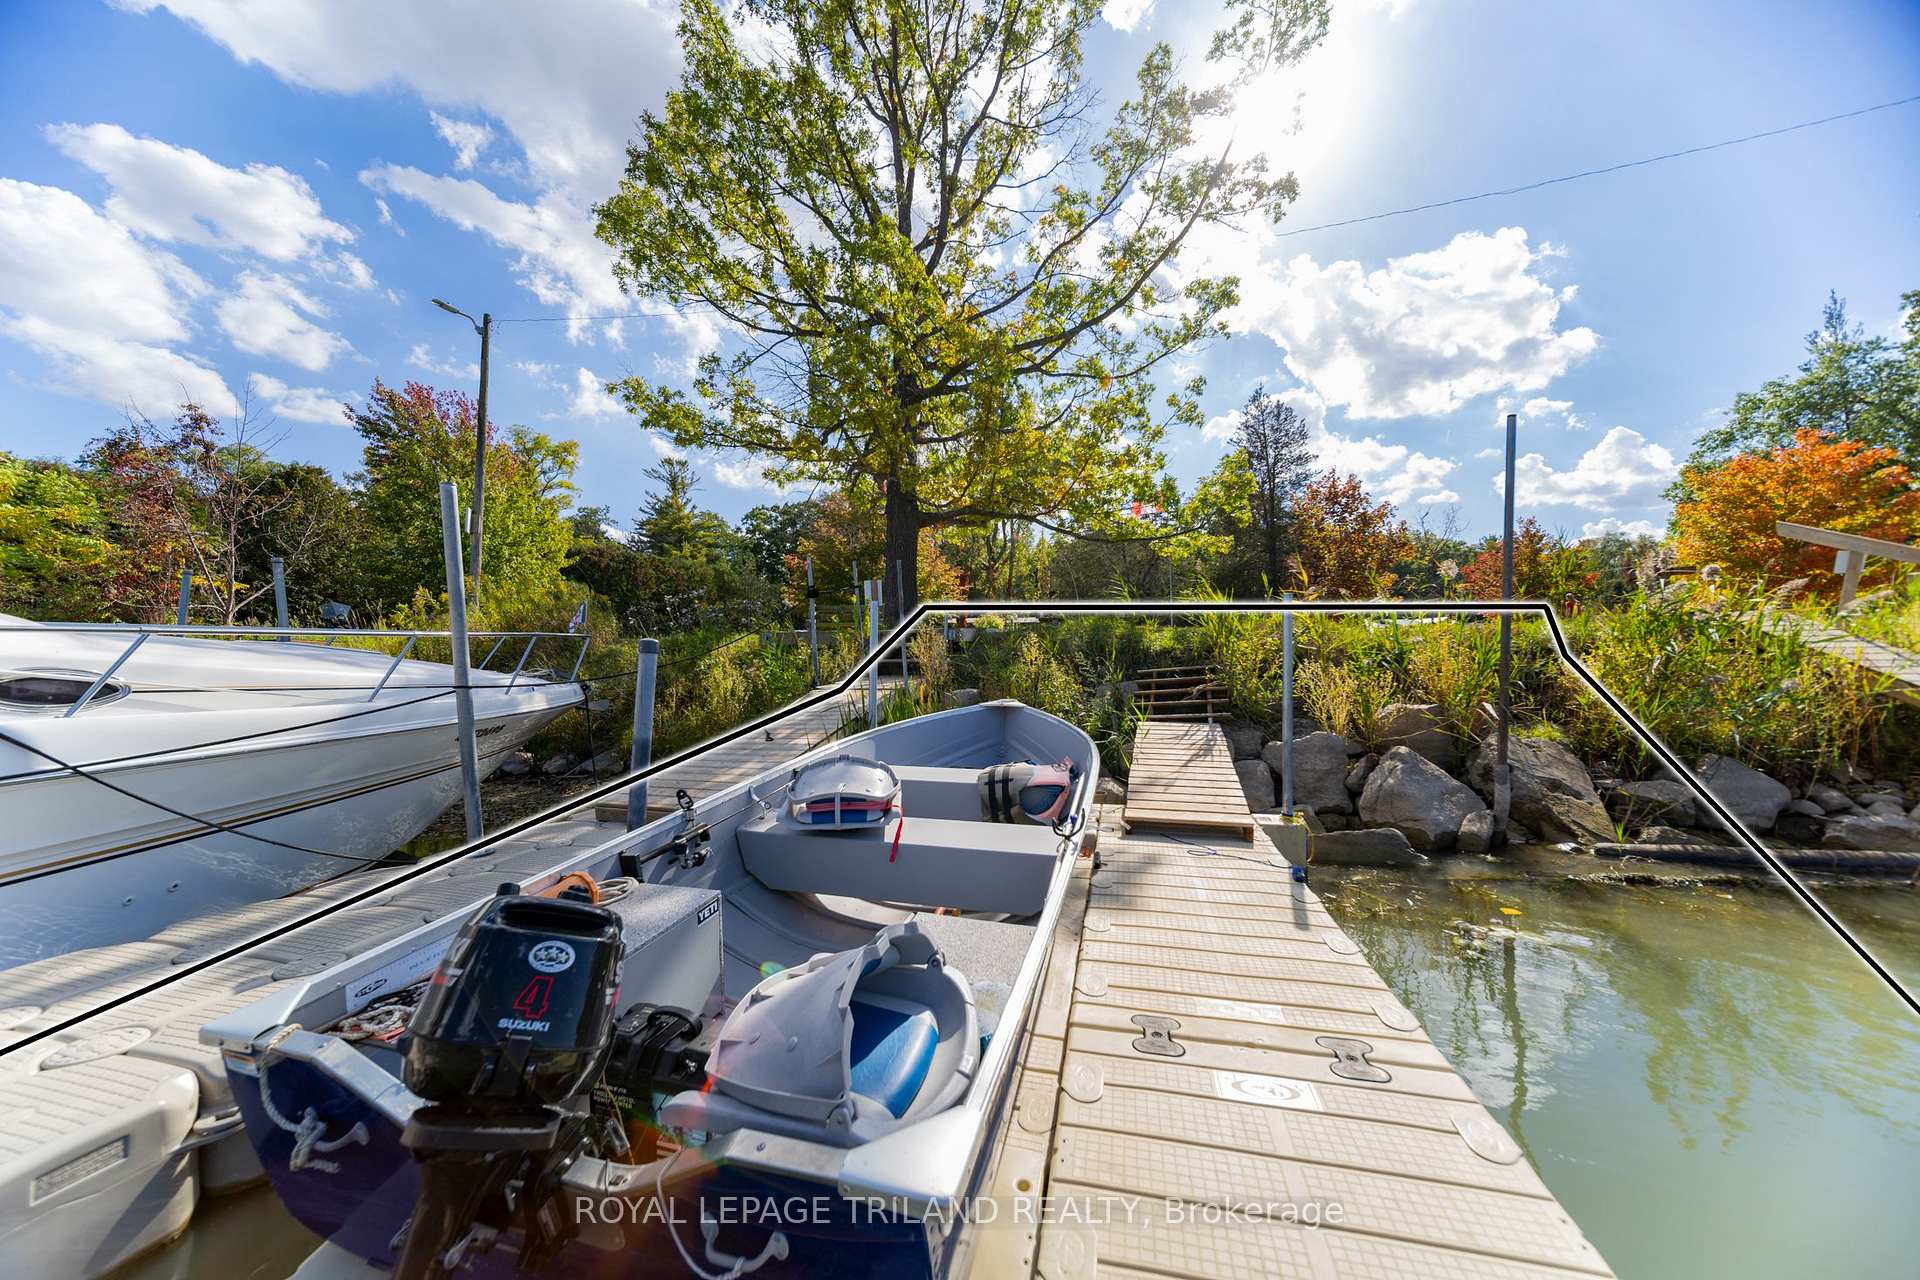
Included in the saleAll appliances, hot water heater owned, boat dockage every season including with this property her annual fees of $185, 200 amp electrical service, wood stove is being included as is where is.
- Included: All appliances, hot water heater owned, boat dockage every season including with this property her annual fees of $185, 200 amp electrical service, wood stove is being included as is where is.
NearbyBeach, lake access, river/stream, school bus route, wooded/treed
- Close to: Beach, lake access, river/stream, school bus route, wooded/treed
Listing detailsX12464619, Sold, Oct 13, 2025
- MLS® number: X12464619
- Status: Sold
- Listed on: Oct 13, 2025
- Days on market: 15
- Updated: Oct 28, 2025
- Possession: 30-59 days
- Occupied by: Owner
- Listing brokerage: ROYAL LEPAGE TRILAND REALTY
About this home
7707 Patrick Street, Lambton Shores (Port Franks), ON N0M 2L0
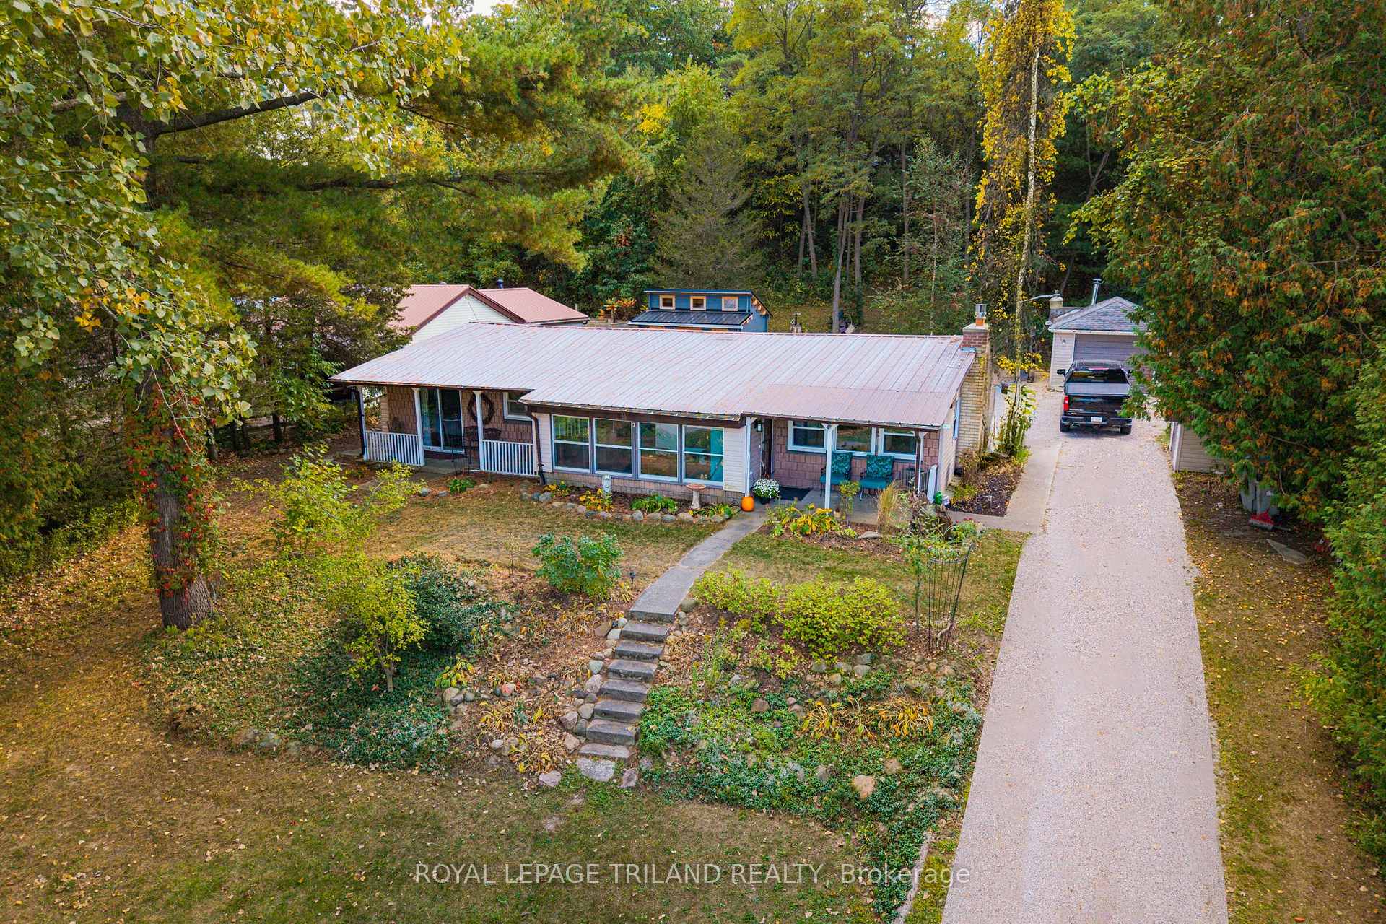
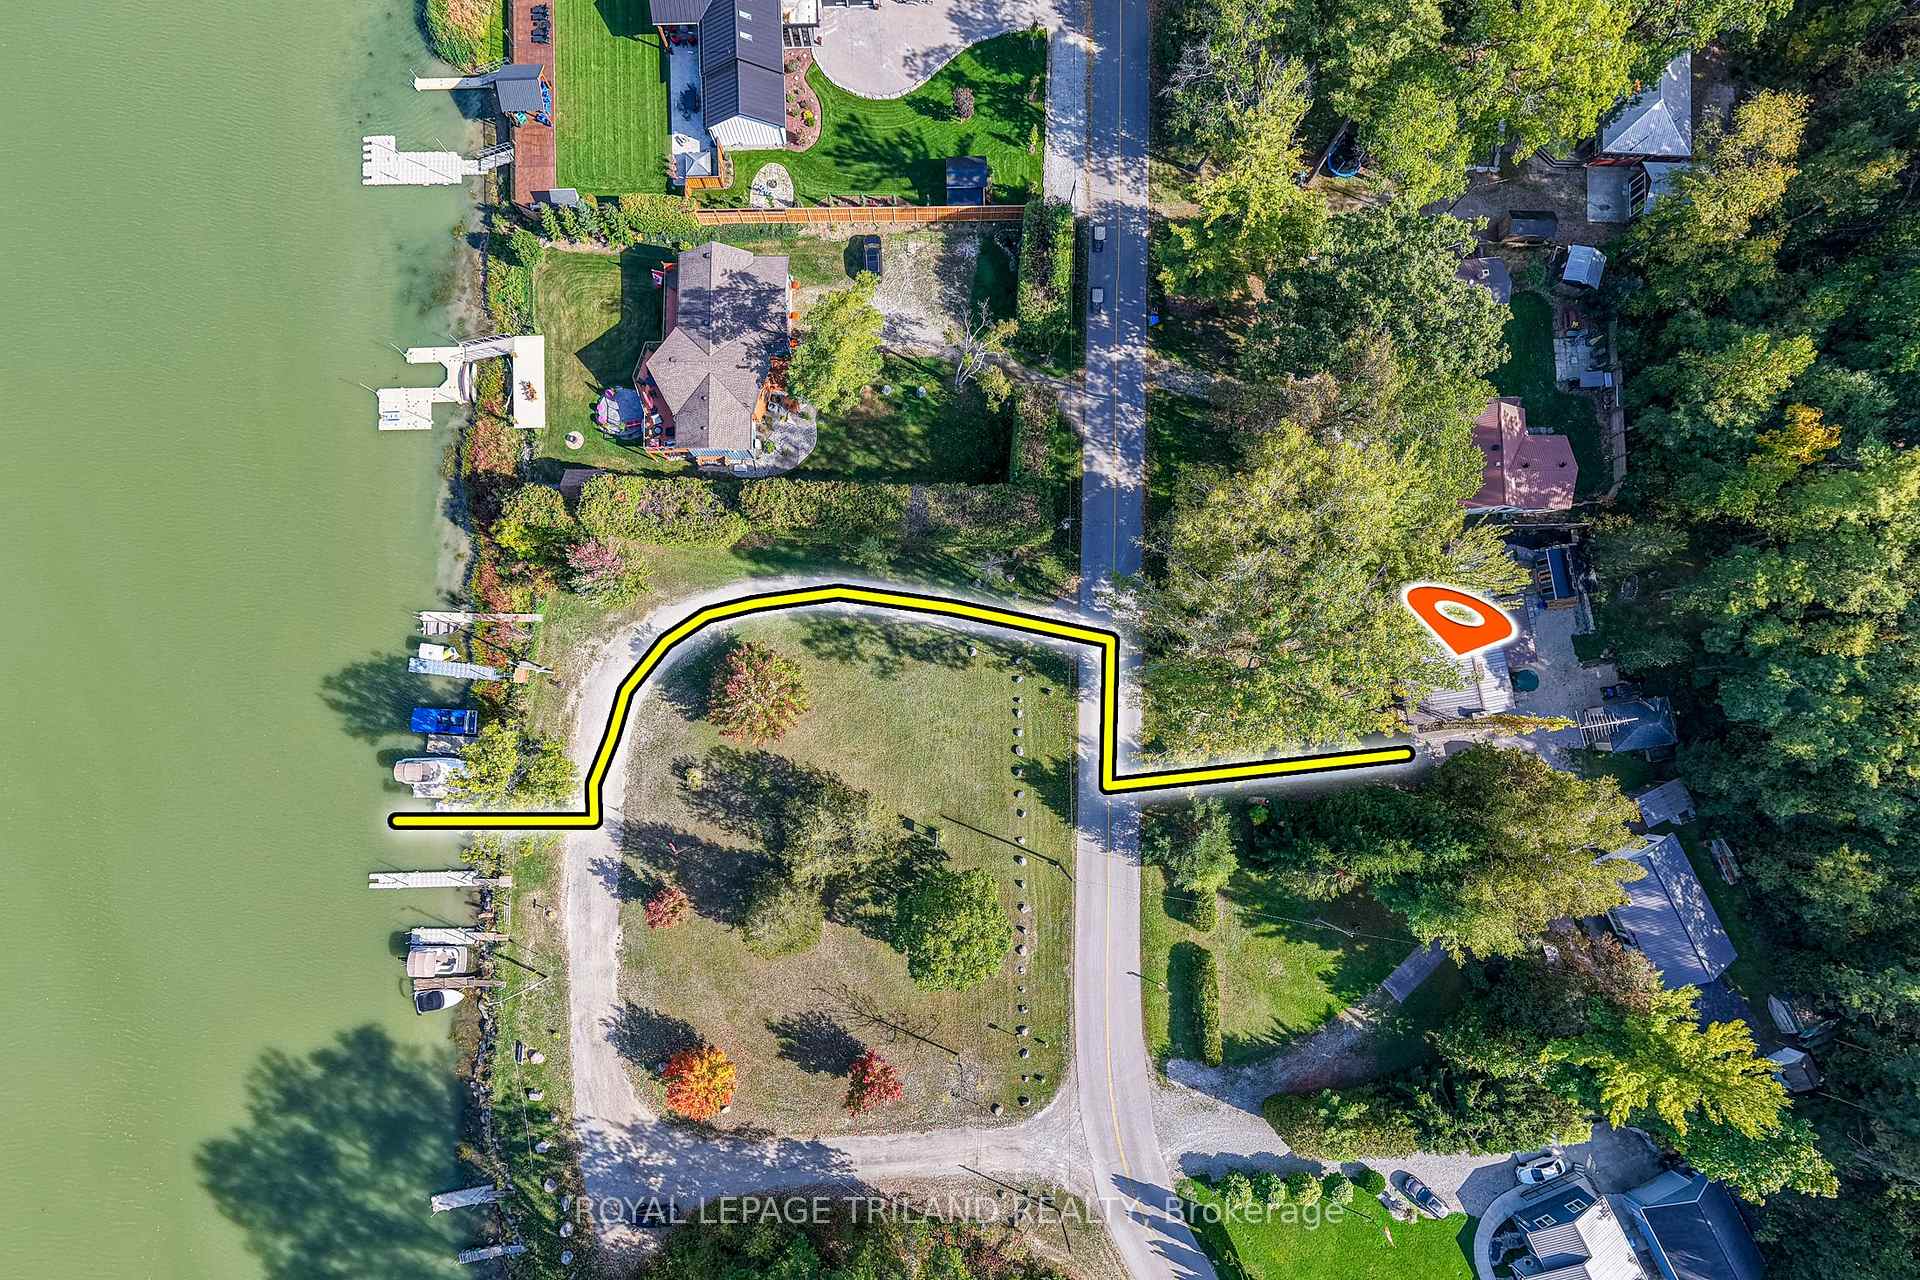
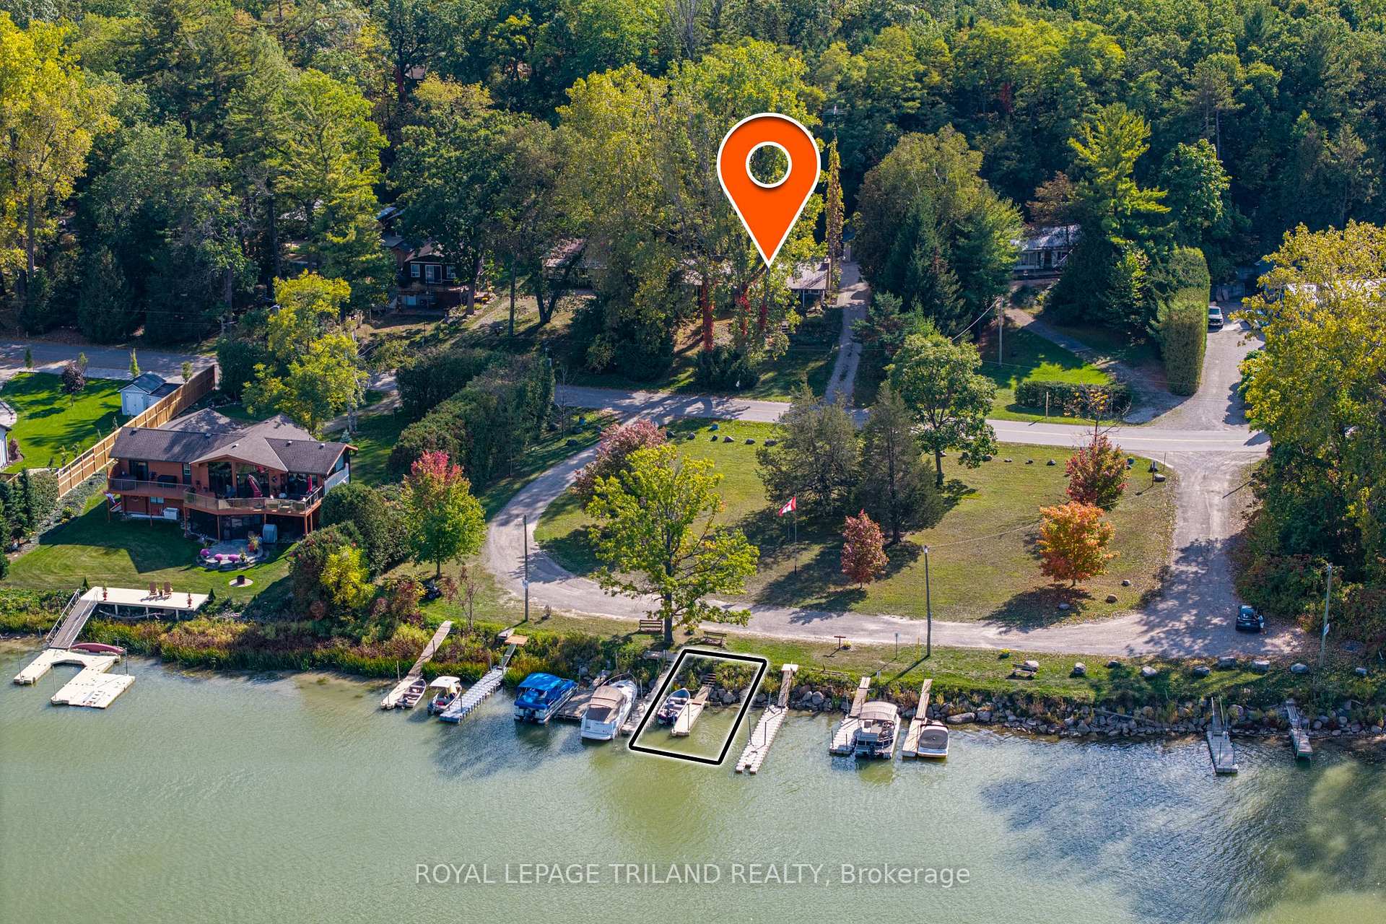
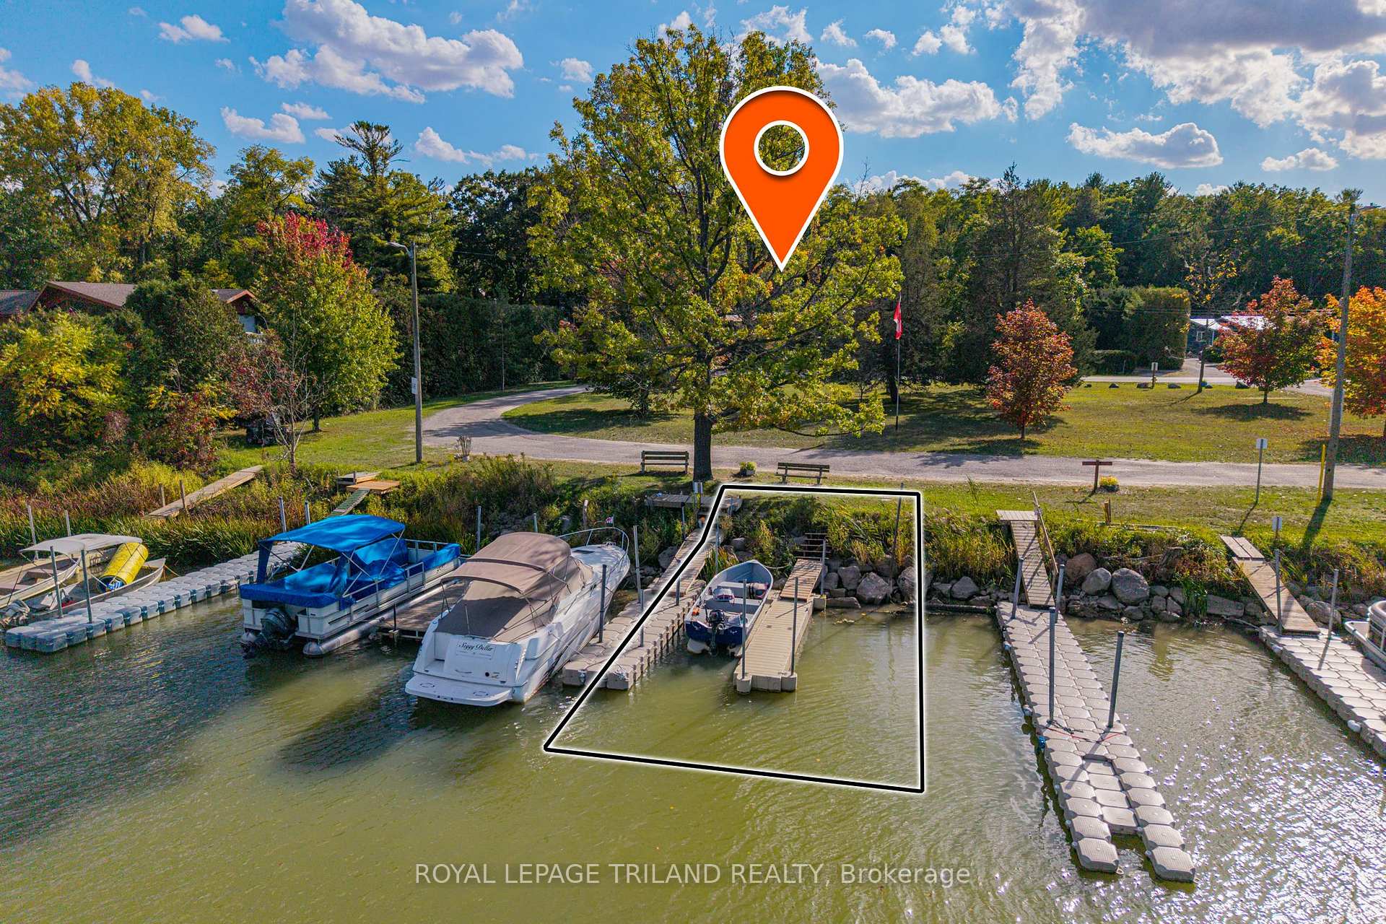
PORT FRANKS 4 SEASON GEM WITH DOUBLE BOAT DOCK INCLUDED! The space in this charmer will surprise you. Tucked into the woods on a secluded lot, you're directly across from private access to a riverfront park with community boat docks exclusive only to a small collection of properties on Patrick St, this being one of them! Not only will get this 1777 SQ FT 4 season bungalow + an exceptional bunky / therapy facility / detached office (4th bedroom is bunky) + 2 storage buildings including a garage w/ concrete floor, wood stove, and a brand new roof + parking for all the toys + excellent outdoor living space surrounded by mature trees, you'll also have permanent rights to a boat dock across the street for TWO boats up to 25 FT! This is simply an unbeatable package for this price range. You are so close to the river (WATERFRONT with road in between), you have a view of the water from your bedroom window! The house offers a large eat-in kitchen, a living room with gas fireplace, a formal dining room (or alternatively, a family room), a generous main level laundry/mud room, a large enclosed porch, 3 bedrooms + that sparkling knotty pine detached bunky, and a well-appointed full bath w/ drop-in tub & tile shower, all of which covered by a steel roof and kept impressively efficient year round with 2021 windows and upgraded insulation. And of course, in addition to having a double boat dock included with this property, you get access to one of the best beaches in the area - the forever sandy Port Franks beach, with safe shallow swimming for the kids and grandkids. This is a prime example of much more you can get for your money in Port Franks when compared to other local beach side communities. Won't last long!
Ask about this home
A HOMEH agent will answer your questions about this home.
Around this home
Daily convenience, out of 100, from the distances below
Helpful calculators
Your HOMEH agent

"I would see it this week."