

10395 Pinetree Drive
10395 Pinetree Drive
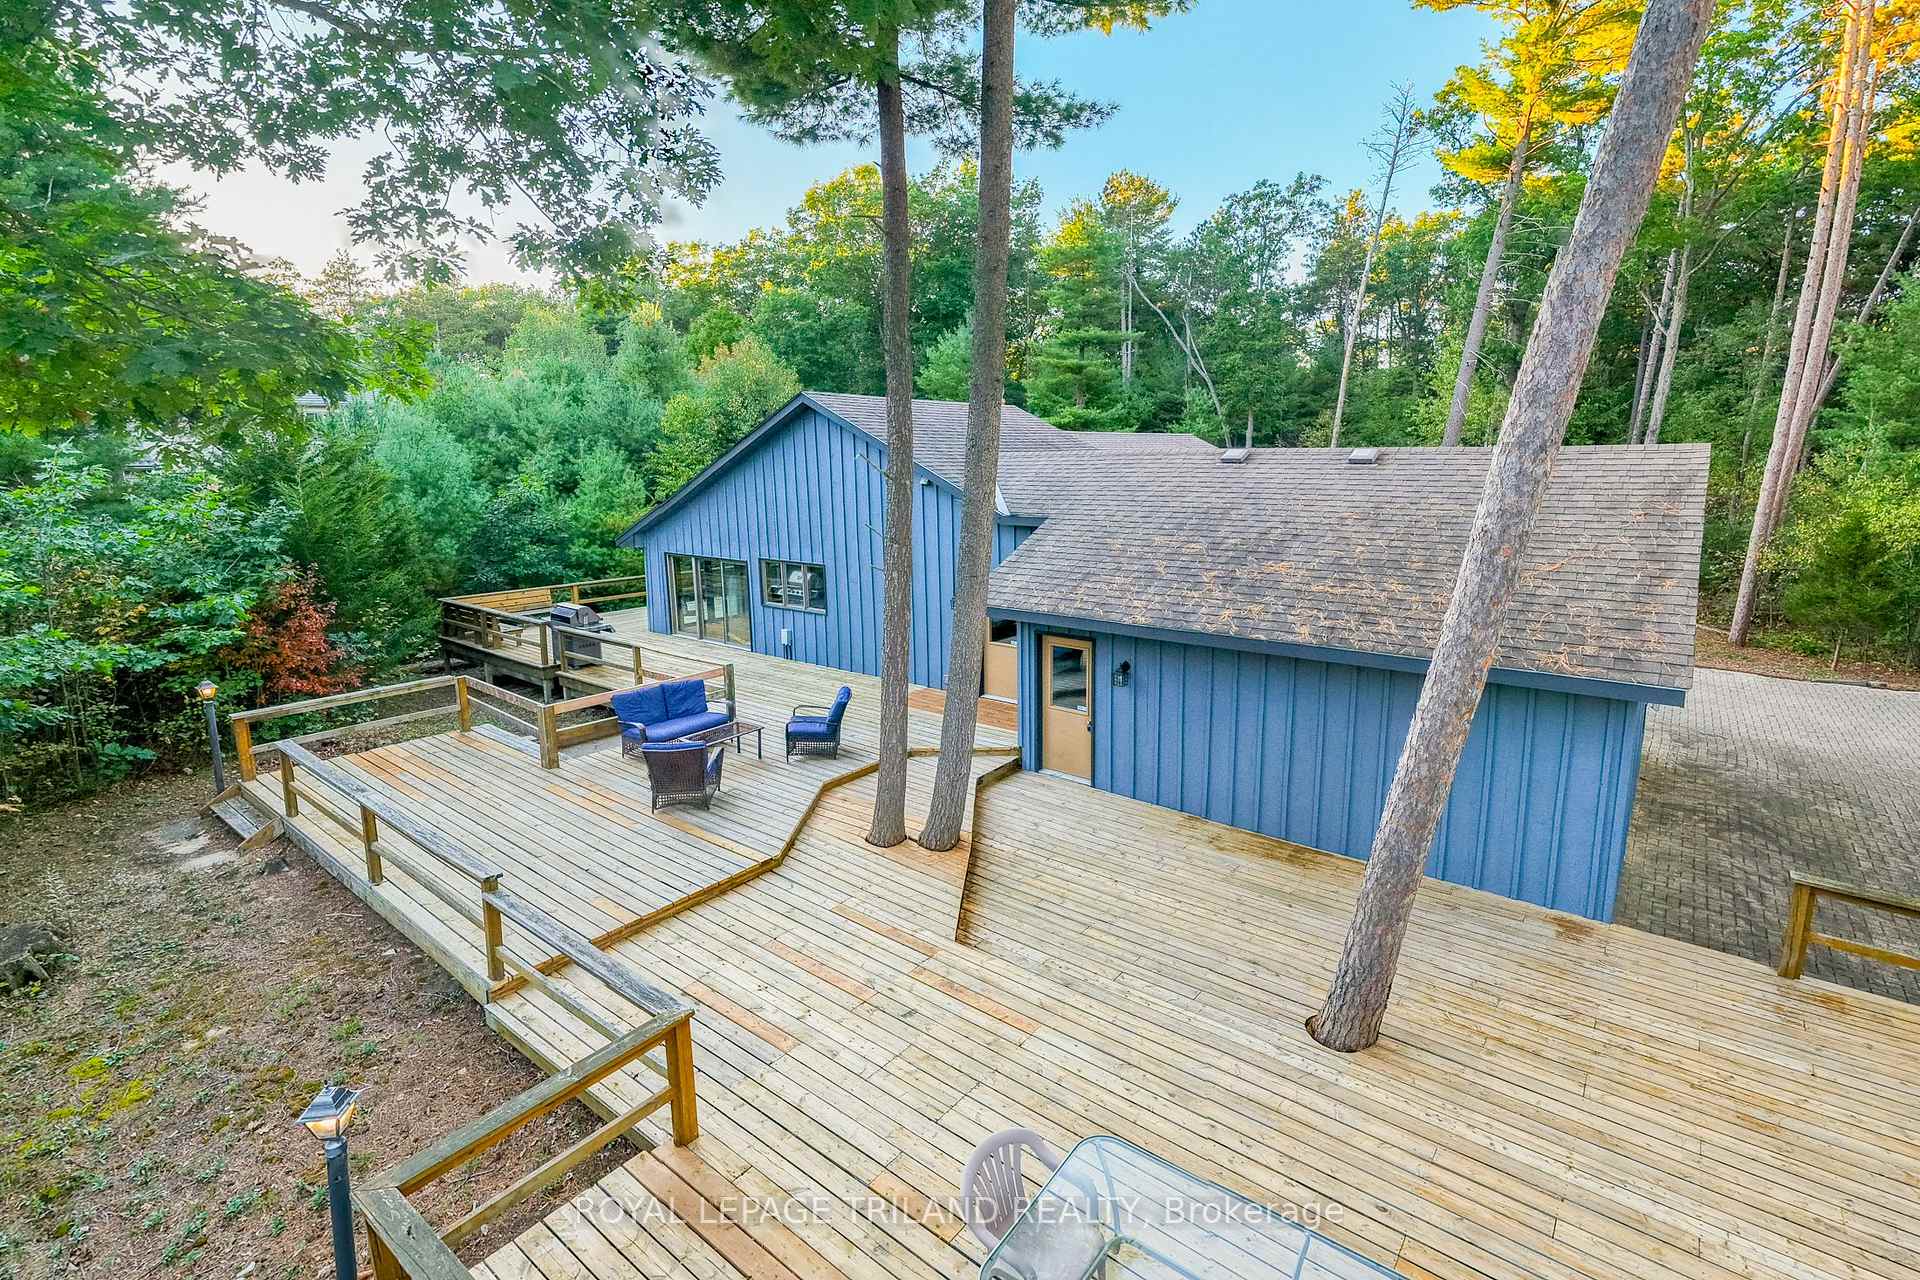 See all 43 photos
Property history
Facts and features
- BasementUnfinished
- Age of home31–50 years
- Water, sewerSeptic
- Lot shapePie
- Fireplace
- Central air
- Waterfront
The homeDetached, Bungalow, Age 31–50 years
- Type: Detached
- Style: Bungalow
- Age: 31–50 years
- Living space: 1,500–2,000 sq ft
- Basement: Full, development potential
- View: Trees/woods, garden, forest
- Waterfront: Waterfrontcommunity
InsideFireplace Yes, living room, fireplace insert, natural gas, Main level, Auto garage door remote, central vacuum, primary bedroom - main floor
- Fireplace: Yes, living room, fireplace insert, natural gas
- Laundry: Main level
- Features: Auto garage door remote, central vacuum, primary bedroom - main floor
- Security: Carbon monoxide detectors, smoke detector
- Rooms above ground: 11
- Rooms in the basement: 2
- Bedrooms: 3
- Bathrooms: 3
- Kitchens: 1
Outside and lotWood, Shingles, Poured concrete
- Exterior: Wood
- Roof: Shingles
- Foundation: Poured concrete
- Features: Deck, porch, patio, privacy, landscaped, backs on green belt
- Other structures: Shed, fence - partial
- Size: 104.99 × 338.3 ft
- Shape: Pie
- Zoning: R6
Parking2 Garage, Attached, Private, inside entry, private triple
- Spaces: 2 Garage
- Garage: Attached
- Driveway: Private, inside entry, private triple
Heating, water and powerForced air, gas, Central air, Municipal water
- Heating: Forced air, gas
- Cooling: Central air
- Water: Municipal water
- Sewer: Septic
- Natural gas: Yes
- Hydro: Yes
- Cable: Yes
- Telephone: Yes
Costs and taxesTaxes $5,927 a year, HST No HST, Hot water heater gas with reliance
- Taxes, 2025: $5,927 a year
- HST: No HST
- Rental items: Hot water heater gas with reliance
- Under contract: Hot water tank-gas
Included in the saleAll appliances (refrigerator, stove, microwave, dishwasher, washer, dryer), new garage door opener (2023), new a/c & furnace (2023), 2016 gas fireplace | most furnishing included if desired (ask for exclusion list prior offer), Minor furniture exclusions and personal items
- Included: All appliances (refrigerator, stove, microwave, dishwasher, washer, dryer), new garage door opener (2023), new a/c & furnace (2023), 2016 gas fireplace | most furnishing included if desired (ask for exclusion list prior offer)
- Not included: Minor furniture exclusions and personal items
NearbyBeach, cul de sac/dead end, greenbelt/conservation, lake access, lake/pond, park
- Close to: Beach, cul de sac/dead end, greenbelt/conservation, lake access, lake/pond, park
Listing detailsX12444608, Sold, Oct 3, 2025
- MLS® number: X12444608
- Status: Sold
- Listed on: Oct 3, 2025
- Days on market: 39
- Updated: Nov 11, 2025
- Possession: Immediate
- Occupied by: Vacant
- Listing brokerage: ROYAL LEPAGE TRILAND REALTY
About this home
10395 Pinetree Drive, Lambton Shores (Grand Bend), ON N0M 1T0
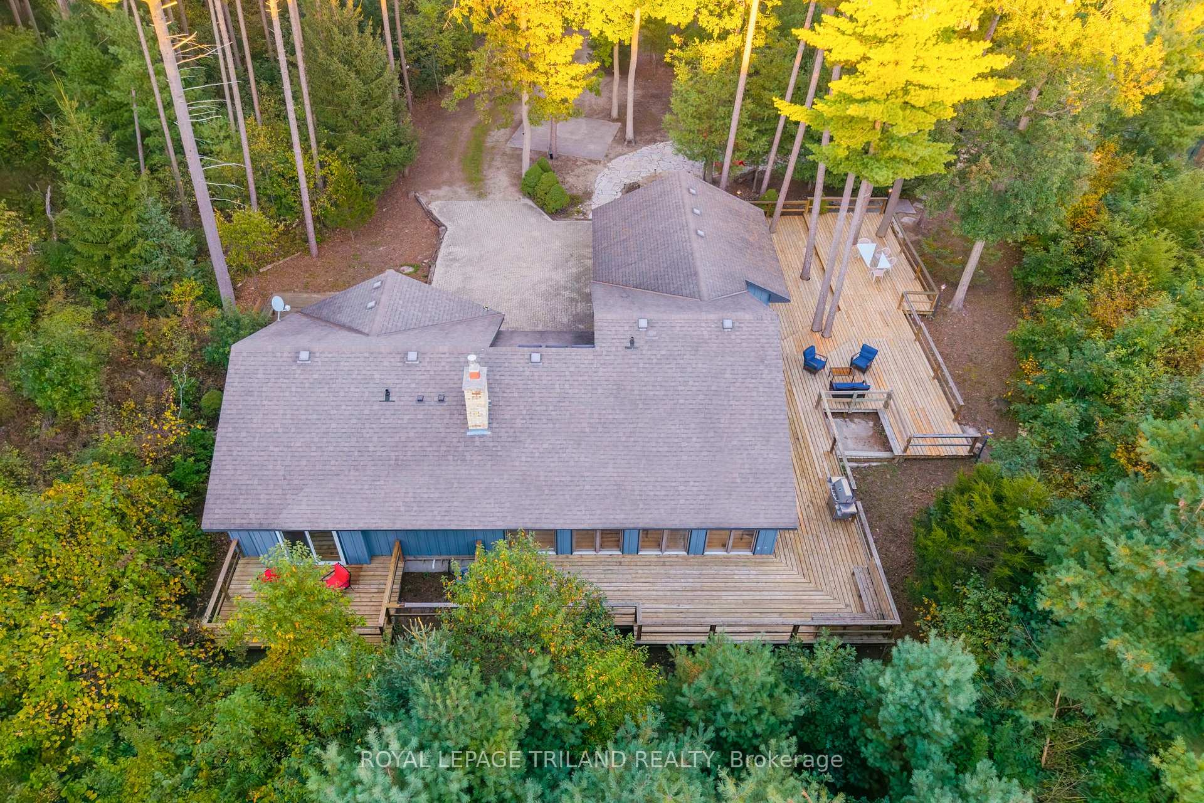
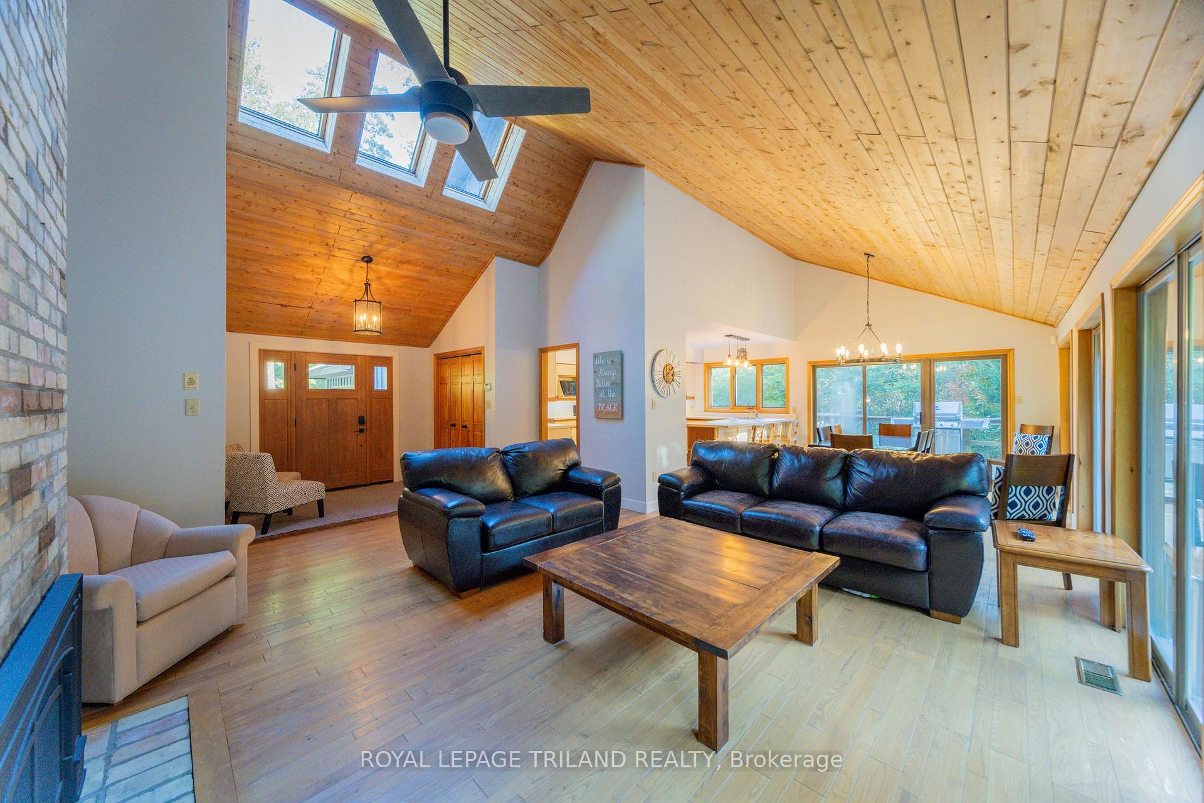
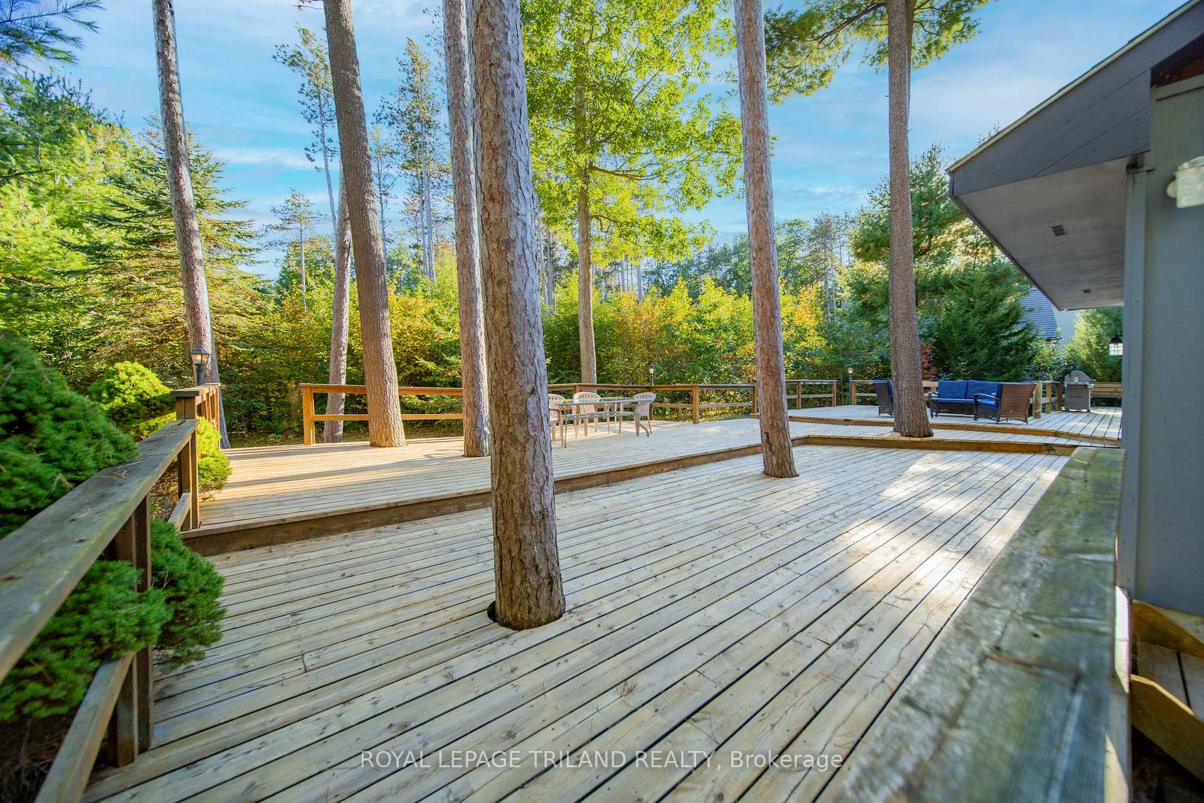
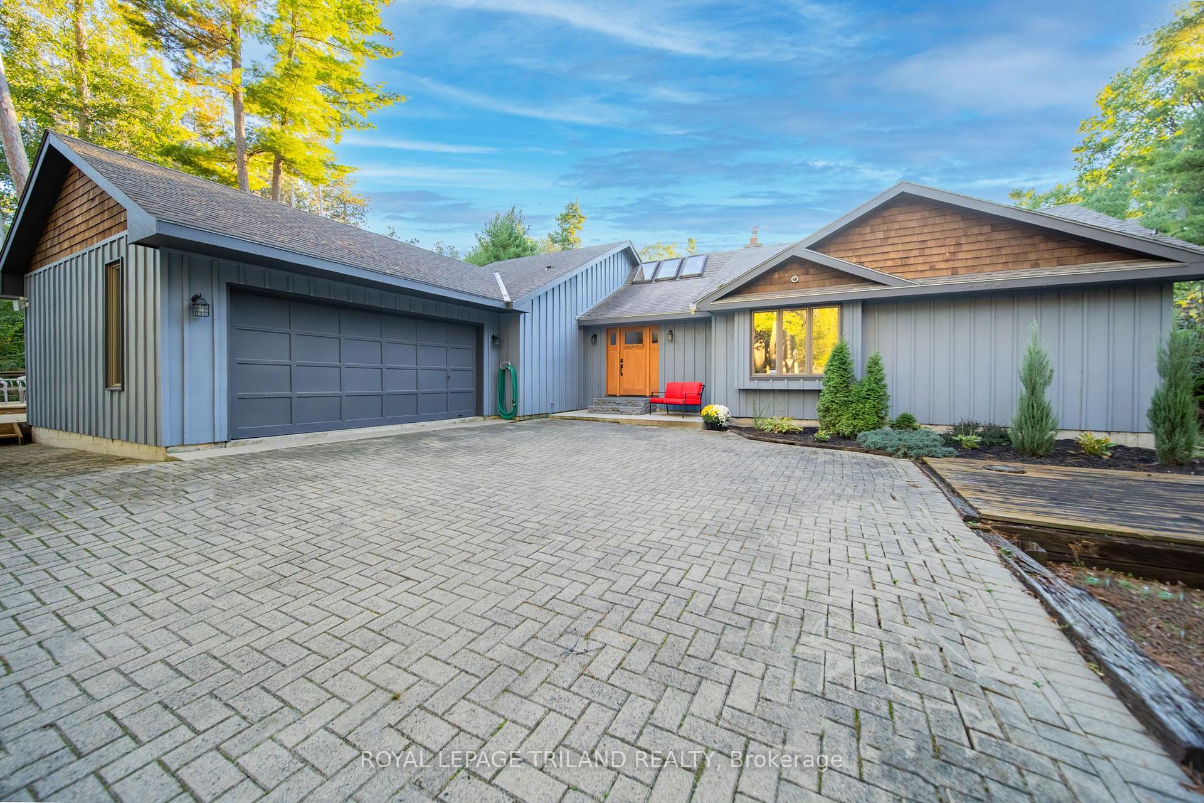
PREMIUM 1 ACRE LOCATION IN HURON WOODS STEPS TO PRIVATE BEACH O' PINES SHORELINE AT THE EDGE OF PINERY PARK TRAILS | SPECTACULARLY PRIVATE LOT SURROUNDED BY MATURE FOREST | 4.5 MIN WALK/510 MTRS TO DEEDED BEACH ACCESS | 3450 SQ FT OF MAXIMUM POTENTIAL! Escape into nature w/ this truly magnificent location that is so close to the beach it's actually backing onto Beach O' Pines. This is what Huron Woods is all about: a definitive "home in the woods" that can't even be seen from the road! It's like living in your own provincial park at the beach. Imagine sipping your morning coffee on the 1750 SQ FT of sundeck watching deer & fox stroll through the woods or envision your family around the flagstone firepit after an epic date at the beach. This is your year round spot to foster those incredible family memories. And while this 1.05 acre lot deep into Huron Woods nearly a kilometer & a half from the HWY & just steps to your private sandy beach is truly a one of a kind parcel, the rock solid bungalow loaded w/ updates is also a stand-out offering in this price range. The grand entrance draws you into the 1850 SQ FT main level below soaring pine ceilings that continue into the open-concept fireplace great room. The vast kitchen/living/dining area adjacent to the main level laundry, powder room (1 of 3 bathrooms), & inside entrance from the 2 car attached garage offers tons of space for large family gatherings. The kitchen template is perfect, w/ all appliances included & tons of cabinet space. All of this open living space is ideally located on the opposite end of the home from 3 large bedrooms & 2 more bathrooms (both 4 pc) including an oversized master suite w/ a private sundeck & ensuite bath. And the full 1700 SQ FT lower level is ready to be finished to suit your needs. Recent updates include a new front entrance (2022), furnace & A/C (2023), most of the main level flooring (2023), roof in 2017 & loads of tree work in 2022 to keep the roof healthy, the list goes on!
Ask about this home
A HOMEH agent will answer your questions about this home.
Around this home
Helpful calculators
Your HOMEH agent

"I would see it this week."