

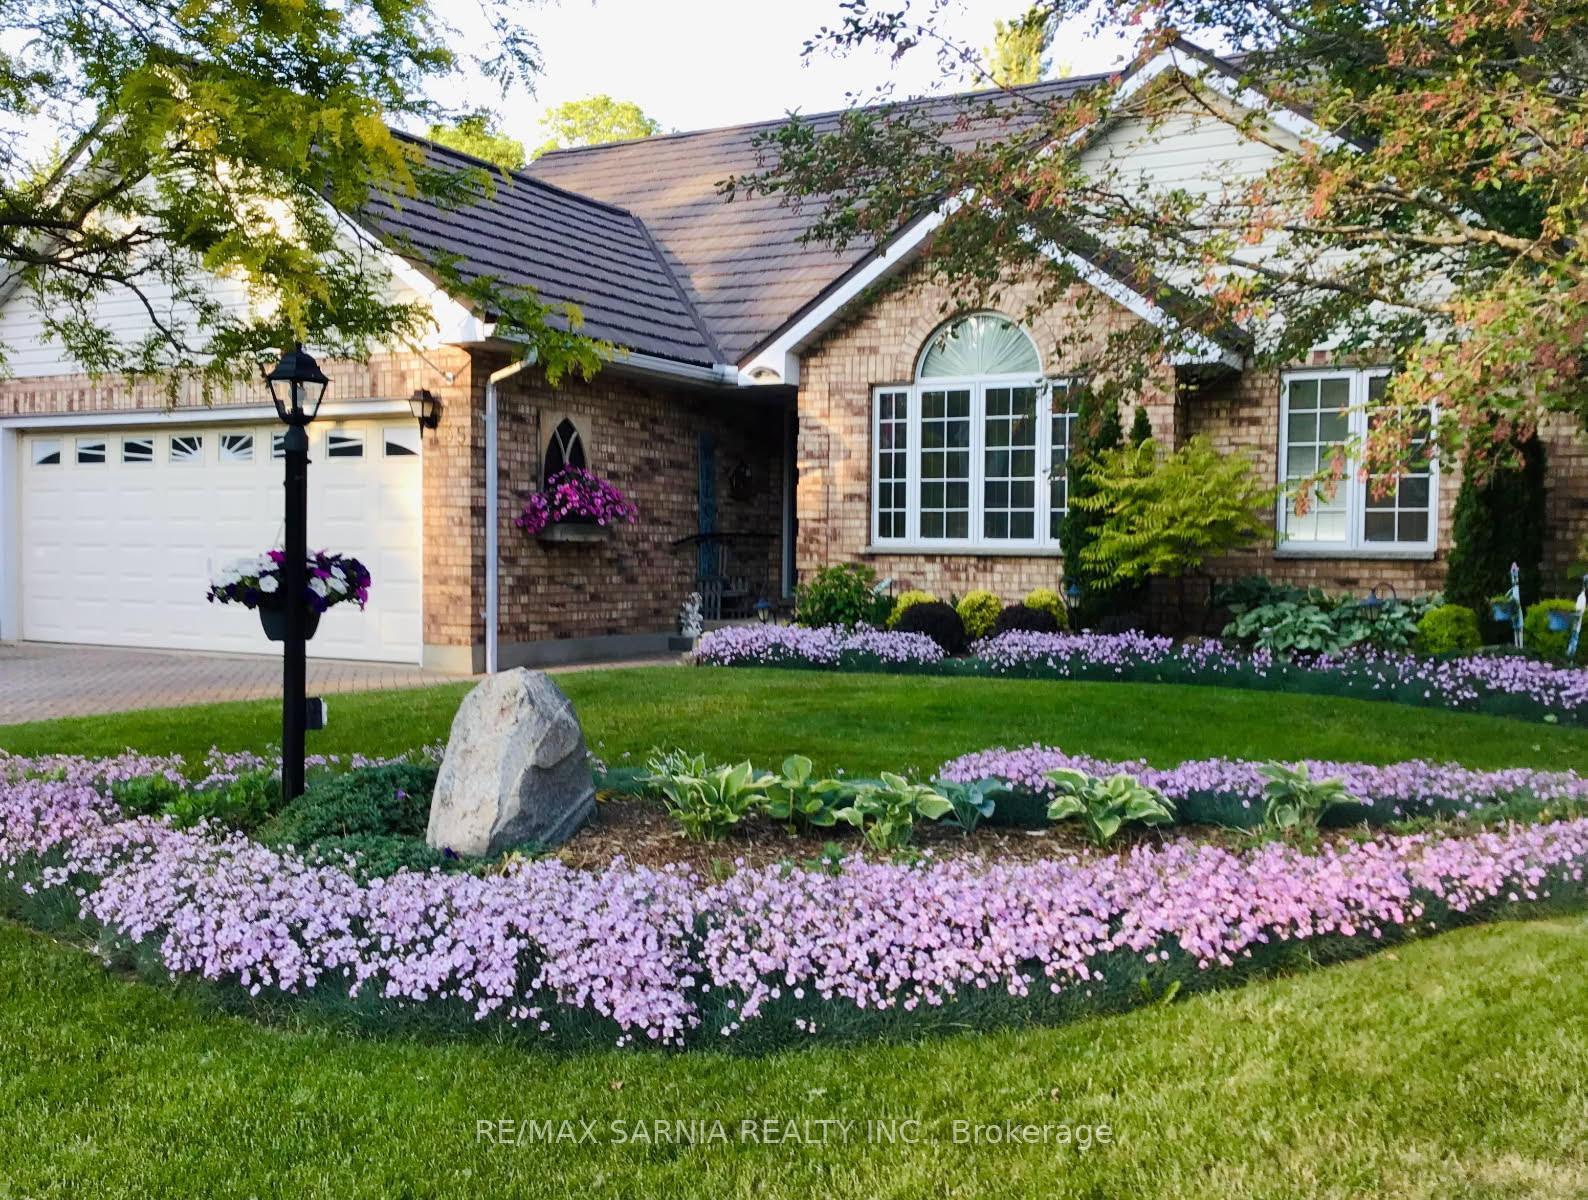
35 Frances Street
35 Frances Street
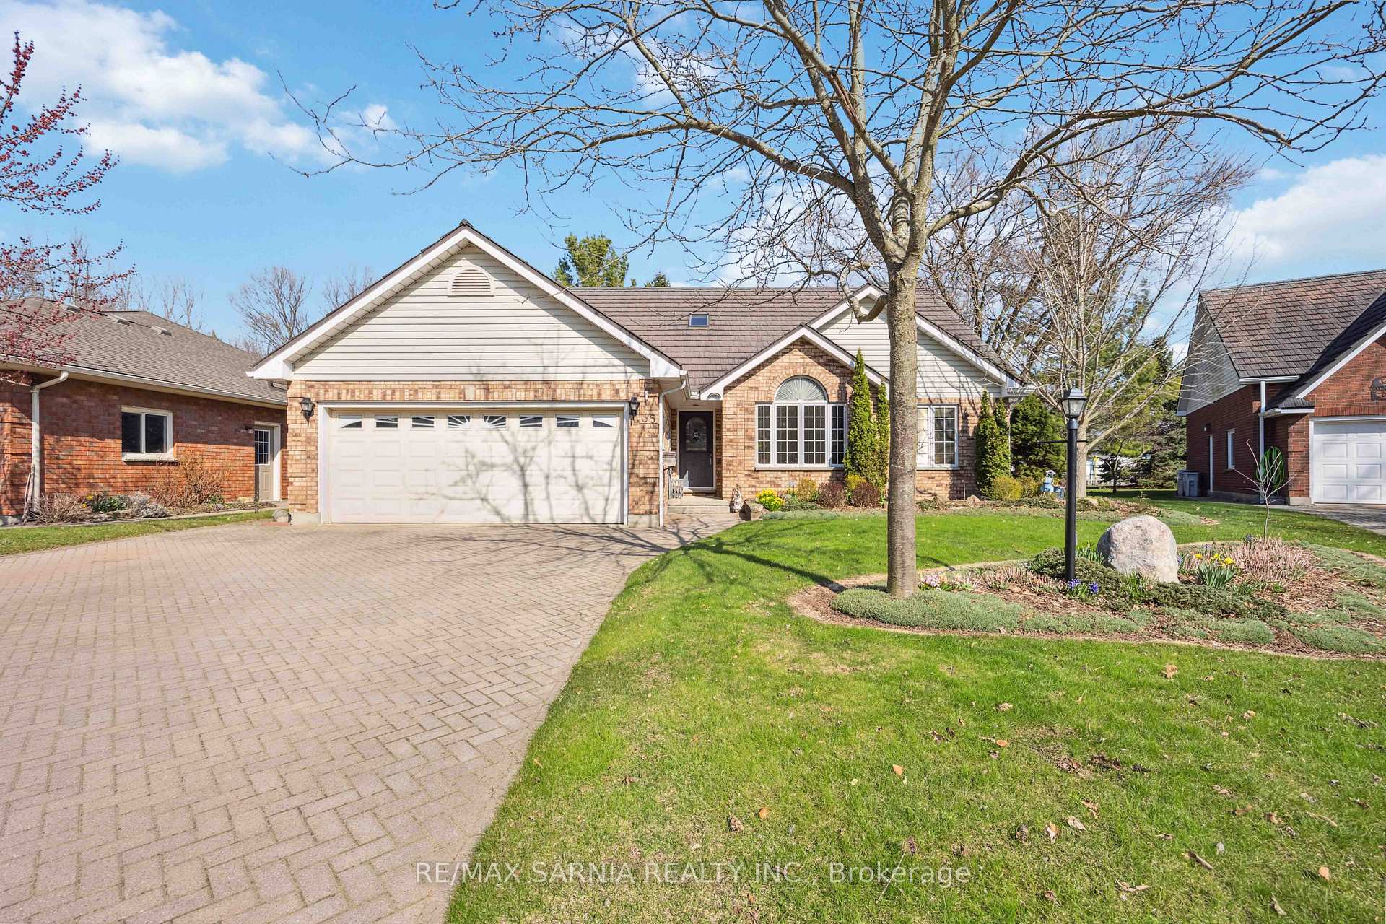
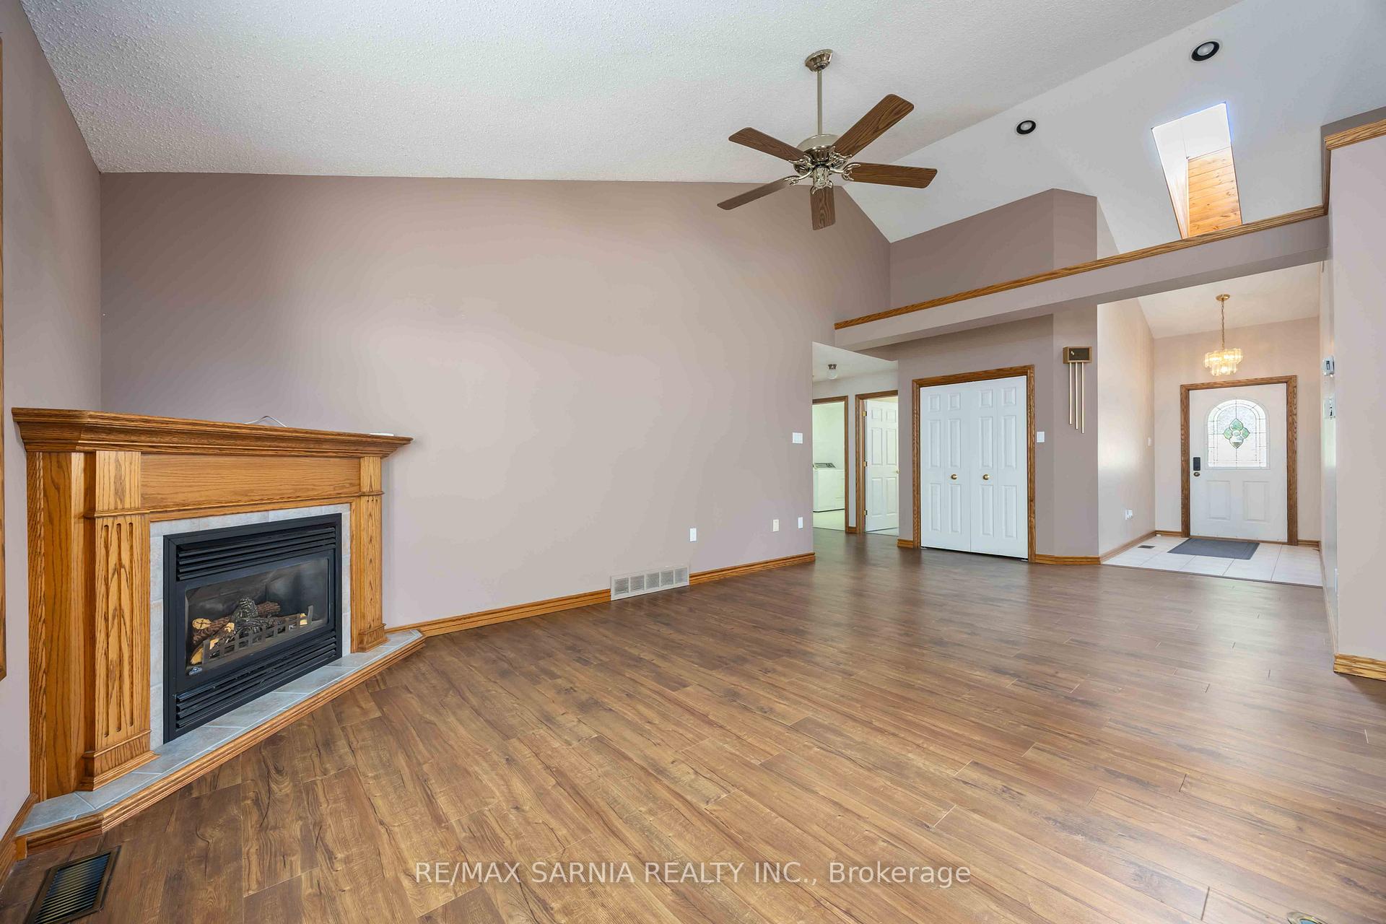
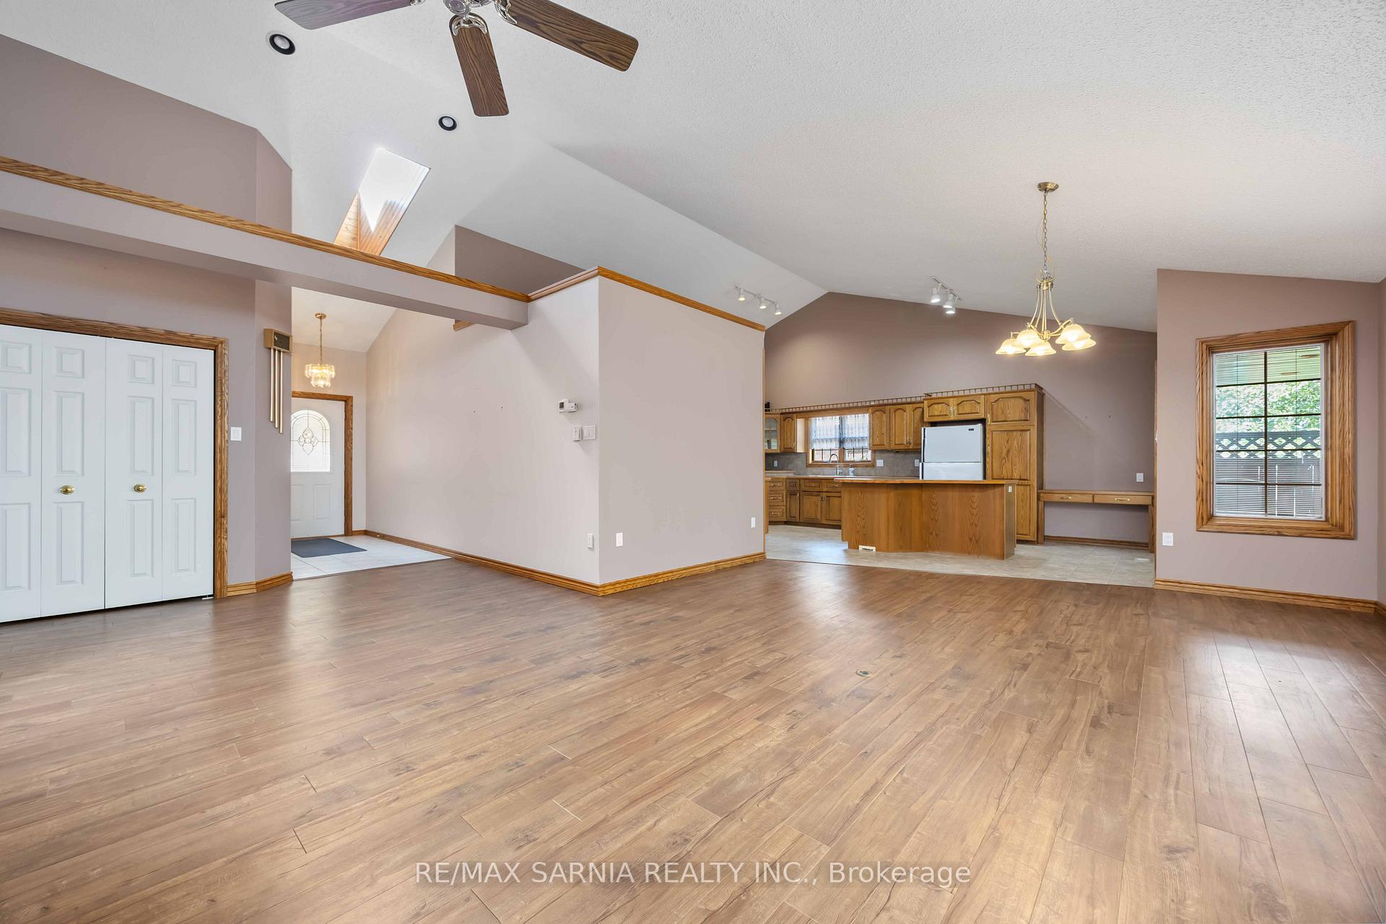
 See all 44 photos
Property history
Facts and features
- BasementFinished
- Water, sewerMunicipal
- HeatingForced air
- CoolingCentral air
- Fireplace
- Central air
The homeDetached, Bungalow, 1,500–2,000 sq ft
- Type: Detached
- Style: Bungalow
- Living space: 1,500–2,000 sq ft
- Basement: Full, finished
InsideFireplace Yes, electric, natural gas, Central vacuum, Rooms above ground 6
- Fireplace: Yes, electric, natural gas
- Features: Central vacuum
- Rooms above ground: 6
- Bedrooms: 4
- Bathrooms: 3
- Kitchens: 1
Outside and lotBrick, Metal, Concrete
- Exterior: Brick
- Roof: Metal
- Foundation: Concrete
- Size: 71 × 136.3 ft
Parking2 Garage, Attached, Private double
- Spaces: 2 Garage
- Garage: Attached
- Driveway: Private double
Heating, water and powerForced air, electric, Central air, Municipal water
- Heating: Forced air, electric
- Cooling: Central air
- Water: Municipal water
- Sewer: Municipal sewer
Costs and taxesTaxes $3,517 a year, HST included in the price
- Taxes, 2024: $3,517 a year
- HST: HST included in the price
Included in the saleFridge, stove, washer, dryer, dishwasher -- sold as viewed
- Included: Fridge, stove, washer, dryer, dishwasher -- sold as viewed
Listing detailsX12468274, Sold, Oct 17, 2025
- MLS® number: X12468274
- Status: Sold
- Listed on: Oct 17, 2025
- Days on market: 7
- Updated: Oct 24, 2025
- Possession: 60-89 days
- Occupied by: Owner
- Listing brokerage: RE/MAX SARNIA REALTY INC.
About this home
35 Frances Street, Lambton Shores (Forest), ON N0N 1J0
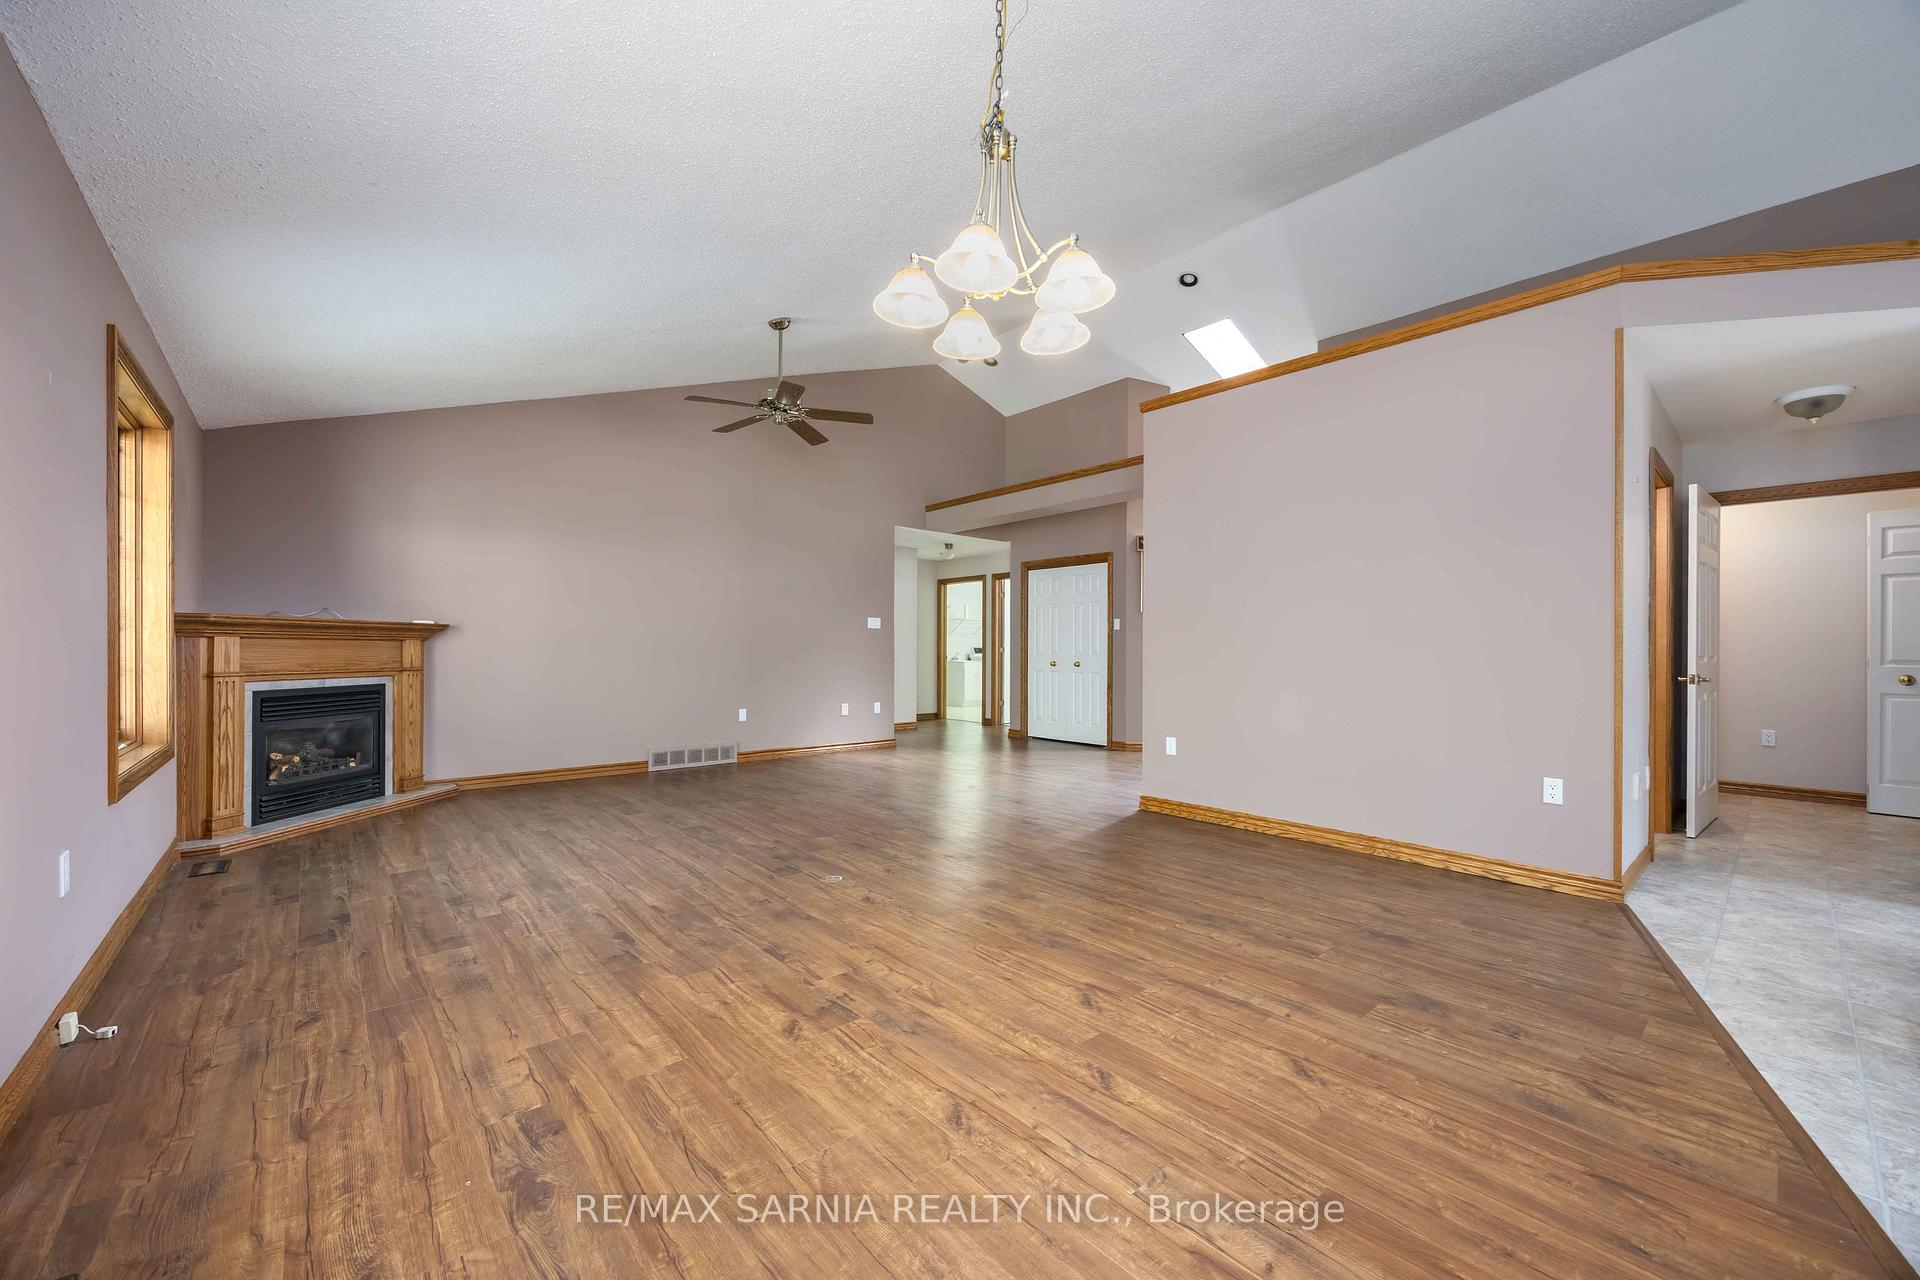
Location Location! Custom built bungalow, steps away from the golf course. This is a 1 owner home. Main floor boasts a beautiful kitchen and dining area. Spacious living room with gas fireplace and vaulted ceiling. Primary Bedroom with Ensuite. The lower level is fully finished with a large family room, bar, 2 bedroom + 4pc bath. Step out of the kitchen to a deck + gazebo overlooking beautiful gardens. Double car garage, double driveway with interlocking stones. This well maintained home shows fantastic & is ready to move in! Home has steel roof.
Ask about this home
A HOMEH agent will answer your questions about this home.
Around this home
Daily convenience, out of 100, from the distances below
Schools nearby
School rating, out of 10.
Helpful calculators
Your HOMEH agent

"I would see it this week."