

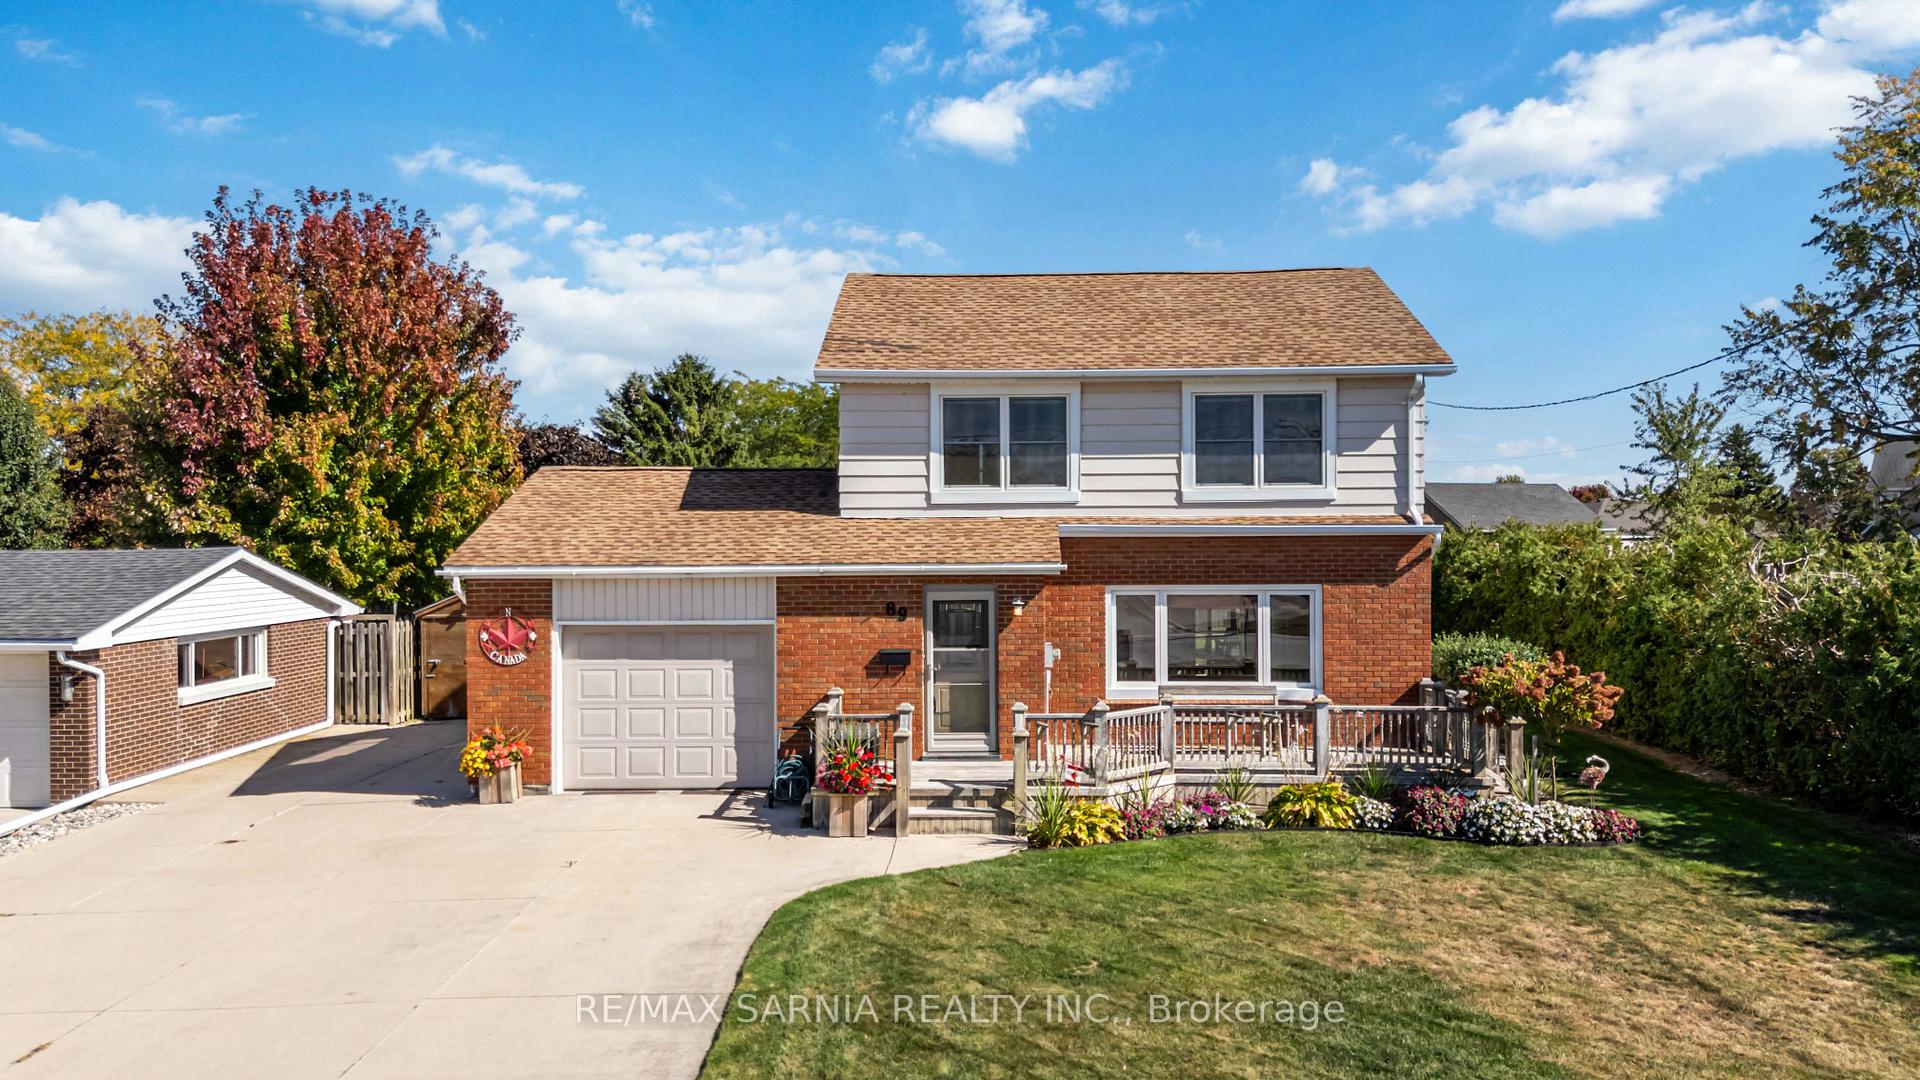
89 Macnab Street
89 Macnab Street
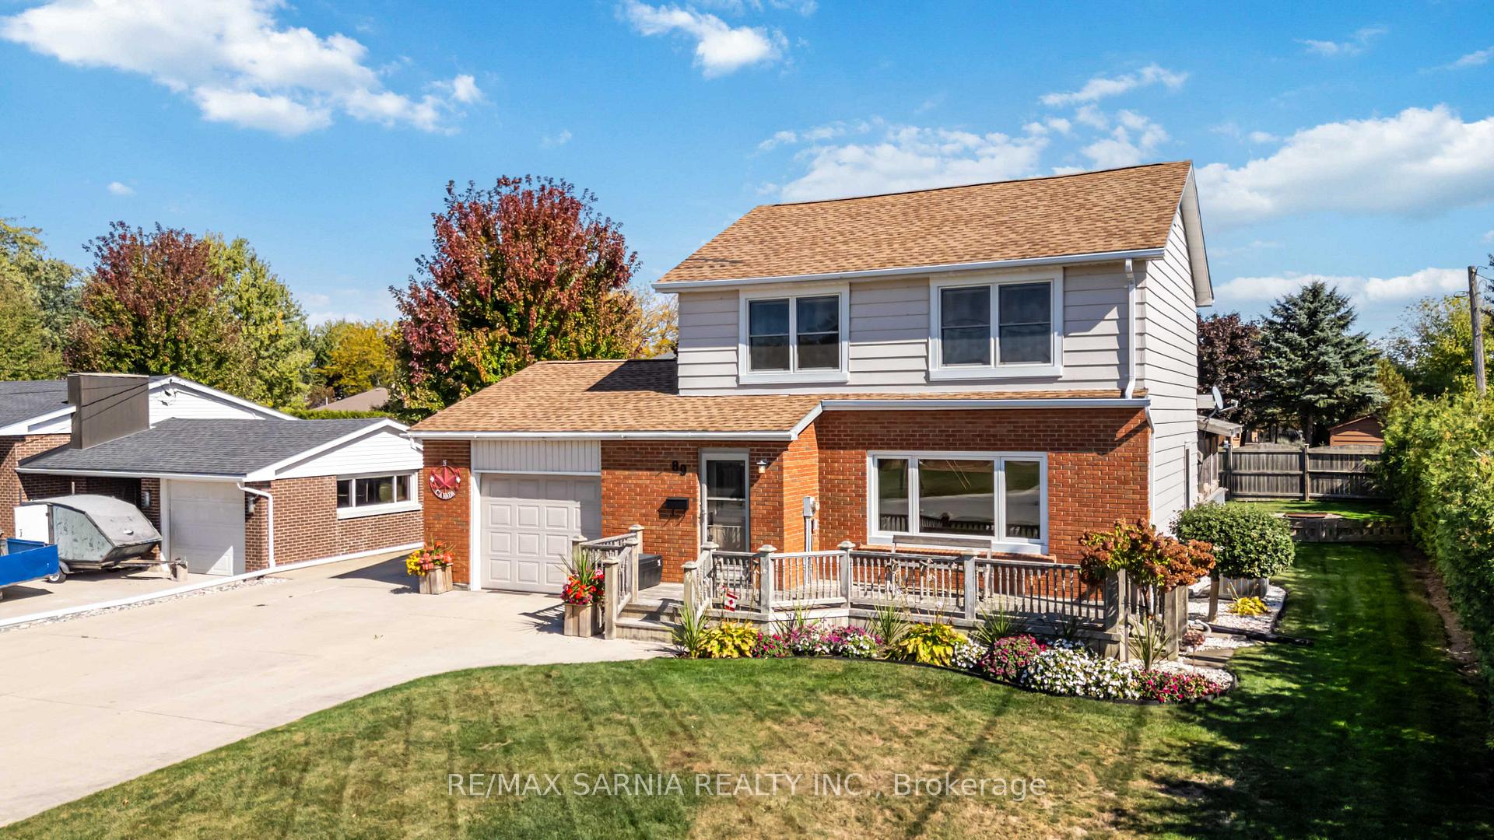
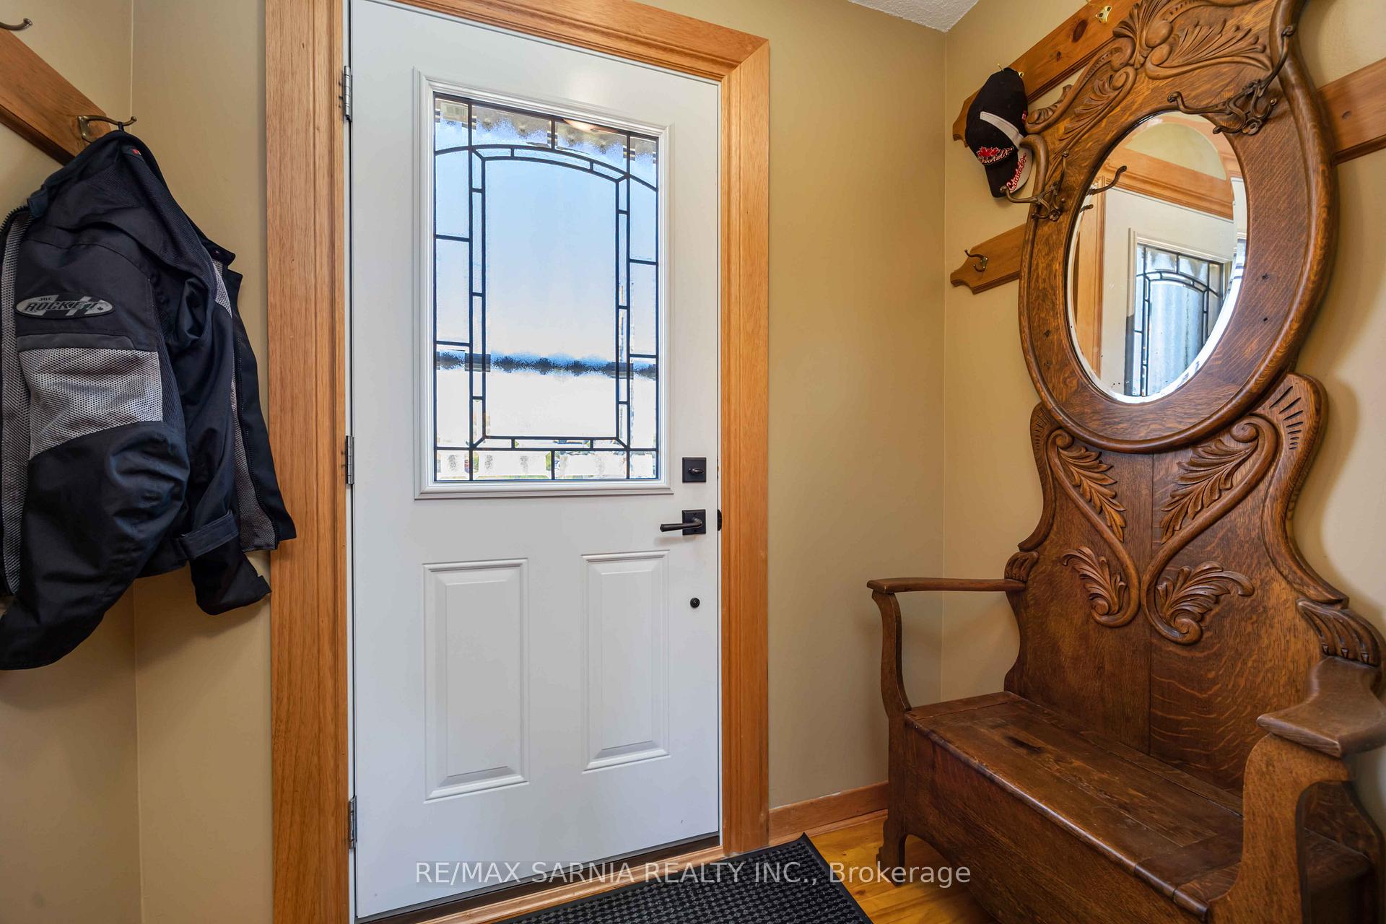
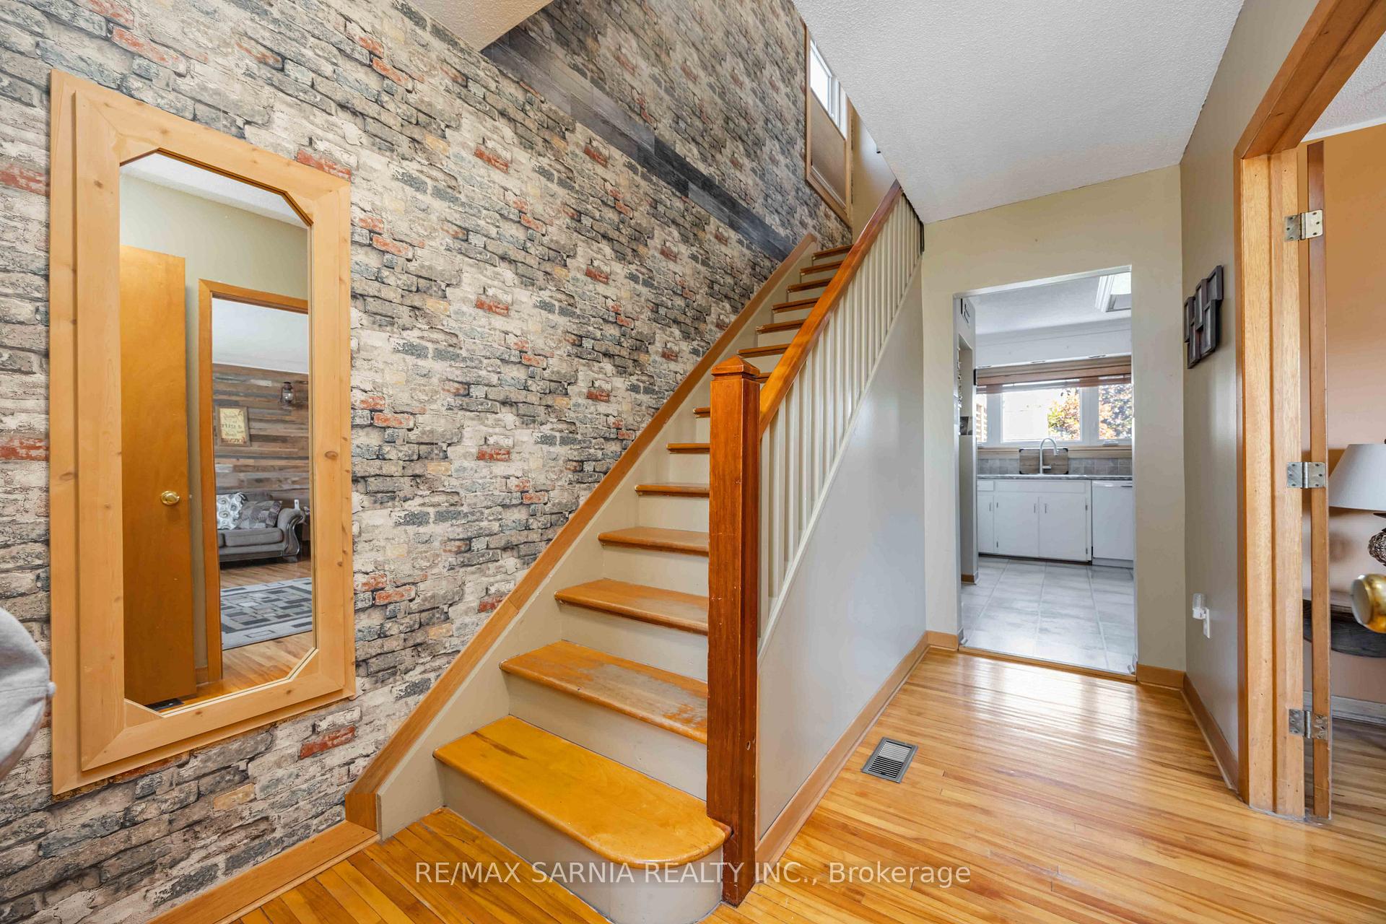
 See all 50 photos
Property history
Facts and features
- BasementFull
- Water, sewerMunicipal
- HeatingForced air
- CoolingCentral air
- Second kitchen
- Fireplace
- Central air
The homeDetached, 2-storey, 1,100–1,500 sq ft
- Type: Detached
- Style: 2-storey
- Living space: 1,100–1,500 sq ft
- Basement: Full
InsideFireplace Yes, Rooms above ground 9, Bedrooms 3
- Fireplace: Yes
- Rooms above ground: 9
- Bedrooms: 3
- Bathrooms: 2
- Kitchens: 2
Outside and lotAluminum siding, brick, Asphalt shingle, Block
- Exterior: Aluminum siding, brick
- Roof: Asphalt shingle
- Foundation: Block
- Size: 77.4 × 129.59 ft
- Zoning: RES
Parking1 Garage, Attached, Private double
- Spaces: 1 Garage
- Garage: Attached
- Driveway: Private double
Heating, water and powerForced air, gas, Central air, Municipal water
- Heating: Forced air, gas
- Cooling: Central air
- Water: Municipal water
- Sewer: Municipal sewer
Costs and taxesTaxes $2,192 a year, HST included in the price
- Taxes, 2025: $2,192 a year
- HST: HST included in the price
Included in the saleDishwasher, washer/dryer, feezer, stove, fridge
- Included: Dishwasher, washer/dryer, feezer, stove, fridge
Listing detailsX12443585, Sold, Oct 1, 2025
- MLS® number: X12443585
- Status: Sold
- Listed on: Oct 1, 2025
- Days on market: 13
- Updated: Oct 14, 2025
- Possession: 2025-11-17 / 1-29 days
- Occupied by: Owner
- Listing brokerage: RE/MAX SARNIA REALTY INC.
About this home
89 Macnab Street, Lambton Shores (Forest), ON N0N 1J0
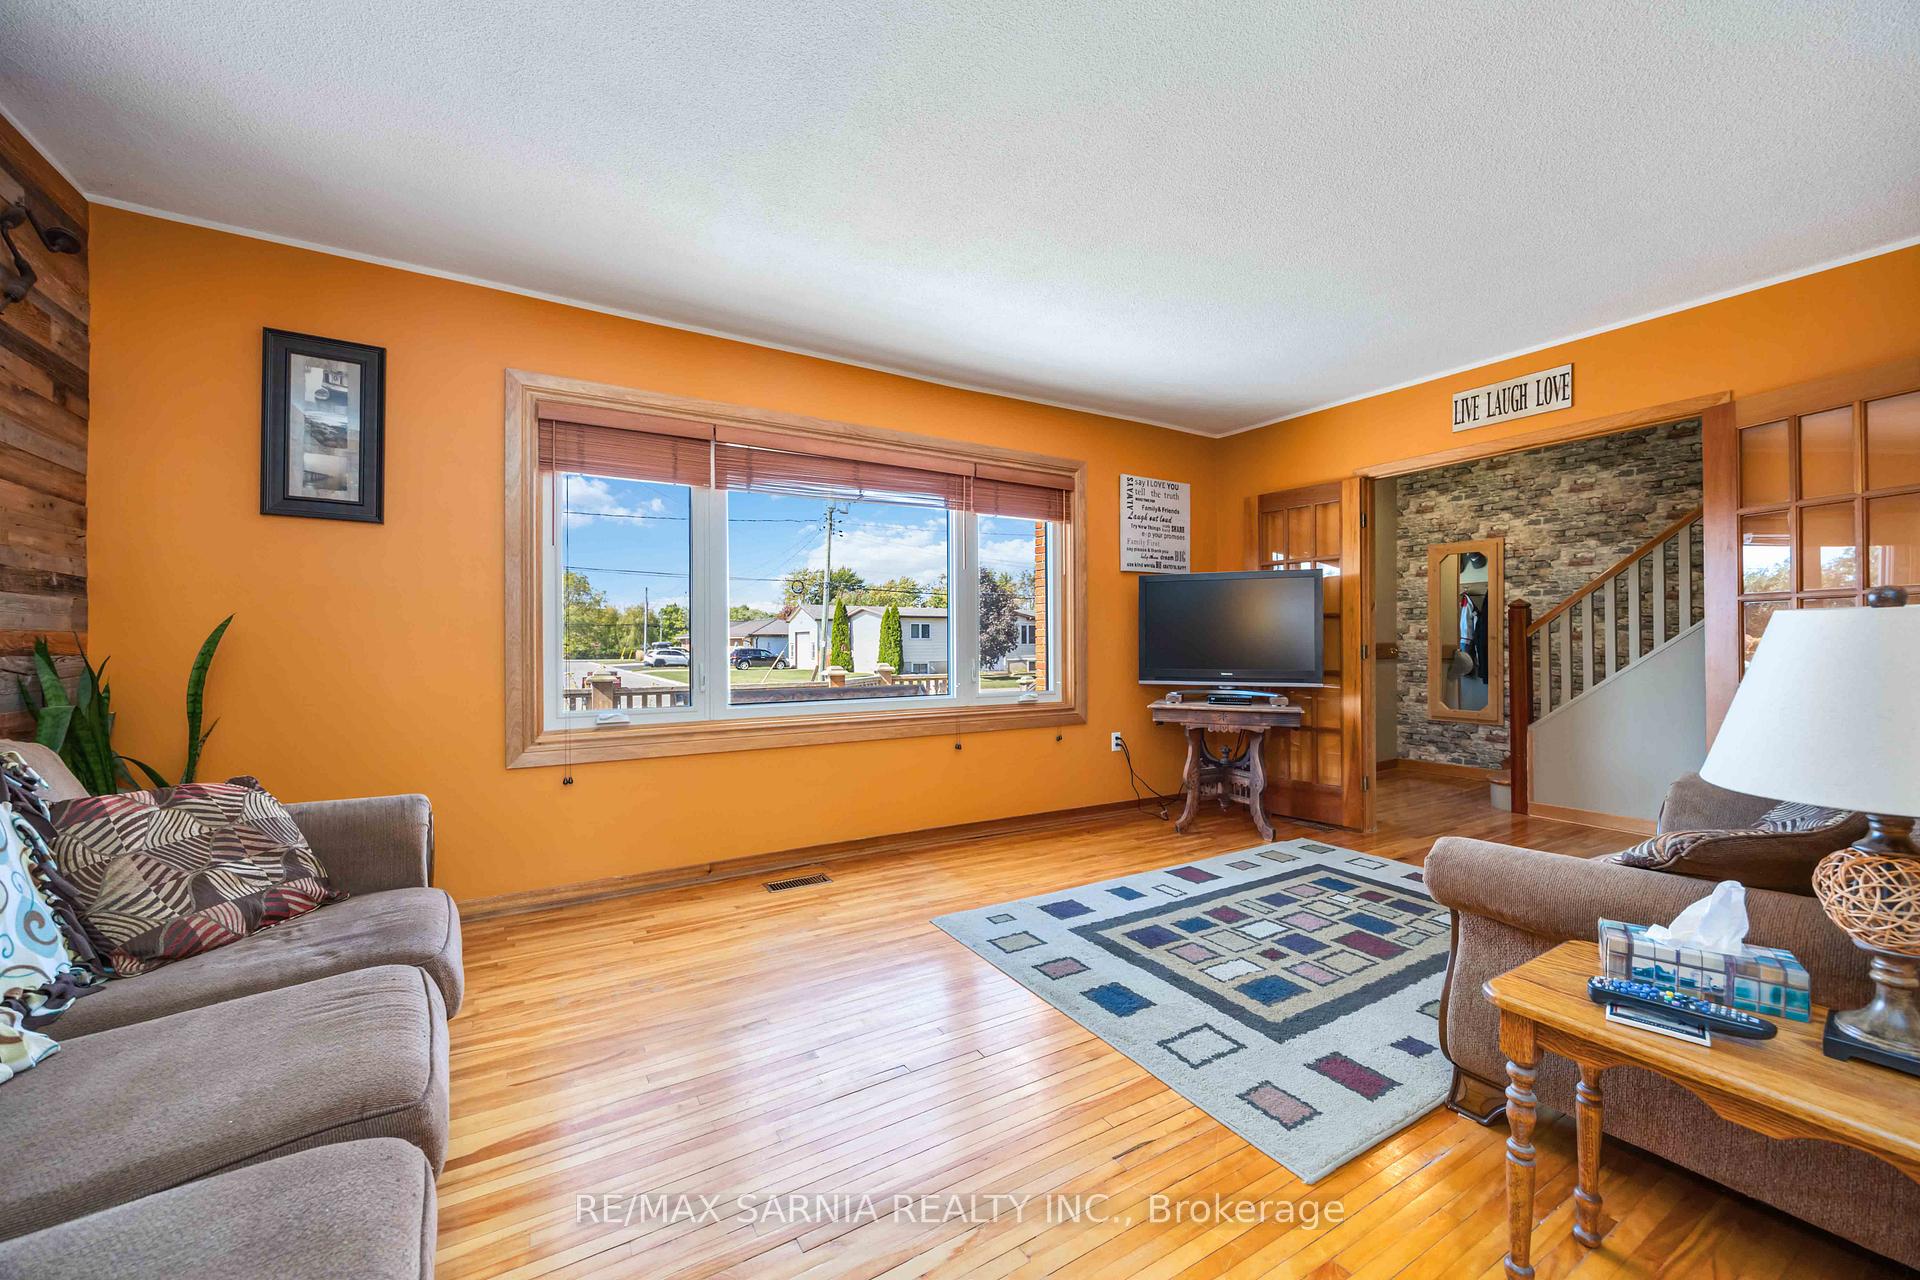
Welcome to 89 MacNab Street a charming and well-maintained 2-storey home offering plenty of space for family living and entertaining. With 3 bedrooms, 2 bathrooms, and an attached garage, this property checks all the boxes. Step inside to find original hardwood floors on the main level, adding warmth and character. The bright dining room opens onto a large back deck with patio doors partially covered for shade and comfort while the cozy front deck is the perfect spot to relax with your morning coffee. Upgrades include all windows and doors replaced in 2019 (except basement windows and garage man doors), shingles approx. 2015, central air approx. 2014, and furnace approx. 2007. The finished lower level features a natural gas fireplace and a great bar area perfect for gatherings. Outside, enjoy a 10x16 shed with hydro for storage or hobbies, along with a spacious yard that gives you room to spread out. This is a solid family home in a great Forest location, ready for its next chapter!
Ask about this home
A HOMEH agent will answer your questions about this home.
Around this home
Daily convenience, out of 100, from the distances below
Schools nearby
School rating, out of 10.
Helpful calculators
Your HOMEH agent

"I would see it this week."