

8274 Burwell Road E
8274 Burwell Road E
 See all 2 photos
Property history
Facts and features
- BasementPart finished
- Age of home51–99 years
- Water, sewerSeptic
- Lot shapeRectangular
- Fireplace
- Central air
The homeDetached, Bungalow, Age 51–99 years
- Type: Detached
- Style: Bungalow
- Age: 51–99 years
- Living space: 1,100–1,500 sq ft
- Basement: Partially finished
InsideFireplace Yes, Auto garage door remote, primary bedroom - main floor, water heater, Rooms above ground 8
- Fireplace: Yes
- Features: Auto garage door remote, primary bedroom - main floor, water heater
- Rooms above ground: 8
- Bedrooms: 3
- Bathrooms: 2
- Kitchens: 1
Outside and lotVinyl siding, Metal, Poured concrete
- Exterior: Vinyl siding
- Roof: Metal
- Foundation: Poured concrete
- Features: Deck, privacy, year round living
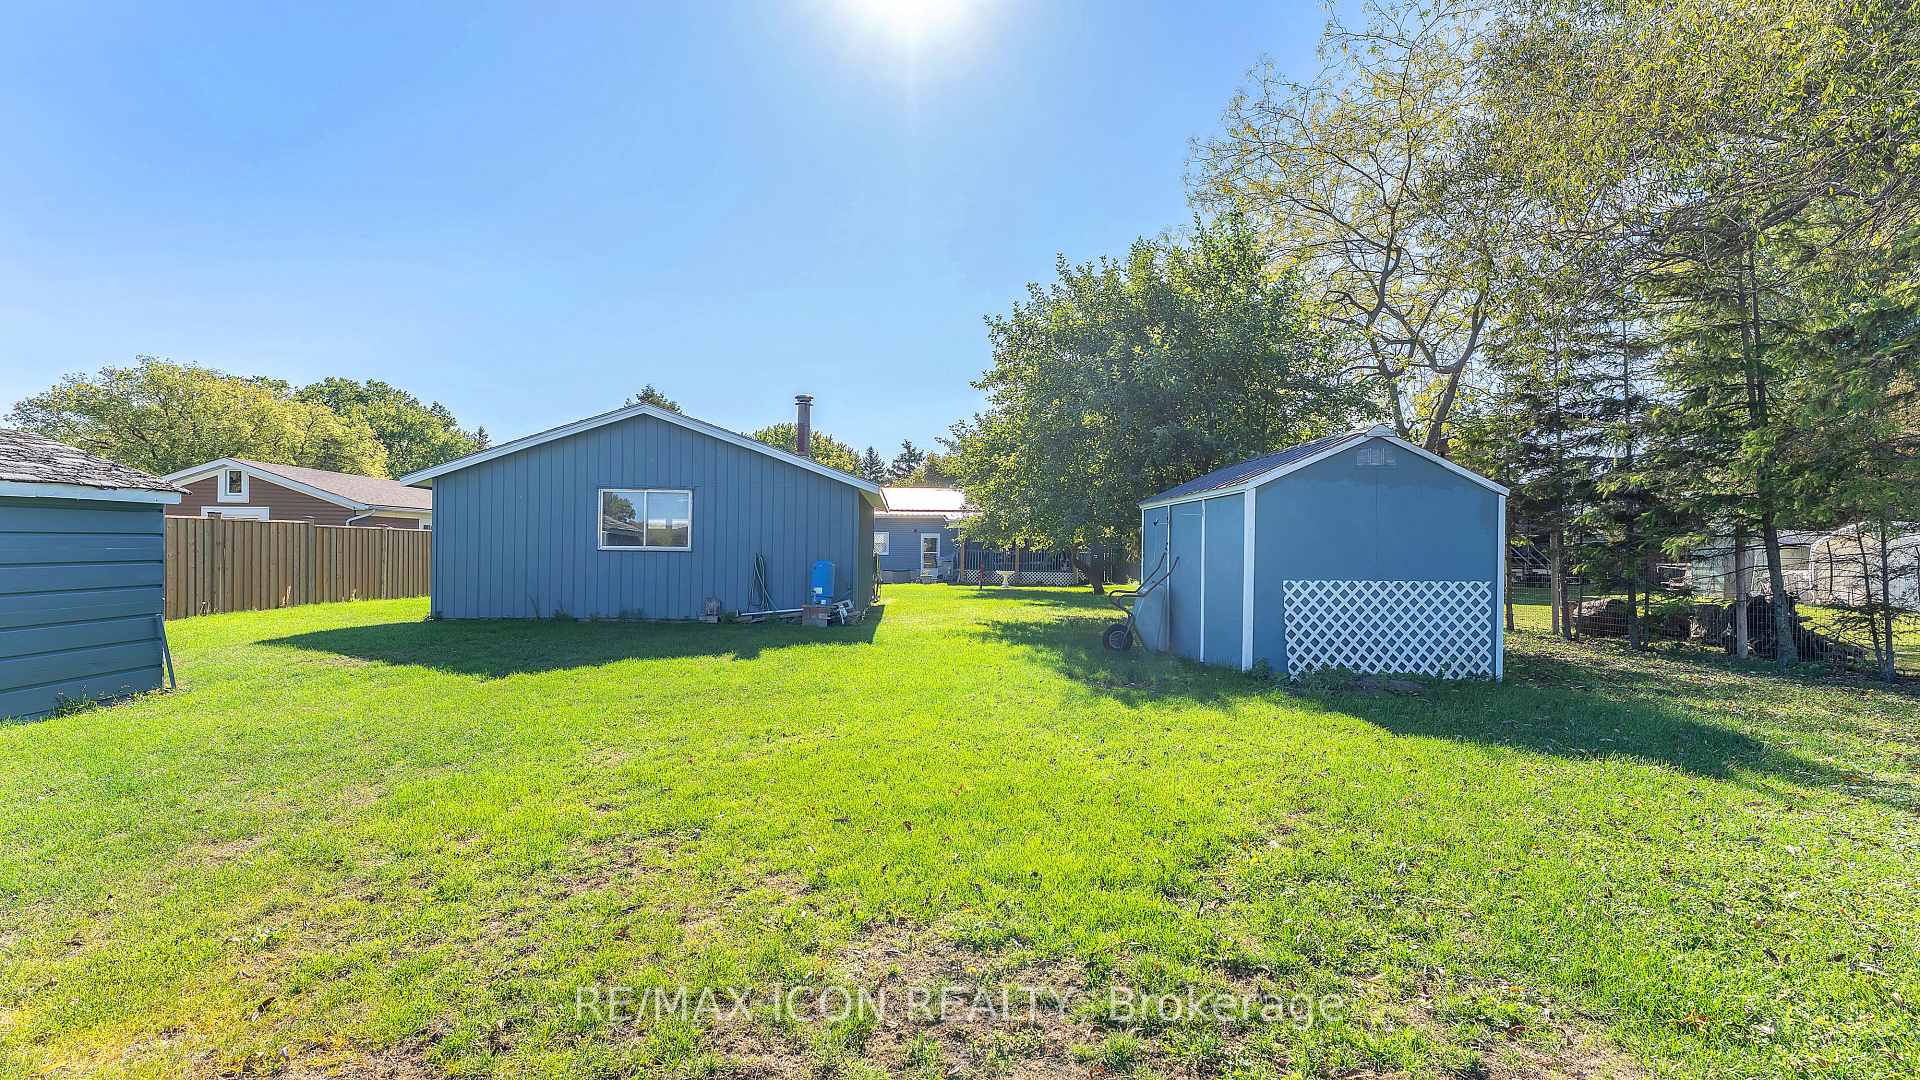
- Other structures: Garden shed
- Size: 75 × 200 ft
- Shape: Rectangular
- Zoning: R5-1
Parking1 Garage, Detached
- Spaces: 1 Garage
- Garage: Detached
Heating, water and powerForced air, gas, Central air, Municipal water
- Heating: Forced air, gas
- Cooling: Central air
- Water: Municipal water
- Sewer: Septic
- Natural gas: Available
- Hydro: Available
- Cable: Available
- Telephone: Available
Costs and taxesTaxes $2,092 a year, HST included in the price, Hot water heater.
- Taxes, 2025: $2,092 a year
- HST: HST included in the price
- Rental items: Hot water heater.
- Under contract: Hot water heater
Included in the saleWasher, dryer, refrigerator, stove and stand up freezer in the basement.
- Included: Washer, dryer, refrigerator, stove and stand up freezer in the basement.
NearbyBeach, clear view, golf, greenbelt/conservation, river/stream, campground
- Close to: Beach, clear view, golf, greenbelt/conservation, river/stream, campground
Listing detailsX12436056, Sold, Oct 1, 2025
- MLS® number: X12436056
- Status: Sold
- Listed on: Oct 1, 2025
- Days on market: 41
- Updated: Nov 11, 2025
- Possession: 2025-11-03 / 30-59 days
- Occupied by: Owner
- Listing brokerage: RE/MAX ICON REALTY
About this home
8274 Burwell Road E, Lambton Shores (Grand Bend), ON N0M 1T0
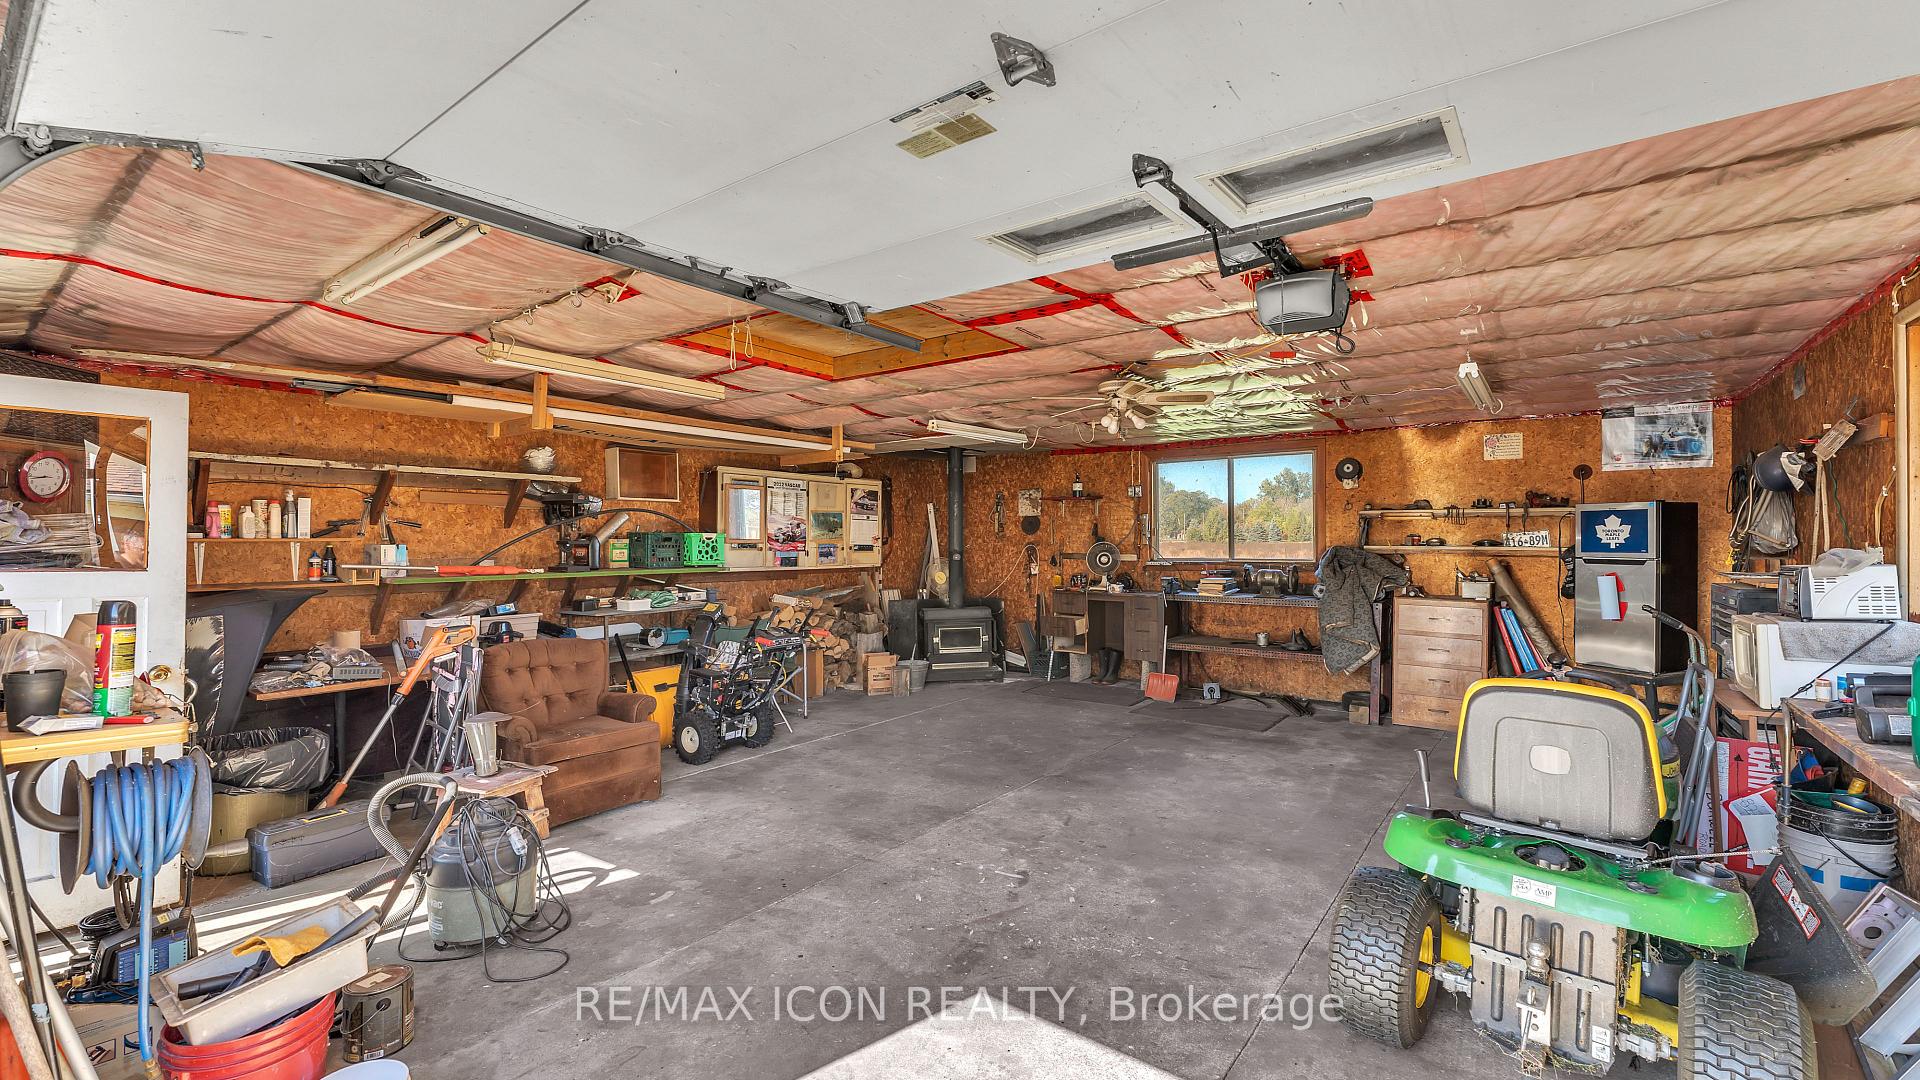
Looking for a cottage getaway or a place to live near the water year-round? This charming bungalow is nestled on a quiet street, just steps from the Ausable River and only minutes from Pinery Provincial Park. The home offers three bedrooms, a bright living room, and a dining area with patio doors leading to a covered back deck, perfect for year-round entertaining. The basement features a generous rec room with a gas fireplace, a bar, and a large storage area, all awaiting your finishing touches. A generous detached garage with a woodstove provides versatility as a workshop, garage, or even a place to store your boat. Beyond the home itself, this property includes part ownership with 23 other lot owners in a limited company-owned riverfront property. Each owner enjoys 16 feet of assigned dockage along with access to a newly rebuilt private boat ramp for convenient boat launching and retrieval. Located minutes from Port Franks and just 10 minutes south of Grand Bend, this property combines comfort, privacy, and lifestyle. Close to beaches, walking trails, and the river, it offers the perfect setting for boaters, cottagers, or those seeking a year-round retreat.
Ask about this home
A HOMEH agent will answer your questions about this home.
Around this home
Helpful calculators
Your HOMEH agent

"I would see it this week."