

Unit 3, 106 Coastal Crescent
Unit 3, 106 Coastal Crescent
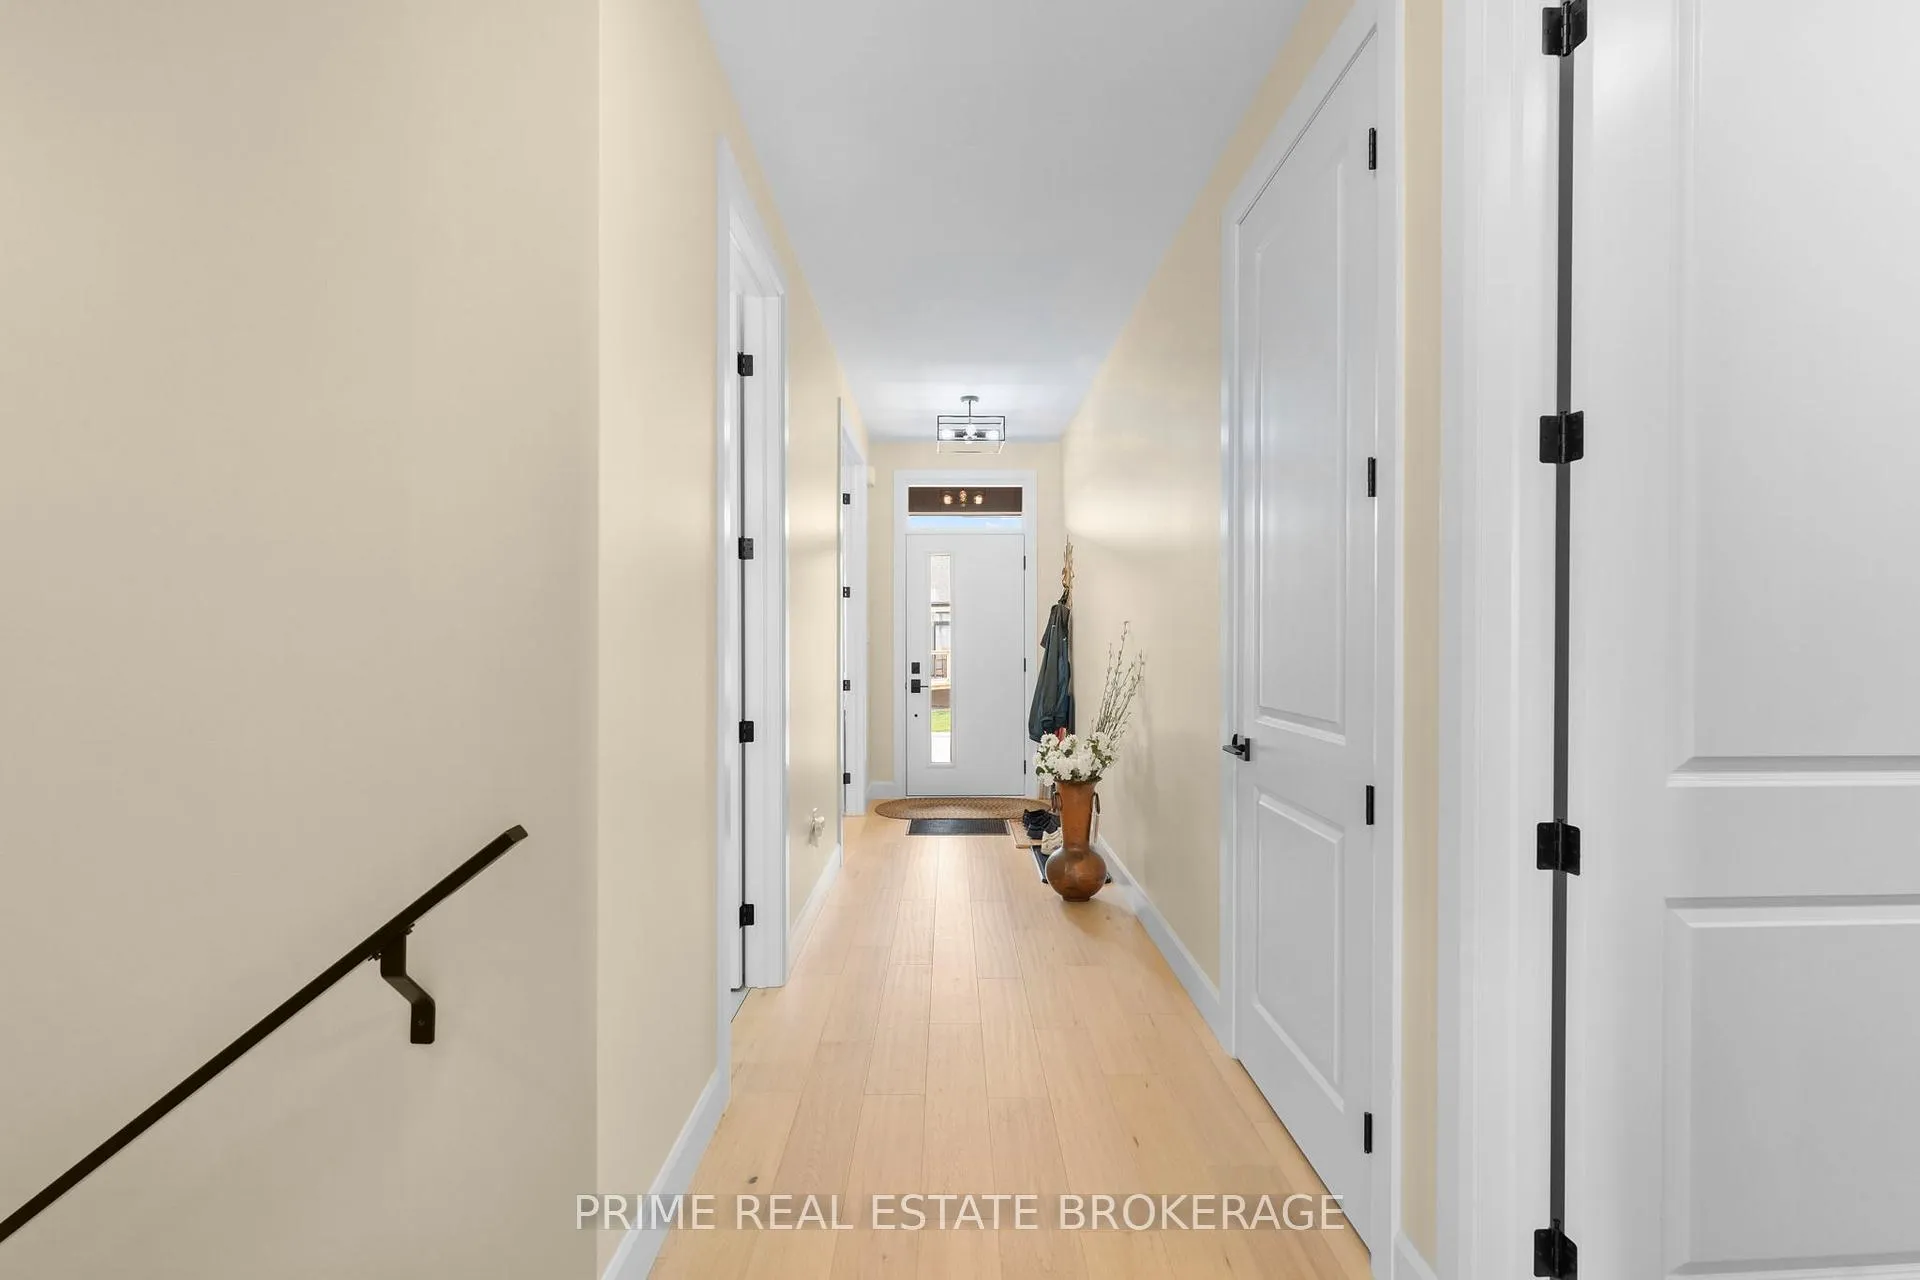 See all 41 photos
Property history
Facts and features
- BasementFinished
- Age of home0–5 years
- Water, sewerMunicipal
- Lot shapePie
- Hardwood floors
- Fireplace
- Central air
The homeSemi-Detached, Bungalow, Age 0–5 years
- Type: Semi-Detached
- Style: Bungalow
- Age: 0–5 years
- Living space: 1,100–1,500 sq ft
- Basement: Finished
- Waterfront: None
InsideFireplace Yes, Hardwood, Vinyl, Main level
- Fireplace: Yes
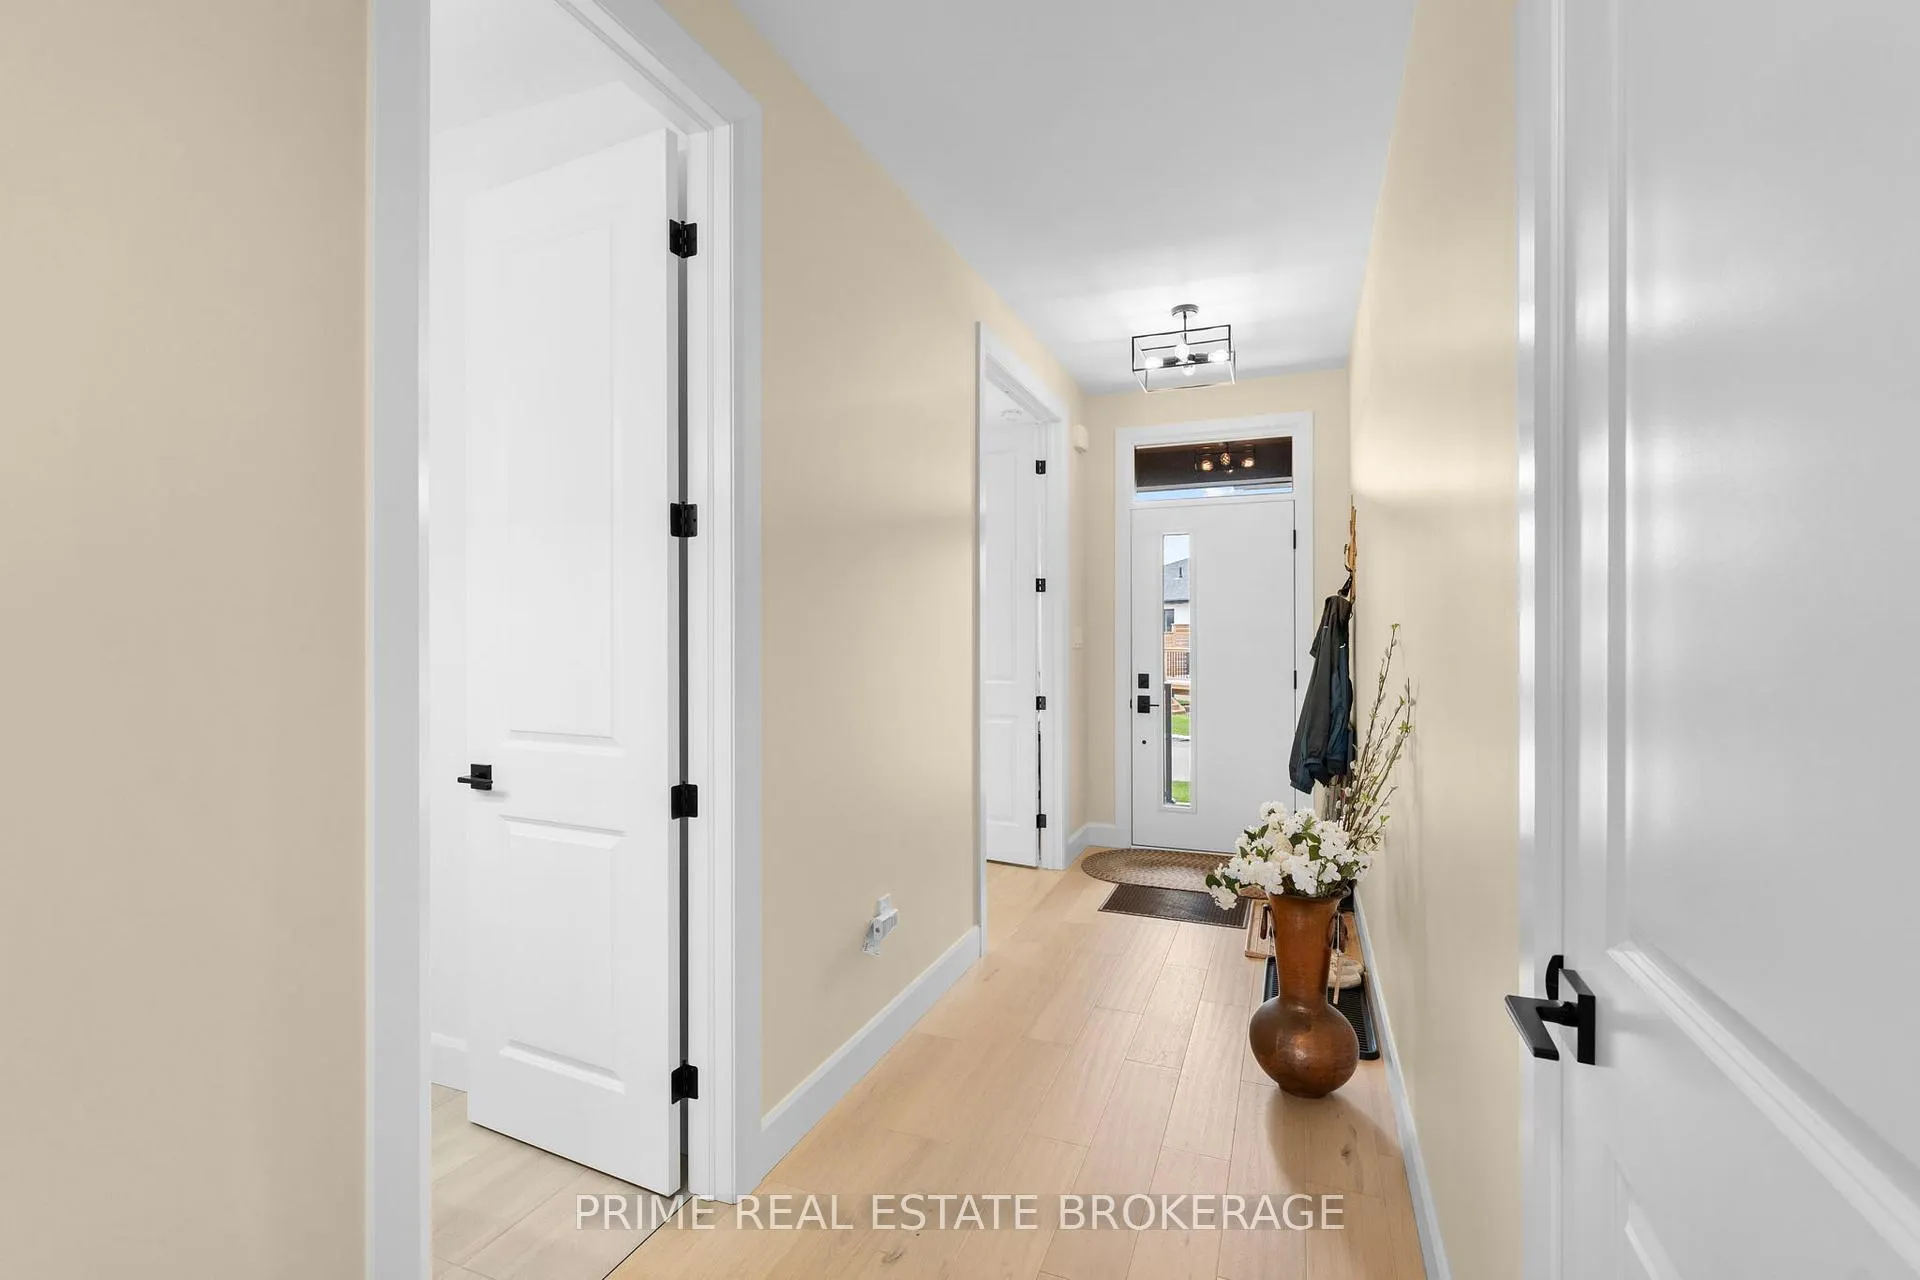
- Flooring: Hardwood, Vinyl
- Laundry: Main level
- Features: Sump pump, carpet free, primary bedroom - main floor, water heater
- Security: Carbon monoxide detectors, smoke detector
- Rooms above ground: 8
- Rooms in the basement: 4
- Bedrooms: 2 + 2 in the basement
- Bathrooms: 3
- Kitchens: 1
- Family room: Yes
Outside and lotStone, board & batten, Asphalt shingle, Poured concrete
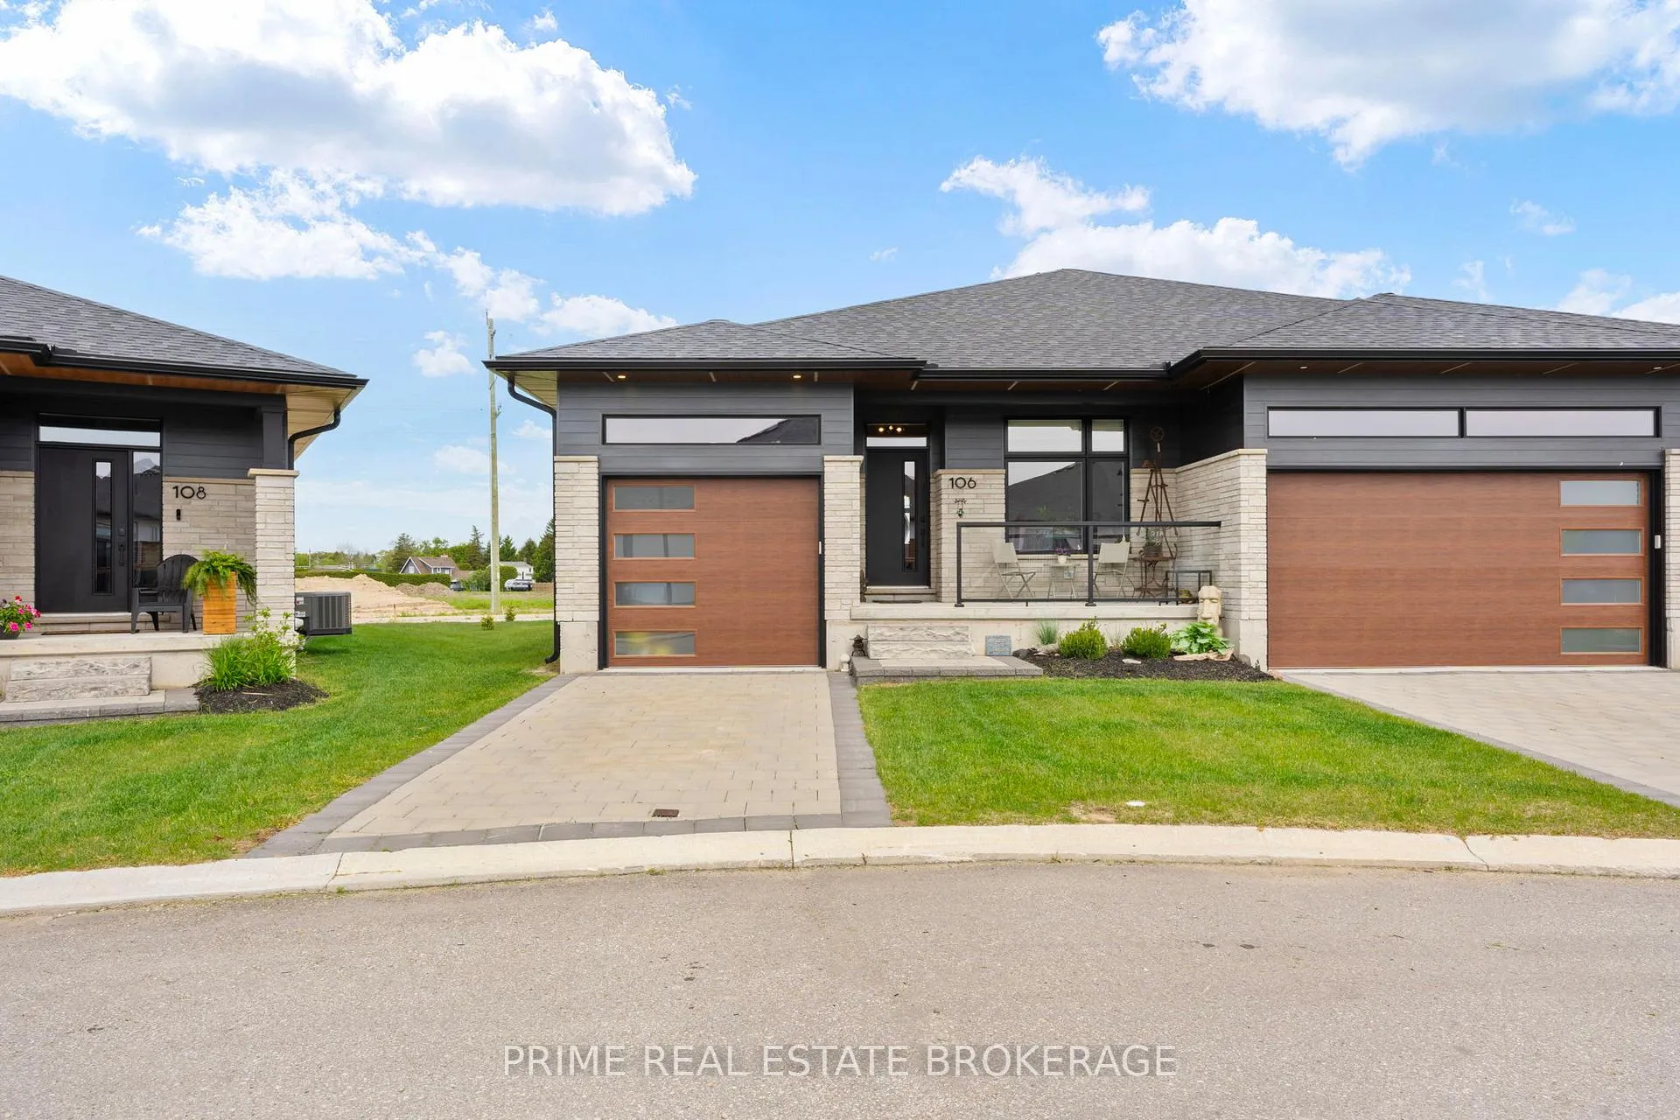
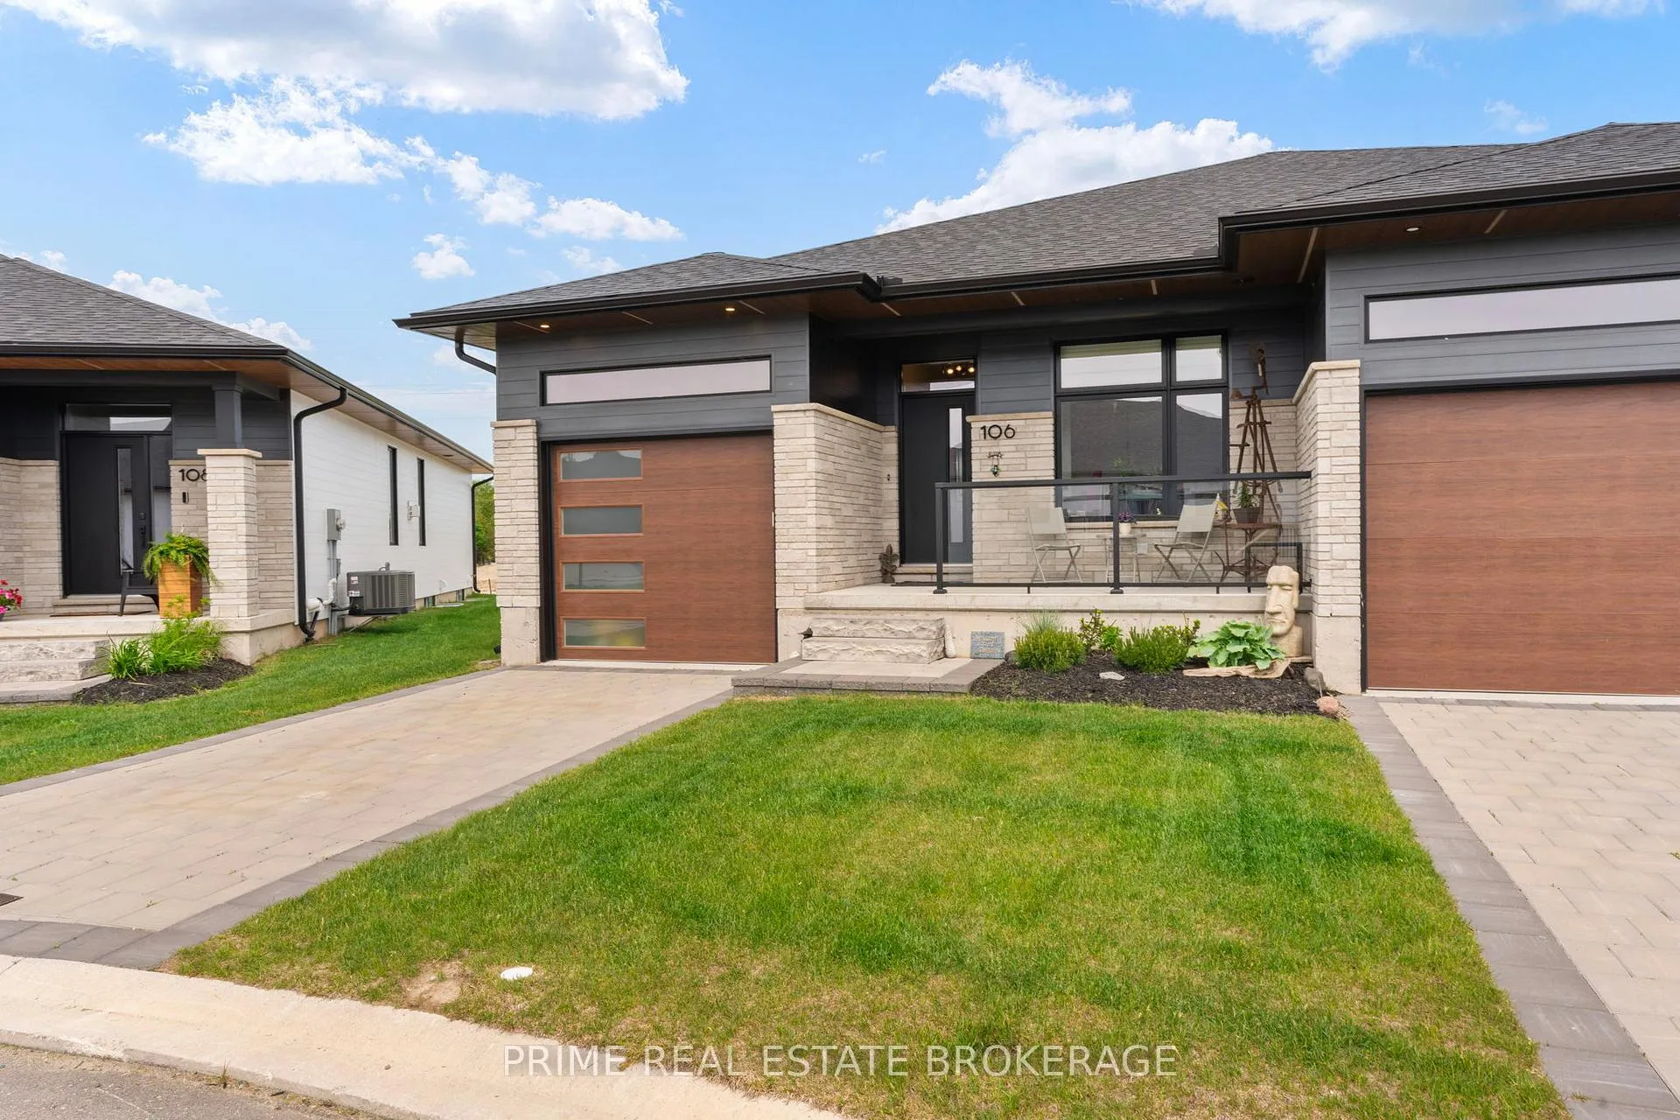
- Exterior: Stone, board & batten
- Roof: Asphalt shingle
- Foundation: Poured concrete
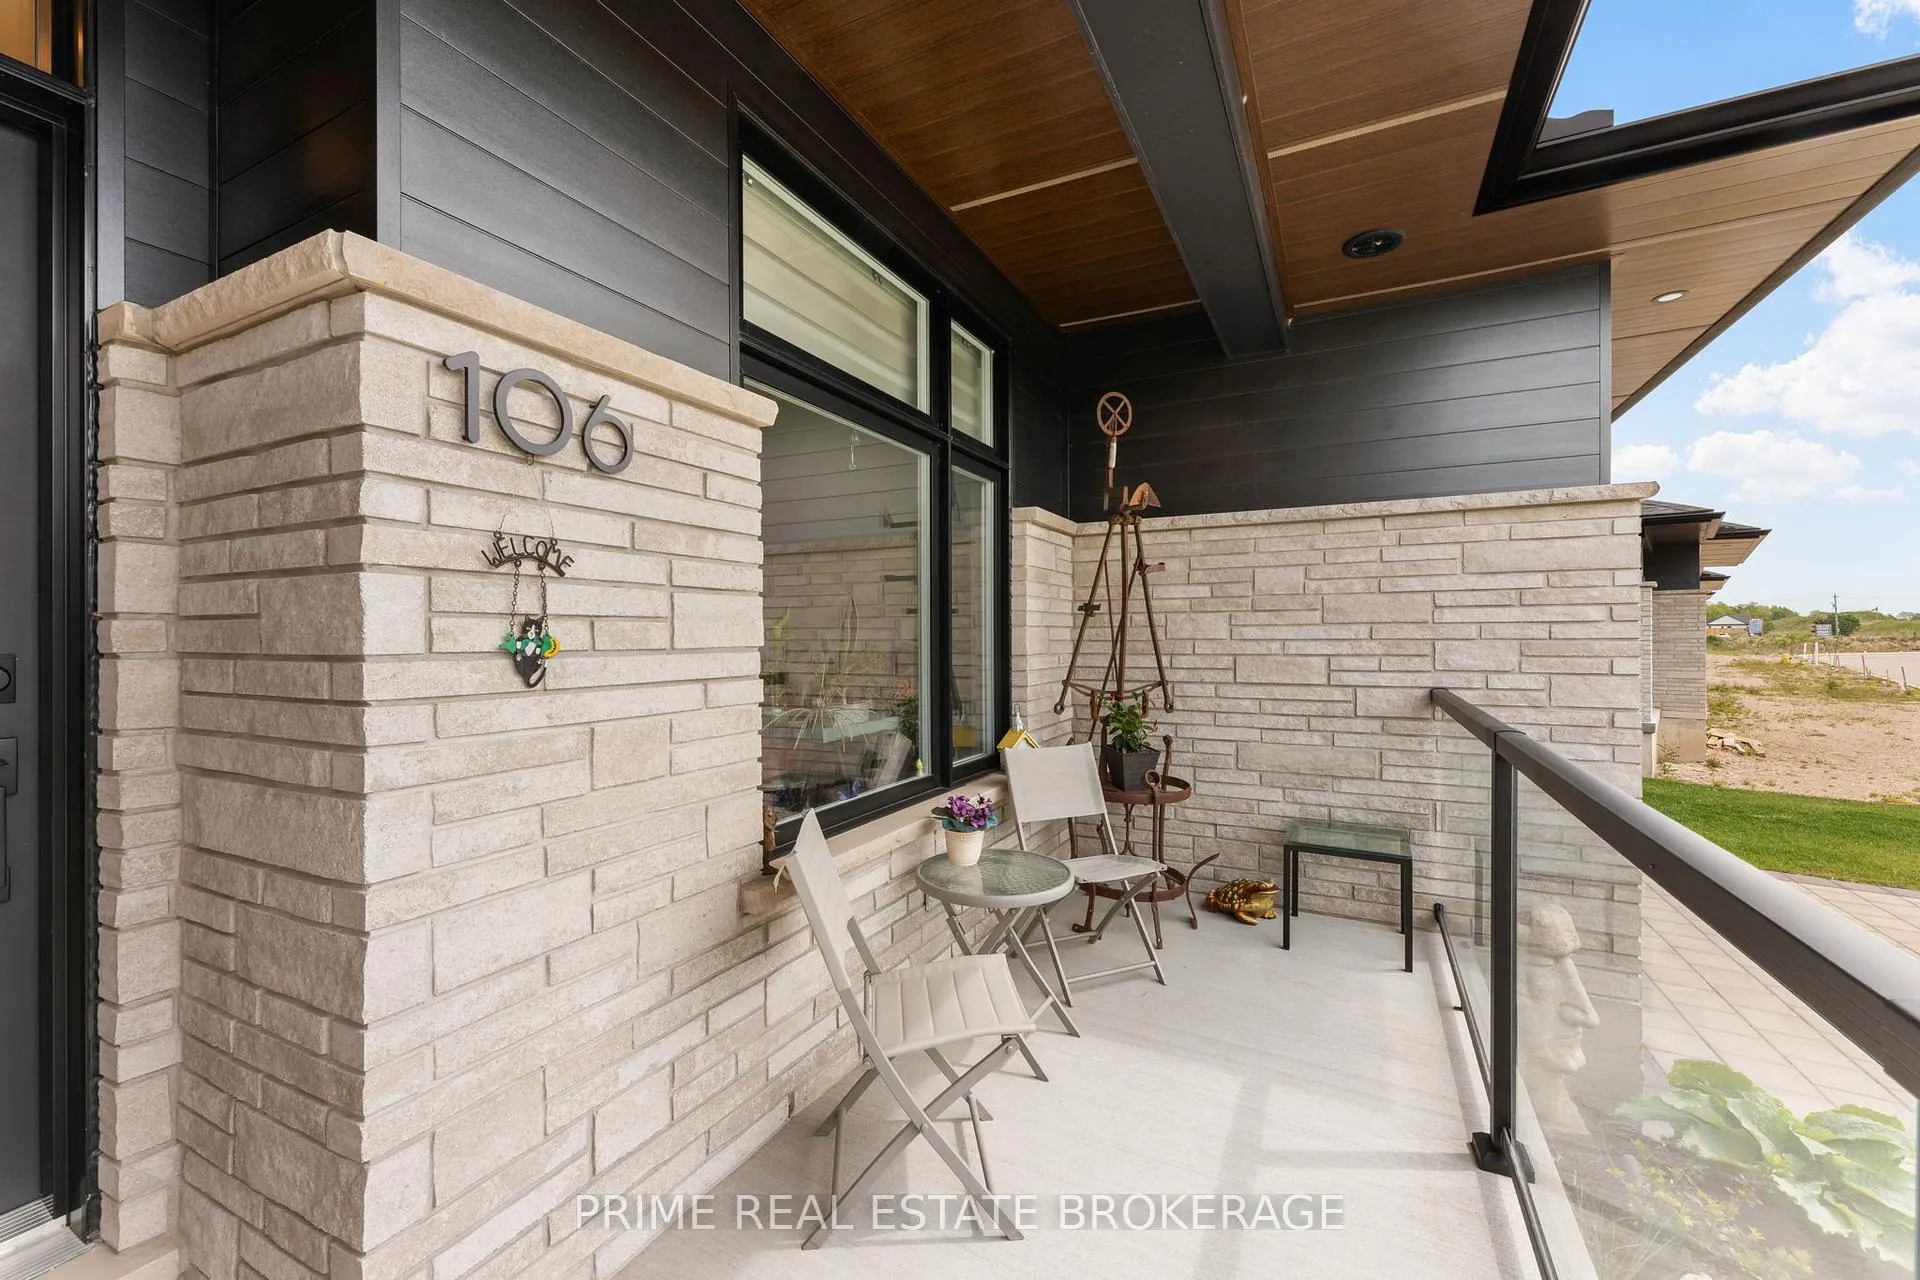
- Features: Deck, porch, year round living, landscaped
- Accessibility: Open floor plan
- Size: 27.88 × 111.22 ft
- Shape: Pie
- Zoning: R8-2
Parking1 Garage, Attached, Private
- Spaces: 1 Garage
- Garage: Attached
- Driveway: Private
Heating, water and powerForced air, gas, Central air, Municipal water
- Heating: Forced air, gas
- Cooling: Central air
- Water: Municipal water
- Sewer: Municipal sewer
- Natural gas: Yes
- Hydro: Yes
- Cable: Yes
- Telephone: Yes
Costs and taxesTaxes $3,501 a year, HST No HST, Tankless hot water heater
- Taxes, 2024: $3,501 a year
- HST: No HST
- Rental items: Tankless hot water heater
Included in the saleTelevision and bose sound system in living room, outdoor gas bbq, refrigerator, gas stove, dishwasher, washer, dryer, window coverings, bedroom set, living room couches, dining set, Artwork, coffee table in living room, records, amps, plants
- Included: Television and bose sound system in living room, outdoor gas bbq, refrigerator, gas stove, dishwasher, washer, dryer, window coverings, bedroom set, living room couches, dining set
- Not included: Artwork, coffee table in living room, records, amps, plants
NearbyBeach, library, marina, place of worship, school, school bus route
- Close to: Beach, library, marina, place of worship, school, school bus route
Listing detailsX12416005, Sold, Sep 19, 2025
- MLS® number: X12416005
- Status: Sold
- Listed on: Sep 19, 2025
- Days on market: 153
- Updated: Feb 19, 2026
- Possession: 2025-09-22 / Immediate
- Occupied by: Owner
- Listing brokerage: PRIME REAL ESTATE BROKERAGE
About this home
Unit 3, 106 Coastal Crescent, Lambton Shores (Grand Bend), ON N0M 1T0
Does it get better than this? Welcome to the 'Erie' Model in South of Main, Grand Bends newest and highly sought-after subdivision. This professionally designed home by award-winning local builder Medway Homes Inc. comes fully loaded - with furnishings, brand new appliances, and custom window coverings all included! Enjoy the perfect balance of lifestyle and location just steps to shopping, restaurants, golf, and Grand Bends famous blue-water beaches. Watch unforgettable sunsets from your oversized yard, and enjoy the peace of mind that comes with anew, move-in-ready home.Offering 2,034 sq. ft. of finished living space (including 859 sq. ft.in the lower level), this stylish bungalow features 4 spacious bedrooms, 3 full bathrooms, a finished basement, and a 1-car garage with single driveway. Highlights include quartz countertops, engineered hardwood floors, luxury vinyl plank on stairs and lower level, and a stunning open-concept layout flooded with natural light. The great room features a cozy gas fireplace and a 10 tray ceiling. Enjoy 9 ceilings on both levels, a spacious primary suite with walk-in closet and ensuite, a dedicated laundry room, and a large deck with privacy wall. A covered front porch adds charm and curb appeal.Enjoy maintenance-free living with lawn care, road upkeep, and snow removal for approx. $175/month. BONUS: A backyard fence has been installed by the developer for extra privacy. Life is better when you live by the beach!
Ask about this home
A HOMEH agent will answer your questions about this home.
Around this home
Daily convenience, out of 100, from the distances below
Schools nearby
School rating, out of 10.
Helpful calculators
Your HOMEH agent

"Priced 2% under the Hestimate. I would see it this week."