

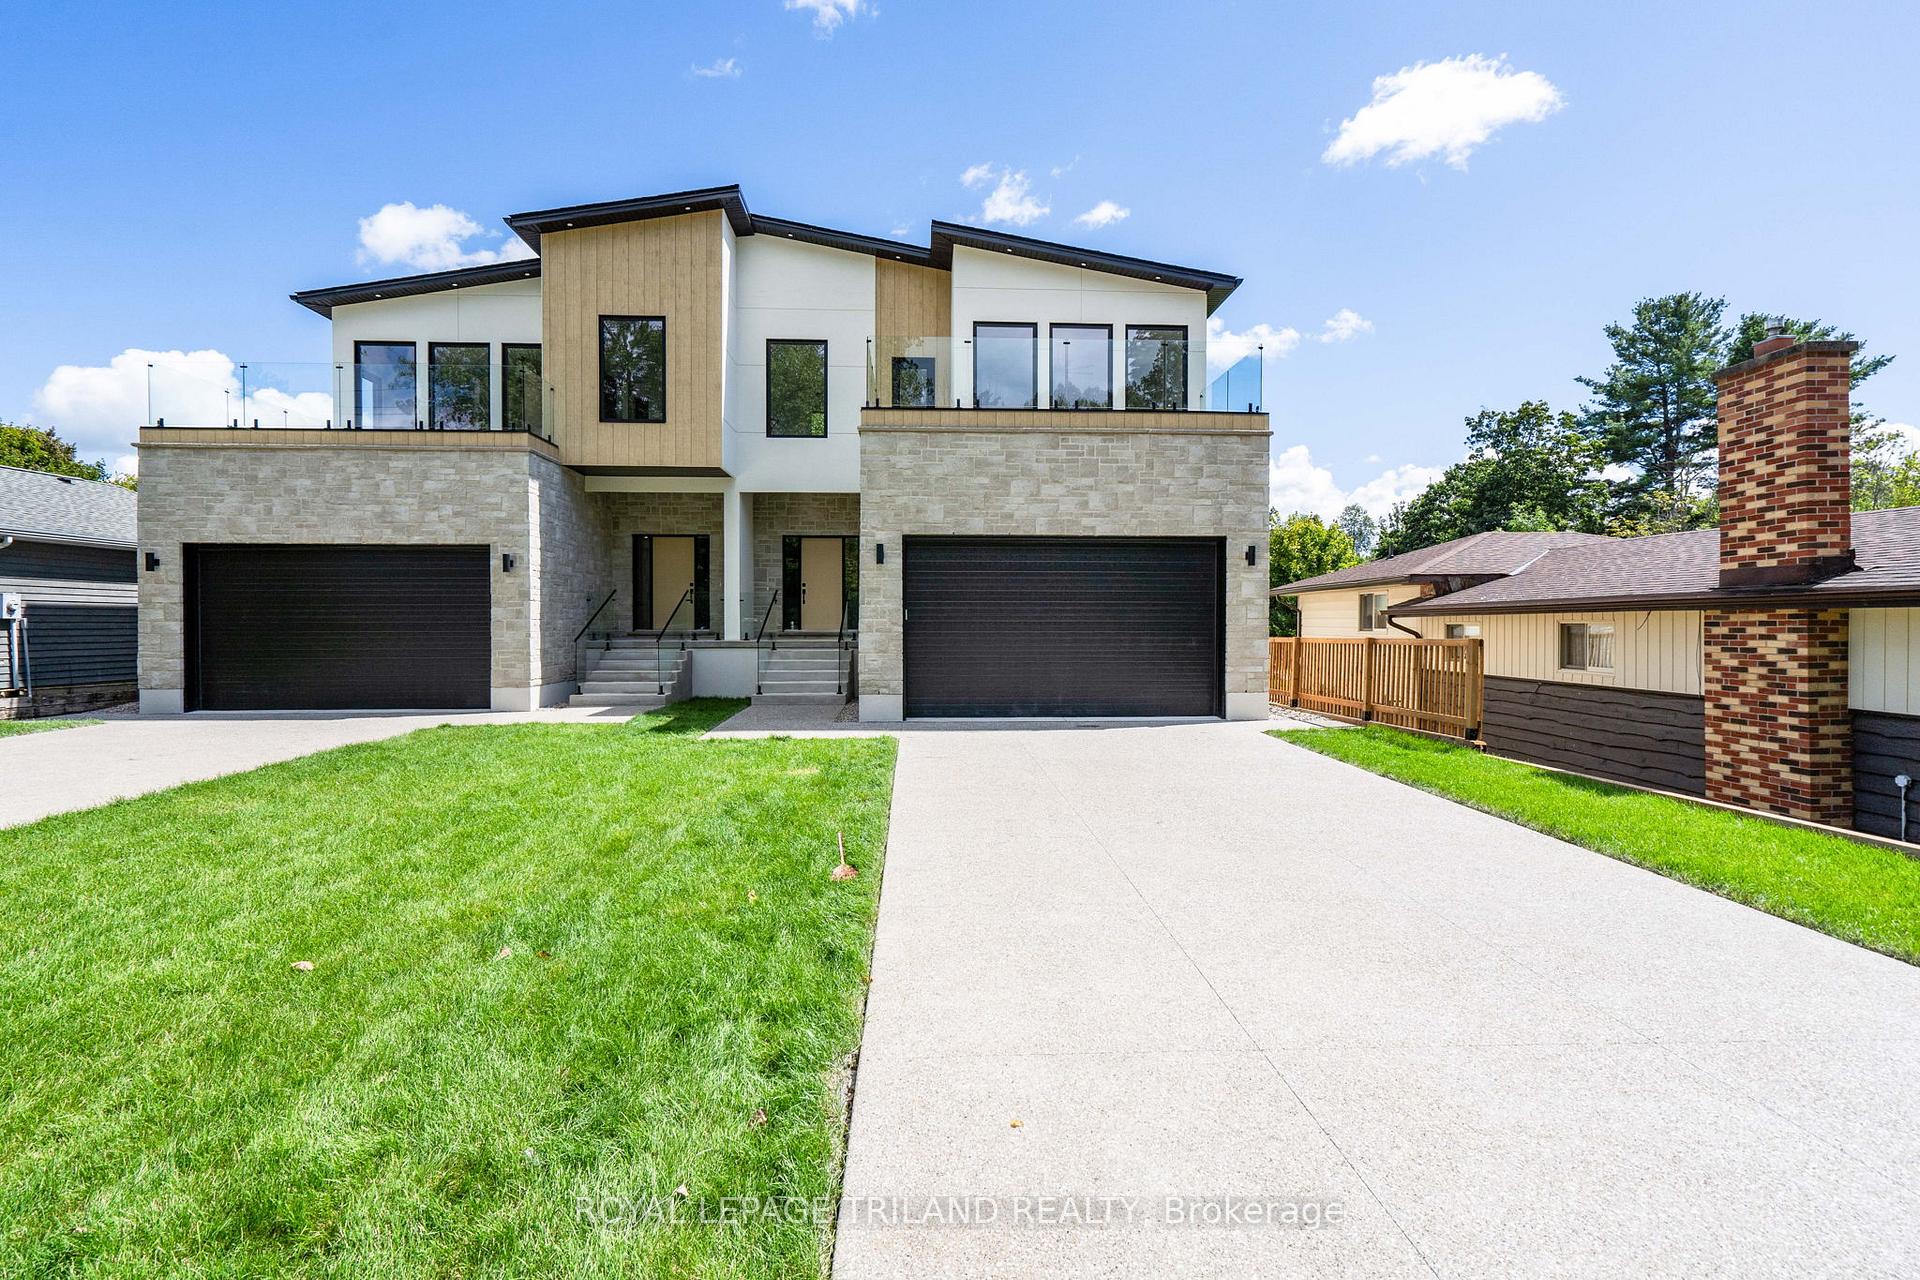
34 Alberta Street
34 Alberta Street
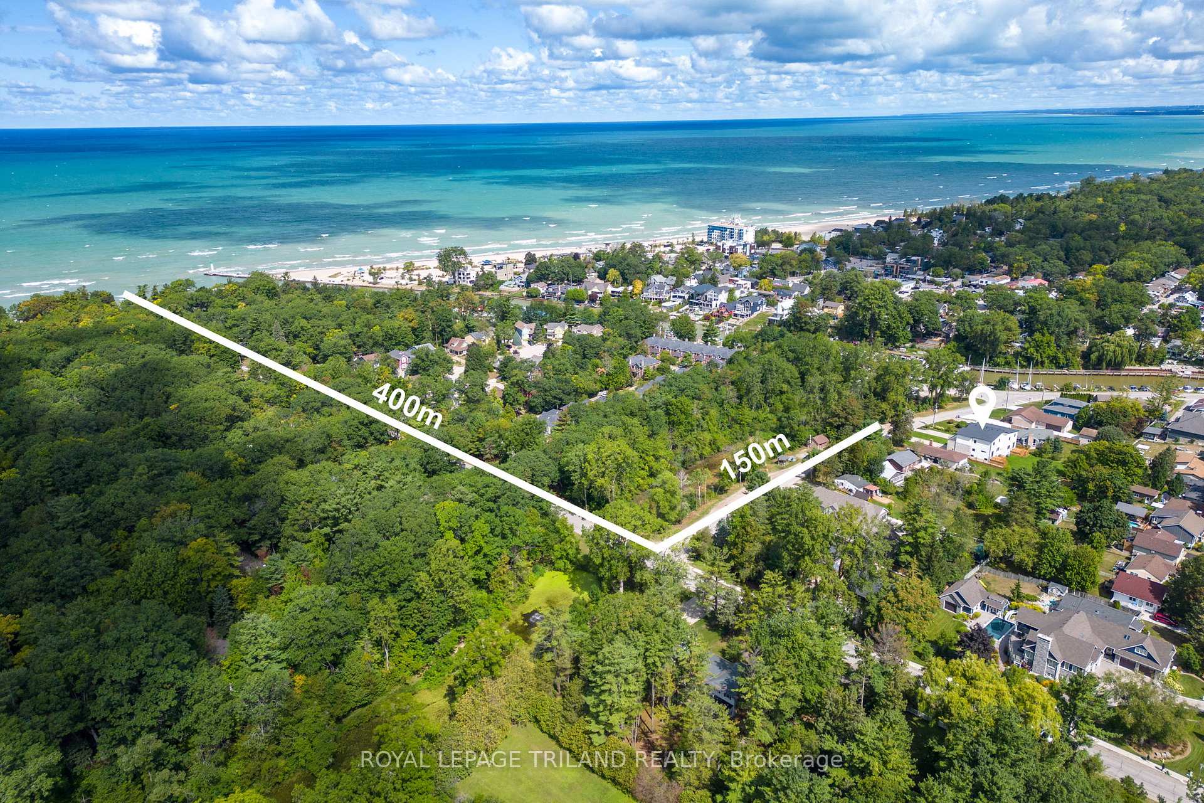
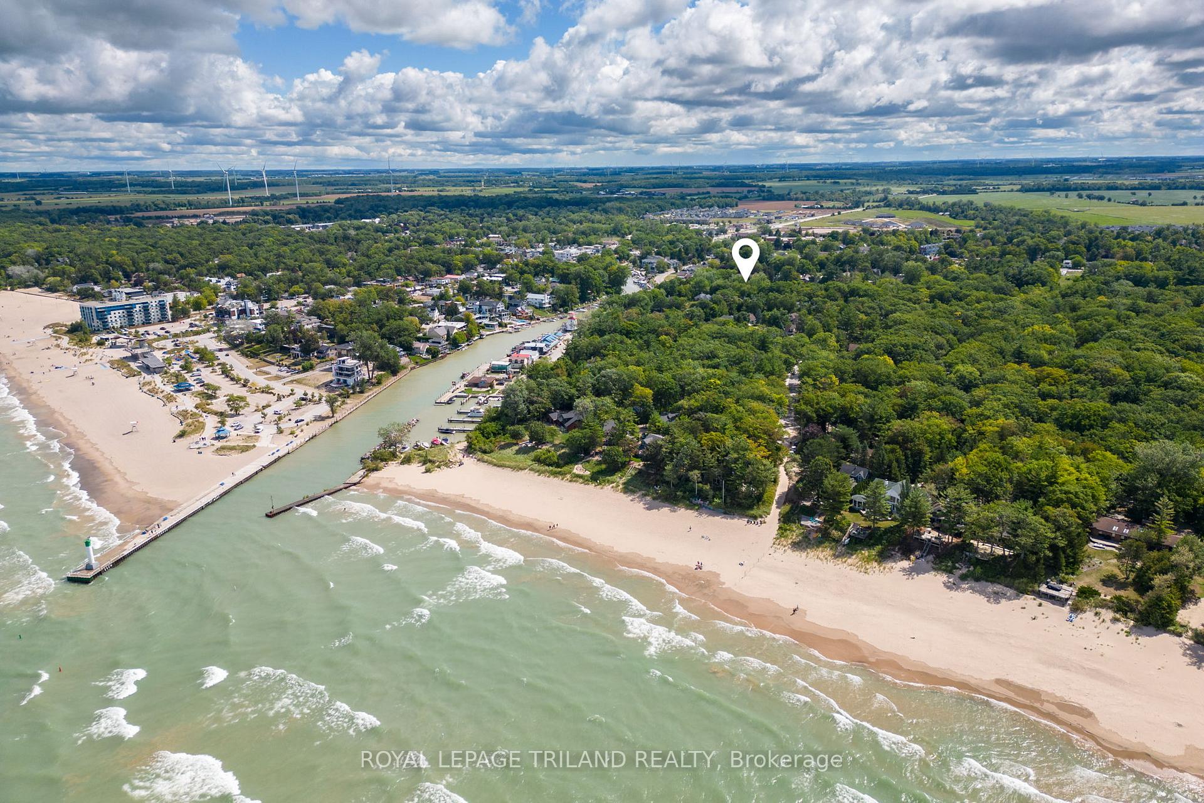
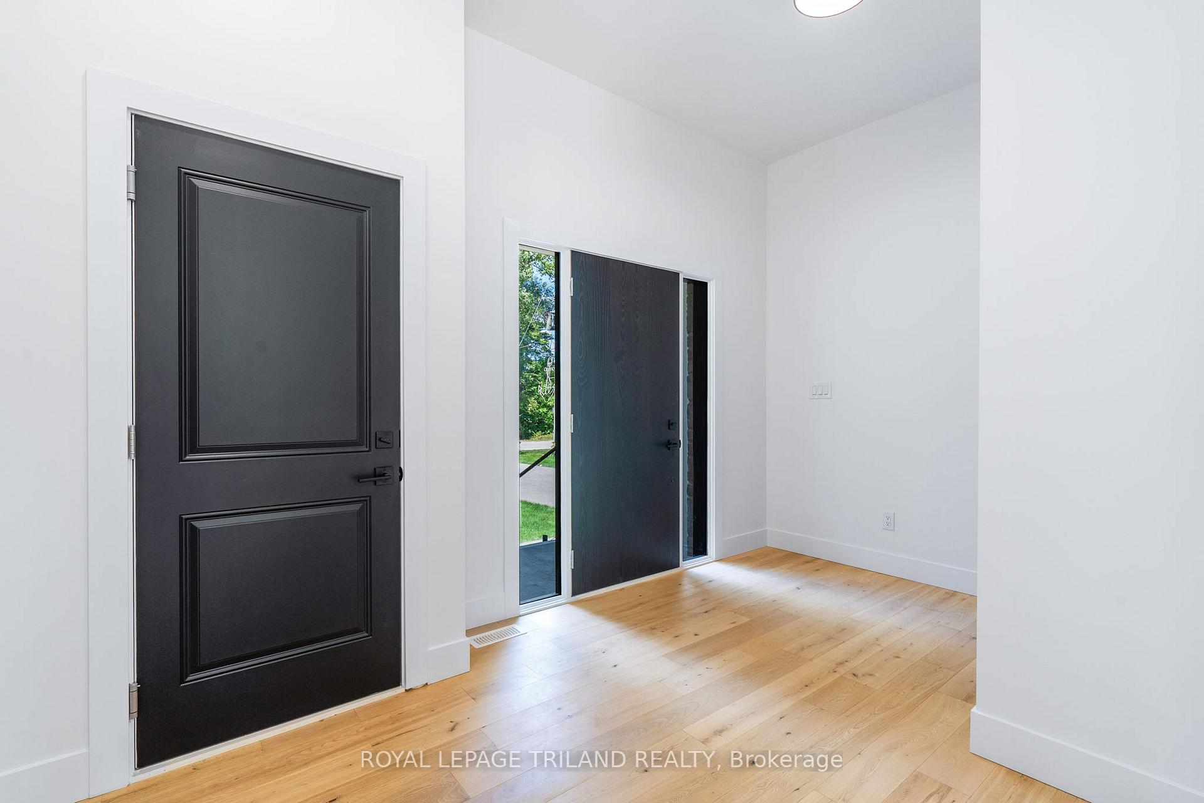
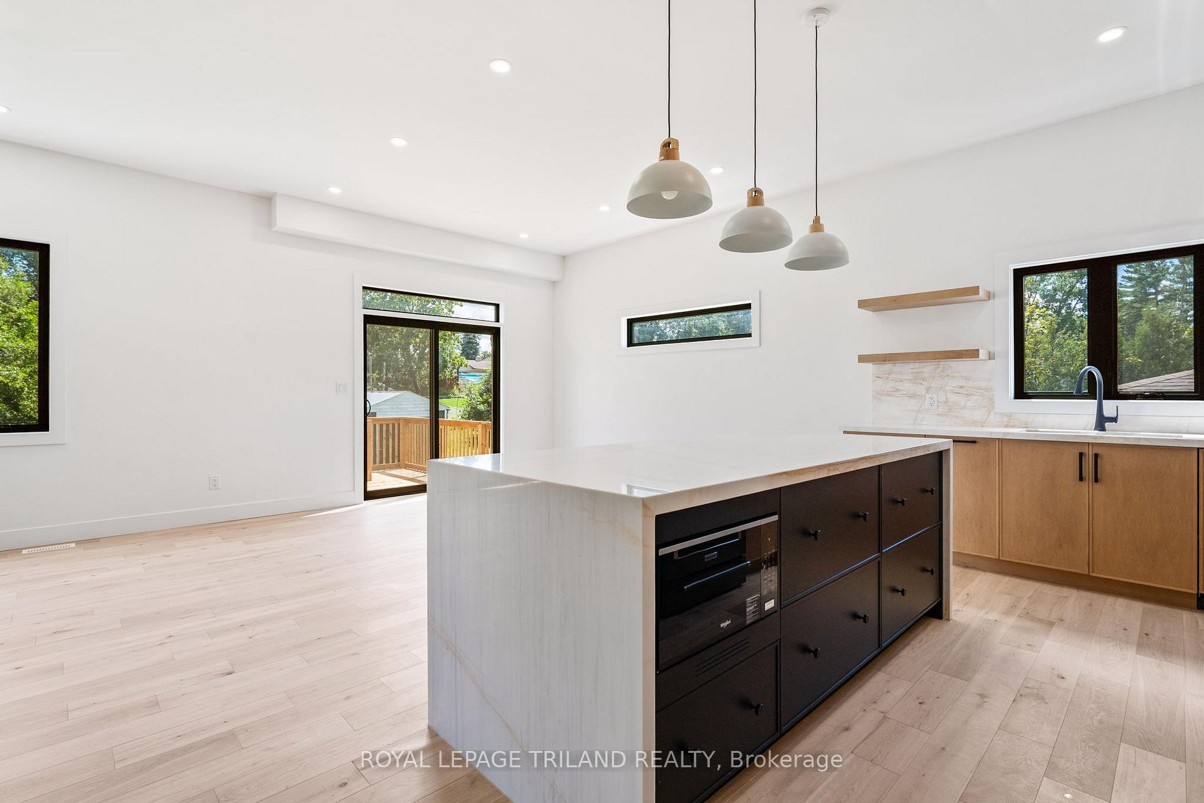 See all 50 photos
Property history
Facts and features
- BasementFinished
- Age of homeNew
- Water, sewerMunicipal
- HeatingForced air
- Fireplace
- Central air
The homeSemi-Detached, 2-storey, New
- Type: Semi-Detached
- Style: 2-storey
- Age: New
- Living space: 2,000–2,500 sq ft
- Basement: Finished, full
- View: Trees/woods, pond
InsideFireplace Yes, natural gas, Upper level, Countertop range, on demand water heater, other, storage, sump pump
- Fireplace: Yes, natural gas
- Laundry: Upper level
- Features: Countertop range, on demand water heater, other, storage, sump pump
- Security: Carbon monoxide detectors, smoke detector, other
- Rooms above ground: 6
- Rooms in the basement: 2
- Bedrooms: 3 + 1 in the basement
- Bathrooms: 4
- Kitchens: 1
Outside and lotStucco (plaster), stone, Asphalt shingle, Poured concrete
- Exterior: Stucco (plaster), stone
- Roof: Asphalt shingle
- Foundation: Poured concrete
- Features: Deck, lighting, porch, year round living
- Size: 33.5 × 200.22 ft
- Zoning: R1
Parking2 Garage, Attached, Private
- Spaces: 2 Garage
- Garage: Attached
- Driveway: Private
Heating, water and powerForced air, gas, Central air, Municipal water
- Heating: Forced air, gas
- Cooling: Central air
- Water: Municipal water
- Sewer: Municipal sewer
Costs and taxesHST included in the price, Hot water on demand
- HST: HST included in the price
- Rental items: Hot water on demand
Included in the saleWasher, dryer, refrigerator, stove, microwave, dishwasher
- Included: Washer, dryer, refrigerator, stove, microwave, dishwasher
NearbyBeach, campground, lake access, lake/pond, marina, golf
- Close to: Beach, campground, lake access, lake/pond, marina, golf
Listing detailsX12451693, Sold, Oct 6, 2025
- MLS® number: X12451693
- Status: Sold
- Listed on: Oct 6, 2025
- Days on market: 45
- Updated: Nov 20, 2025
- Possession: Flexible
- Occupied by: Vacant
- Listing brokerage: ROYAL LEPAGE TRILAND REALTY
About this home
34 Alberta Street, Lambton Shores (Grand Bend), ON N0M 1T0
Welcome to 34 Alberta Street-A Custom Build by Cloverwood Homes, Steps from the Shores of Grand Bend. Located 500 meters from South Beach and minutes to the marina, restaurants, and local shops, this stunning 4-bedroom, 4-bathroom home is the perfect blend of luxury, design, and functionality. Built on a deep 200 ft lot, the home offers 3,248 sq ft of living space across three levels, crafted with exceptional attention to detail and offered with a full Tarion New Home Warranty. Inside you'll find a spacious, open-concept main floor with 10-foot ceilings, oversized windows that fill the home with natural light and engineered hardwood flooring throughout. The kitchen features imported Turkish natural stone countertops and backsplash, a walk-in pantry, and custom built-in appliances, including a Fulgor Milano fridge. Designer tile work, solid core interior doors, and Moen and Delta fixtures add to the refined aesthetic. The second floor boasts vaulted ceilings up to 14 feet, along with a luxurious primary suite complete with a walk-in closet, spa-like ensuite, and a walk-out balcony. The finished basement continues the bright, airy feel with 9-foot ceilings and generous window openings. This home is equipped with high-end mechanical systems, including a 60,000 BTU furnace, 2.5-ton AC unit, HRV system, hot water recovery unit, and a gas manifold. Energy efficiency is prioritized with spray foam-insulated joist pockets in the basement and garage ceilings. Outside, you'll find maintenance-free composite siding, custom glass railings, an exposed concrete driveway, and an oversized garage perfect for storing a boat. The garage itself is insulated and spray-foamed for year-round usability. Sound insulation between homes has also been upgraded for added privacy and comfort. Whether you're looking for a year-round residence or a high-end seasonal escape, 34 Alberta Street offers a combination of location, design, and build quality in one of Grand Bends most sought-after areas.
Ask about this home
A HOMEH agent will answer your questions about this home.
Around this home
Daily convenience, out of 100, from the distances below
Schools nearby
School rating, out of 10.
Helpful calculators
Your HOMEH agent

"I would see it this week."