

19 Shady Lane
19 Shady Lane
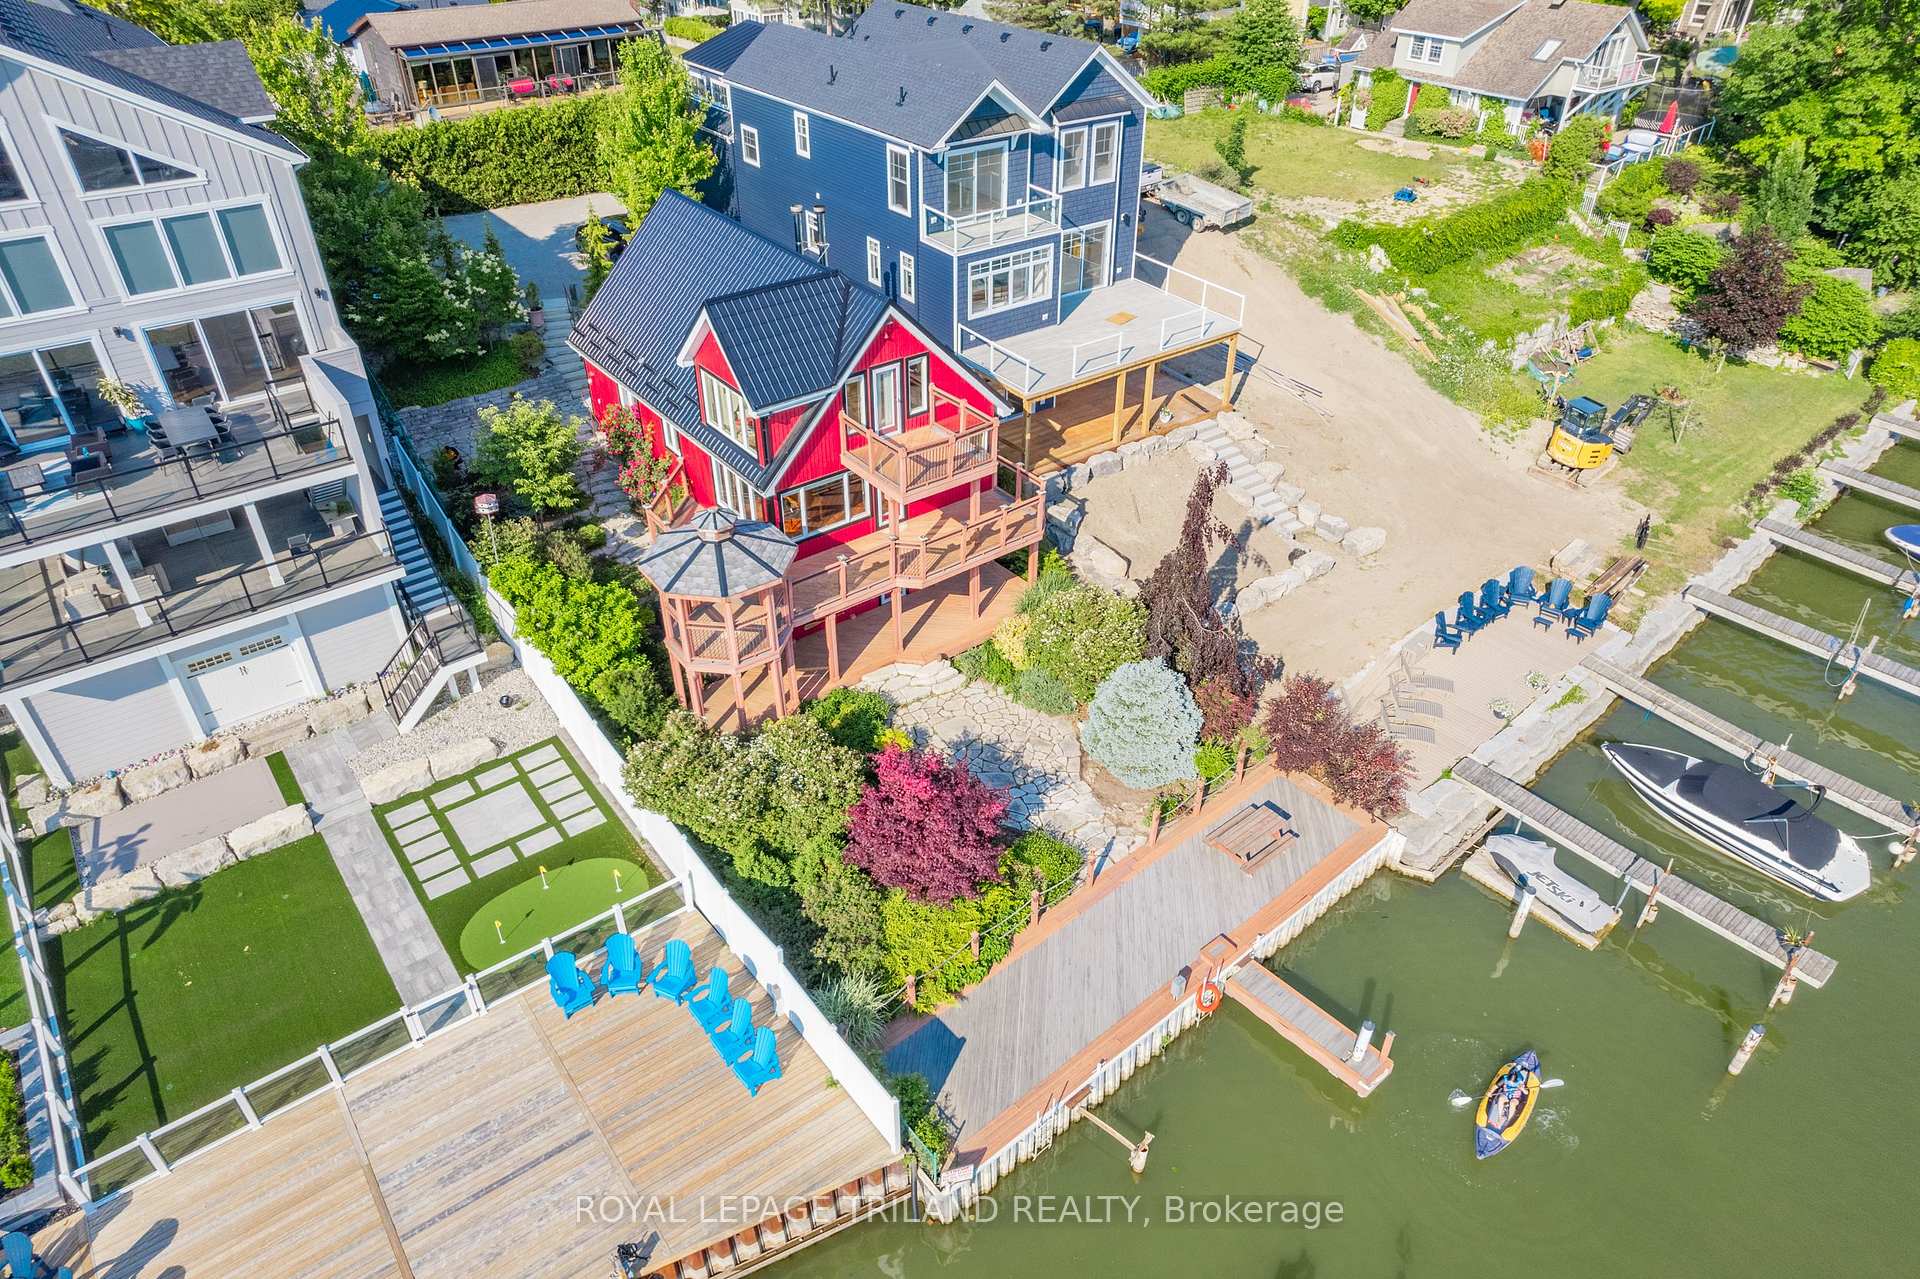 See all 37 photos
Property history
Facts and features
- BasementWalk-out
- Age of home31–50 years
- Water, sewerMunicipal
- Lot shapeIrregular
- Second kitchen
- Separate entrance
- Fireplace
- Central air
- Waterfront
The homeDetached, 2 1/2 storey, Age 31–50 years
- Type: Detached
- Style: 2 1/2 storey
- Age: 31–50 years
- Living space: 2,000–2,500 sq ft
- Basement: Walk-out, separate entrance
- View: Marina, river, garden, panoramic, water, lake, clear
- Waterfront: Direct
InsideFireplace Yes, natural gas, Main level, Separate heating controls, bar fridge, accessory apartment, water heater owned, central vacuum, in-law suite, in-law capability, storage, guest accommodations
- Fireplace: Yes, natural gas
- Laundry: Main level
- Features: Separate heating controls, bar fridge, accessory apartment, water heater owned, central vacuum, in-law suite, in-law capability, storage, guest accommodations
- Security: Alarm system, carbon monoxide detectors, smoke detector
- Rooms above ground: 9
- Rooms in the basement: 7
- Bedrooms: 3 + 2 in the basement
- Bathrooms: 3
- Kitchens: 2
- Family room: Yes
Outside and lotWood, Metal, Poured concrete
- Exterior: Wood
- Roof: Metal
- Foundation: Poured concrete
- Other structures: Fence - partial, shed
- Size: 50.08 × 159.5 ft
- Shape: Irregular
- Zoning: R4
Parking11 Parking, Other, private
- Spaces: 11 Parking
- Driveway: Other, private
Heating, water and powerWater, gas, Central air, Municipal water
- Heating: Water, gas
- Cooling: Central air
- Water: Municipal water
- Sewer: Municipal sewer
- Natural gas: Yes
- Hydro: Yes
- Cable: Yes
- Telephone: Yes
Costs and taxesTaxes $7,697 a year, HST No HST, Rental items None
- Taxes, 2024: $7,697 a year
- HST: No HST
- Rental items: None
Included in the saleCarbon monoxide detector, dishwasher, dryer, gas stove, hot water tank owned, microwave, range hood, refrigerator, smoke detector, washer, window coverings, wine cooler
- Included: Carbon monoxide detector, dishwasher, dryer, gas stove, hot water tank owned, microwave, range hood, refrigerator, smoke detector, washer, window coverings, wine cooler
NearbyGolf, fenced yard
- Close to: Golf, fenced yard
Listing detailsX11955697, Sold, Feb 4, 2025
- MLS® number: X11955697
- Status: Sold
- Listed on: Feb 4, 2025
- Days on market: 290
- Updated: Nov 21, 2025
- Possession: Immediately/Flexible
- Occupied by: Vacant
- Listing brokerage: ROYAL LEPAGE TRILAND REALTY
About this home
19 Shady Lane, Lambton Shores (Grand Bend), ON N0M 1T0
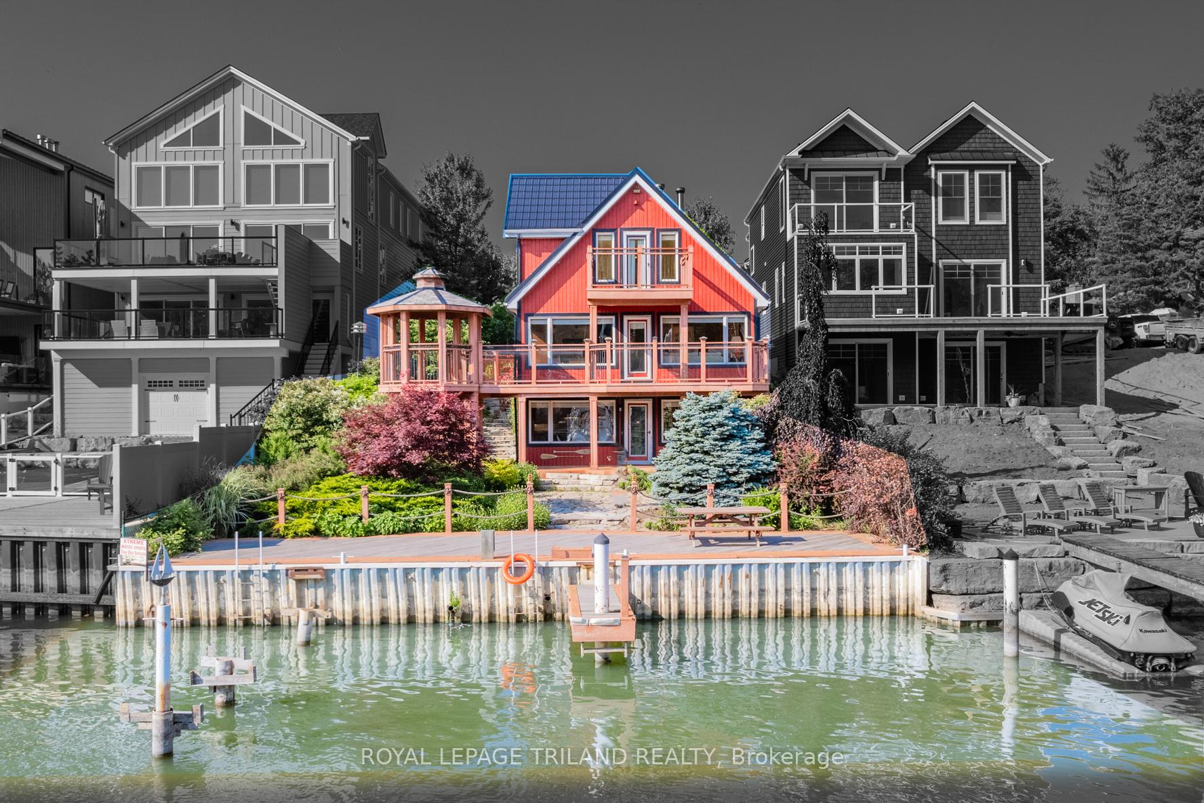
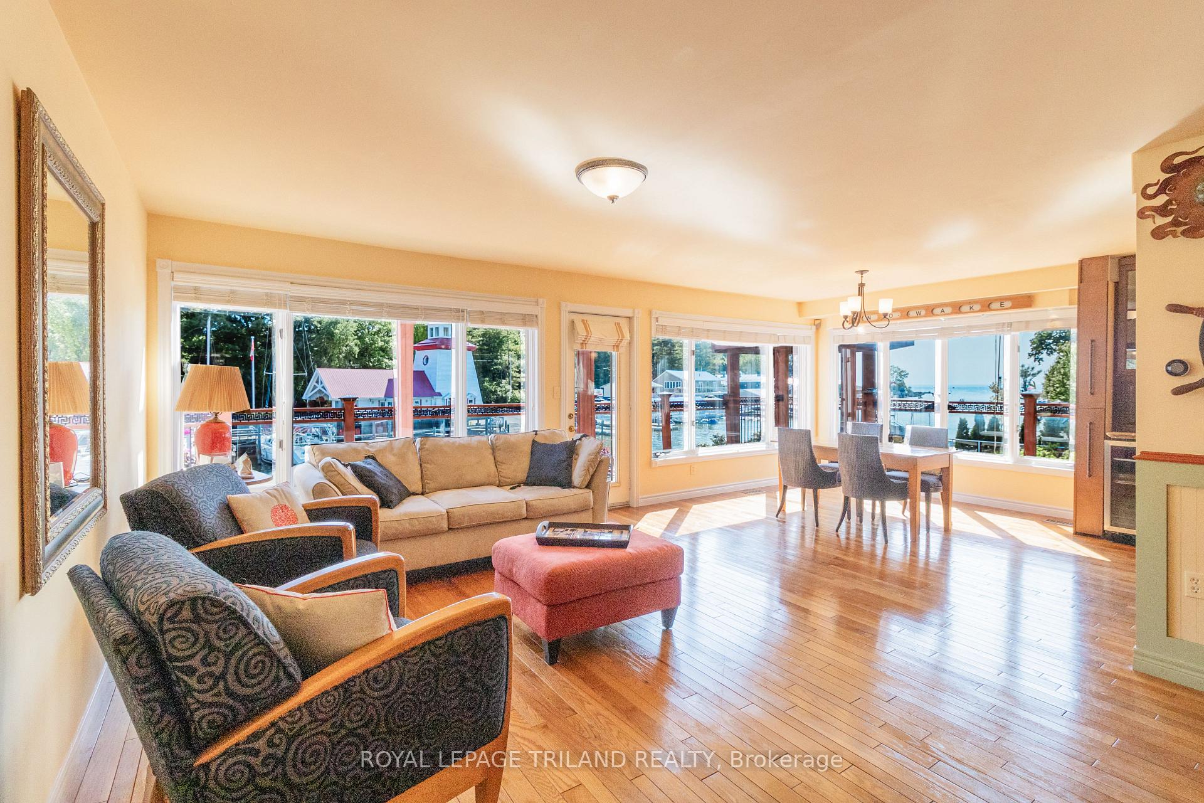
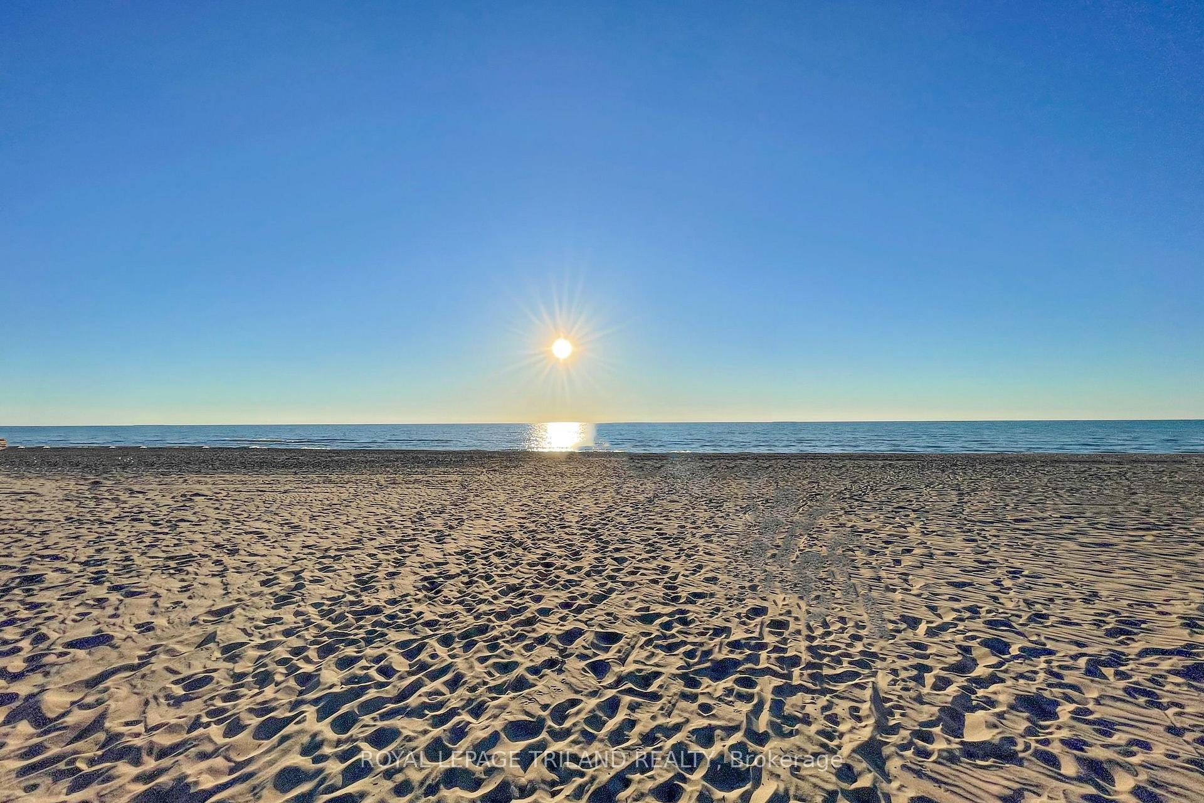
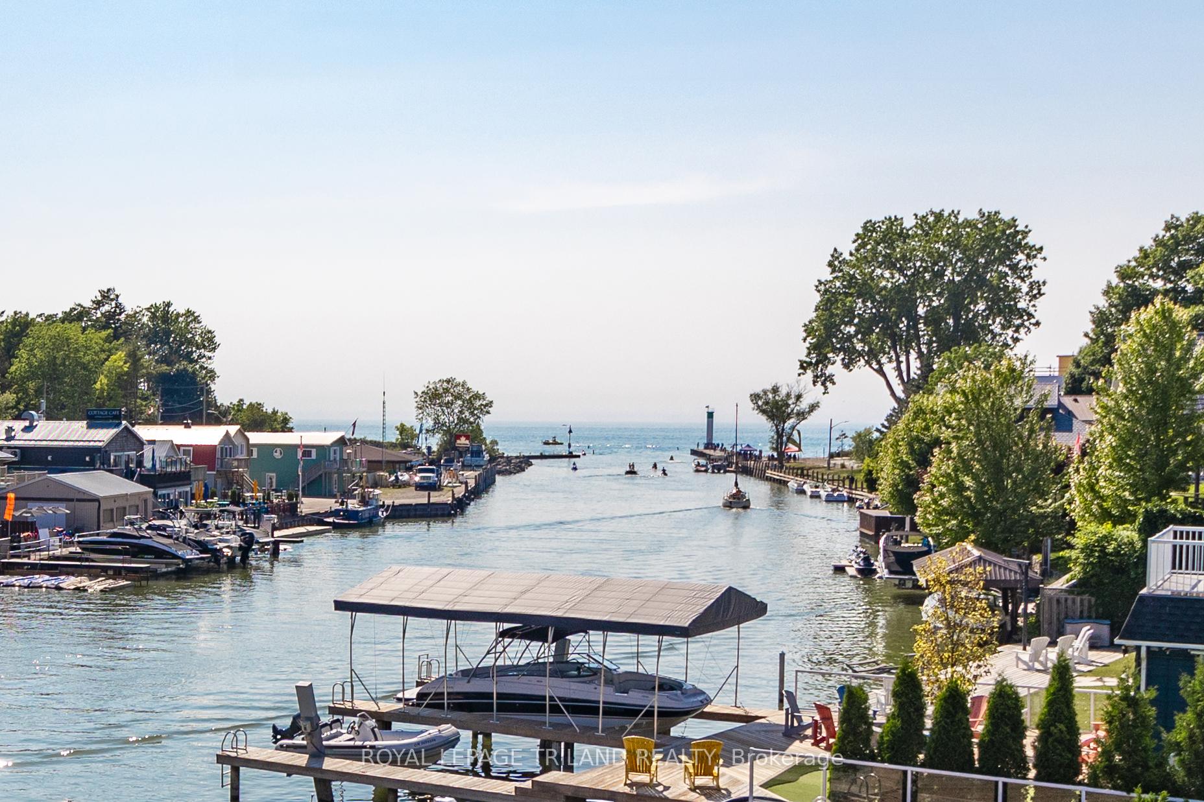
LAKEFRONT ALTERNATIVE | SENSATIONAL & ICONIC GRAND BEND RIVERFRONT CHARMER W/ PANORAMIC LAKE VIEWS | 50 FT OF BOAT DOCKAGE | ROCK SOLID 4 SEASON WALK-OUT DUPLEX | 3 STORIES OF WATER FRONTAGE FOR EPIC SUNSETS: This 5 bed/3 full bath/2 kitchen 2611 sq ft waterfront charmer is a definitive example of the phrase ONE-OF-A-KIND. Are you in search of a property that can offer lakefront views & breathtaking sunset panoramas with your boat docked 30 ft from your front door? Such a phenomenal combination of benefits is extremely rare. These exceptional properties, of which Grand Bend has very few; offering boat docks w/ LAKEFRONT benefits situated just 325 mtrs from Grand Bend's famous & forever sandy Main Beach at the river mouth; are kept in the family & cherished by their owners for decades. And within this elite limited-edition category of Real Estate, 19 Shady Lane is irrefutably at the top of the charts due its outstanding geographic position. The photos are true, a visual truth that is even more stunning in person, outdoors & in, from every riverfront & lakeside angle in the SW facing sections of the house. Yes, this lot is superb, but the magic & beauty of this property is found throughout the enchanting home that is so perfectly positioned upon it. This extremely well-kept gem is the Romeo of the riverfront from the various levels of lake view patios, decks, & covered + uncovered outdoor spaces to the immaculate gardens & that lifetime steel eco roof - & the interior is just as tight! The classic hardwood flooring & endless waterfront windows frame in the perfect setting, with the oversized lakeview riverfront master w/ private balcony being unbeatable. The home also boasts a completely self-sufficient walk-out 2 bed-unit w/ its own kitchen. The clever placement of the 5 bedrooms across 3 levels w/ main level laundry is ideal for a multi-generational situation & the secured/gated entrance & parking is perfect for all the toys! Time to live the dream!
Ask about this home
A HOMEH agent will answer your questions about this home.
Around this home
Daily convenience, out of 100, from the distances below
Schools nearby
School rating, out of 10.
Helpful calculators
Your HOMEH agent

"I would see it this week."