

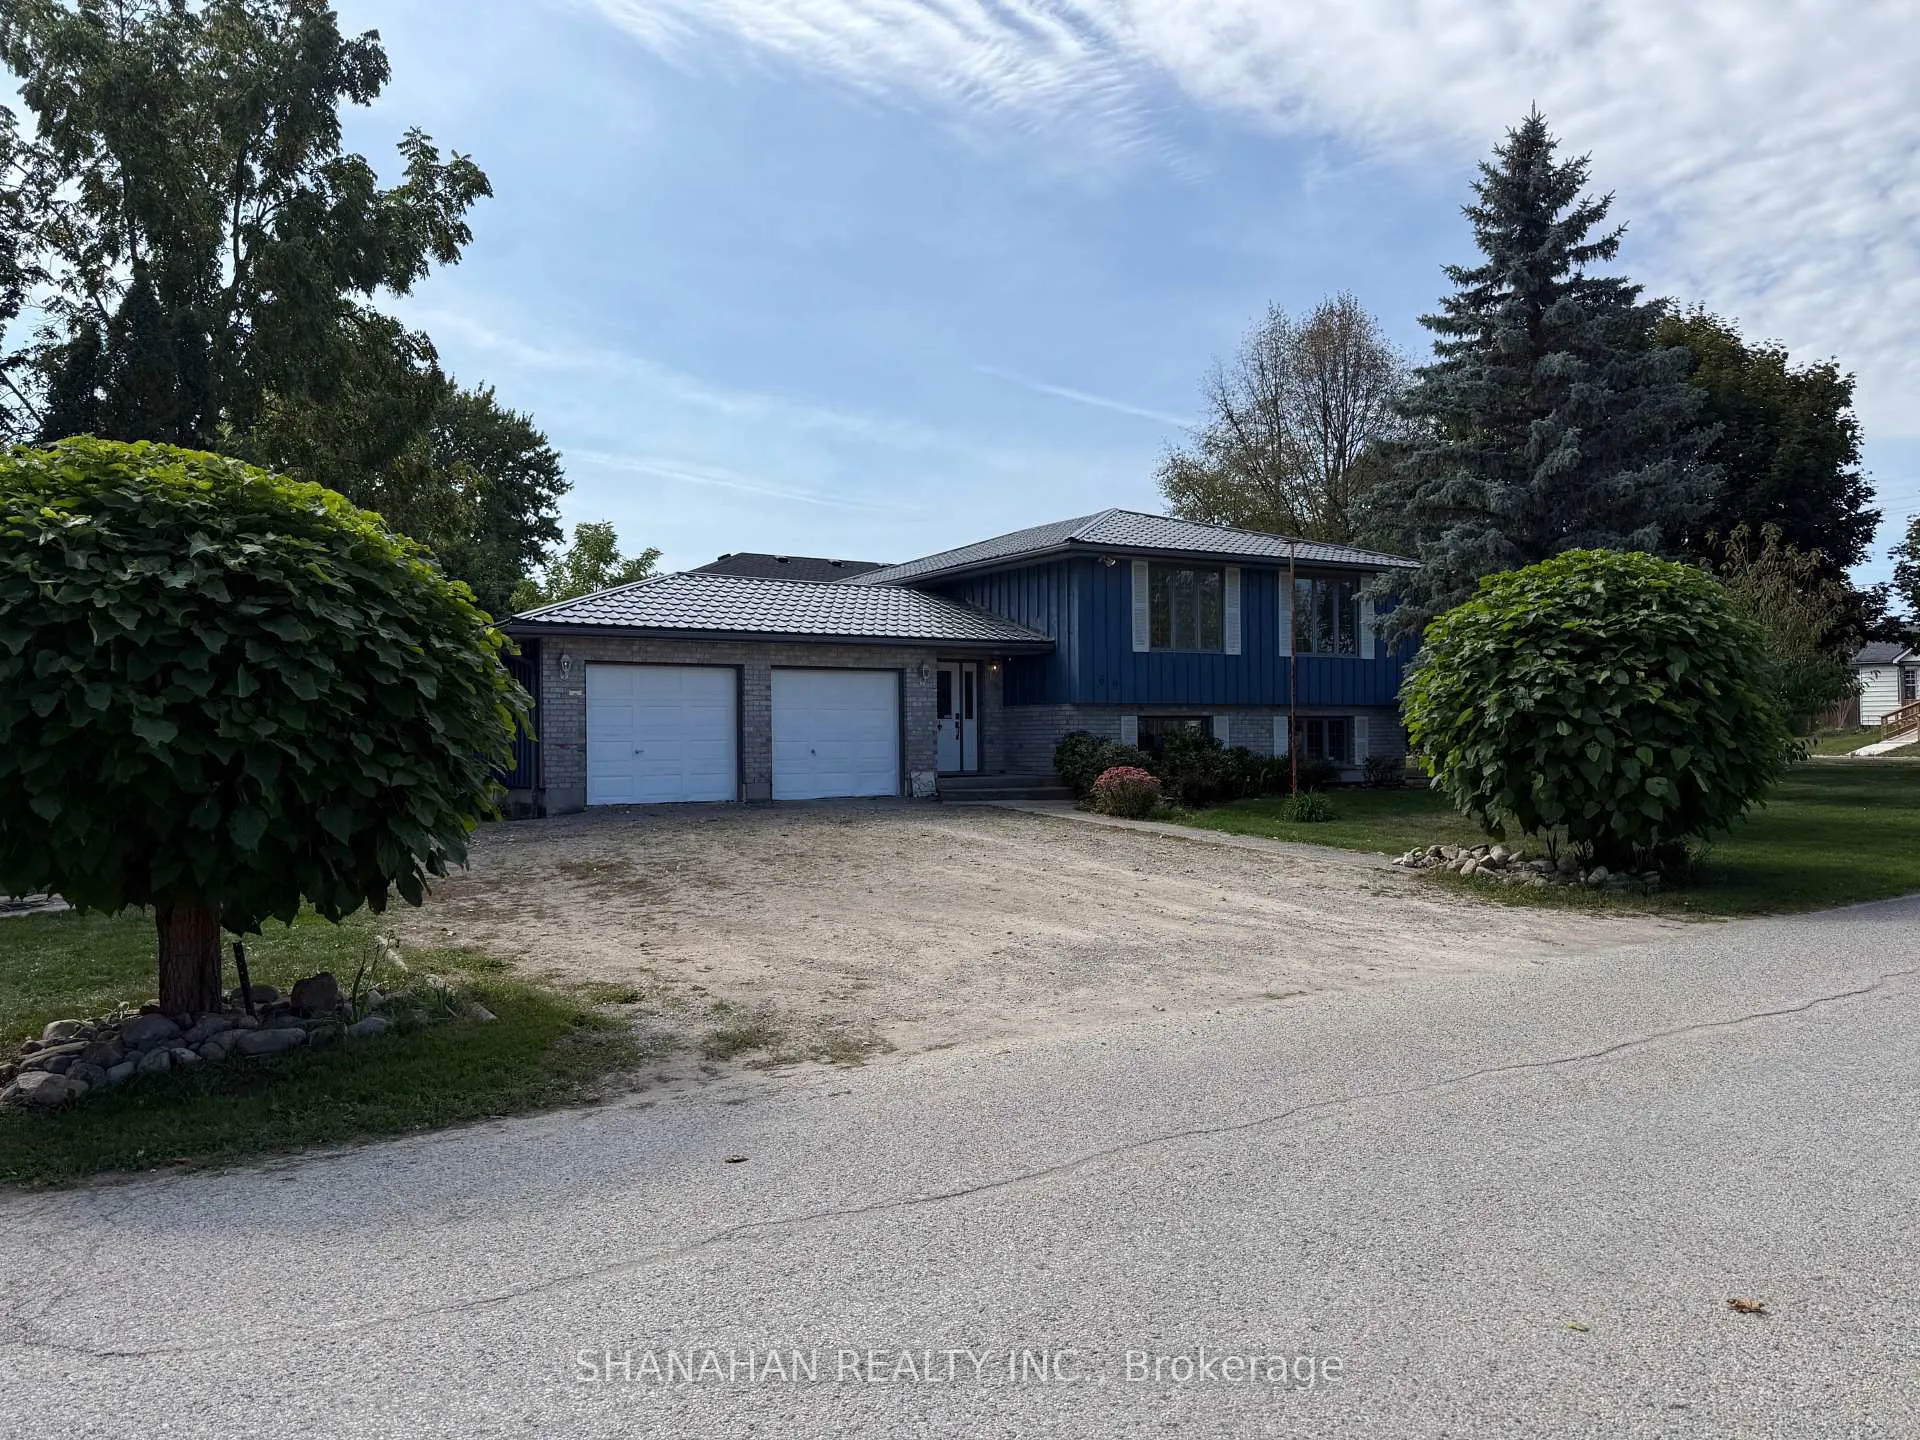
69 Nelson Street
69 Nelson Street
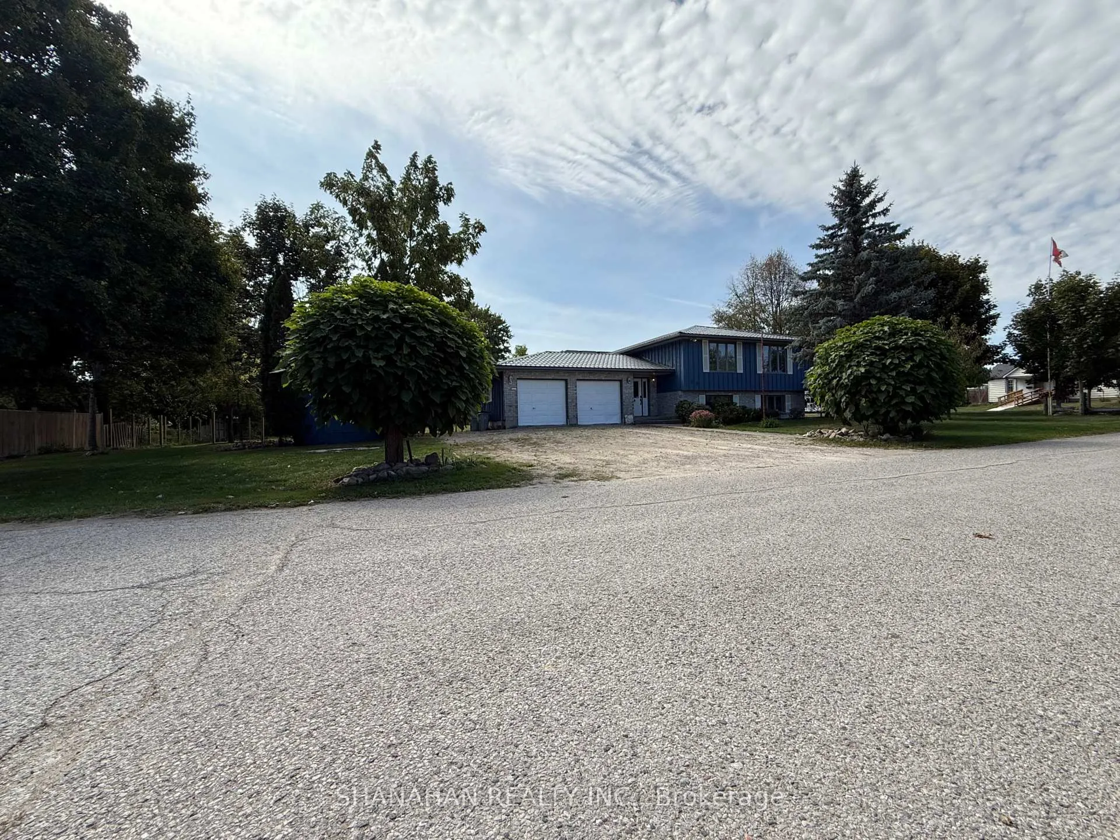
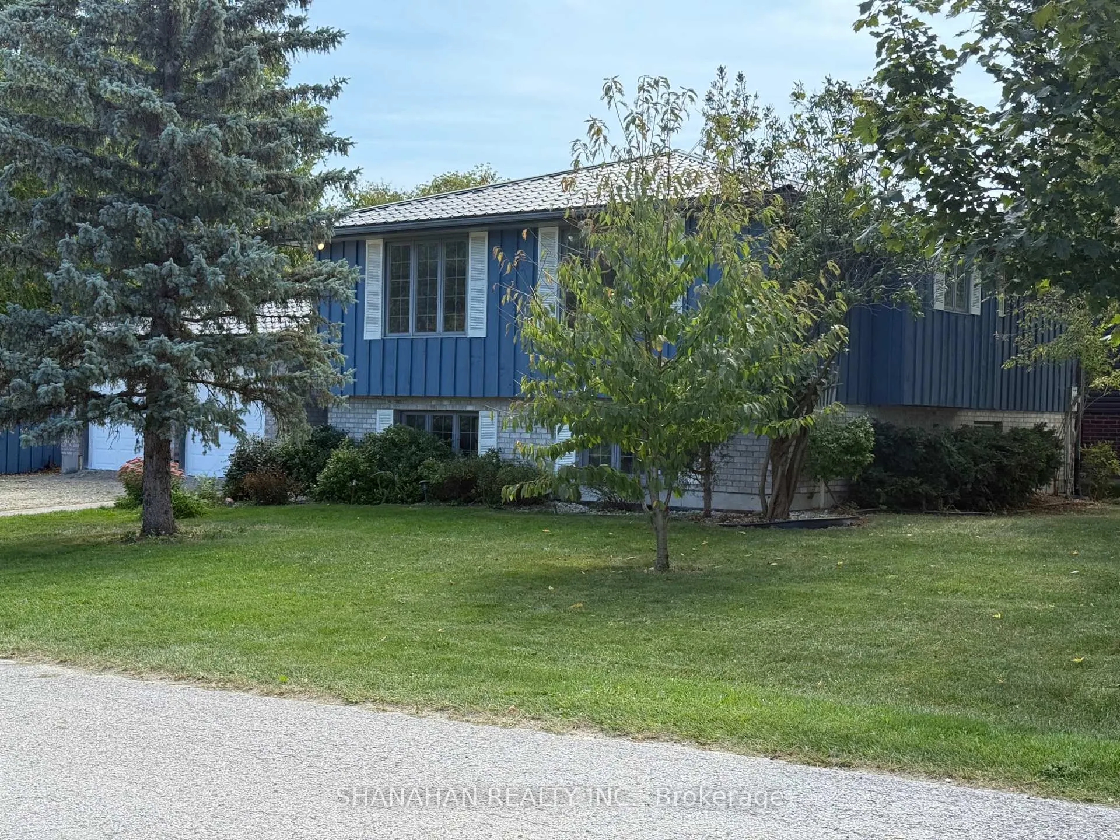
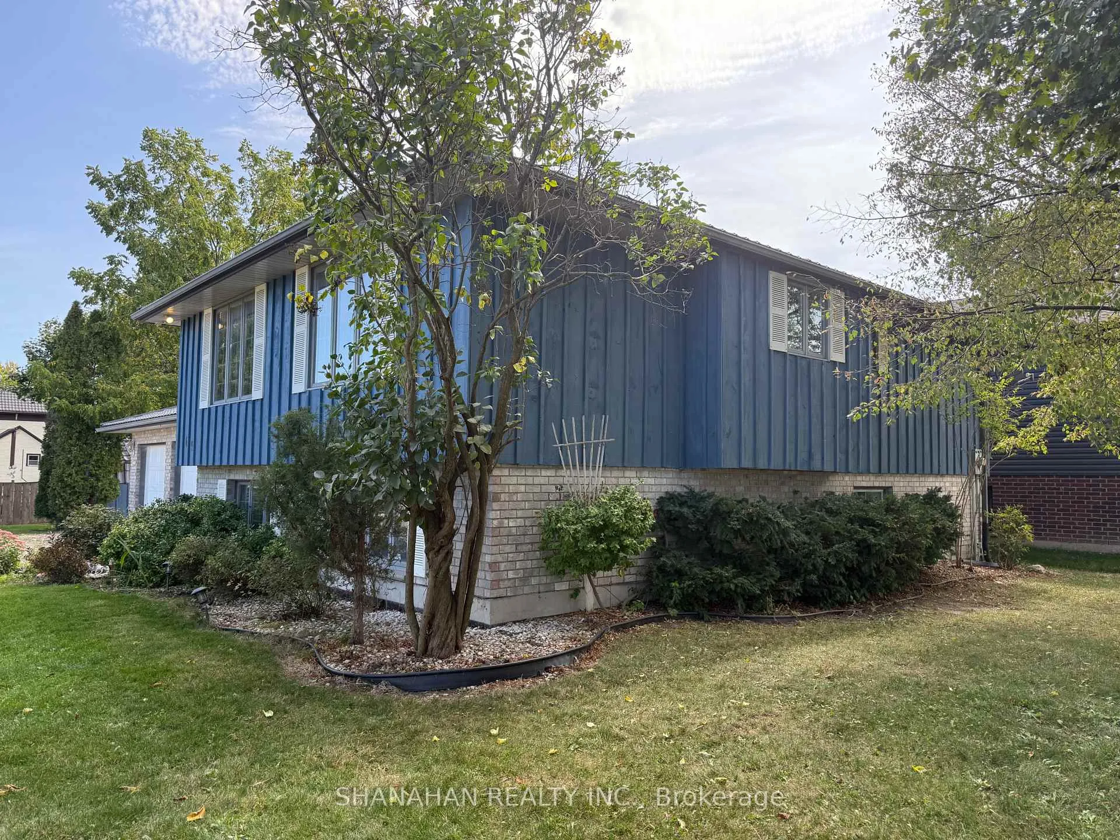
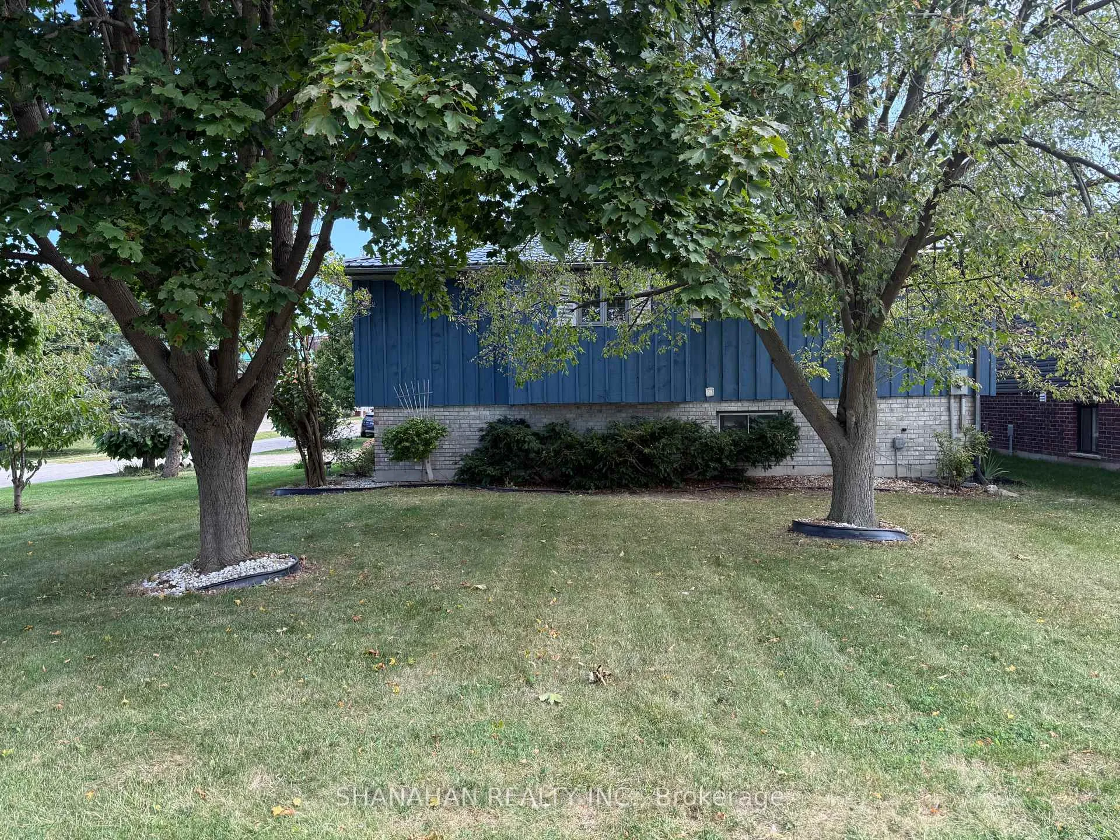 See all 34 photos
Property history
Facts and features
- BasementFinished
- Age of home16–30 years
- Water, sewerMunicipal
- Lot shapeRectangular
The homeDetached, Bungalow-raised, Age 16–30 years
- Type: Detached
- Style: Bungalow-raised
- Age: 16–30 years
- Living space: 1,100–1,500 sq ft
- Basement: Full, finished
- View: City
- Waterfront: None
InsideLower level, Primary bedroom - main floor, carpet free, on demand water heater, water heater owned, Rooms above ground 7
- Laundry: Lower level
- Features: Primary bedroom - main floor, carpet free, on demand water heater, water heater owned
- Rooms above ground: 7
- Rooms in the basement: 6
- Bedrooms: 3 + 1 in the basement
- Bathrooms: 2
- Kitchens: 1
Outside and lotBrick, wood, Metal, Concrete
- Exterior: Brick, wood
- Roof: Metal
- Foundation: Concrete
- Features: Deck, landscaped, privacy, year round living
- Other structures: Shed
- Size: 60 × 165 ft
- Shape: Rectangular
- Zoning: R1
Parking2 Garage, Attached, Private double
- Spaces: 2 Garage
- Garage: Attached
- Driveway: Private double
Heating, water and powerForced air, gas, Municipal water, Municipal sewer
- Heating: Forced air, gas
- Water: Municipal water
- Sewer: Municipal sewer
- Natural gas: Yes
- Hydro: Yes
- Cable: Available
- Telephone: Available
Costs and taxesTaxes $2,179 a year, HST No HST, Hot water tank
- Taxes, 2024: $2,179 a year
- HST: No HST
- Rental items: Hot water tank
NearbyPlace of worship, school, school bus route, wooded/treed
- Close to: Place of worship, school, school bus route, wooded/treed
Listing detailsX12420133, Sold, Sep 19, 2025
- MLS® number: X12420133
- Status: Sold
- Listed on: Sep 19, 2025
- Days on market: 115
- Updated: Jan 12, 2026
- Possession: Flexible
- Occupied by: Vacant
- Listing brokerage: SHANAHAN REALTY INC.
About this home
69 Nelson Street, Lambton Shores (Thedford), ON N0M 2N0
Close to cottage country and Ontarios west coast only minutes from Port Franks, Grand Bend and several golf courses. This exceptional raised ranch boasts approx 1200 sq ft of living space on main floor, white eat-in kitchen, oak hardwood floors and trim on the main floor, ceramic tile in the foyer, three spacious bedrooms and two bathrooms. The lower area provides a family room, den, utility room, laundry room and much more. The large deck at the rear of the home allows for entertaining friends and family. The spacious two-car garage could also be an ideal workshop. Plenty of parking out front and a storage shed in the rear yard. Quick possession available.
Ask about this home
A HOMEH agent will answer your questions about this home.
Around this home
Daily convenience, out of 100, from the distances below
Schools nearby
School rating, out of 10.
Helpful calculators
Your HOMEH agent

"I would see it this week."