

6016 Max's Drive
6016 Max's Drive
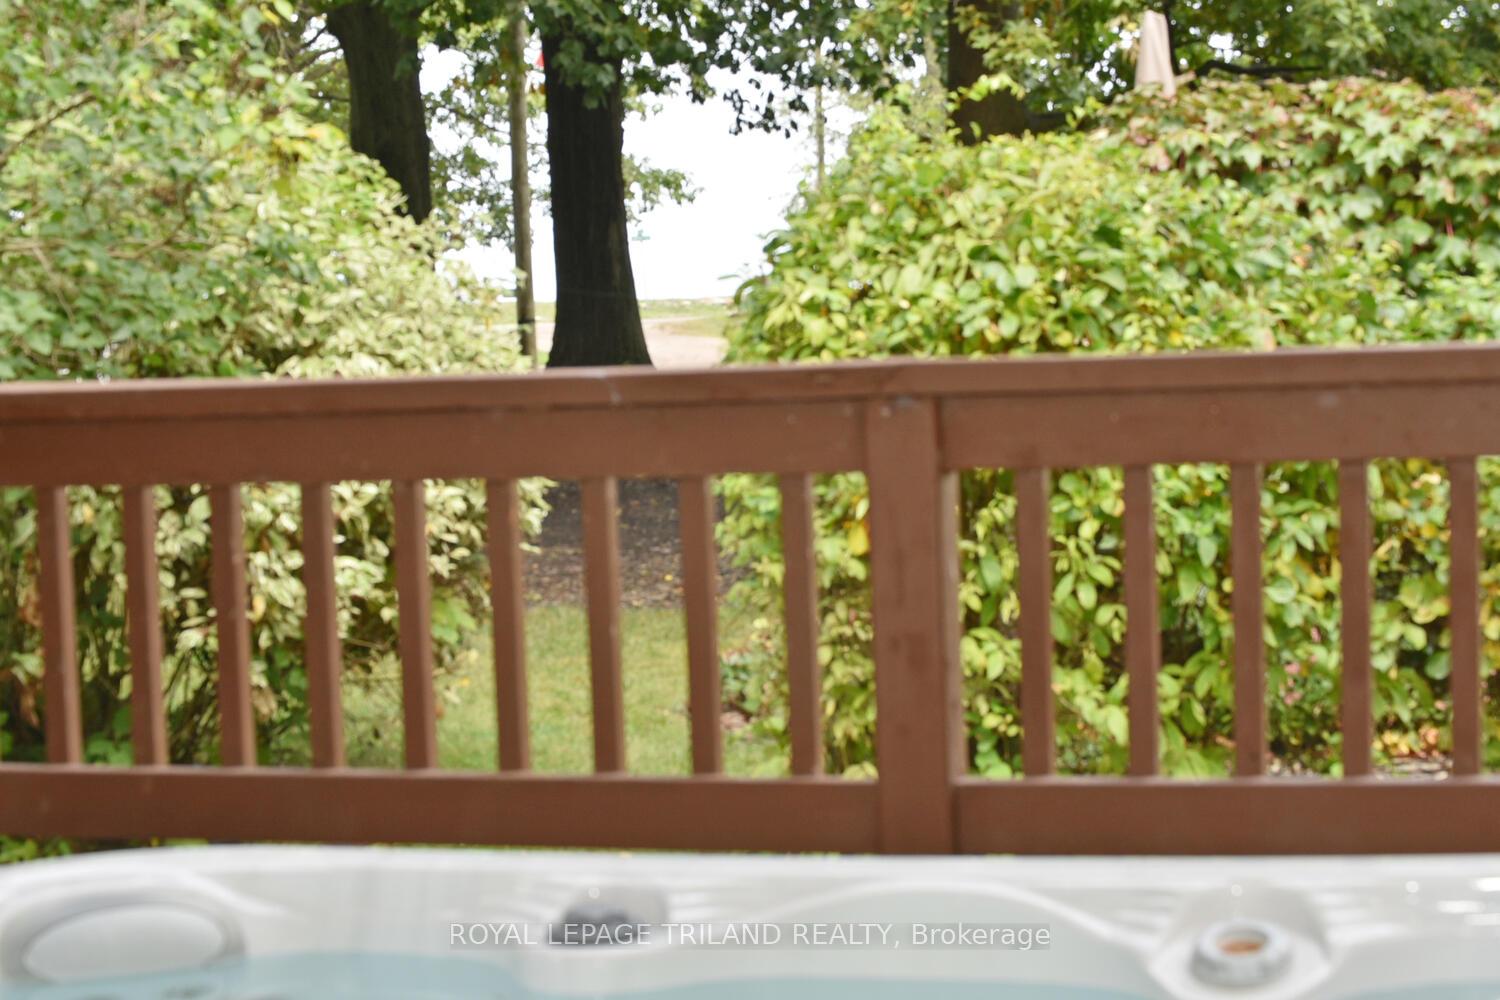 See all 6 photos
Property history
- $325,000ExpiredList: 2025-09-23|End: 2026-03-31|189 daysX12421763
Facts and features
- BasementCrawl space
- Age of home51–99 years
- Price per sq ft~$250
- Water, sewerSeptic
- Fireplace
The homeDetached, Bungalow, Age 51–99 years
- Type: Detached
- Style: Bungalow
- Age: 51–99 years
- Living space: 1,100–1,500 sq ft
- Basement: Crawl space
- View: Lake, trees/woods
- Special designation: Landlease
InsideFireplace Yes, electric, family room, living room, Carpet free, primary bedroom - main floor, propane tank, upgraded insulation, Alarm system, monitored, carbon monoxide detectors, security system, smoke detector
- Fireplace: Yes, electric, family room, living room
- Features: Carpet free, primary bedroom - main floor, propane tank, upgraded insulation
- Security: Alarm system, monitored, carbon monoxide detectors, security system, smoke detector
- Rooms above ground: 9
- Rooms in the basement: 0
- Bedrooms: 2
- Bathrooms: 2
- Kitchens: 1
- Family room: Yes
Outside and lotVinyl siding, Metal, Concrete block
- Exterior: Vinyl siding
- Roof: Metal
- Foundation: Concrete block
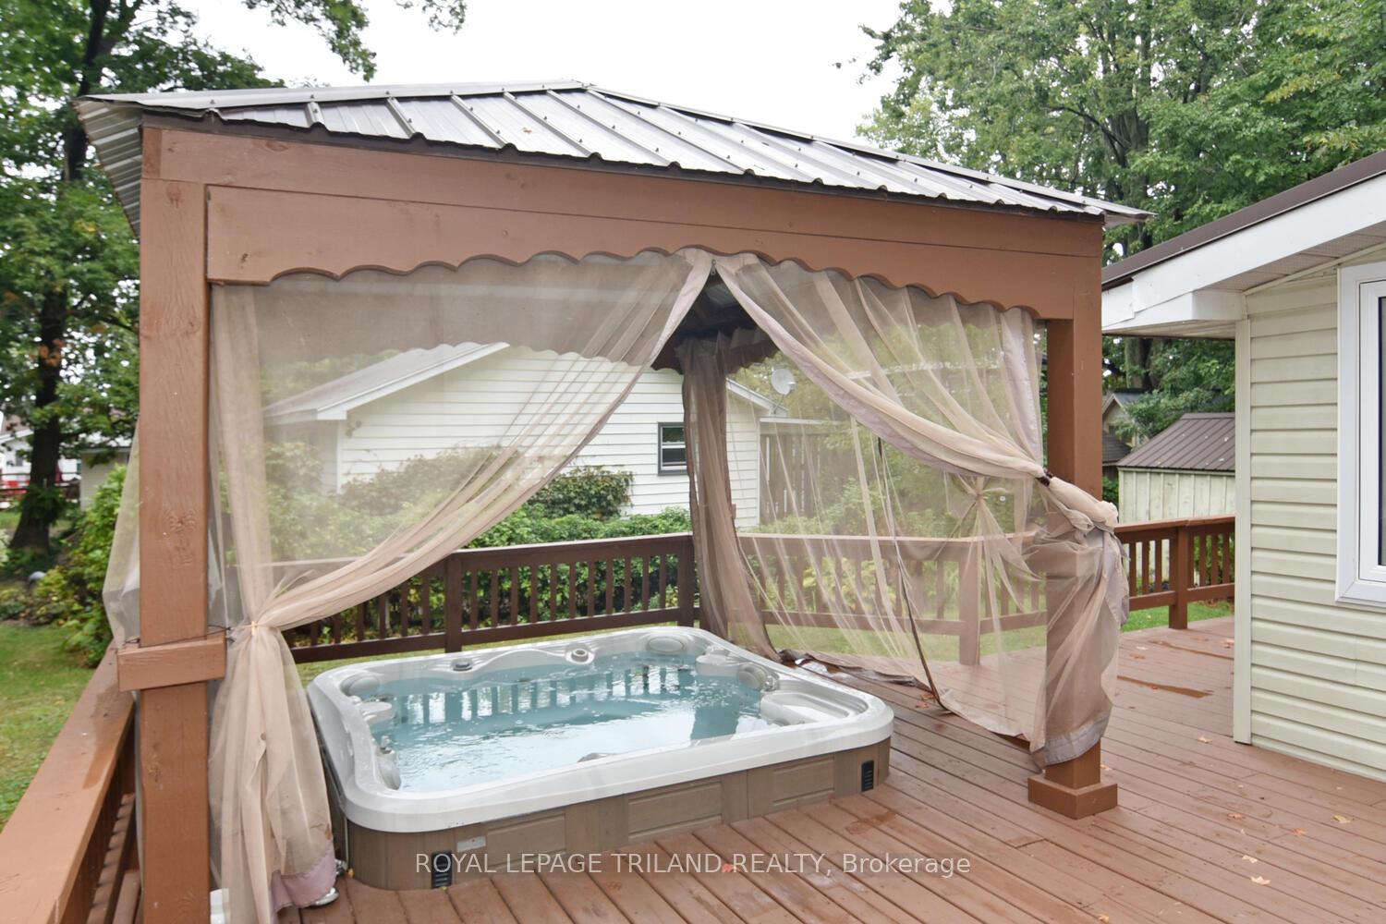
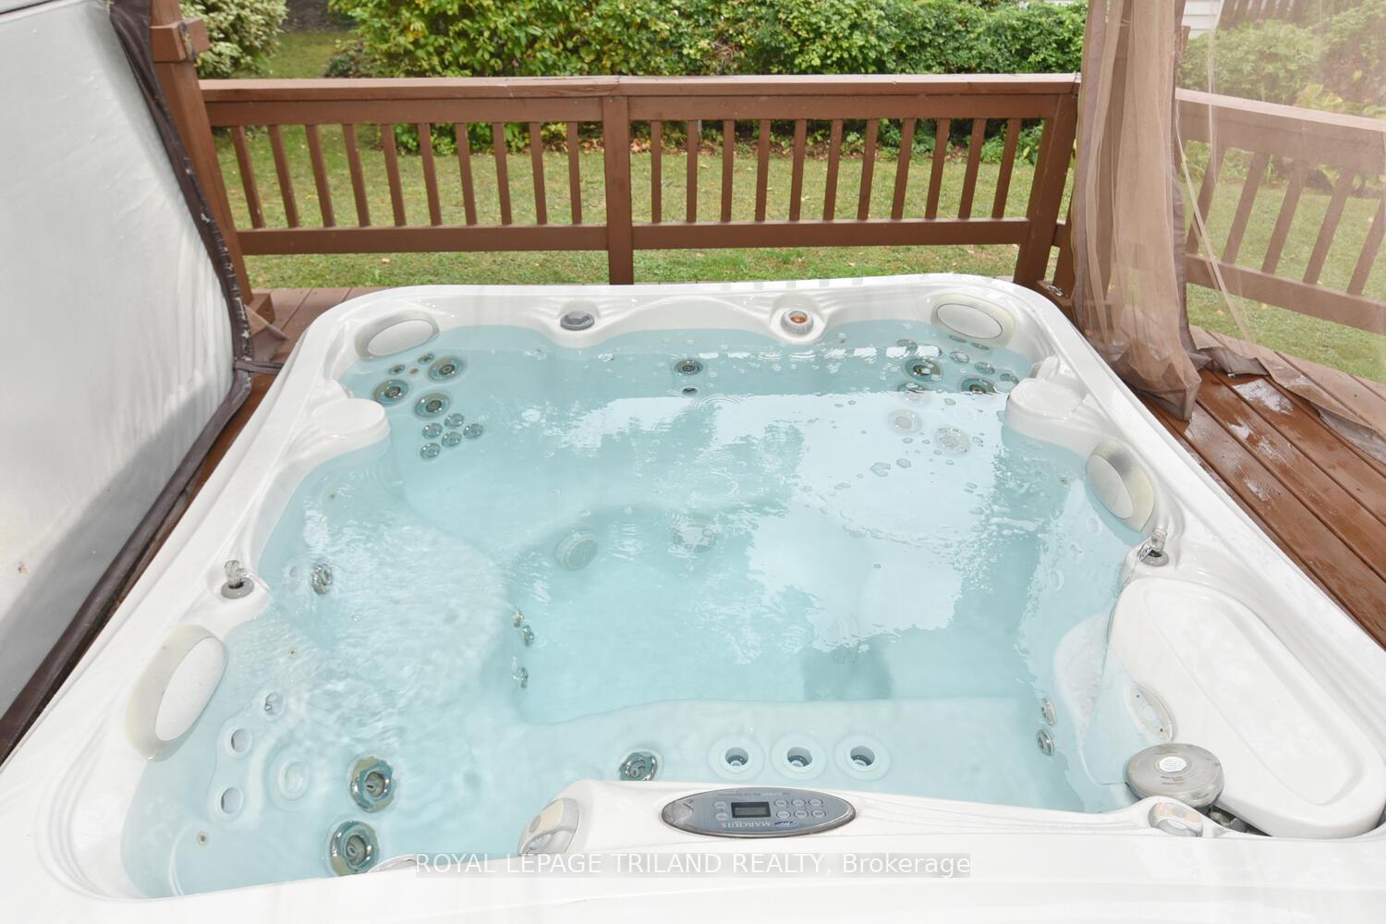
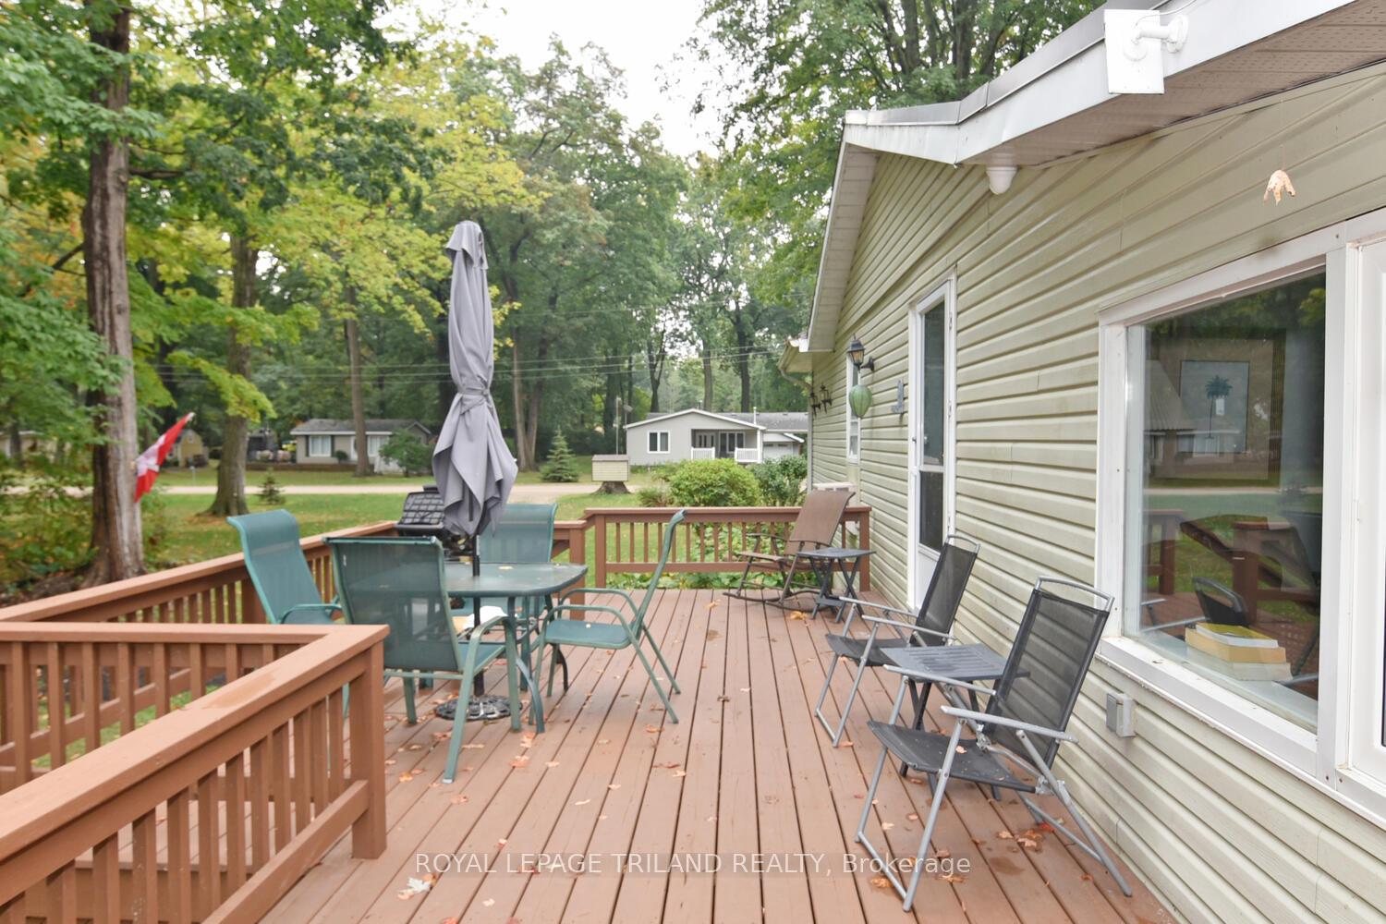
- Features: Deck, hot tub, year round living
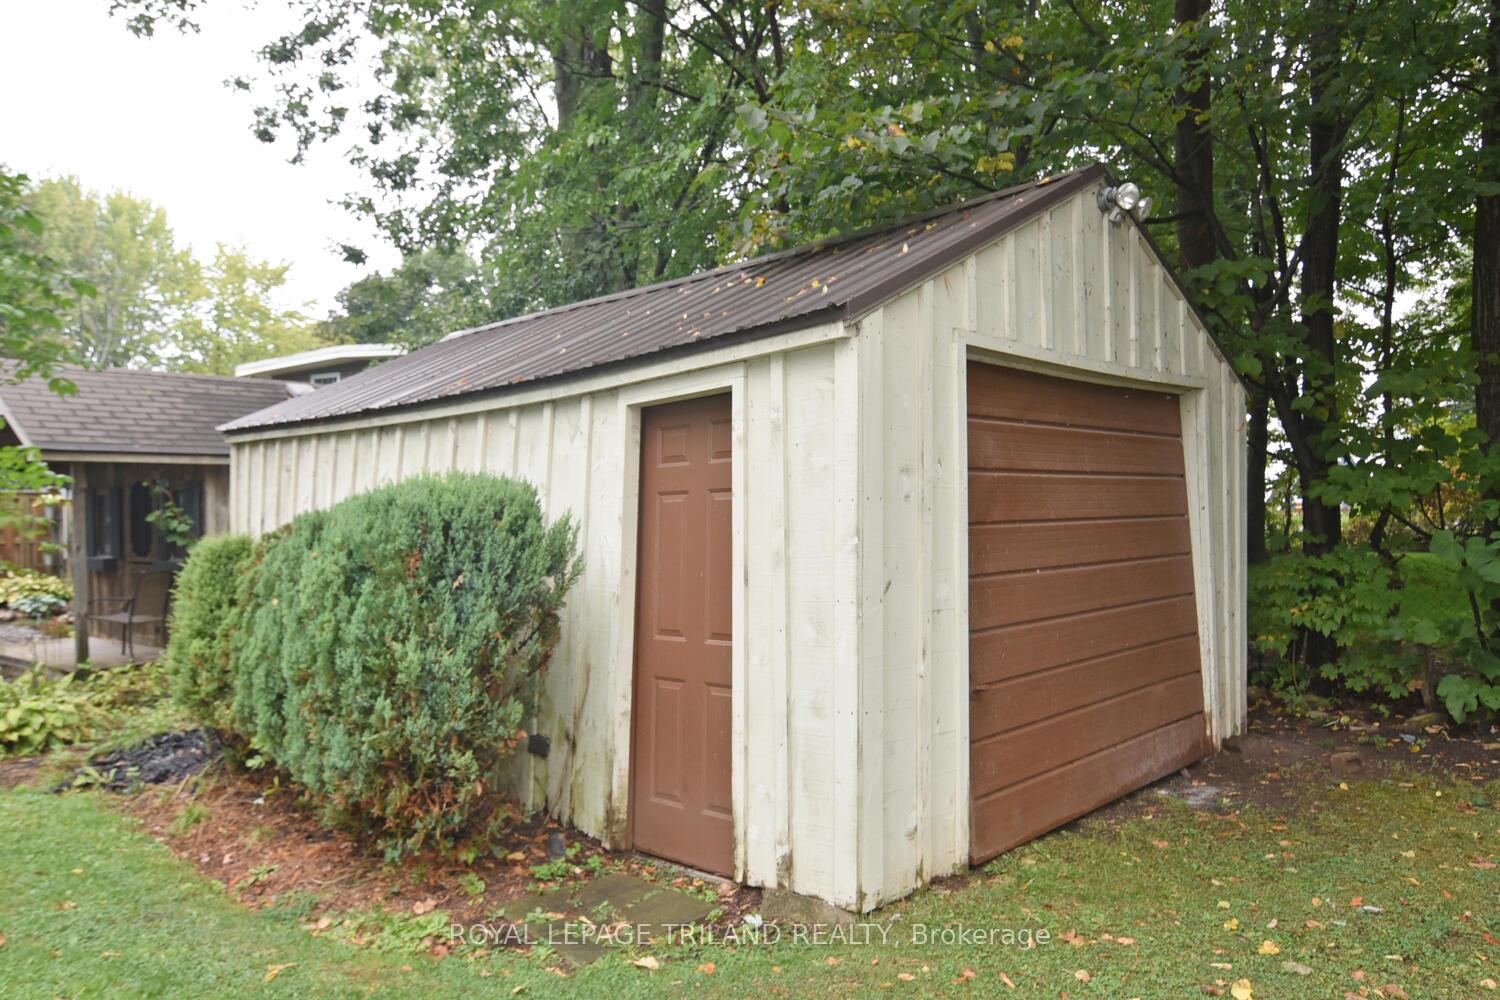
- Other structures: Gazebo, shed
- Size: 100 × 150 ft
Parking4 Parking, Private
- Spaces: 4 Parking
- Driveway: Private
Heating, water and powerForced air, propane, Other, Municipal water
- Heating: Forced air, propane
- Cooling: Other
- Water: Municipal water
- Sewer: Septic
- Hydro: Yes
Costs and taxesTaxes $2,250 a year, HST No HST, Hot water tank
- Taxes, 2025: $2,250 a year
- HST: No HST
- Rental items: Hot water tank
- Under contract: Hot water tank-electric, propane tank
Included in the saleFridge, stove, dishwasher, washer, dryer, hot tub, tools in shed, lawnmower, gazebo, floor unit a/c, window a/c, furniture, beer fridge
- Included: Fridge, stove, dishwasher, washer, dryer, hot tub, tools in shed, lawnmower, gazebo, floor unit a/c, window a/c, furniture, beer fridge
NearbyBeach, golf, lake/pond, marina, place of worship, wooded/treed
- Close to: Beach, golf, lake/pond, marina, place of worship, wooded/treed
Listing detailsX12421763, Expired, Sep 23, 2025
- MLS® number: X12421763
- Status: Expired
- Listed on: Sep 23, 2025
- Days on market: 189
- Updated: Mar 31, 2026
- Possession: 1-29 days
- Occupied by: Owner
- Listing brokerage: ROYAL LEPAGE TRILAND REALTY
About this home
6016 Max's Drive, Lambton Shores (Kettle Point), ON N0N 1J1
FOUR SEASON HOME - Fully Furnished 2 Bedroom / 2 Bath Bungalow in a quiet location just 2 minutes from Lake Huron. Enter into the spacious living room with an inviting fire place. Kitchen includes white cabinets, lots of counter space and a breakfast bar. Appliances included. The dining room is large enough to accommodate a large table and hutch. Bright family room with another fireplace, lots of windows and sliders to the front deck and Gazebo. Four season sunroom leads to the rear wraparound deck with a "lakeview" Hot Tub. Two decent sized bedrooms. Laundry located in the en suite. Second bathroom (4PC) includes a tub/shower. Laminate floors throughout. Propane furnace (2022). Insulated crawl space. Beautiful yard with perennial gardens. Shed with hydro includes all of the tools and lawnmower. Metal roof. Security systems with outdoor cameras. This home would suit someone looking to retire comfortably and inexpensively. Land lease will be $2600 for the first year and will increase $100/year until it reaches $3000. Band fees approx $2250/year. No conventional mortgages available for leased land. Buyers must have current police checks and proof of insurance before closing. Home cannot be rented out. Seller will have septic pumped out and inspected to meet band requirements before closing. Close to golf, restaurants, shopping and of course the stunning beaches along Lake Huron.
Ask about this home
A HOMEH agent will answer your questions about this home.
Around this home
Helpful calculators
Your HOMEH agent

"Priced 16% over the Hestimate. I would see it this week."